Movoto Real Estate
  • Exterior
  • Entry Way
  • Other
  • Living
  • Dining
  • Kitchen
  • Bath
  • Bedroom
  • View/Area

31 Haven Way, Napa, CA 94558

$1,595,000
•
  • 5

    bed

  • 3

    bath

  • 3,365

    Sqft ($474/Sqft)

House for sale 96 days

About 31 Haven Way

Property type House
Neighborhood
Year built 2004
HOA fee $0/month
Lot size 6,434 Sqft
Movoto estimate
Parking 2 garage spaces
Property description
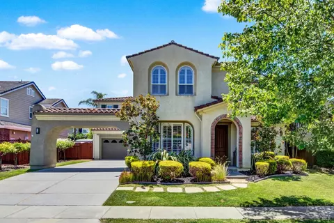
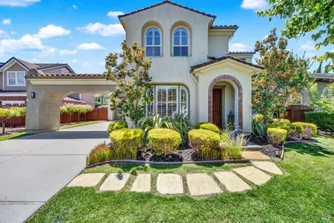
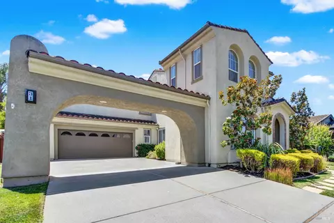
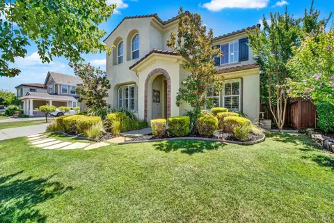
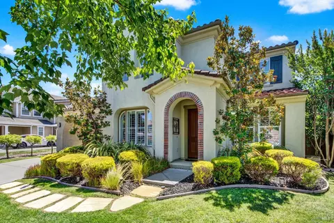
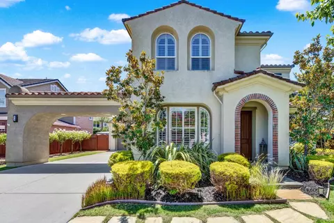
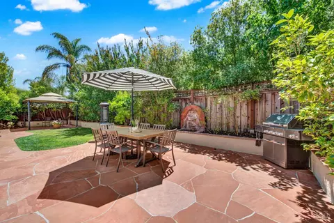
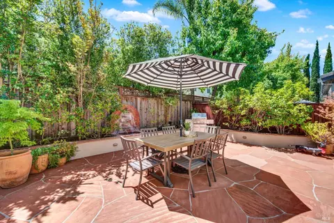
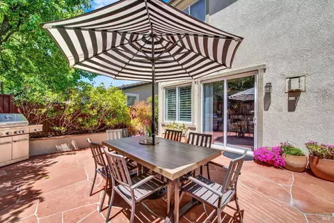
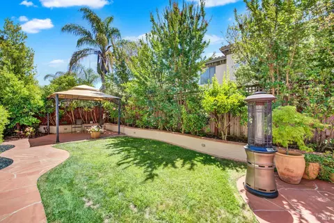
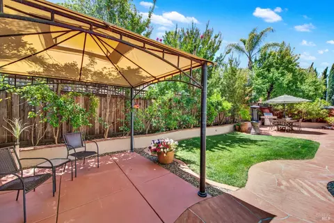
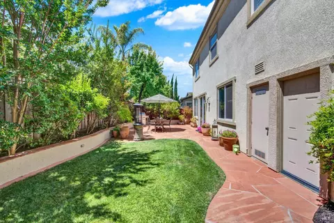
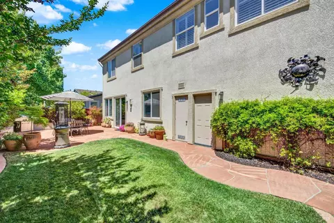
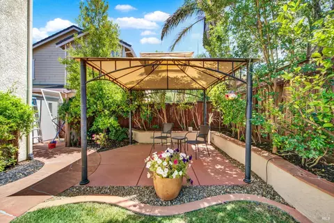
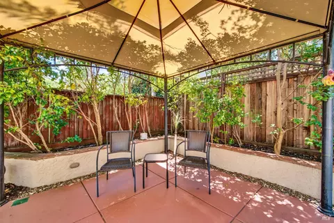
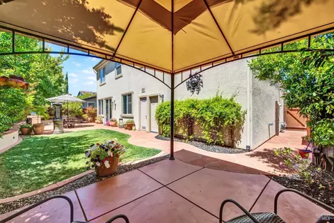
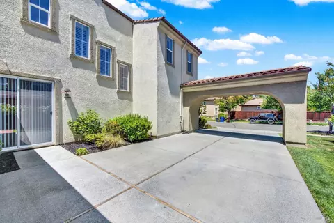
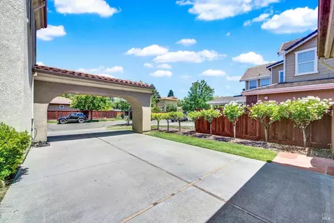
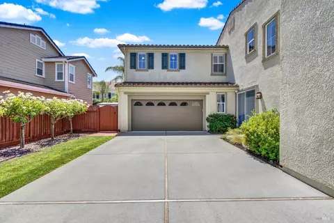
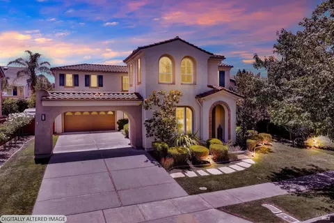
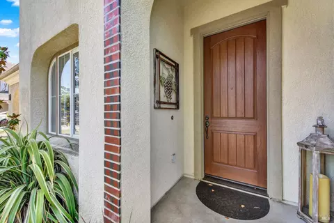
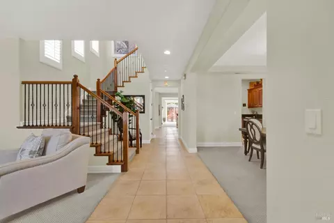
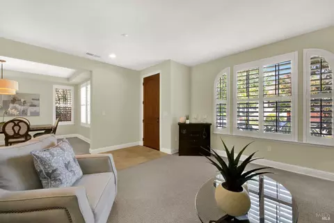
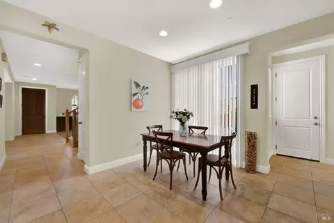
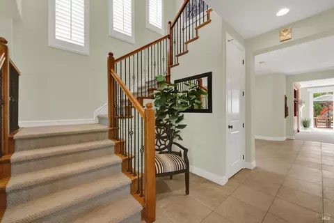
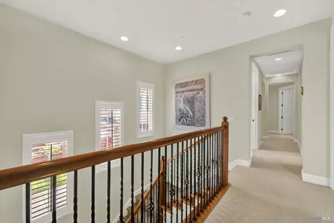
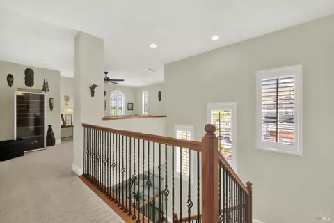
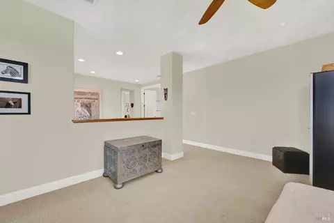
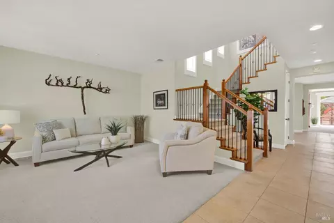
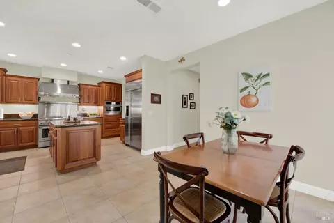
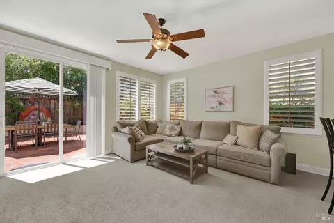
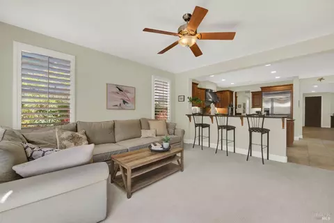
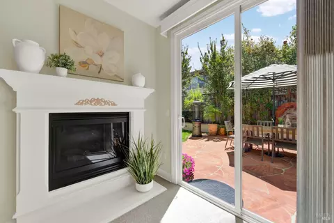
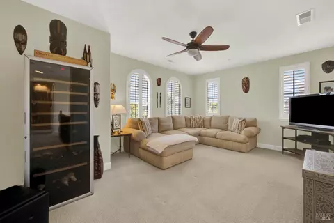
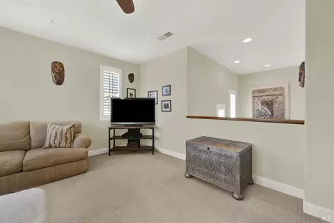
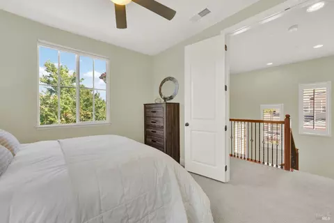
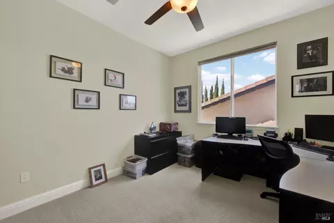
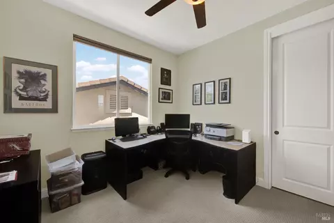
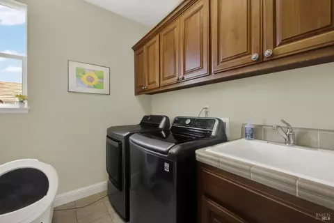
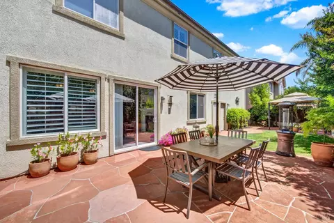
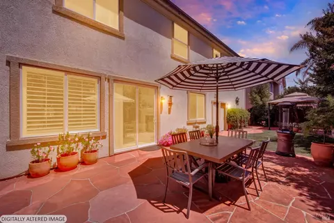
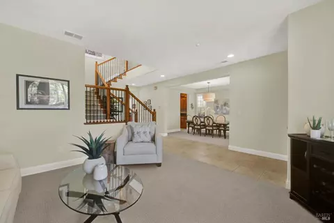
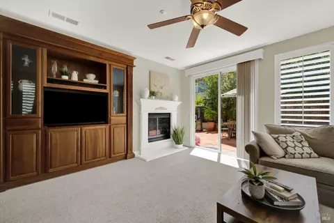
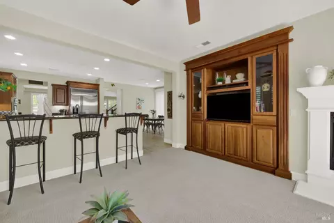
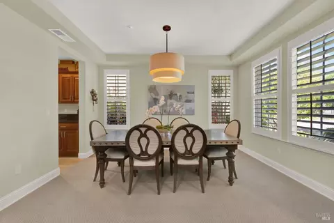
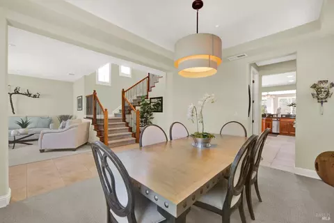
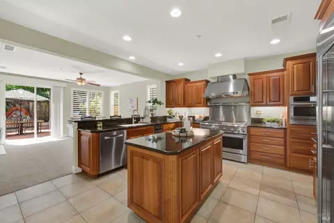
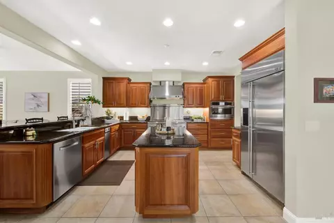
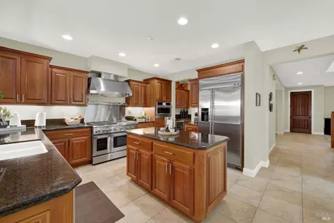
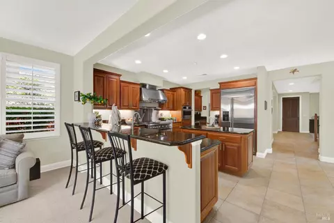
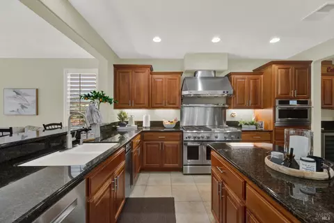
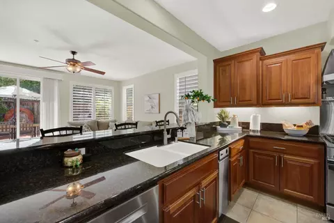
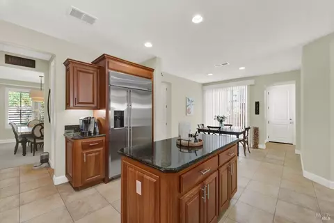
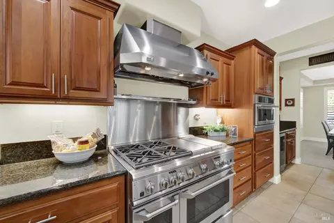
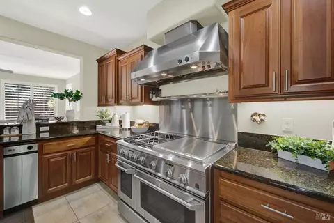
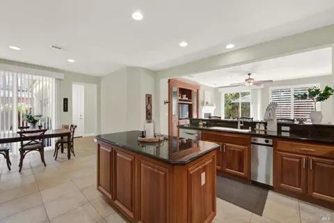
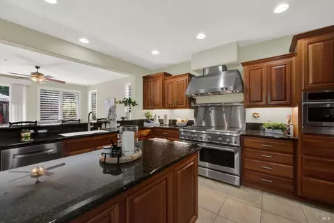
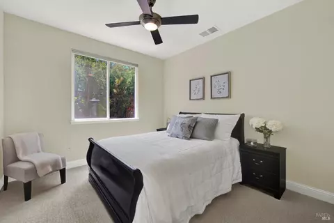
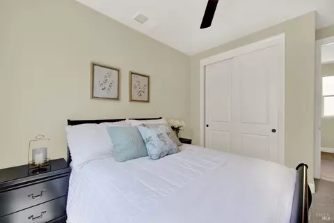
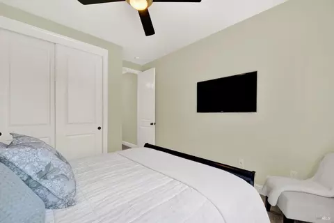
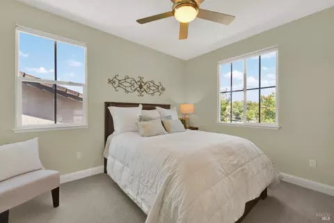
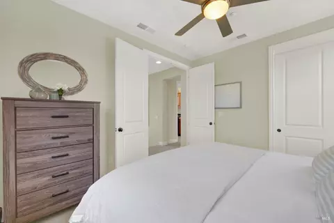
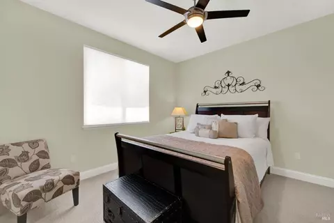
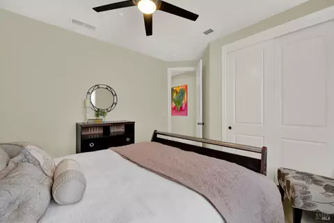
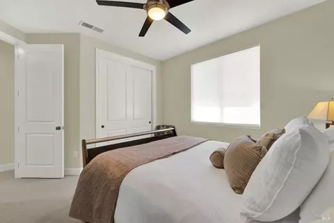
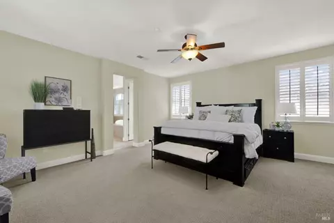
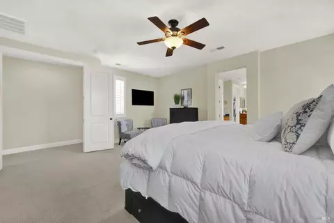
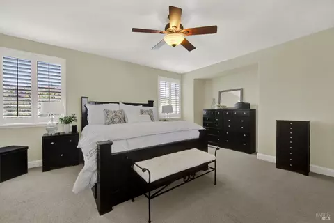
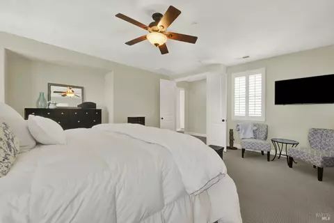
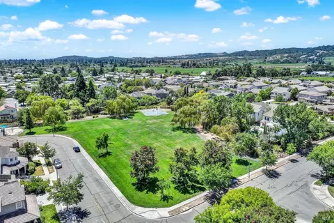
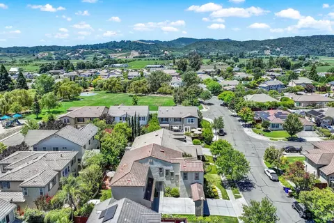
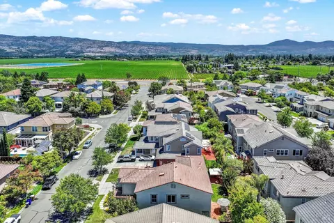
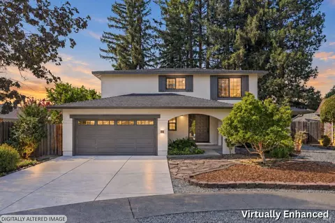
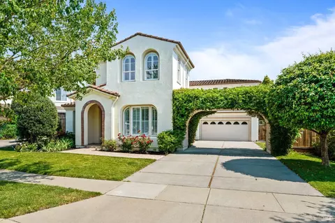
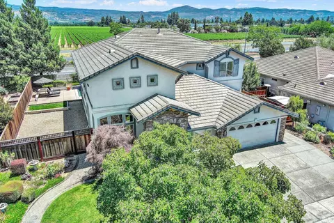
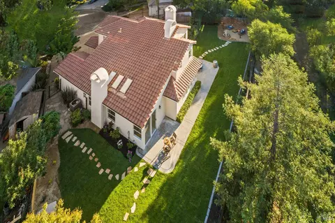
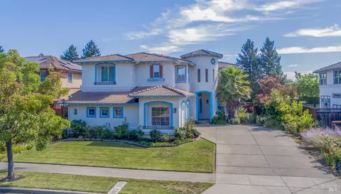
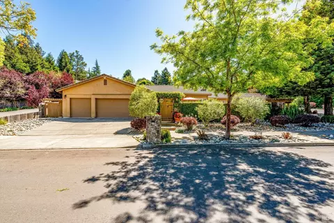
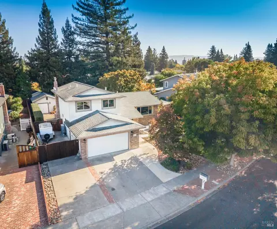
Welcome to 31 Haven Way, a beautifully appointed Contemporary Craftsman home in North Napa's desirable Alta Vina neighborhood. Ideally situated near Alston Park, scenic walking trails, and neighboring vineyards, you'll enjoy peaceful morning and evening strolls while taking in the breathtaking sight of hot air balloons launching and landing nearbya true Napa Valley lifestyle. This spacious two-story home offers 5 bedrooms and 3 full bathrooms, with a versatile upstairs loft that easily lives like a 5th bedroom, home office, media room, or playroom. A convenient main-level bedroom and full bathroom provides the perfect setup for guests or multigenerational living. Designed for both everyday comfort and entertaining, the home features formal living and dining rooms, along with an inviting open-concept kitchen and family room centered around an elegant electric fireplace. The chef's kitchen is equipped with high-end stainless steel appliances, including a commercial-grade range with professional hood, built-in refrigerator, wine refrigerator, and a spacious butler's pantry for added storage and preparation space. Thoughtfully upgraded for year-round comfort and efficiency, the home features dual-zone heating and air conditioning with separate upstairs and downstairs thermostats, a smart fresh-air ventilation system that automatically brings in cooler outside air when conditions are ideal, and a remote-controlled exhaust ventilation system serving the bathrooms and laundry room. A timer-controlled hot water recirculation system provides near-instant hot water during scheduled morning and evening hours. Step outside to enjoy the beautifully maintained grounds featuring a fully automated irrigation system serving the landscaping, potted plants, and fountain, along with timed and solar-powered outdoor lighting. Additional highlights include plantation shutters throughout and a spacious two-car garage. Enjoy the best of North Napa with nearby parks, hiking and biking trails, vineyards, and the unforgettable experience of watching colorful hot air balloons drift across the Napa Valley sky.
Listed by
Listing Agent - Paulo Corro
Listing Office - Coldwell Banker Brokers of the Valley
Source: BAREIS mls logo
MLS#326056753 • last updated 2 months ago
Movoto checked BAREIS for data 1 hour ago
Request a virtual or in-person tour
Overview
Cooling/AC Central, MultiZone, Smart Vent
Heating Central, MultiZone, Smart Vent
Levels/Style 2, Two, Contemporary, Craftsman, Traditional
SqFt 3365
SubType Detached, Single Family Residence
Type Residential
Year Built 2004
MLS # 326056753
Status Active
On Market Date 2026-06-30
Lot Size (Acres) 0.1477
Lot Size (SqFt) 6434
Builder Name Hofmann Homes
Condition Updated/Remodeled
Interior
# Full Baths 3
Total # of Bathrooms 3
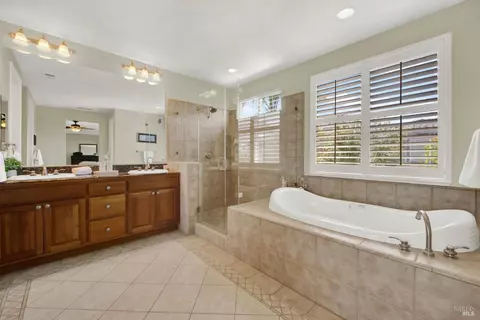
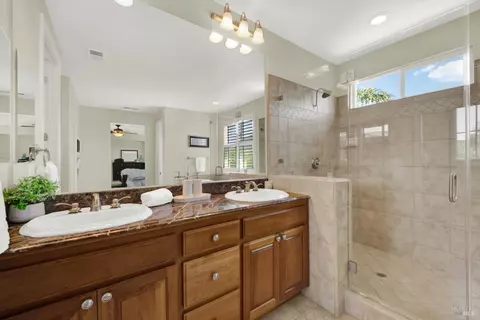
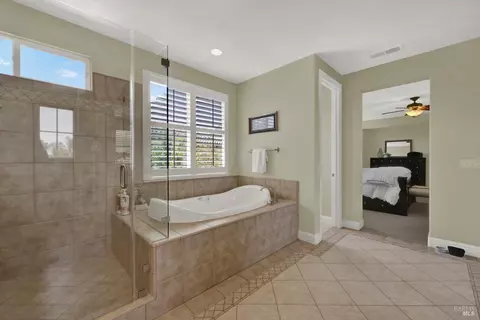
Primary Bathroom Double Sinks, Jetted Tub, Shower Stall(s), Tile
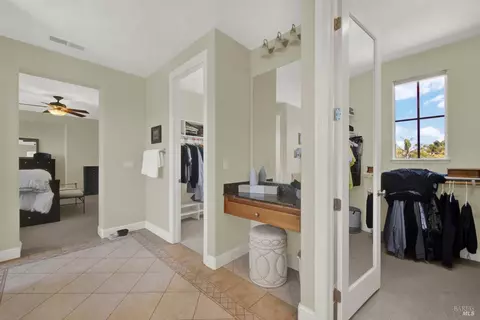
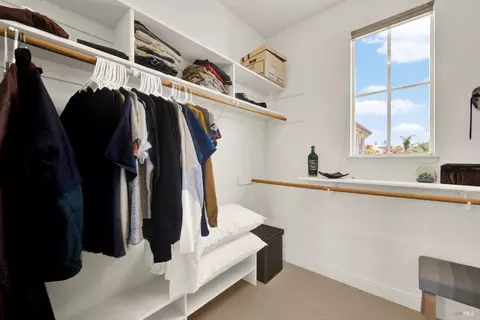
Primary Bedroom Closet, Sitting Room, Walk-In Closet 2+
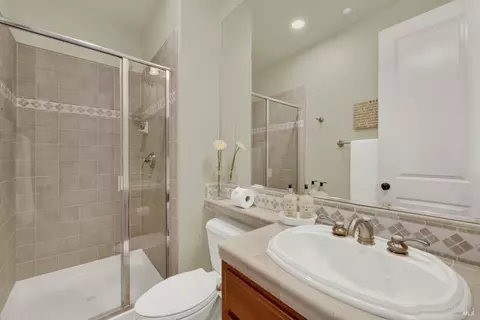
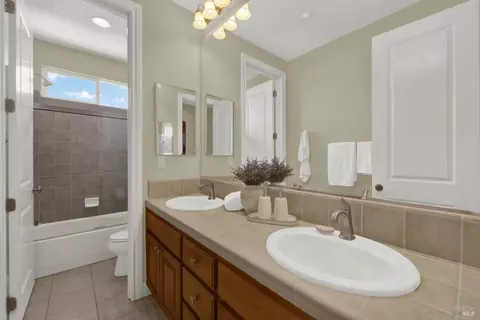
Bathrooms Double Sinks, Shower Stall(s), Stone, Tile
Total # of Bedrooms 5
Family Room Great Room
Kitchen Butlers Pantry, Granite Counter, Kitchen/Family Combo
Basement None
Dining Room Formal Area
Other Rooms Dining Room, Family Room, Great Room, Kitchen, Living Room, Loft, Primary Bathroom, Primary Bedroom, Office
Total # of Rooms 10
Laundry Inside Area, Inside Room, Upper Floor
Flooring Carpet, Tile
Appliances Built-In Gas Oven, Built-In Gas Range, Built-In Refrigerator, Dishwasher, Hood Over Range, Wine Refrigerator
Fireplace Desc Gas Log
Interior Features Formal Entry
Exterior
Roof Tile
Foundation Slab
Construction Stucco
# Garage Spaces 2
# Carport Spaces 2
# Parking Spaces 4
Parking Attached, Covered, Garage Door Opener, Garage Facing Front, Guest Parking Available, Interior Access
Drive/ Sidewalk Paved Driveway, Paved Sidewalk, Sidewalk/Curb/Gutter
Fencing Wood
Lot Desc Auto Sprinkler F&R, Landscape Front, Low Maintenance, Street Lights
Amenities / Utilities
Utilities Cable Available, Cable Connected, Electric, Internet Available, Natural Gas Available, Public
Sewer/ Septic Public Sewer
Green Features: Energy Efficient Cooling, Heating
Water Source Public
Pool No
Security Features Carbon Mon Detector, Smoke Detector
Location
View(s) Other
Area Napa
County Napa
Subdivision Alta Vina Subdivison
Elementary School District Napa Valley Unified
Middle School District Napa Valley Unified
APN 035-554-005-000
Zoning RS 5
Multifamily Details
Tour this home
When would you like to see 31 Haven Way?
question
Have a question about this property? Call us at (844) 430-0869
3/10
6/10
Source: GreatSchools.org © 2026. All rights reserved.

Around Vineyard Estates

Explore everything this neighborhood has to offer. Learn more about Vineyard Estates.
27/100
Walk
76/100
Family
54/100
Dining
78/100
Pet
  • Real Estate
  • CA
  • Napa County
  • Napa
  • 94558
  • Vineyard Estates
  • 31 Haven Way

My commute

Enter a destination to see travel time and distance.
By entering my info and clicking Ask a Question below, I am providing my e-signature and express written consent to receive marketing emails, calls, and texts (including via automatic telephone dialing systems, AI generative, artificial or pre-recorded voice technology) relating to my inquiry from Movoto (and parties calling/messaging on their behalf) even if my number appears on the company, state, or national Do Not Call Registry. You also agree to ourTerms and Conditions and Privacy Policy. Consent not required to receive services (call 1-844-420-1270 to be connected without providing consent).

Nearby homes for sale in Napa, CA

Nearby recently sold homes in Napa, CA

Newest listings in 94558

Meet with a real estate agent today (844) 430-0869
The multiple listing information is provided by BAREIS MLS ®. IDX information is provided exclusively for consumers’ personal, non-commercial use and that it may not be used for any purpose other than to identify prospective properties consumers may be interested in purchasing. Information deemed reliable but not guaranteed to be accurate. Buyer to verify all information. The information provided is for consumers' personal, non-commercial use and may not be used for any purpose other than to identify prospective properties consumers may be interested in purchasing. Listing information updated every 15 minutes. Terms of use & Privacy Policy, California Privacy Info. Copyright © 2005 - 2026 Movoto, Inc. All rights reserved. Equal Housing Opportunity CalDRE CalDRE #01517281
Movoto Real Estate is committed to ensuring accessibility for individuals with disabilities. We are continuously working to improve the accessibility of our web experience for everyone. We welcome feedback and accommodation requests, please submit them here.
The data relating to real estate for sale on this web site comes in part from the Bay Area Real Estate Information Services, Inc. All information deemed reliable but not guaranteed and should be independently verified. All properties are subject to prior sale, change or withdrawal. IDX information is provided exclusively for consumers' personal, non-commercial use and may not be used for any purpose other than to identify prospective properties consumers may be interested in purchasing.
Copyright 2026 Bay Area Real Estate Information Services, Inc. All Right Reserved.
Requests for information regarding mortgage products will be directed to Movoto.com affiliate, Lower, LLC - a licensed Mortgage Lender (NMLS #1124061), or, based on your location, may be redirected to a participating mortgage marketing partner that may pay Lower, LLC for any consumer contact information provided through this site.