Movoto Real Estate
  • Exterior
  • Other
  • Entry Way
  • Bedroom
  • Living
  • Kitchen
  • Dining
  • Bath

2145 NW Mount Veeder Rd, Napa, CA 94558

$1,049,000
•
  • 3

    bed

  • 2

    bath

  • 1,734

    Sqft ($605/Sqft)

House for sale 38 days

About 2145 NW Mount Veeder Rd

Property type House
Neighborhood
Year built 1982
HOA fee $0/month
Lot size 8 Acre
Movoto estimate
Parking 2 garage spaces
Property description
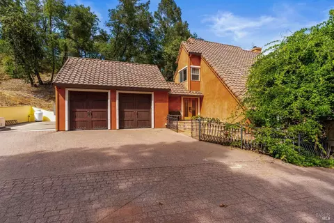
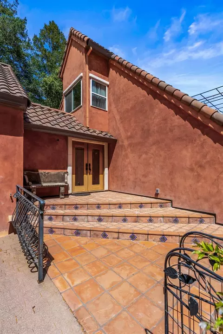
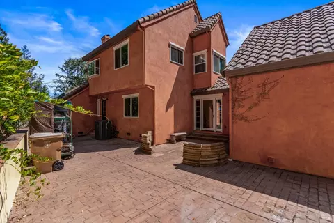
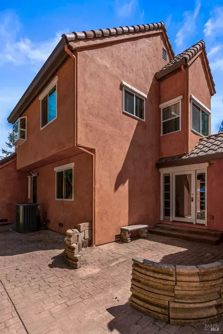
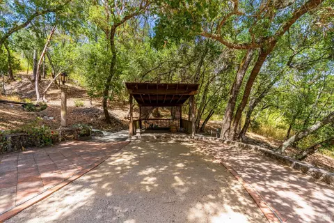
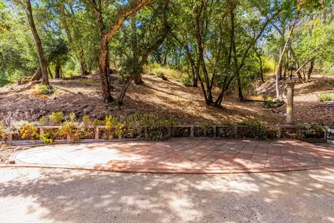
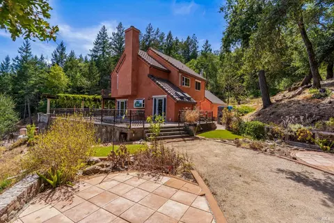
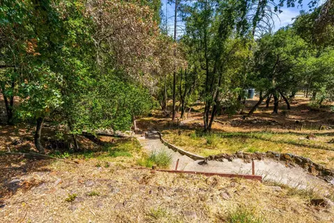
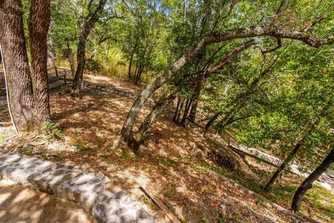
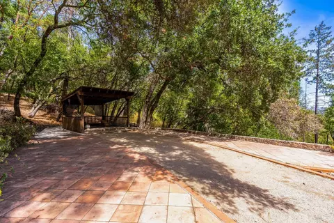
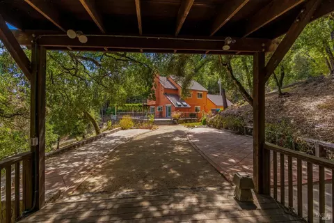
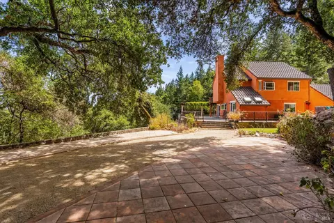
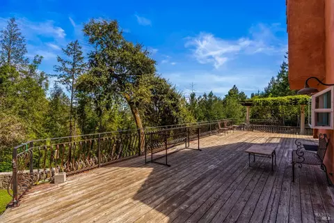
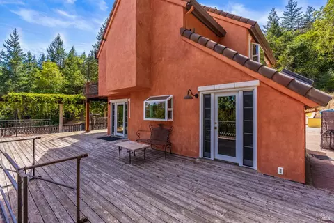
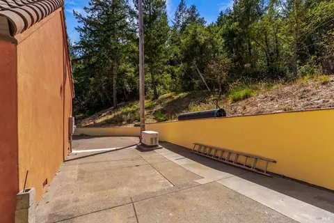
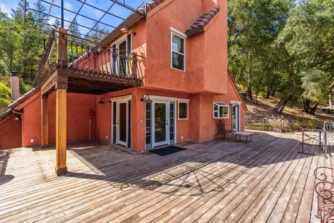
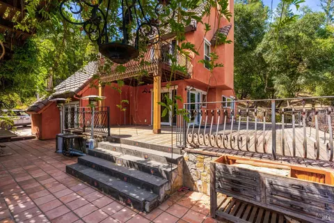
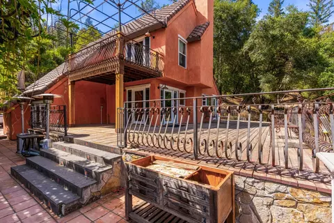
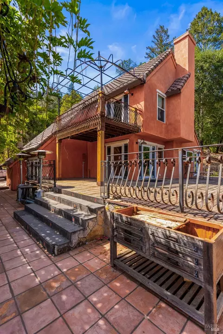
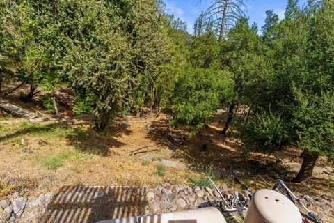
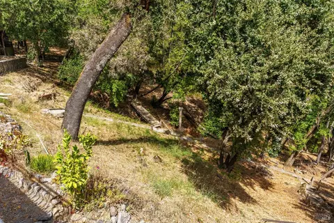
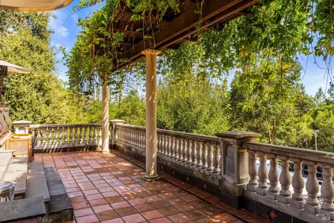
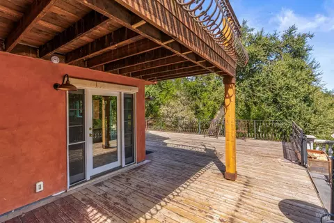
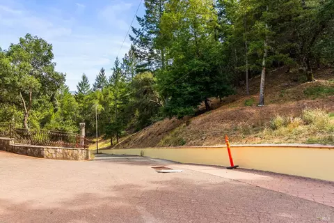
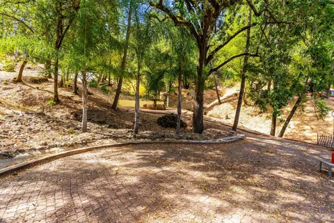
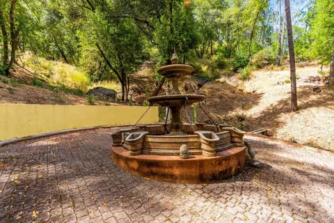
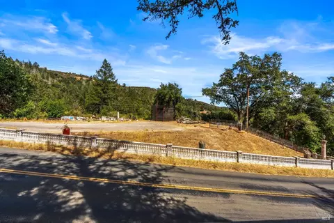
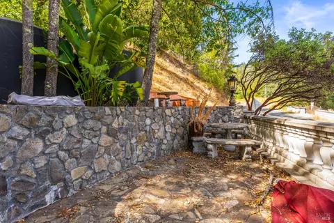
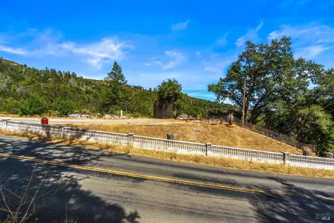
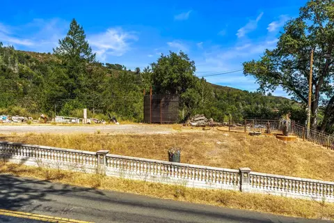
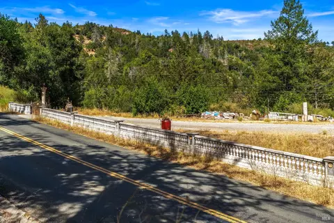
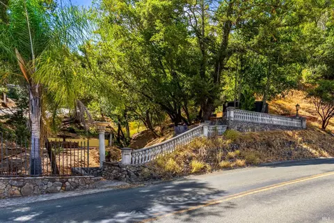
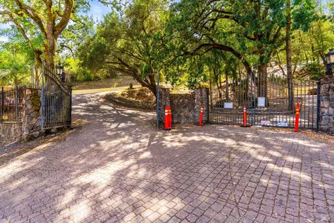
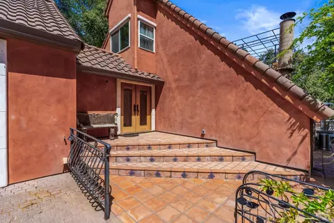
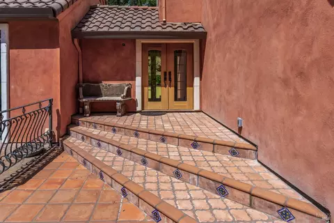
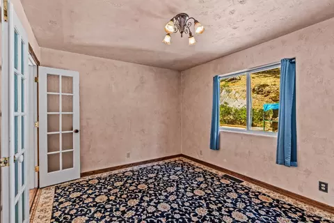
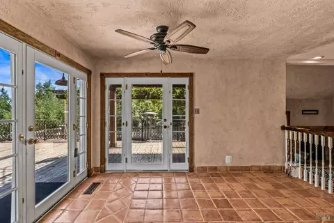
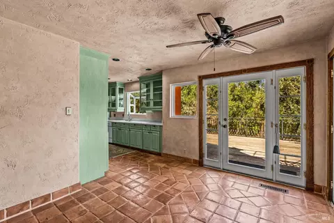
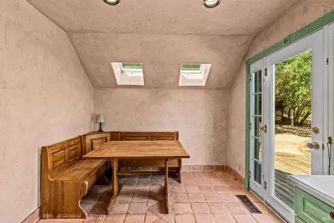
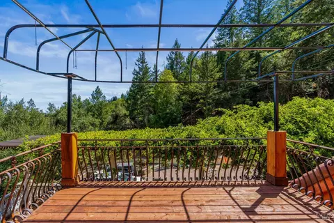
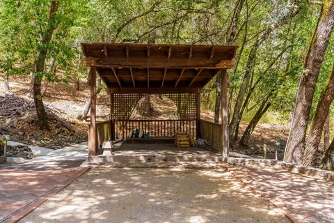
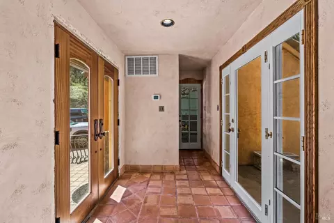
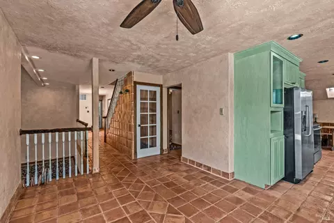
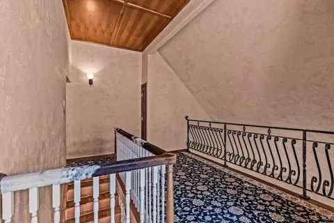
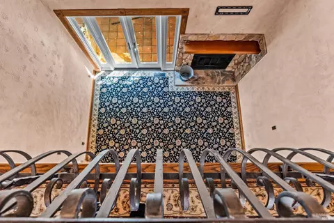
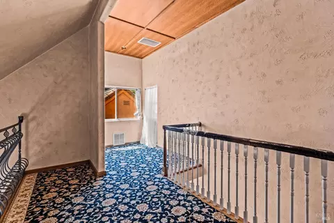
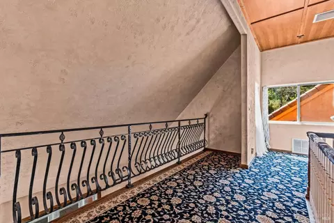
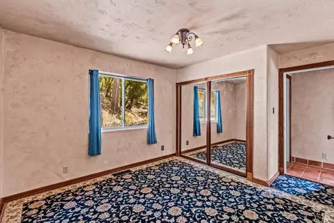
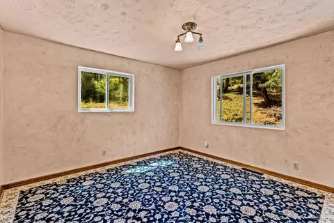
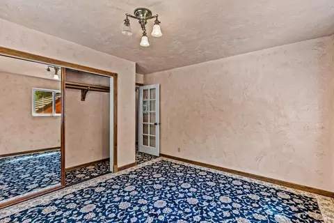
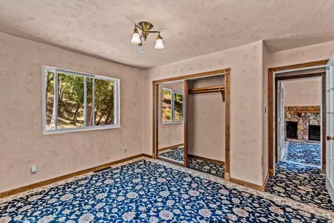
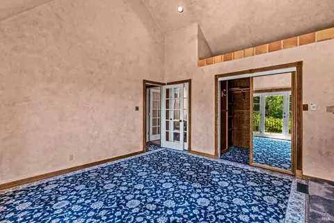
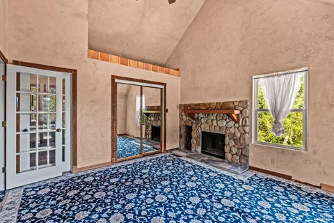
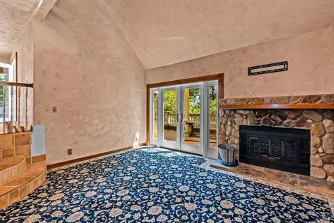
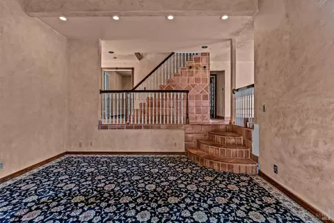
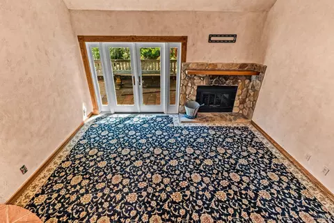
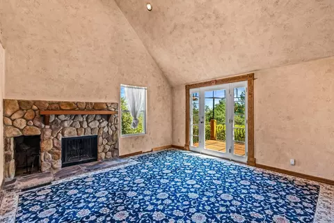
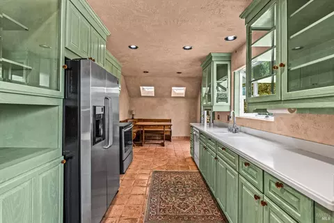
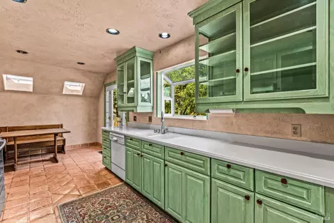
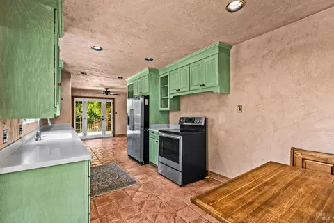
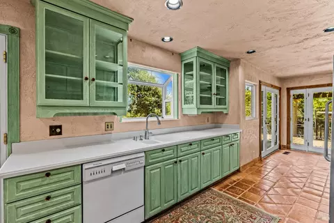
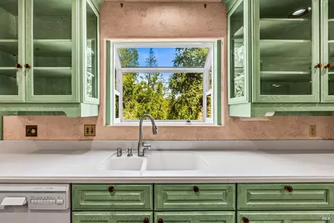
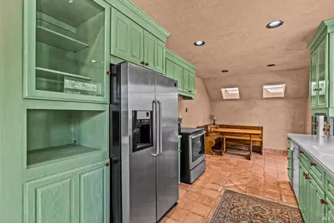
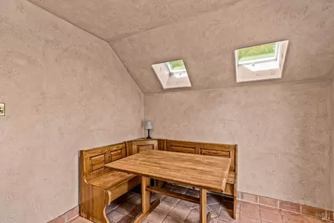
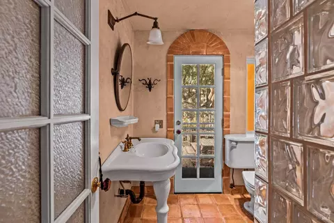
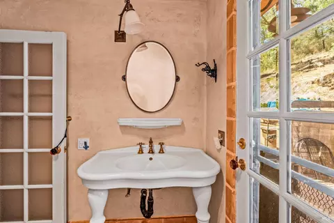
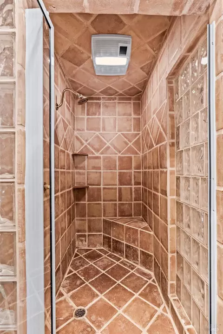
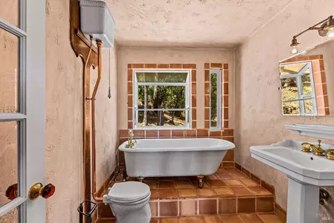
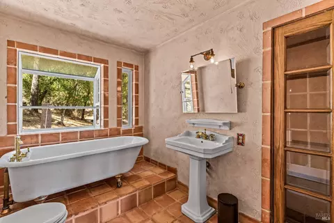
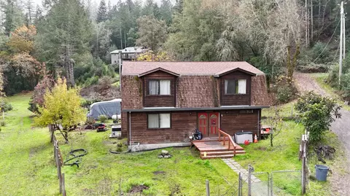
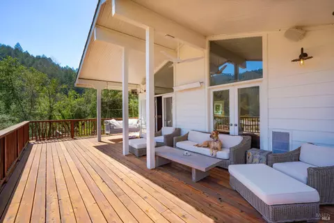
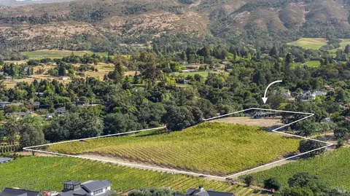
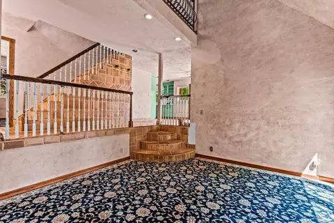
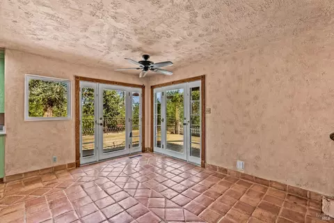
Experience the romance of Tuscany in this distinctive 3-bedroom, 2-bath residence set on approximately eight acres of picturesque grounds. Offering 1,760 sq. ft. of thoughtfully curated living space, the property blends Old World character with inviting indoor-outdoor living, surrounded by natural and custom landscaping, seasonal creeks, and scenic views. A custom stamped-concrete drive and two sets of handcrafted gates create a memorable arrival, leading to a classic stucco exterior topped by a newer tile roof. Multiple patios provide abundant space for entertaining, intimate wine tastings, and alfresco dining, complemented by a custom entrance fountain with stone and concrete detailing. A secluded cabana, bocce court with dedicated music stage, and additional entertainment or parking area across the street further enhance the property's unique lifestyle appeal. Inside, vaulted ceilings, richly textured walls, specialized finishes, antique lighting, and custom mahogany and glass doors evoke an authentic Tuscan aesthetic. Terracotta tile and Persian carpeting add warmth throughout. Two fireplaces anchor the living spaces, including a romantic fireplace in the primary suite accented by an antique mahogany mantel. The kitchen features custom cabinetry, Corian and tile countertops, and a handcrafted breakfast nook. Distinctive baths continue the European-inspired character with an Italian sink and shower downstairs and a clawfoot tub, antique-style toilet, and vanity upstairs. The primary suite opens to a private balcony with an awning and sweeping views of the surrounding landscape. A fully remodeled garage features epoxy flooring, diamond-plate wall accents, new cabinetry, and laundry hookups. Recent improvements include a new HVAC system and water heater, while a whole-house Generac generator provides automatic backup power. Rich in character and designed for entertaining, this one-of-a-kind Wine Country retreat offers privacy, ambiance, and a setting that celebrates the relaxed elegance of the Napa Valley lifestyle.
Listed by
Listing Agent - Bronson M Jones
Listing Office - Vintage Sotheby's International Realty
Source: BAREIS mls logo
MLS#326074109 • last updated 1 month ago
Movoto checked BAREIS for data 4 minutes ago
Request a virtual or in-person tour
Overview
Cooling/AC Ceiling Fan(s), Central
Heating Central, Fireplace(s)
Levels/Style 2, Multi/Split, Two, Traditional
SqFt 1734
SubType Detached, Single Family Residence
Type Residential
Year Built 1982
MLS # 326074109
Status Active
On Market Date 2026-08-29
Lot Size (Acres) 8
Lot Size (SqFt) 348480
Interior
# Full Baths 2
Total # of Bathrooms 2
Primary Bedroom Balcony, Closet
Bathrooms Shower Stall(s), Stone, Tile, Tub W/Shower Over
Total # of Bedrooms 3
Family Room Cathedral/Vaulted, Deck Attached, View
Living Room Deck Attached, View
Kitchen Breakfast Area
Basement None
Dining Room Breakfast Nook
Laundry Dryer Included, Electric, Gas Hook-Up, Ground Floor, In Garage, Washer Included
Flooring Carpet, Tile
Appliances Disposal, Free Standing Gas Oven, Gas Water Heater, Hood Over Range
Fireplace Desc Living Room, Primary Bedroom, Wood Burning
Interior Features Cathedral Ceiling, Formal Entry
Exterior
Roof Tile
Foundation Concrete
Construction Stucco
# Garage Spaces 2
# Parking Spaces 10
Parking Garage Door Opener, Garage Facing Front, RV Access
Other Structures Gazebo
Drive/ Sidewalk Gated, Paved Driveway, Upslope
Fencing Entry Gate, Partial
Lot Desc Garden, Landscape Front, Landscape Misc, Private, Secluded, Stream Seasonal
Patio/ Porch Back Porch, Front Porch, Uncovered Deck
Amenities / Utilities
Utilities Electric, Internet Available, Propane Tank Owned, Underground Utilities
Electricity Generator, 220 Volts In Laundry
Sewer/ Septic Septic System
Water Source Storage Tank, Well
Pool No
Miscellaneous Balcony
Security Features Carbon Mon Detector, Double Strapped Water Heater, Fire Alarm, Security Gate
Location
View(s) Canyon, Downtown, Forest, Hills, Mountains, Mt Diablo, Panoramic
Area Napa
County Napa
APN 034-290-014-000
Multifamily Details
Tour this home
When would you like to see 2145 NW Mount Veeder Rd?
question
Have a question about this property? Call us at (844) 430-0869
6/10
3/10
6/10
Source: GreatSchools.org © 2026. All rights reserved.

Around E0400

Explore everything this neighborhood has to offer.
3/100
Walk
76/100
Family
45/100
Dining
73/100
Pet
  • Real Estate
  • CA
  • Napa County
  • Napa
  • 94558
  • 2145 NW Mount Veeder Rd

My commute

Enter a destination to see travel time and distance.
By entering my info and clicking Ask a Question below, I am providing my e-signature and express written consent to receive marketing emails, calls, and texts (including via automatic telephone dialing systems, AI generative, artificial or pre-recorded voice technology) relating to my inquiry from Movoto (and parties calling/messaging on their behalf) even if my number appears on the company, state, or national Do Not Call Registry. You also agree to ourTerms and Conditions and Privacy Policy. Consent not required to receive services (call 1-844-420-1270 to be connected without providing consent).

Nearby homes for sale in Napa, CA

Nearby recently sold homes in Napa, CA

Newest listings in 94558

Meet with a real estate agent today (844) 430-0869
The multiple listing information is provided by BAREIS MLS ®. IDX information is provided exclusively for consumers’ personal, non-commercial use and that it may not be used for any purpose other than to identify prospective properties consumers may be interested in purchasing. Information deemed reliable but not guaranteed to be accurate. Buyer to verify all information. The information provided is for consumers' personal, non-commercial use and may not be used for any purpose other than to identify prospective properties consumers may be interested in purchasing. Listing information updated every 15 minutes. Terms of use & Privacy Policy, California Privacy Info. Copyright © 2005 - 2026 Movoto, Inc. All rights reserved. Equal Housing Opportunity CalDRE CalDRE #01517281
Movoto Real Estate is committed to ensuring accessibility for individuals with disabilities. We are continuously working to improve the accessibility of our web experience for everyone. We welcome feedback and accommodation requests, please submit them here.
The data relating to real estate for sale on this web site comes in part from the Bay Area Real Estate Information Services, Inc. All information deemed reliable but not guaranteed and should be independently verified. All properties are subject to prior sale, change or withdrawal. IDX information is provided exclusively for consumers' personal, non-commercial use and may not be used for any purpose other than to identify prospective properties consumers may be interested in purchasing.
Copyright 2026 Bay Area Real Estate Information Services, Inc. All Right Reserved.
Requests for information regarding mortgage products will be directed to Movoto.com affiliate, Lower, LLC - a licensed Mortgage Lender (NMLS #1124061), or, based on your location, may be redirected to a participating mortgage marketing partner that may pay Lower, LLC for any consumer contact information provided through this site.