

- $620,000
- 3Bd
- 2Ba
- 1,268 Sq Ft
SOLD

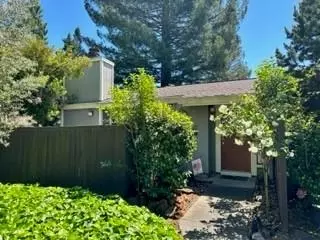
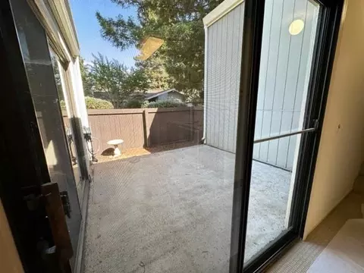
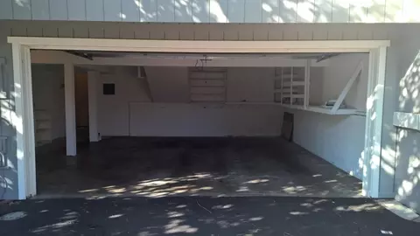
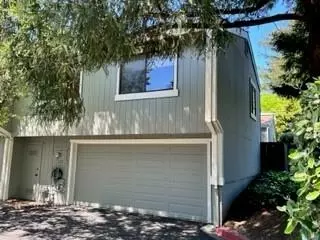
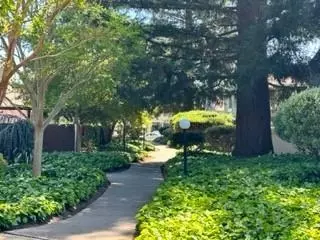
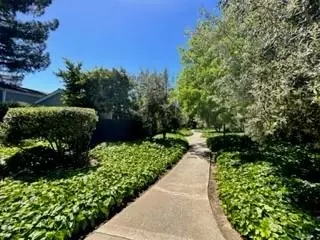
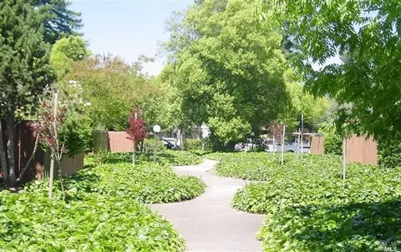
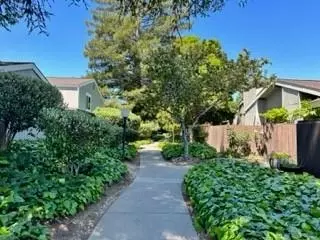
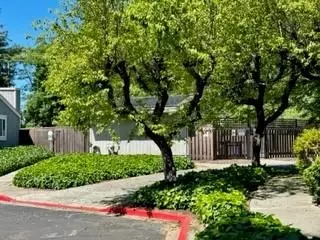
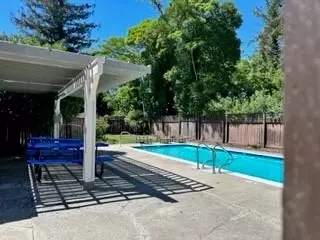
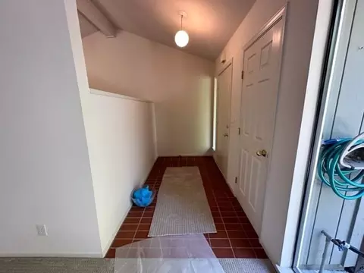
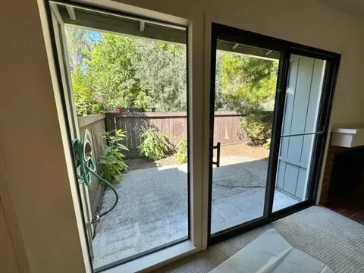
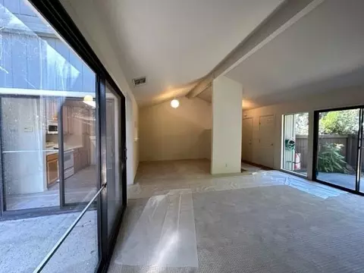
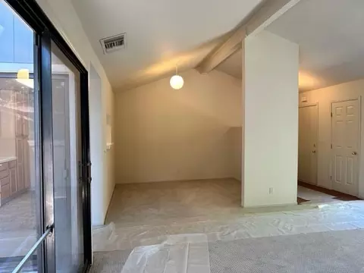
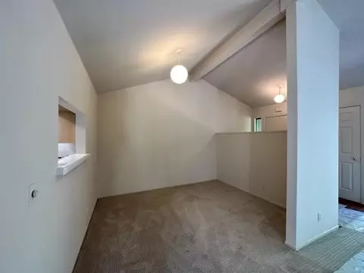

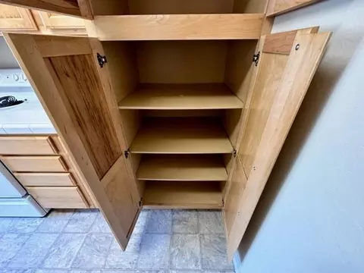
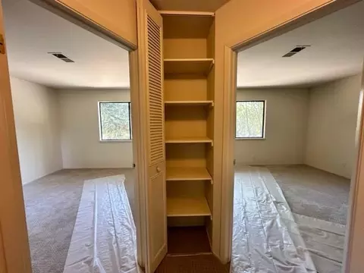
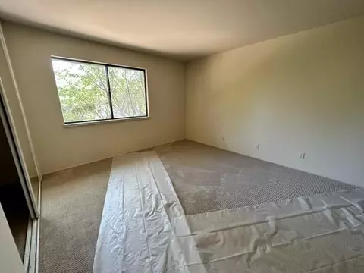
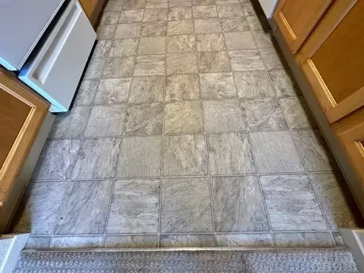
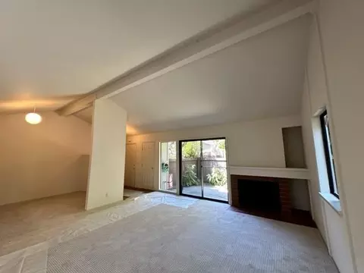
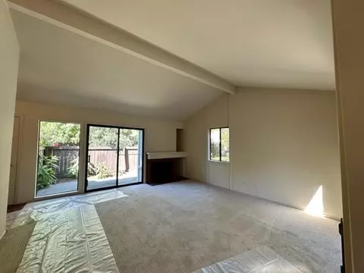
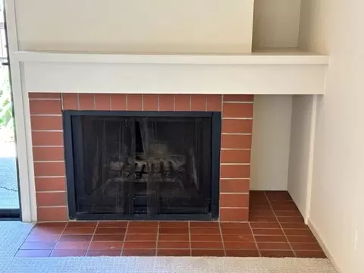
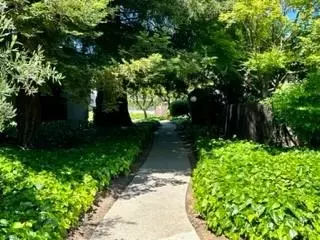
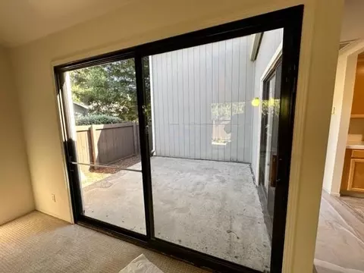
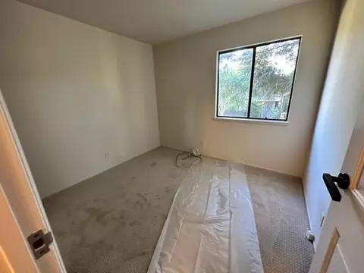
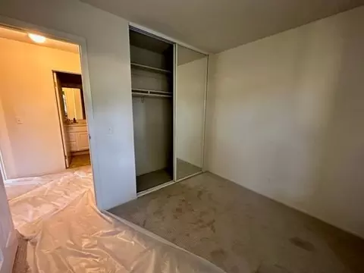
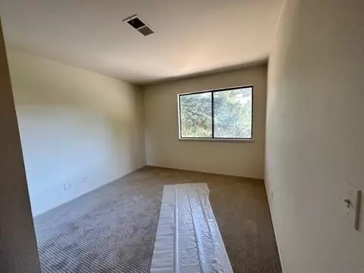
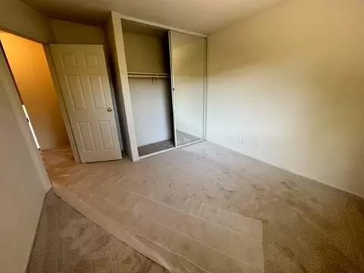
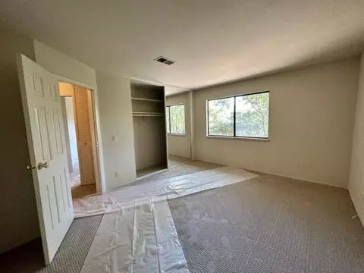
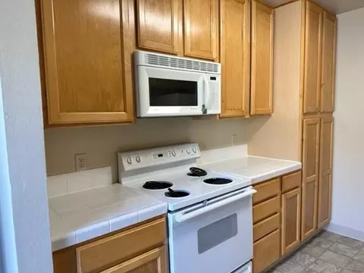
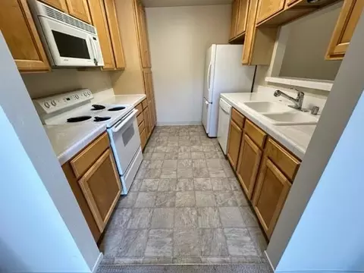
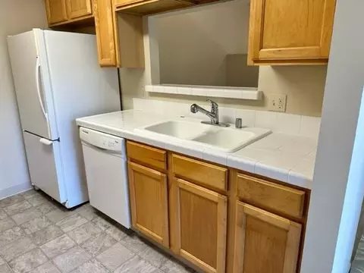
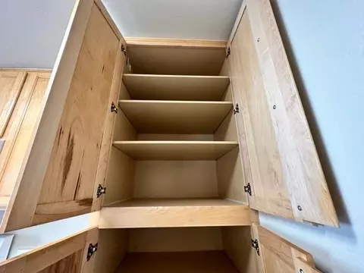
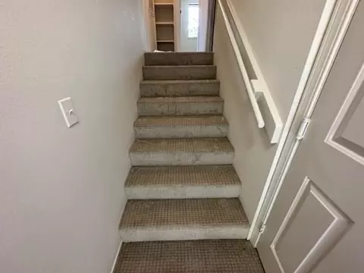
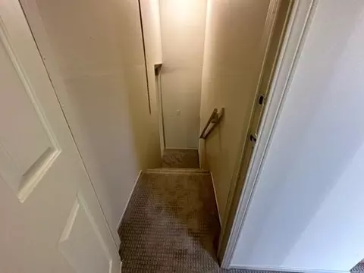
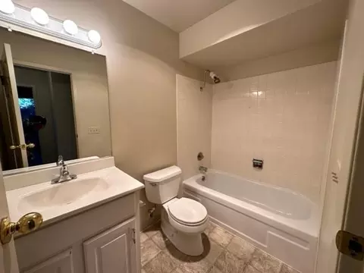
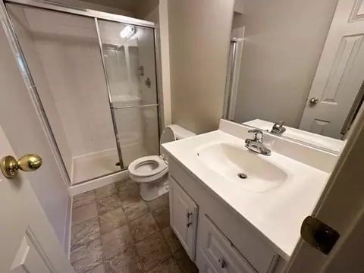
Last sold 06/11/2024 for $620K
bed
bath
Sqft ($489/Sqft)
| Property type Townhouse | Neighborhood | Year built 1975 | HOA fee $396/month | Lot size 1,747 Sqft | Movoto estimate | Parking 2 garage spaces | Rental estimate |

| Overview | |
| Cooling/AC | Central AC |
| Heating | Central Forced Air - Gas, Fireplace |
| Levels/Style | Ranch |
| Type | Residential |
| MLS # | ML81928512 |
| SqFt | 1268 |
| SubType | Townhouse |
| Lot Size (Acres) | 0.0401 |
| Year Built | 1975 |
| HOA Fee | 396, Monthly |
| Interior | |
| # Full Baths | 2 |
| Bathrooms | Primary - Stall Shower(s), Shower Over Tub - 1, Stall Shower, Tile, Updated Bath |
| Total # of Bedrooms | 3 |
| Family Room | No Family Room |
| Laundry | Electricity Hookup (220V), In Garage |
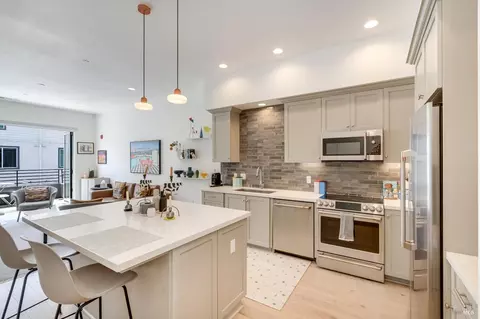
| Kitchen | 220 Volt Outlet, Cooktop - Electric, Countertop - Ceramic, Countertop - Tile, Dishwasher, Exhaust Fan, Garbage Disposal, Hood Over Range, Microwave, Oven - Electric, Oven Range - Electric, Refrigerator |
| Other Rooms | Formal Entry |
| Dining Room | Formal Dining Room |
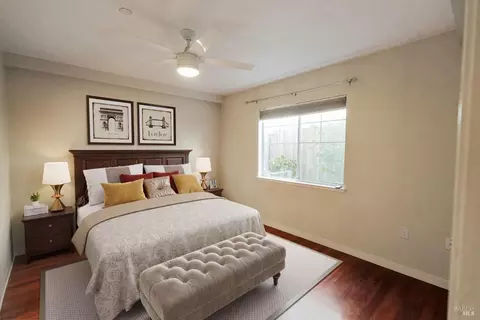
| Flooring | Carpet, Tile, Vinyl / Linoleum |
| Accessibility Features | None |
| Fireplace | Living Room, Wood Burning |
| Exterior | |
| Foundation | Concrete Slab |
| Roof | Composition |
| Construction | Wood Frame |
| Garage/ Parking Desc | Attached Garage, Gate / Door Opener, Guest / Visitor Parking, On Street |
| # Garage Spaces | 2 |
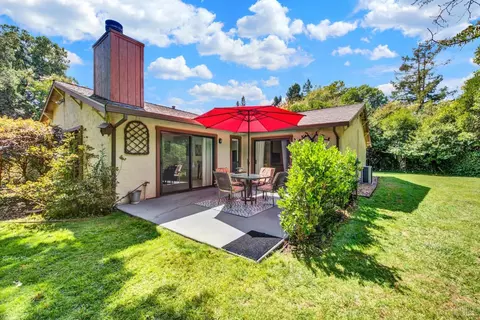
| Yard/ Grounds | Back Yard, Balcony / Patio, Fenced, Low Maintenance |
| Lot Description | Grade - Level, Zero Lot Line |
| Fencing | Fenced Back, Fenced Front, Wood |
| Amenities / Utilities | |
| Water Sources | Public |
| Sewer/ Septic | Sewer - Public, Sewer Connected |
| Energy Features | Double Pane Windows |
| Utilities | Public Utilities |
| Communications | Cable TV |
| Security Features | None |
| Electric Vehicle Hookup Type | Electric Vehicle Hookup Level 1 (120 Volts) |
| Pool | Community Facility, Pool - Fenced, Pool - Gunite, Pool - Heated, Pool - In Ground |
| HOA Amenities | Community Pool, High Ceiling, Open Beam Ceiling, Vaulted Ceiling |
| Unit Features | End Unit, Unit Faces Common Area, Bi/Split Level Unit |
| HOA Fee Includes | Common Area Electricity, Common Area Gas, Exterior Painting, Management Fee, Reserves, Roof |
| Location | |
| View | Garden / Greenbelt |
| County | Napa |
| Area | Napa |
| APN | 002-180-023-000 |
| Zoning | RM |
| Complex/ Park Name | Willow Creek |
MLS # ML81928512 MLS # 21117247
| Est. value | Bed/bath | Sqft | mi | |
|---|---|---|---|---|
| 1146 Walnut St, Napa, CA 94559 | $570,200 | 3/2 | 1,268 | 0 |
| 1140 Walnut St, Napa, CA 94559 | $588,000 | 3/2 | 1,268 | 0.01 |
| 1134 Walnut St, Napa, CA 94559 | $601,000 | 3/2 | 1,268 | 0.01 |
| 2364 Clay St, Napa, CA 94559 | $627,000 | 3/2 | 1,268 | 0.02 |
| 2328 Clay St, Napa, CA 94559 | $534,100 | 3/2 | 1,268 | 0.02 |
| 2368 Clay St, Napa, CA 94559 | $593,000 | 3/2 | 1,268 | 0.02 |
| 1128 Walnut St, Napa, CA 94559 | $554,000 | 3/2 | 1,268 | 0.02 |
| 2322 Clay St, Napa, CA 94559 | $598,000 | 3/2 | 1,268 | 0.02 |
Estimated values are based on public record data and automated valuation models. Values are not guaranteed and may not reflect current market conditions.






$849,000
$540,000
$589,000
$631,068
$749,000
$649,000
$625,000
$1,327,500
$700,000
$865,000
$689,000
$892,000
$578,475
$795,000
$1,249,000
$564,500
$795,000
$615,000
$585,000
$499,000
$725,000
$764,500
$7,150,000
$489,450
$2,895,000
$1,195,000
$546,500
$1,490,000
$1,447,000
$925,000
