Movoto Real Estate
Sold on 11/20/2024

20361 Nanticoke Dr, Nanticoke, MD 21840
  • $932,000

    Last sold 11/20/2024 for $875K

  • 3

    bed

  • 4

    bath

  • 2,633

    Sqft ($332/Sqft)

House not for sale
Learn about Nanticoke's top local Real Estate agents

About 20361 Nanticoke Dr

Property type House
Neighborhood
Year built 2004
HOA fee $0/month
Lot size 0.48 Acre
Movoto estimate
Parking 2 garage spaces
Property description
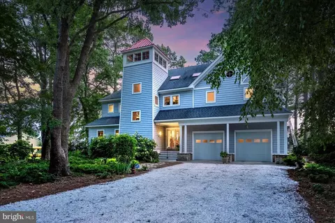
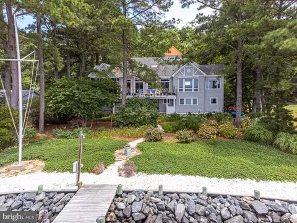
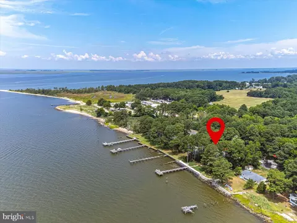
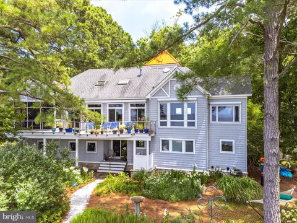
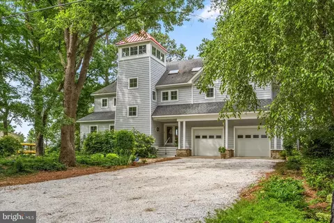
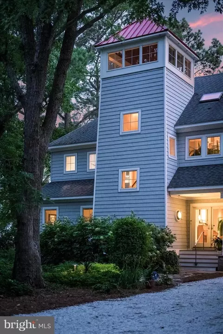
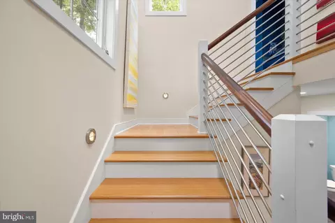
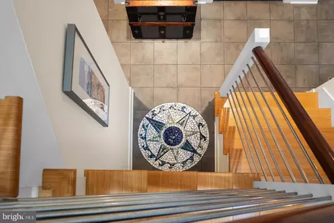
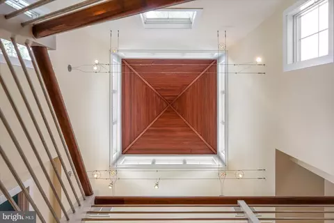
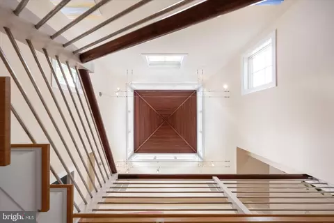
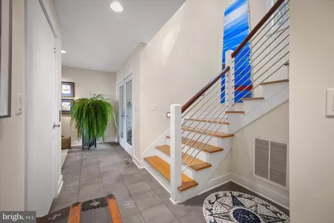
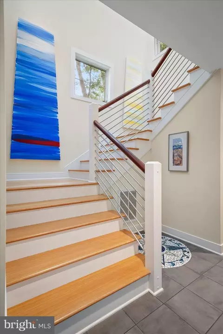
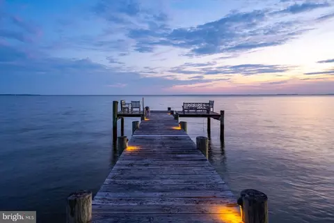
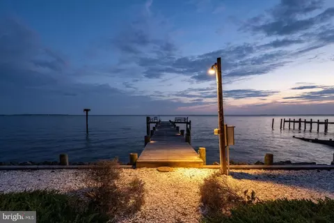
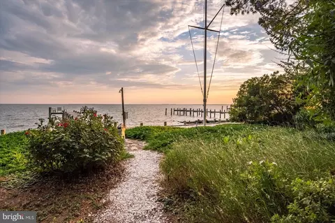
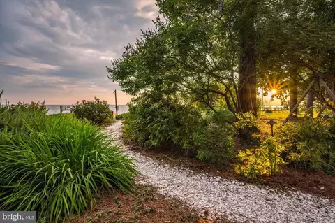
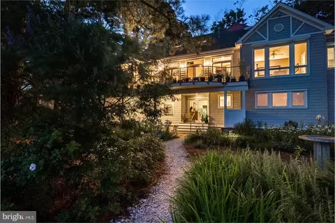
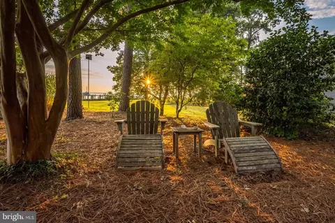
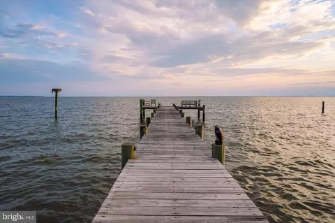
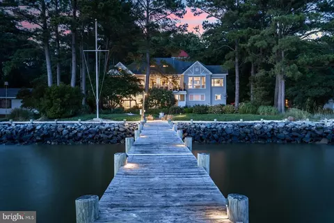
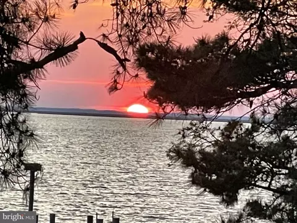
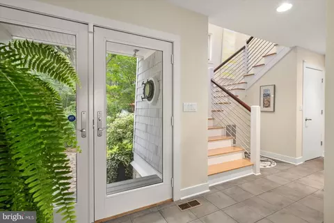
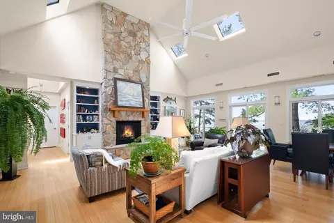
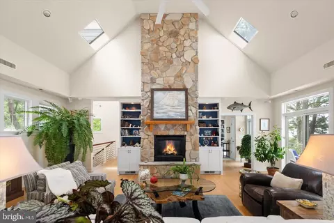
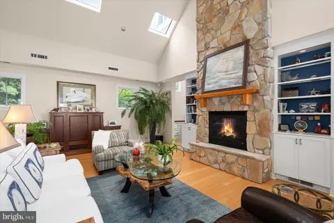
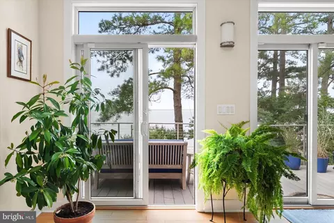
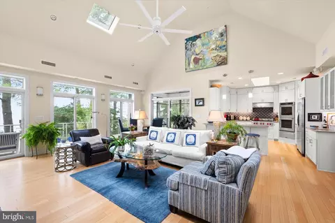
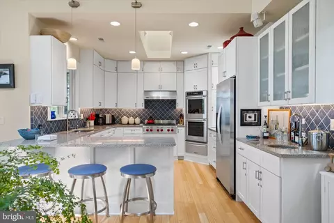
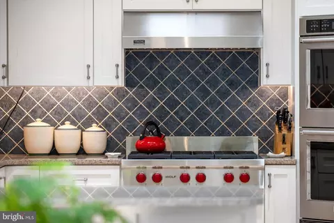
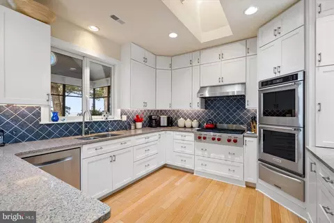
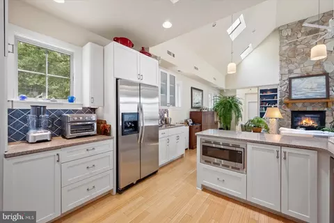
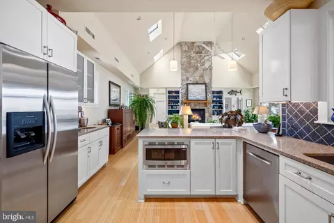
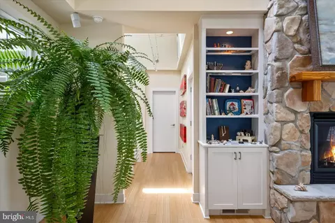
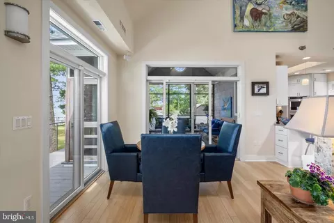
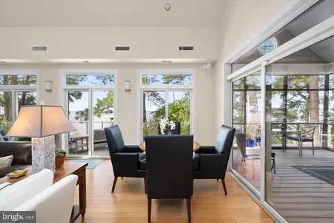
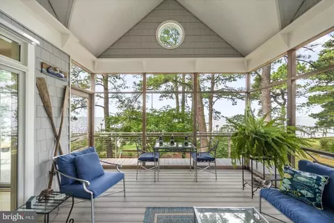
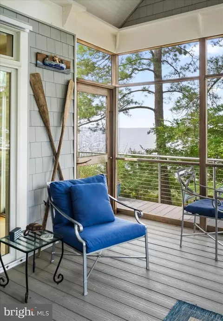
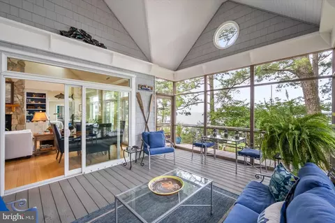
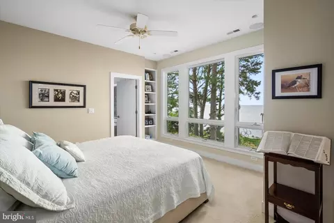
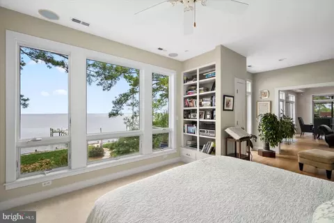
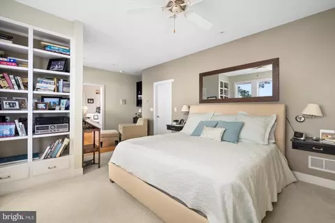
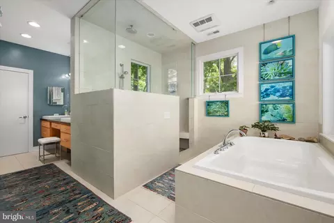
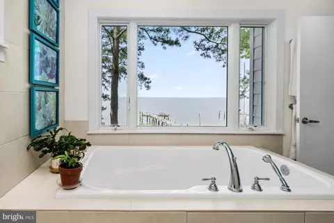
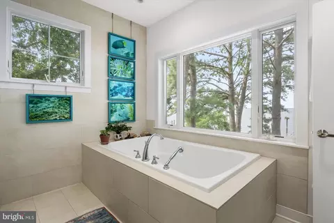
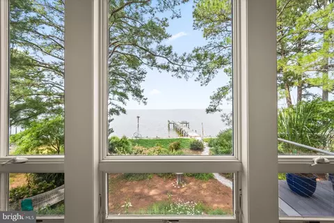
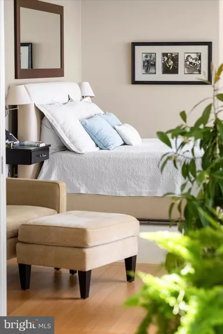
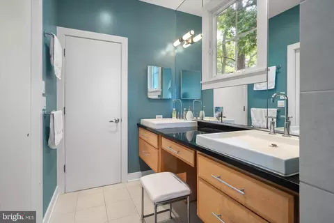
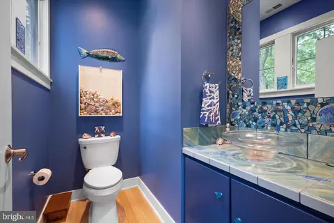
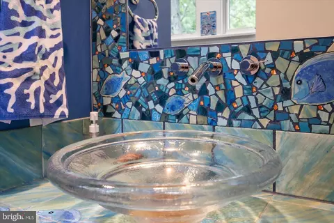
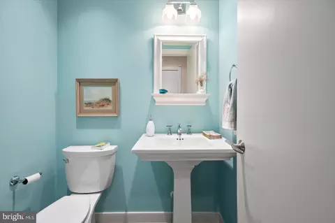
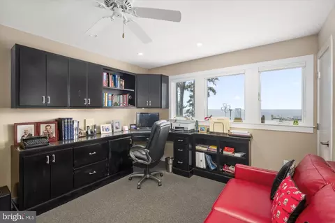
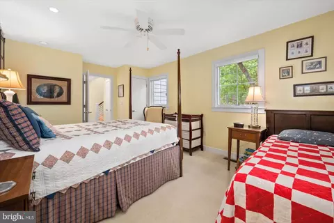
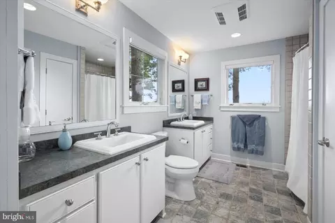
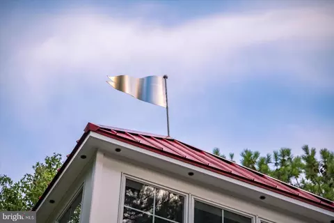
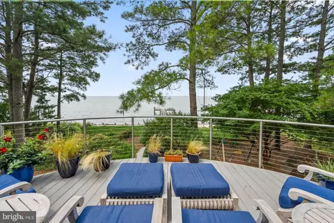
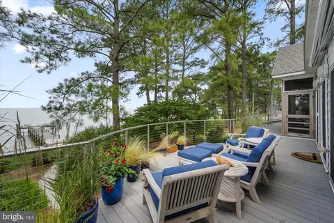
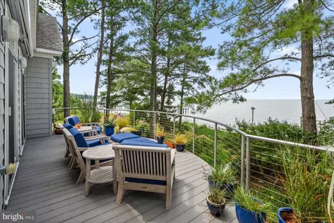
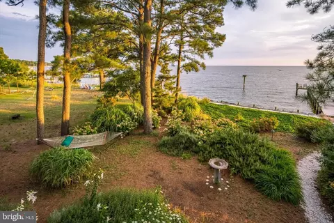
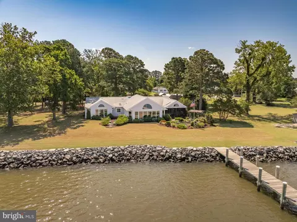
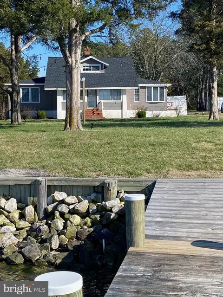
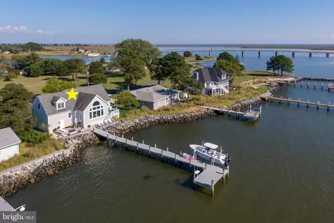
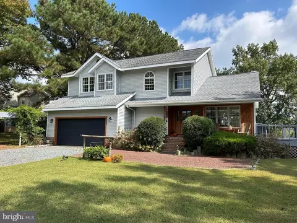
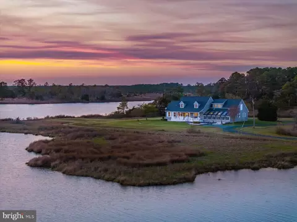
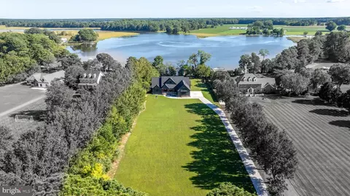
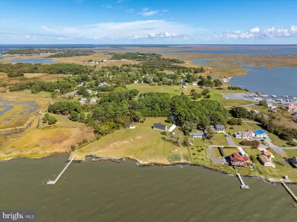
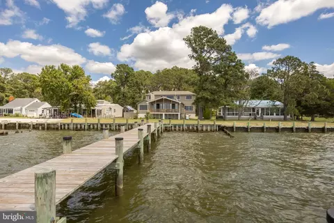
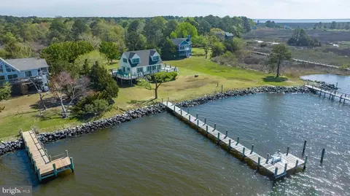
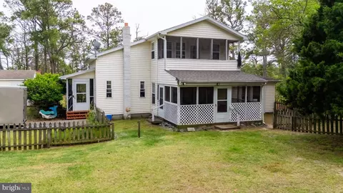
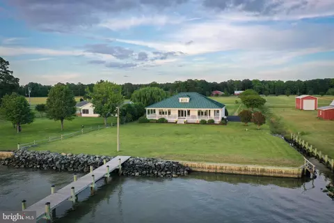
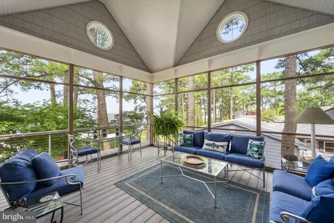
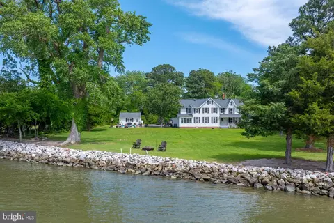
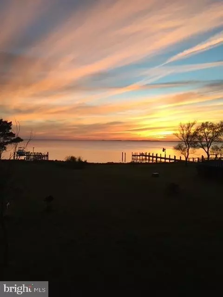
(On market September 15th. Settlement cannot occur until November 20, 2024). One of the NICEST houses I've seen in my 41 years of real estate! Architecturally-designed by Ron Morgan featuring a lighthouse-like tower on the front elevation. Just as in a real lighthouse, the stairs are in the interior of this really awesome design. Complete with steel railings and a mosaic tile design on the floor at the base of the lighthouse with a true North compass . Vitruvian waves flank the outside of the mosaic tile to complete this amazing nautical feature. Standing on the mosaic tile floor design, look straight up three stories to see the window-surrounded tongue-in-groove mahogany ceiling. Place this gorgeous home on a river-front/sound-front lot with approximately 100' of bulkheading and riprapping support and you have a dream come true! The house is a true coastal floorplan with the main living area on the second floor to capture all of the amazing water views. Don't like stairs? No worries! Take the elevator!! First level features two bedrooms, a laundry room with included Electrolux washer and steam dryer, a shared full bathroom located between the two bedrooms, an ADDITIONAL powder room, a spacious entrance hall with the open water views immediately seen as you enter the house. Two-car garage (25X27), propane gas hot water forced-air heating system, central air, 50 gallon hot water heater, Kohler "critical systems" generator, approximately 85' long pier to dock with bolted down Chinese Chippendale-designed teak benches, (water and electric at dock area) 2-zoned drip irrigation... Landscaping extraordinaire designed by Les Lutz who was formally educated at Longwood Gardens and was in charge of landscaping at Salisbury University for many years. Automatic timer for the landscape lights, ADT alarm system, Andersen windows and doors... Upstairs features a spacious great room with open cathedral ceiling, skylights, glass sliding doors that go out to a large balcony area complete with wire railings, stone gas fireplace with stone going all the way up to the high ceiling... Kitchen with Wolf gas cooktop, Viking range hood, Kitchen-Aid double wall ovens with a warming drawer, Bosch dishwasher, and GE microwave oven... Primary bedroom and bath are exquisite and offer MORE expansive river and sound views. Garden tub located in front of a large picture window, tiled shower with additional views, and primary bath with double bowl sinks, granite counters, and a LARGE walk-in/walk-through closet that offers pull-down attic stairs to a large & floored attic area. The second powder room (1/2 bath) located on second level and offers really unique and whimsical tile work! FOR MORE DETAILS, ASK FOR THE BROCHURE ! SPECIAL FEATURES LIST LOCATED IN DOCUMENTS UPLOAD IN MLS!
Listed by
Listing Agent - Gregory Erdie
Listing Office - Berkshire Hathaway HomeServices PenFed Realty - OP
Source: Bright MLS mls logo
MLS#MDWC2014814 • last updated 1 year ago
Movoto checked Bright MLS for data 12 minutes ago
Overview
Cooling/AC Central A/C, Ceiling Fan(s), Electric
Heating Propane - Leased
Type Residential
Status Closed
SqFt 2633
Lot Size (SqFt) 21000
Lot Size (Acres) 0.48
County Tax 4432, Annually
Tax: Assessed Value 523433
Annual Property Tax 5019
Year Built 2004
Condition Excellent
New Construction (Y/N) N
Foreclosure (Y/N) N
Interior
Total # of Bathrooms 4
# Full Baths 2
# Half Baths 2
Total # of Bedrooms 3
Other Room(s) Primary Bedroom, Bedroom 2, Bedroom 3, Kitchen, Foyer, Great Room, Laundry, Other, Bathroom 2, Primary Bathroom
Appliances Built-In Microwave, Cooktop, Dishwasher, Dryer - Electric, Exhaust Fan, Extra Refrigerator/Freezer, Freezer, Icemaker
Walls/ Ceilings Dry Wall
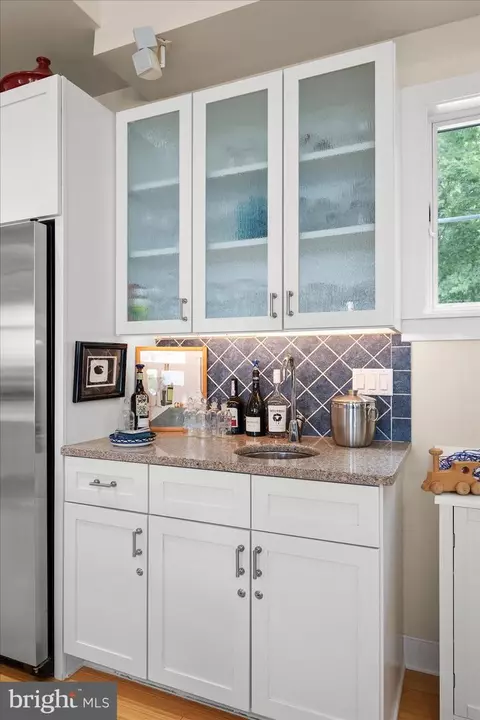
Interior Features Attic, Built-Ins, Cedar Closet(s), Ceiling Fan(s), Combination Dining/Living, Elevator, Entry Level Bedroom, Family Room Off Kitchen, Floor Plan - Open, Kitchen - Gourmet, Laundry Chute, Primary Bedroom - Bay Front, Primary Bath(s), Recessed Lighting, Skylight(s), Bathroom - Soaking Tub, Bathroom - Stall Shower, Upgraded Countertops, Walk-in Closet(s), Water Treat System, Wet/Dry Bar, Wood Floors
Accessibility Features Elevator
Exterior
Roof Architectural Shingle
Garage Desc Garage - Front Entry, Garage Door Opener
Parking Desc Gravel Driveway, Driveway, Attached Garage, Off Street
# Garage Spaces 2
# Parking Spaces 2
# Attached Garage Spaces 2
Exterior Features Awning(s), Exterior Lighting, Outside Shower
Existing Structures Above Grade, Below Grade
Amenities / Utilities
Pool No Pool
Location
Waterfront Private Dock Site
Body of Water Nanticoke River And Tangier Sound, River
Subdivision NANTICOKE ACRES
Water Source Well
Senior Community (Y/N) N
High School JAMES M. BENNETT
Elementary School WESTSIDE
School District WICOMICO COUNTY PUBLIC SCHOOLS
Middle School WESTSIDE
Location River
Zoning AR, AR Zoning Means Agricultural And Rural Zoning. Primary Uses = Agricultural And Rural Residential CALL TAX OFFICE TO VERIFY.
Dock / Slip Conveyance Exclusive Use
Dock Type Private, Material - Treated Lumber, Sun Deck
$932K
Range: $764K-$1.09M
Last 30 days 
  • Nov 2024
    mls logo MLS # MDWC2014814
  • Nov 21, 2024 Sold
    $875,000
  • Sep 28, 2024 Pending
  • Sep 20, 2024 Active
  • Aug 16, 2024 Listed
    $865,000 (+723.8%)
  • Nov 2024
    Public Records
  • Nov 21, 2024 Sold
    $875,000 (+1.2%)
  • Jan 2001
    Public Records
  • Jan 5, 2001 Sold
    $105,000
  • 20361 Nanticoke Dr
    $875K
  • Nanticoke Acres
  • 21840
    $274K -8% y/y
  • Nanticoke
    $274K -8% y/y
No chart available
Statistics calculated by Movoto
Est. value Bed/bath Sqft mi
20365 Nanticoke Dr, Nanticoke, MD 21840 $253,000 —/1 864 0
20373 Nanticoke Dr, Nanticoke, MD 21840 $110,000 —/1 730 0.02
20349 Nanticoke Dr, Nanticoke, MD 21840 $401,000 3/2 1,902 0.04
20379 Nanticoke Dr, Nanticoke, MD 21840 $477,000 4/3 1,760 0.04
20386 Nanticoke Dr, Nanticoke, MD 21840 $332,000 3/1 1,568 0.06
20341 Nanticoke Dr, Nanticoke, MD 21840 $513,000 —/2 2,430 0.06
20399 Chesapeake Dr, Nanticoke, MD 21840 $83,000 1/1 804 0.06
20389 Nanticoke Dr, Nanticoke, MD 21840 $275,000 —/1 738 0.07

Estimated values are based on public record data and automated valuation models. Values are not guaranteed and may not reflect current market conditions.
Thinking of selling? Get a Cash Offer.

  • A smooth, fast sale
  • Skip staging and repairs
  • No strings attached
N/A
Westside Primary School
public Grades PK, K-1
Wicomico County Public Schools
6/10
Westside Intermediate School
public Grades 2-5
Wicomico County Public Schools
4/10
Salisbury Middle School
public Grades 6-8
Wicomico County Public Schools
4/10
James M. Bennett High School
public Grades 9-12
Wicomico County Public Schools
Source: GreatSchools.org © 2026. All rights reserved.

Around Nanticoke Acres

Explore everything this neighborhood has to offer.
By entering my info and clicking Ask a Question below, I am providing my e-signature and express written consent to receive marketing emails, calls, and texts (including via automatic telephone dialing systems, AI generative, artificial or pre-recorded voice technology) relating to my inquiry from Movoto (and parties calling/messaging on their behalf) even if my number appears on the company, state, or national Do Not Call Registry. You also agree to ourTerms and Conditions and Privacy Policy. Consent not required to receive services (call 1-844-420-1270 to be connected without providing consent).

Nearby recently sold homes in Nanticoke, MD

Nearby homes for sale in Nanticoke, MD

  • Real Estate
  • MD
  • Wicomico County
  • Nanticoke
  • 21840
  • 20361 Nanticoke Dr
Meet with a real estate agent today (844) 430-0869
The multiple listing information is provided by BRIGHT MLS. IDX information is provided exclusively for consumers’ personal, non-commercial use and that it may not be used for any purpose other than to identify prospective properties consumers may be interested in purchasing. Information deemed reliable but not guaranteed to be accurate. Buyer to verify all information. The information provided is for consumers' personal, non-commercial use and may not be used for any purpose other than to identify prospective properties consumers may be interested in purchasing. Listing information updated every 15 minutes. Terms of use & Privacy Policy, California Privacy Info. Copyright © 2005 - 2026 Movoto, Inc. All rights reserved. Equal Housing Opportunity CalDRE CalDRE #01517281
Movoto Real Estate is committed to ensuring accessibility for individuals with disabilities. We are continuously working to improve the accessibility of our web experience for everyone. We welcome feedback and accommodation requests, please submit them here.
© 2026 BRIGHT, All Rights Reserved
Information Deemed Reliable But Not Guaranteed
The data relating to real estate for sale on this website appears in part through the BRIGHT Internet Data Exchange program, a voluntary cooperative exchange of property listing data between licensed real estate brokerage firms in which Movoto participates, and is provided by BRIGHT through a licensing agreement.The information provided by this website is for the personal, non-commercial use of consumers and may not be used for any purpose other than to identify prospective properties consumers may be interested in purchasing. Data last updated: 8/4/2026. Some properties which appear for sale on this website may no longer be available because they are under contract, have Closedor are no longer being offered for sale. Some real estate firms do not participate in IDX and their listings do not appear on this website. Some properties listed with participating firms do not appear on this website at the request of the seller. This home sale information is not to be construed as an appraisal and may not be used as such for any purpose. BRIGHTMLS is the (or a) provider of this home sale information and has compiled content from various sources. Some properties represented may not have actually solddue to reporting errors.
Requests for information regarding mortgage products will be directed to Movoto.com affiliate, Lower, LLC - a licensed Mortgage Lender (NMLS #1124061), or, based on your location, may be redirected to a participating mortgage marketing partner that may pay Lower, LLC for any consumer contact information provided through this site.