Movoto Real Estate
  • Other
  • Entry Way
  • Kitchen
  • Dining
  • Exterior
  • Living
  • Bedroom
  • Bath
  • View/Area
  • Floorplan

5235 Stockyard Loop, Myrtle Beach, SC 29588

$559,900
  • 5

    bed

  • 3

    bath

  • 3,349

    Sqft ($167/Sqft)

House for sale 90 days
$10K price drop
About 5235 Stockyard Loop

Property type House
Neighborhood
Year built 2019
HOA fee $120/month
Lot size 9,148 Sqft
Movoto estimate
Parking 2 garage spaces
Property description
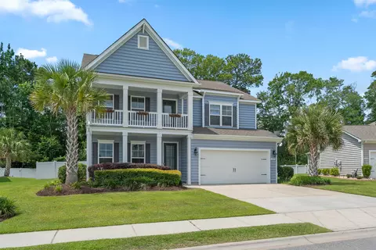
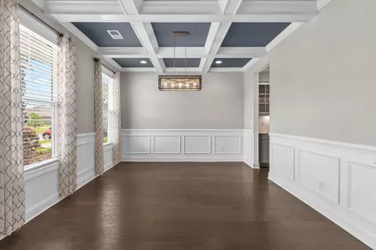
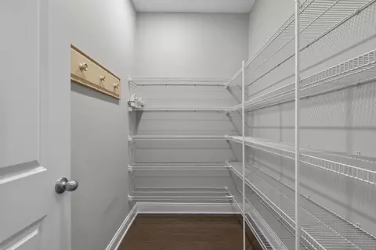
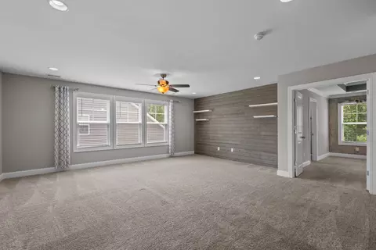
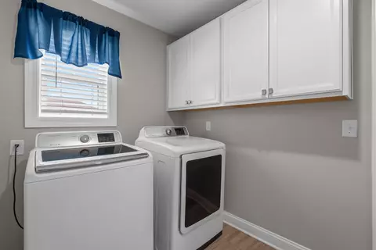
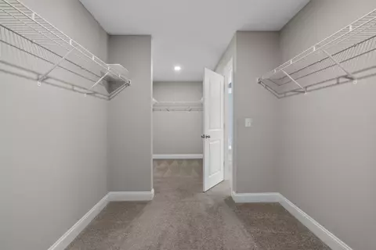
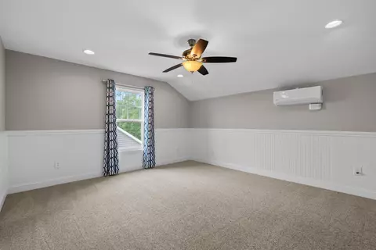
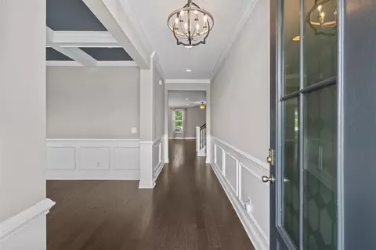
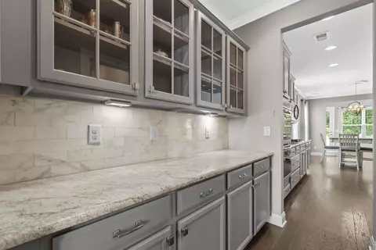
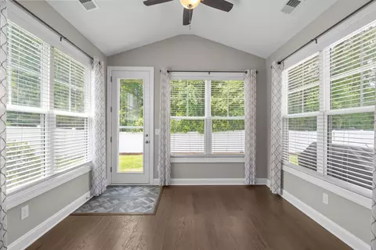
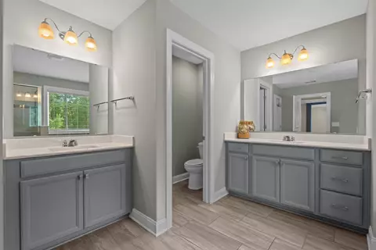
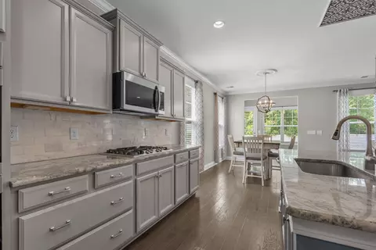
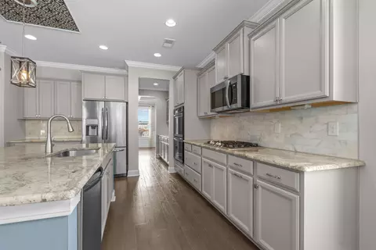
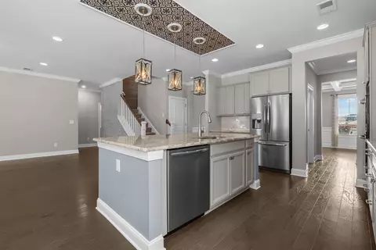
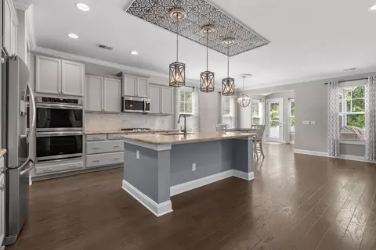
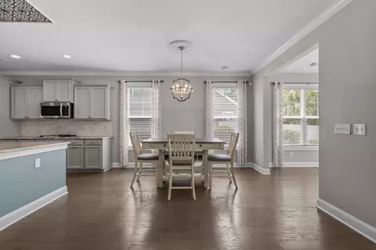
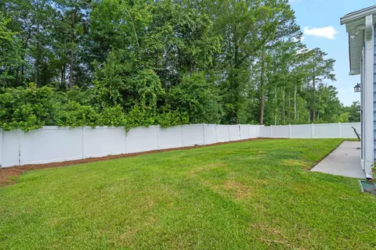
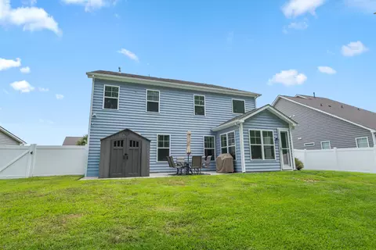
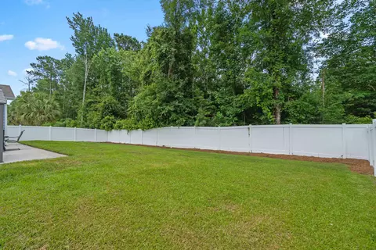
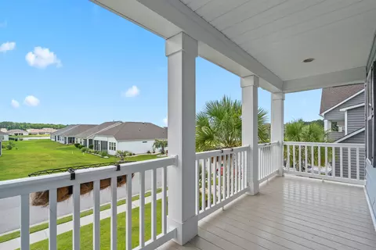
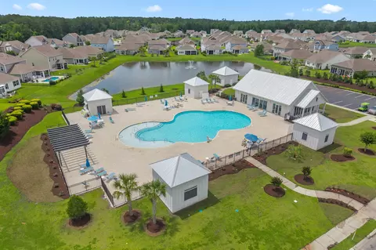
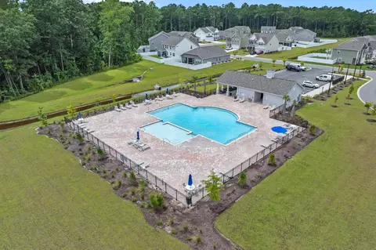
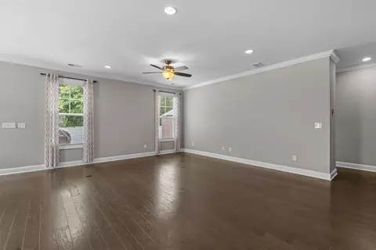
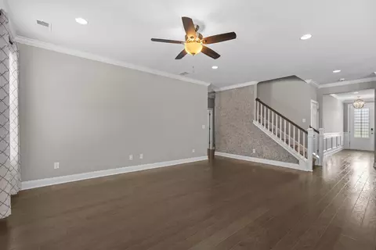
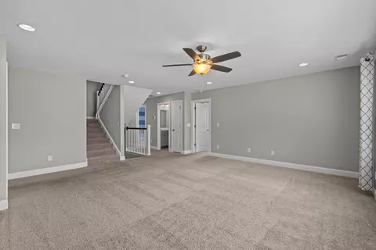
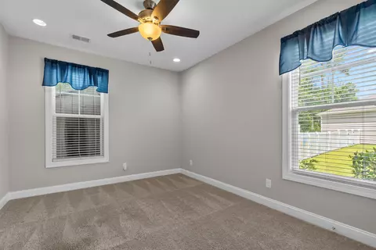
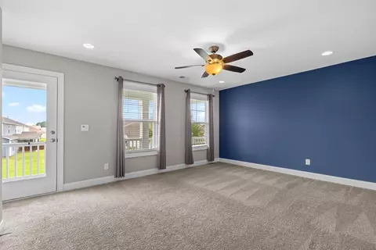
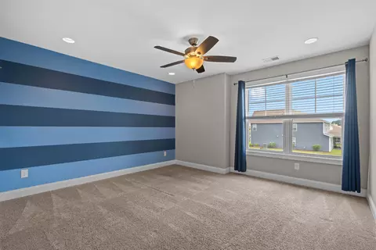
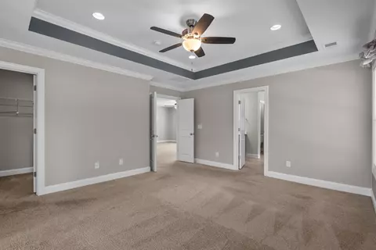
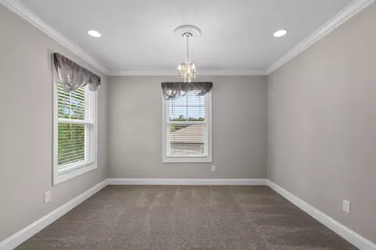
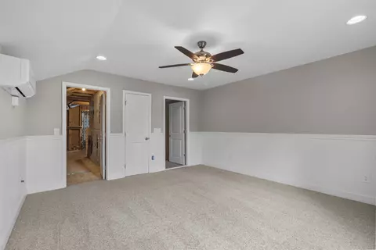
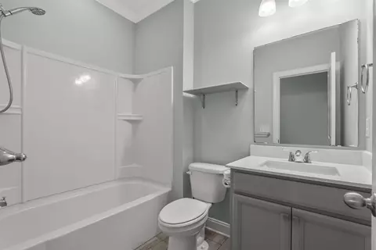
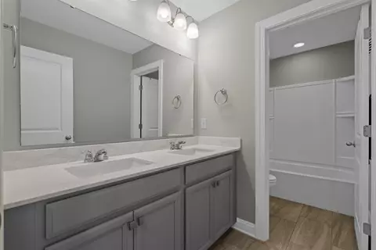
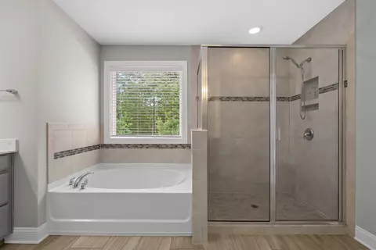
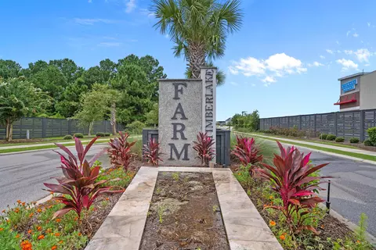
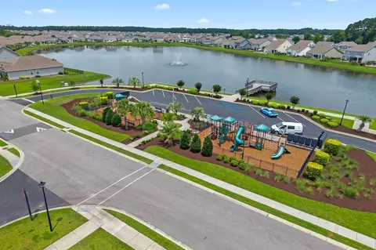
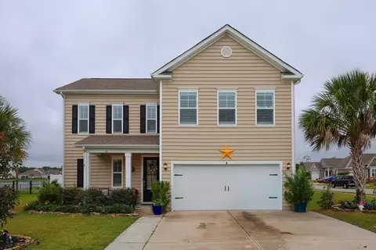
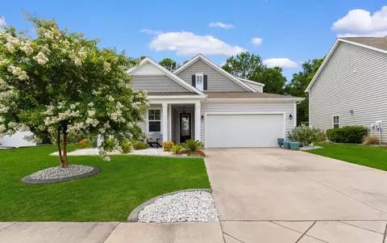
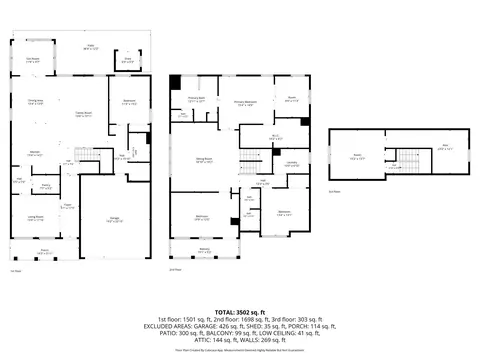
Welcome to 5235 Stockyard Loop in the highly sought-after Farm at Timberlake community! This spacious 5-bedroom, 3-bath home offers approximately 3,300+ heated square feet with unique Harbor Oak model third floor and a versatile floor plan designed for comfortable living and entertaining. Upon entry, you will find a formal dining room with a coffered ceiling and wainscoting, along with a butler's pantry and oversized walk-in pantry. The kitchen features granite countertops, double ovens, under-cabinet lighting, soft-close cabinetry, stainless steel appliances, and a large center island. The adjoining Carolina room fills the home with natural light and provides a relaxing retreat. The first floor includes a guest bedroom, full bath, and drop zone leading to the oversized two-car garage. Upstairs, a spacious bonus room with a shiplap accent wall is surrounded by three additional bedrooms, including the primary suite with a tray ceiling, sitting area, large walk-in closet, and luxurious bath with soaking tub, separate shower, and dual vanities. One secondary bedroom offers access to a private second-floor balcony. The finished 1/2 third floor serves as a fifth bedroom and includes its own mini-split system plus access to ample storage space. Additional features include crown molding, upgraded lighting, two-zone HVAC, irrigation, landscape lighting, a tankless water heater, fenced backyard, and storage shed. Located in the desirable St. James School District, The Farm at Timberlake offers exceptional amenities including two pools, indoor pickleball court, a fitness center, playground, and community ponds. Conveniently located near shopping, dining, golf, the Murrells Inlet MarshWalk, and the beaches of the Grand Strand, this home offers the perfect combination of space, upgrades, and location. Seller is a SC licensed REALTOR.
Listed by
Listing Agent - Bryan Steros
Listing Agent Contact: Steros, Bryan
Listing Office - S.H. June & Associates, LLC
Source: CCLMS mls logo
MLS#2615777 • last updated 3 weeks ago
Movoto checked CCLMS for data 4 minutes ago
Request a virtual or in-person tour
Overview
Cooling/AC Central Air
Heating Central, Electric, ForcedAir, Gas
Levels/Style Three Or More, Traditional
MLS # 2615777
SqFt 3349
SubType Detached
Type Residential
Status Active
Lot Size (Acres) 0.21
Year Built 2019
HOA Fee Monthly, 120
Property Condition Resale
Interior
# of Full Baths 3
# of Bedrooms 5
Laundry Washer Hookup
Flooring Carpet, LuxuryVinyl, LuxuryVinylPlank, Tile
Appliances DoubleOven, Dishwasher, Disposal, Microwave, Range, Refrigerator, Dryer, Washer
Interior Features TrayCeilings, CeilingFans, DualSinks, GardenTubRomanTub, SittingAreaInPrimary, SeparateShower, WalkInClosets, KitchenIsland, StainlessSteelAppliances, SolidSurfaceCounters
Door Features Storm Door(s)
Exterior
Foundation Slab
Construction Vinyl Siding
Parking Attached, Garage, TwoCarGarage, GarageDoorOpener
# Parking Spaces 2
Exterior Features Balcony, Fence, SprinklerIrrigation, Patio, Storage
Patio/Porch Balcony, FrontPorch, Patio
Lot Features Rectangular, RectangularLot
Amenities / Utilities
Utilities CableAvailable, ElectricityAvailable, NaturalGasAvailable, PhoneAvailable, SewerAvailable, UndergroundUtilities, WaterAvailable
Water Source Public
Security Features SecuritySystem, SmokeDetectors
HOA Fee Includes AssociationManagement, CommonAreas, Insurance, MaintenanceGrounds, Pools, Trash
Pool Community, OutdoorPool
HOA Amenities Clubhouse, OwnerAllowedGolfCart, OwnerAllowedMotorcycle, PetRestrictions, TenantAllowedGolfCart, TenantAllowedMotorcycle
Location
Community Features Clubhouse, GolfCartsOk, RecreationArea, LongTermRentalAllowed, Pool
Subdivision The Farm @ Timberlake
Area 26A Myrtle Beach Area--south Of 544 & West Of 17 Bypass M.I. Horry County
Elementary School Saint James Elementary School
Middle School Saint James Middle School
High School Saint James High School
APN 45710040023
Zoning RES
Directions Take 707 To Timberlake Drive. Make First Left Onto Stockyard Loop. House Is About 3/4 Down Stockyard Loop On The Left Hand Side.
Lot/ Land Details
Tour this home
When would you like to see 5235 Stockyard Loop?
question
Have a question about this property? Call us at (844) 430-0869
8/10
7/10
8/10
Source: GreatSchools.org © 2026. All rights reserved.

Around 26a Myrtle Beach Area--south Of 544 & West Of 17 Bypass M.i. Horry County

Explore everything this neighborhood has to offer.
22/100
Walk
69/100
Family
53/100
Dining
79/100
Pet
  • Real Estate
  • SC
  • Horry County
  • Myrtle Beach
  • 29588
  • 5235 Stockyard Loop

My commute

Enter a destination to see travel time and distance.
By entering my info and clicking Ask a Question below, I am providing my e-signature and express written consent to receive marketing emails, calls, and texts (including via automatic telephone dialing systems, AI generative, artificial or pre-recorded voice technology) relating to my inquiry from Movoto (and parties calling/messaging on their behalf) even if my number appears on the company, state, or national Do Not Call Registry. You also agree to ourTerms and Conditions and Privacy Policy. Consent not required to receive services (call 1-844-420-1270 to be connected without providing consent).

Nearby homes for sale in Myrtle Beach, SC

Nearby recently sold homes in Myrtle Beach, SC

Newest listings in 29588

Meet with a real estate agent today (844) 430-0869
The multiple listing information is provided by CoastalCarolinas MLS. IDX information is provided exclusively for consumers’ personal, non-commercial use and that it may not be used for any purpose other than to identify prospective properties consumers may be interested in purchasing. Information deemed reliable but not guaranteed to be accurate. Buyer to verify all information. The information provided is for consumers' personal, non-commercial use and may not be used for any purpose other than to identify prospective properties consumers may be interested in purchasing. Listing information updated every 15 minutes. Terms of use & Privacy Policy, California Privacy Info. Copyright © 2005 - 2026 Movoto, Inc. All rights reserved. Equal Housing Opportunity CalDRE CalDRE #01517281
Movoto Real Estate is committed to ensuring accessibility for individuals with disabilities. We are continuously working to improve the accessibility of our web experience for everyone. We welcome feedback and accommodation requests, please submit them here.
Provided courtesy of the Coastal Carolinas MLS. Copyright 2026 of the Coastal Carolinas MLS. All rights reserved. Information is provided exclusively for consumers’ personal, non-commercial use, and may not be used for any purpose other than to identify prospective properties consumers may be interested in purchasing, and that the data is deemed reliable but is not guaranteed accurate by the Coastal Carolinas MLS.
Requests for information regarding mortgage products will be directed to Movoto.com affiliate, Lower, LLC - a licensed Mortgage Lender (NMLS #1124061), or, based on your location, may be redirected to a participating mortgage marketing partner that may pay Lower, LLC for any consumer contact information provided through this site.