Movoto Real Estate
Sold on 09/15/2026
  • Exterior
  • Entry Way
  • Other
  • Bath
  • Kitchen
  • Dining
  • Living
  • Bedroom
  • View/Area

104 Copper Leaf Dr, Myrtle Beach, SC 29588

$575,000

Last sold 09/15/2026 after 40 Days
  • 4

    bed

  • 3

    bath

  • 3,046

    Sqft ($189/Sqft)

House not for sale

About 104 Copper Leaf Dr

Property type House
Neighborhood
Year built 2007
HOA fee $101/month
Lot size 0.29 Acre
Movoto estimate
Parking 2 garage spaces
Property description
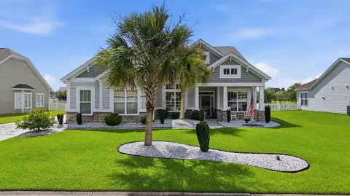
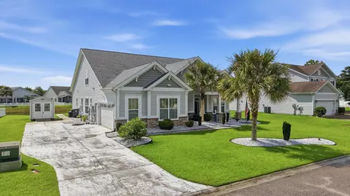
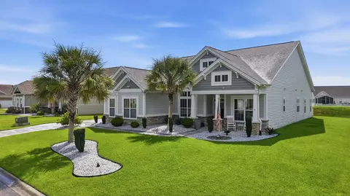
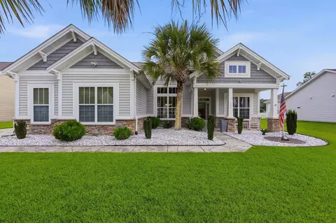
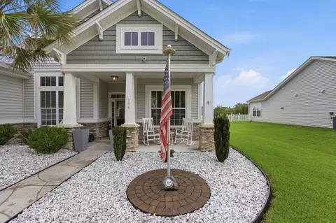
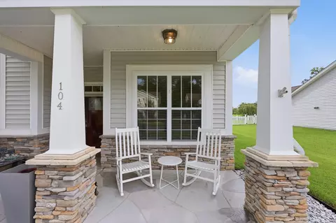
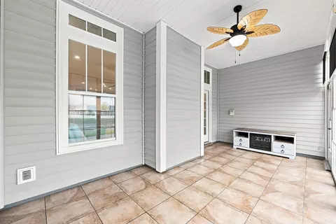
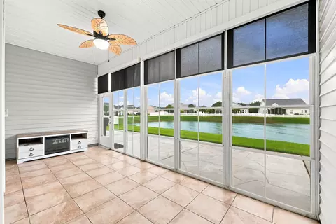
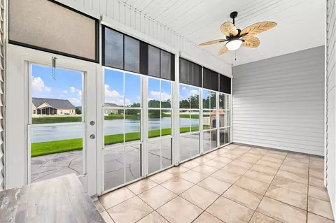
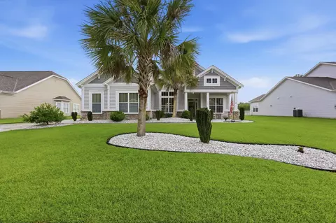
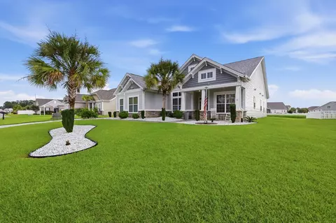
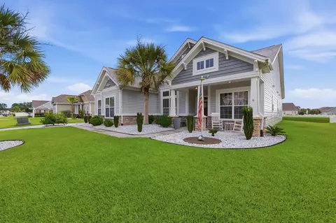
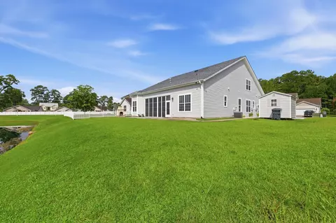
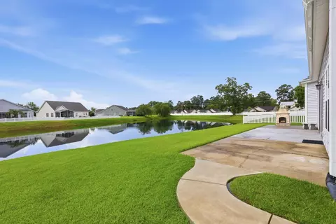
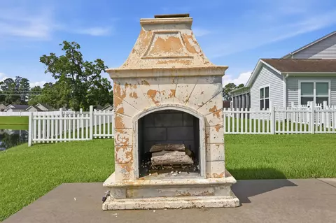
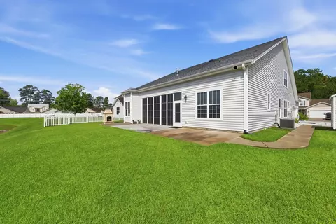
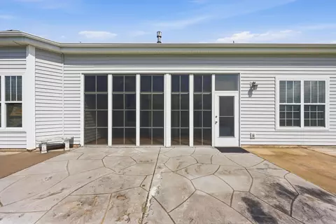
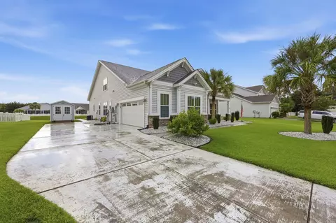
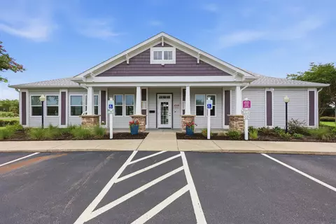
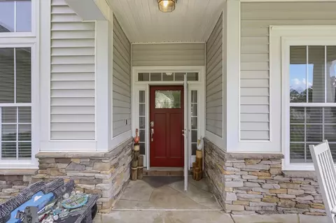
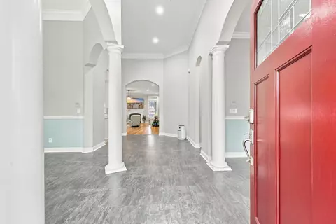
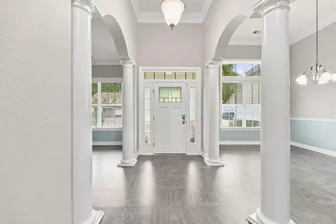
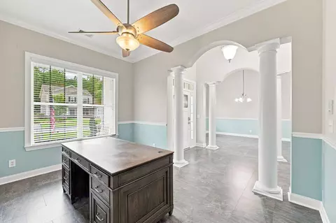
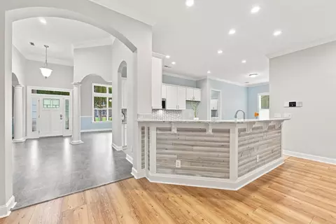
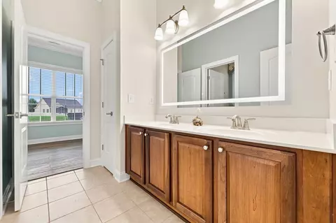
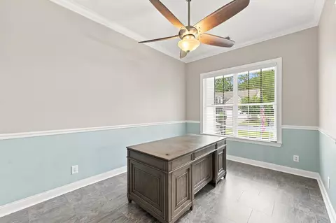
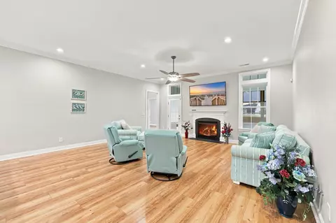
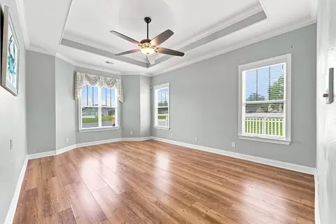
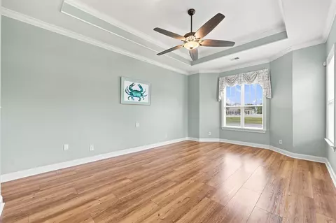
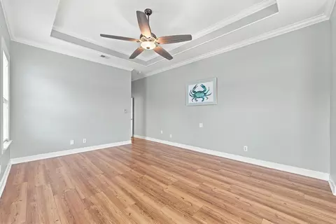
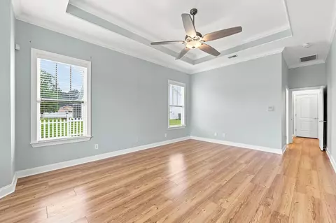
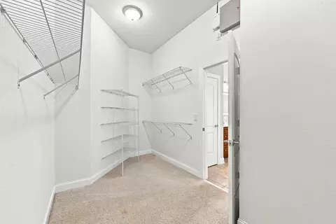
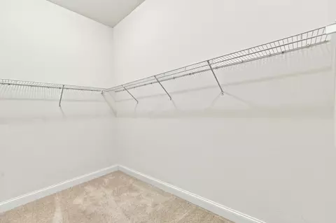
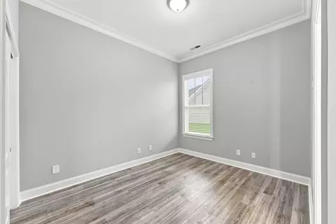
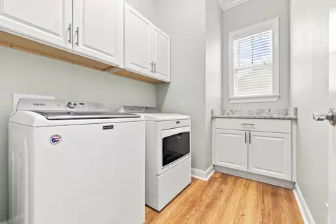
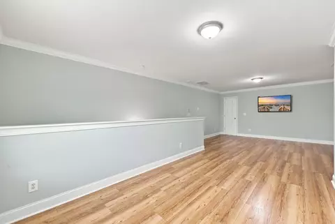
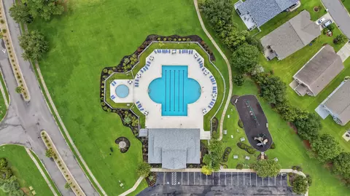
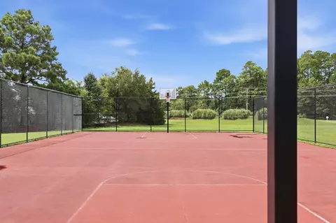
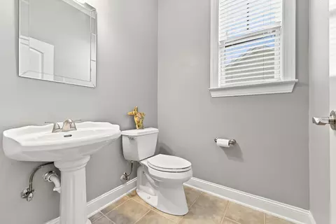
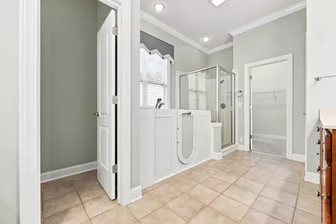
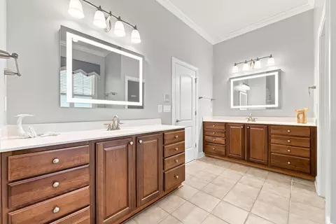
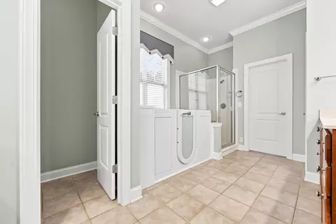
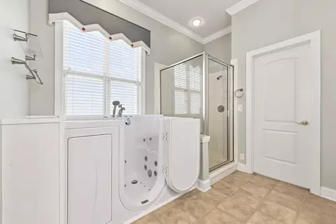
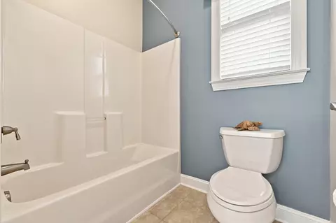
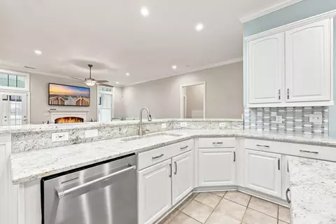
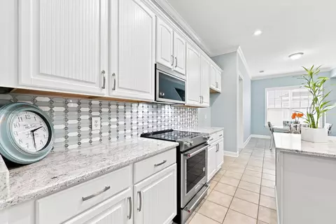
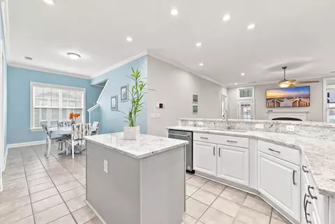
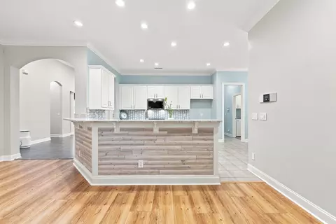
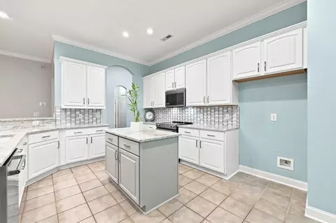
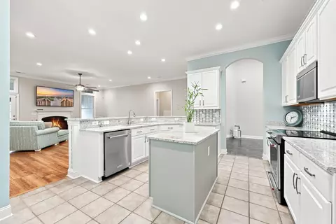
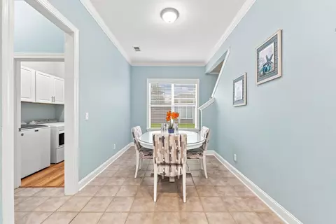
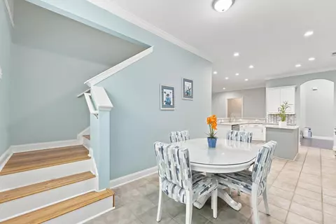
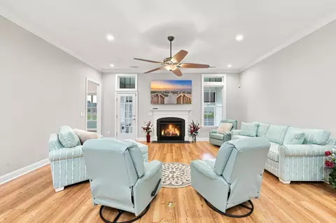
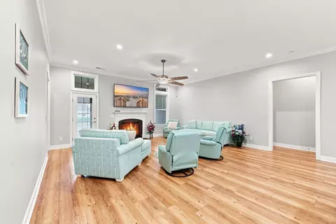
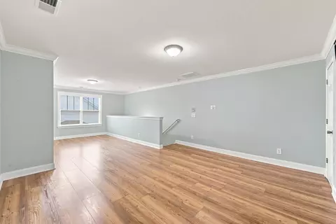
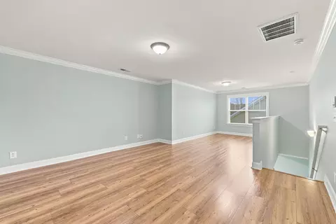
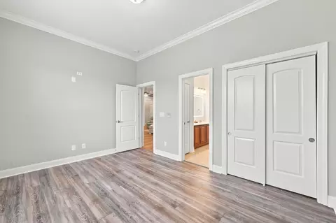
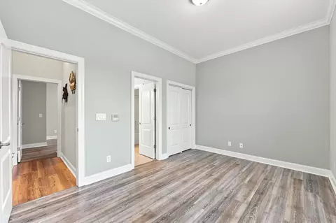
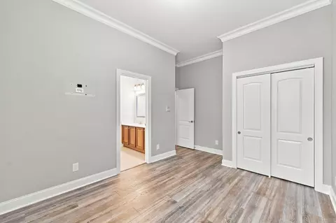
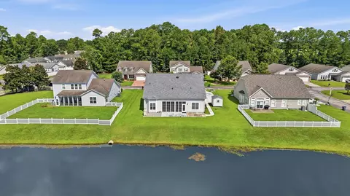
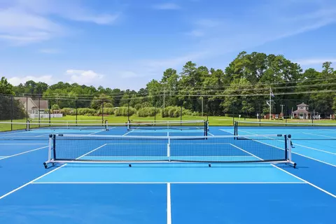
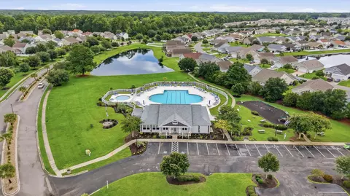
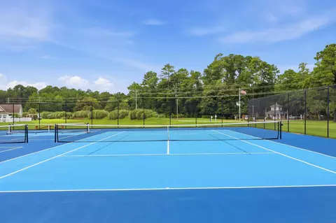
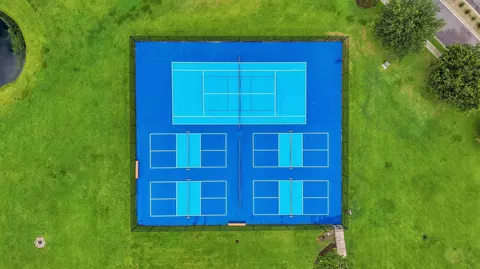
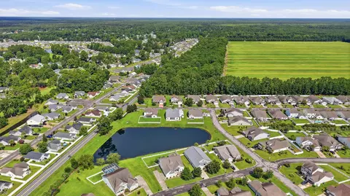
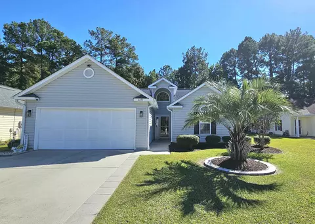
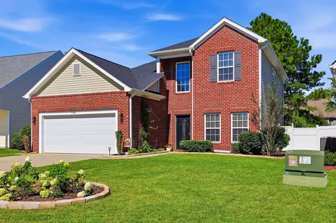
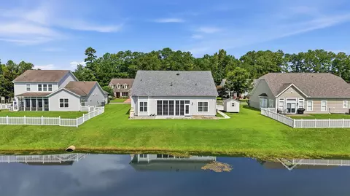
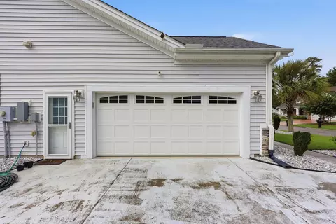
This meticulously maintained residence offers the perfect combination of elegant design, thoughtful upgrades, and everyday comfort—all within minutes of the MarshWalk in Murrells Inlet, the sandy shores of Surfside Beach, and the attractions, shopping, dining, and entertainment of Myrtle Beach. From the moment you arrive, you'll appreciate the inviting Craftsman-style exterior featuring stone accents, decorative columns, mature landscaping, a welcoming covered front porch, and exceptional curb appeal. Step inside the grand foyer where soaring ceilings, stately columns, coastal-inspired paint colors, abundant natural light, crown moulding, and refined architectural details create an impressive first impression. Designed for both entertaining and everyday living, the spacious open floor plan showcases approximately 12-foot ceilings throughout the main living area, a cozy fireplace, formal dining room with chair rail, and a versatile front office or sitting room. The beautifully renovated kitchen (2025) is truly the heart of the home, featuring stunning custom finishes, a generous walk-in pantry, breakfast dining area, and premium Café Series stainless steel KitchenAid appliances that will delight any home chef. The thoughtfully designed split-bedroom floor plan provides privacy for the owner's suite, complete with elegant tray ceilings and a luxurious ensuite bath featuring a seated walk-in Jacuzzi tub and illuminated backlit mirror. The secondary bathroom has also been upgraded with a modern backlit mirror, adding a sophisticated touch. Upstairs, you'll discover an expansive loft offering endless possibilities as a media room, game room, fitness area, or additional living space, along with the convenience of a walk-out attic providing exceptional storage. Additional upgrades and conveniences include smart thermostats, keyless entry, MyQ wireless garage access, whole-house intercom system, security system wiring, dedicated laundry room with extensive cabinetry and folding station, washer and dryer conveying with the home, and all remaining wall-mounted televisions included. Outdoor living is equally impressive. Relax year-round in the tiled three-season room featuring retractable screens and sun shades while enjoying peaceful views of the community lake. The oversized patio with outdoor fireplace creates the perfect setting for entertaining family and friends. A detached storage shed, beautifully landscaped yard with decorative stone beds, and even a producing lemon tree complete this exceptional outdoor space. Parking is never an issue with an attached two-car garage and driveway accommodating up to eight vehicles. Residents of Cameron Village enjoy outstanding community amenities including a resort-style swimming pool, clubhouse, tennis courts, basketball court, playground, scenic walking trails, and beautifully maintained common areas—providing an active coastal lifestyle just a short drive from beaches, golf courses, waterfront dining, shopping, healthcare, and everything the Grand Strand has to offer. If you've been searching for a home that has been lovingly maintained, thoughtfully upgraded, and offers both luxury and functionality in an exceptional location, 104 Copper Leaf Drive is ready to welcome you home.
Listed by
Listing Agent - The Brandi Minchillo Team
Listing Agent Contact: Team, The American Dream, Cell: 914-227-7564
Listing Office - RE/MAX Executive
Source: CCLMS mls logo
MLS#2619496 • last updated 1 month ago
Movoto checked CCLMS for data 9 minutes ago
Overview
Cooling/AC Central Air
Heating Central, Electric
Levels/Style One And One Half, Traditional
Virtual Tour N/A
MLS # 2619496
SqFt 3046
SubType Detached
Type Residential
Status Closed
Lot Size (Acres) 0.29
Year Built 2007
HOA Fee Monthly, 101
Property Condition Resale
Interior
# of Full Baths 2
# of Half Baths 1
# of Bedrooms 4
Laundry Washer Hookup
Flooring Laminate, Tile
Appliances Dishwasher, Disposal, Microwave, Range, Dryer, Washer
Interior Features TrayCeilings, DualSinks, JettedTub, LinenCloset, MainLevelPrimary, SplitBedrooms, SeparateShower, Vanity, WalkInClosets, WindowTreatments, BreakfastBar, BedroomOnMainLevel, BreakfastArea, EntranceFoyer, KitchenIsland, Loft, StainlessSteelAppliances, SolidSurfaceCounters
Door Features Storm Door(s)
Window Features Window Treatments
Exterior
Foundation Slab
Construction Masonry, VinylSiding
Parking Attached, Garage, TwoCarGarage, GarageDoorOpener
# Parking Spaces 4
Exterior Features SprinklerIrrigation, Patio, Storage
Patio/Porch FrontPorch, Patio
Lot Features LakeFront, OutsideCityLimits, PondOnLot, Rectangular, RectangularLot
Amenities / Utilities
Utilities CableAvailable, ElectricityAvailable, PhoneAvailable, SewerAvailable, UndergroundUtilities, WaterAvailable
Water Source Public
Security Features Smoke Detector(s)
Pool Community, OutdoorPool
HOA Amenities Clubhouse, OwnerAllowedGolfCart, OwnerAllowedMotorcycle, PetRestrictions, TennisCourts
Location
Waterfront Pond
Community Features Clubhouse, GolfCartsOk, RecreationArea, TennisCourts, LongTermRentalAllowed, Pool
Subdivision Cameron Village
Area 26B Myrtle Beach Area--north Of Bay Rd Between Wacc. River & 707
Elementary School Burgess Elementary School
Middle School Saint James Middle School
High School Saint James High School
APN 44909030014
Zoning PDD
Lot/ Land Details
$563K
Range: $507K-$620K
Last 30 days 
  • Sep 2026
    mls logo MLS # 2619496
  • Sep 15, 2026 Sold
    $575,000 (-1.7%)
  • Aug 22, 2026 Pending
    —
  • Aug 21, 2026 Listed
    —
  • Aug 14, 2026 Pending
    —
  • Aug 6, 2026 Listed
    $585,000
  • Nov 2022
    mls logo MLS # 2211404
  • Nov 22, 2022 Price Change
    $584,900 (+2.0%)
  • Oct 3, 2022 Price Change
    $573,213
  • Aug 18, 2022 Price Change
    $573,713
  • Aug 4, 2022 Listed
    $574,213 (-1.7%)
  • Jul 3, 2022 Pend. Contingent Contract
    —
  • Jun 26, 2022 Price Change
    $584,213 (-4.7%)
  • Jun 12, 2022 Price Change
    $613,213
  • May 29, 2022 Price Change
    $613,750
  • May 21, 2022 Listed
    $613,900 (+79.8%)
  • Aug 2007
    Public Records
  • Aug 14, 2007 Sold
    $341,400
  • Year Property taxes Tax assessment
  • 2025
    $1,087
    — -100.0%
  • 2024
    $1,087 +9.8%
    $18,978 -35.35%
  • 2023
    $990 +3.4%
    $29,355
  • 2022
    $958
    $29,355
  • 2021
    $958 +13.6%
    $29,355
  • 2020
    $843
    $29,355
  • 2019
    $843 +9.7%
    $29,355 +10.89%
  • 2018
    $768
    $26,472
  • 104 Copper Leaf Dr
    $575K
  • 26b Myrtle Beach Area--north Of Bay Rd Between Wacc. River & 707
    —
  • 29588
    $379K +6% y/y
  • Myrtle Beach
    $319K 0% y/y
No chart available
Statistics calculated by Movoto

Estimated values are based on public record data and automated valuation models. Values are not guaranteed and may not reflect current market conditions.

Thinking of selling? Get a Cash Offer.

  • A smooth, fast sale
  • Skip staging and repairs
  • No strings attached
8/10
7/10
8/10
Source: GreatSchools.org © 2026. All rights reserved.

Around 26b Myrtle Beach Area--north Of Bay Rd Between Wacc. River & 707

Explore everything this neighborhood has to offer.
By entering my info and clicking Ask a Question below, I am providing my e-signature and express written consent to receive marketing emails, calls, and texts (including via automatic telephone dialing systems, AI generative, artificial or pre-recorded voice technology) relating to my inquiry from Movoto (and parties calling/messaging on their behalf) even if my number appears on the company, state, or national Do Not Call Registry. You also agree to ourTerms and Conditions and Privacy Policy. Consent not required to receive services (call 1-844-420-1270 to be connected without providing consent).

Nearby recently sold homes in Myrtle Beach, SC

Nearby homes for sale in Myrtle Beach, SC

Newest listings in 29588

  • Real Estate
  • SC
  • Horry County
  • Myrtle Beach
  • 29588
  • 104 Copper Leaf Dr
Meet with a real estate agent today (844) 430-0869
The multiple listing information is provided by CoastalCarolinas MLS. IDX information is provided exclusively for consumers’ personal, non-commercial use and that it may not be used for any purpose other than to identify prospective properties consumers may be interested in purchasing. Information deemed reliable but not guaranteed to be accurate. Buyer to verify all information. The information provided is for consumers' personal, non-commercial use and may not be used for any purpose other than to identify prospective properties consumers may be interested in purchasing. Listing information updated every 15 minutes. Terms of use & Privacy Policy, California Privacy Info. Copyright © 2005 - 2026 Movoto, Inc. All rights reserved. Equal Housing Opportunity CalDRE CalDRE #01517281
Movoto Real Estate is committed to ensuring accessibility for individuals with disabilities. We are continuously working to improve the accessibility of our web experience for everyone. We welcome feedback and accommodation requests, please submit them here.
Provided courtesy of the Coastal Carolinas MLS. Copyright 2026 of the Coastal Carolinas MLS. All rights reserved. Information is provided exclusively for consumers’ personal, non-commercial use, and may not be used for any purpose other than to identify prospective properties consumers may be interested in purchasing, and that the data is deemed reliable but is not guaranteed accurate by the Coastal Carolinas MLS.
Requests for information regarding mortgage products will be directed to Movoto.com affiliate, Lower, LLC - a licensed Mortgage Lender (NMLS #1124061), or, based on your location, may be redirected to a participating mortgage marketing partner that may pay Lower, LLC for any consumer contact information provided through this site.