
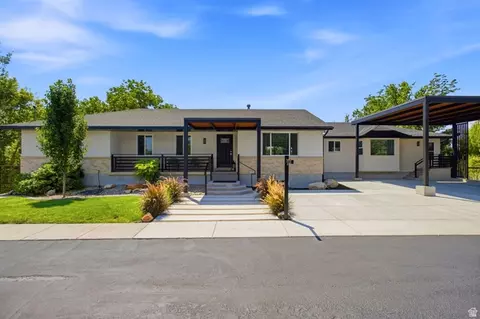
- $1,399,000
- 6Bd
- 5Ba
- 4,122 Sq Ft
$9K

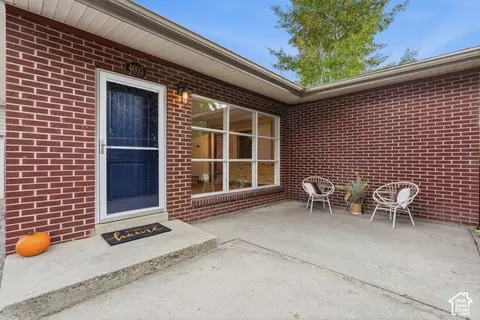
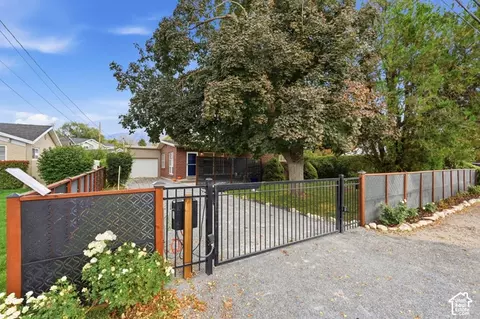
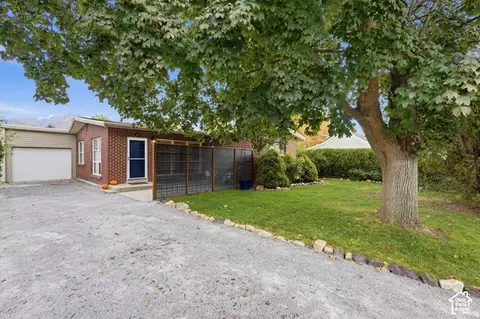
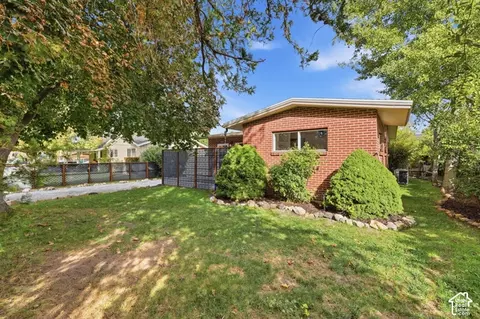
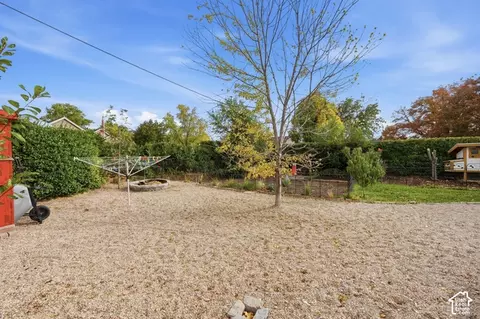
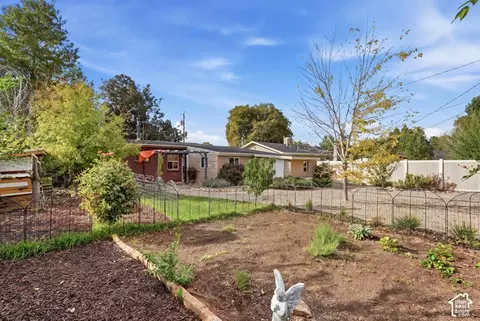
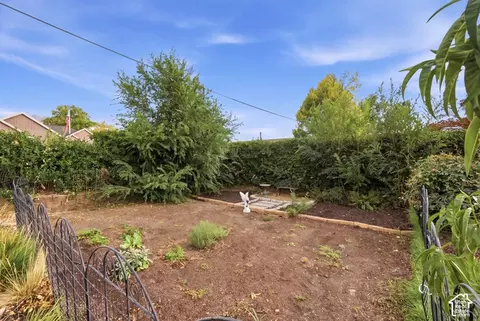
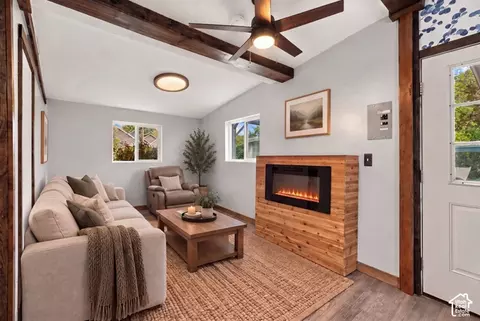
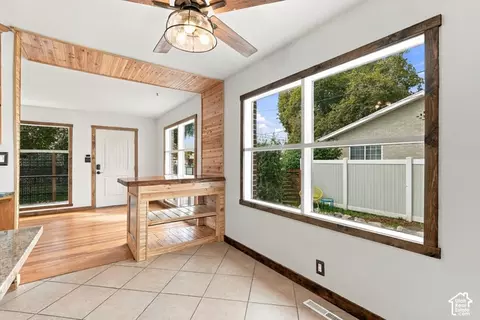
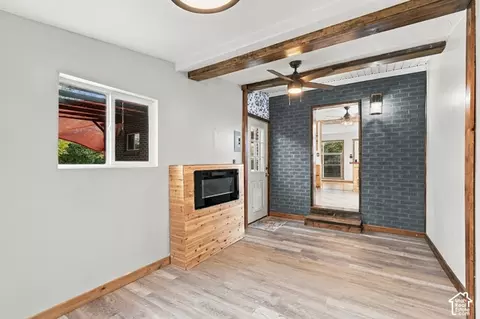
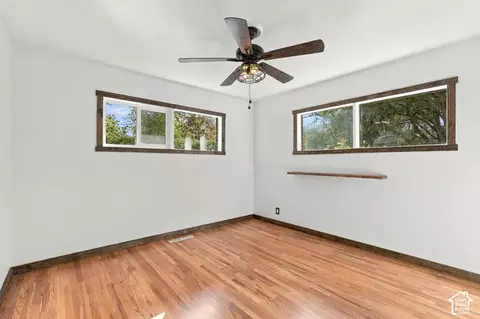
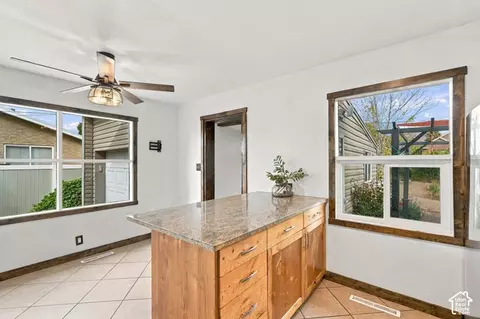
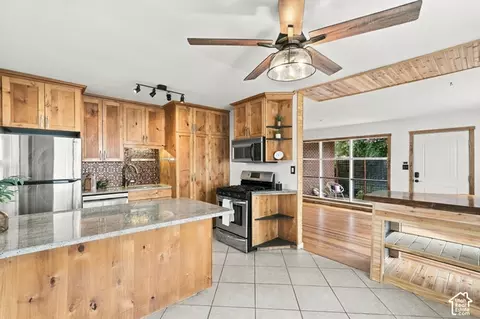
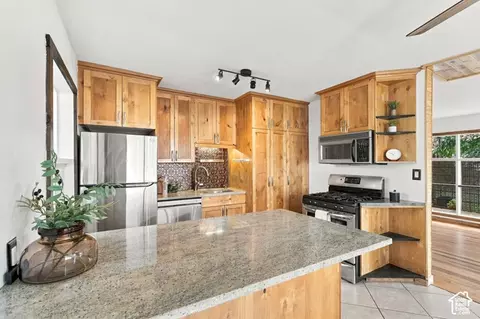
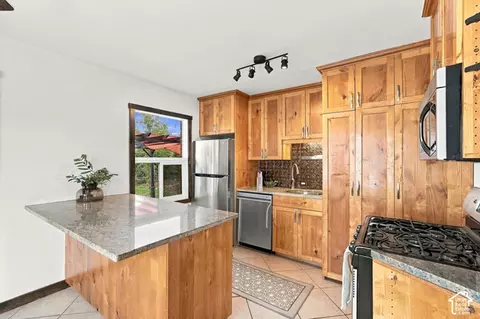
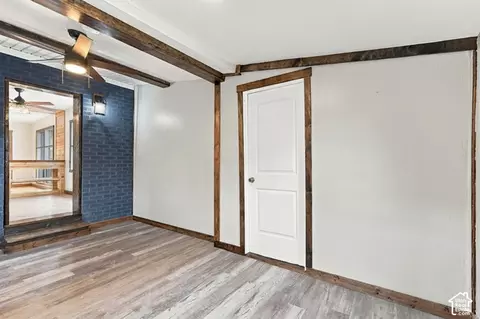
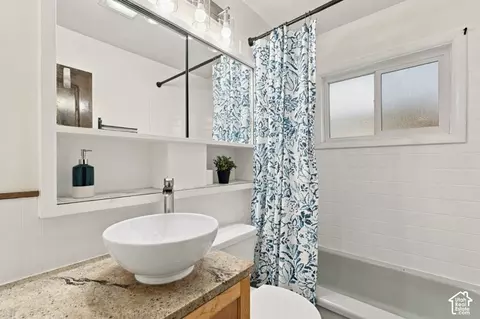
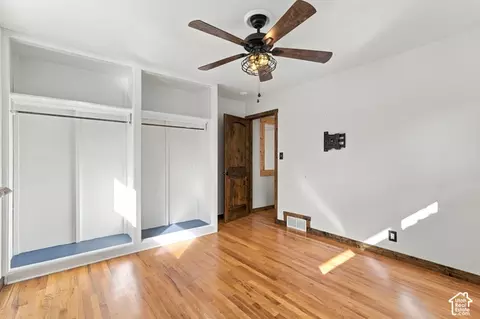
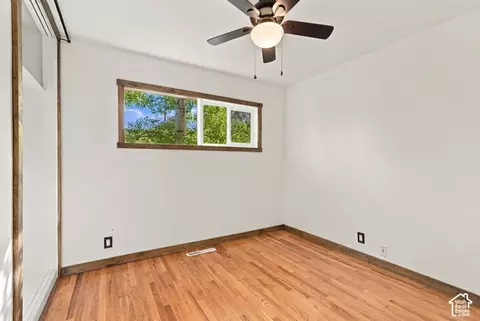
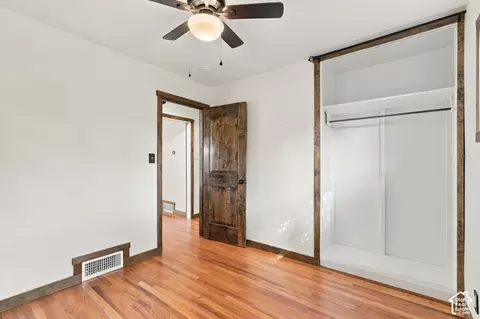
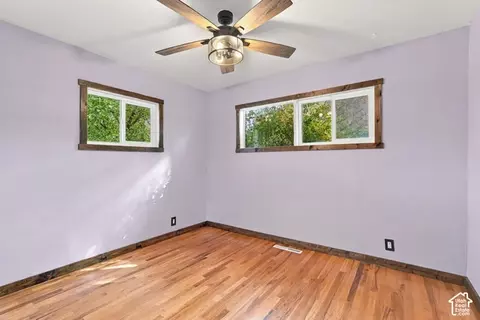
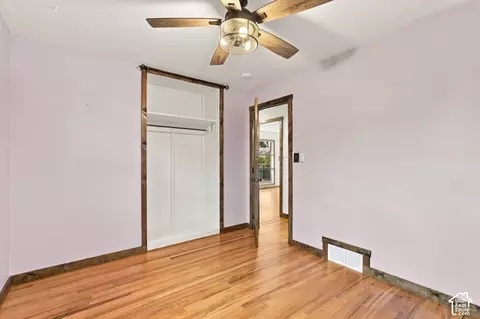
bed
bath
Sqft ($374/Sqft)
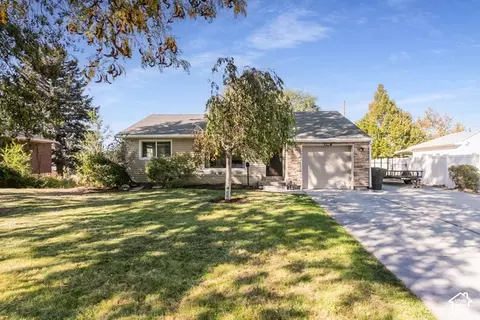
| Property type House | Neighborhood | Year built 1953 | HOA fee $0/month | Lot size 0.25 Acre | Movoto estimate | Parking 1 garage spaces | Rental estimate |

| Overview | |
| Cooling/AC | Central Air |
| Levels/Style | 1, Rambler/Ranch |
| MLS # | 2190607 |
| SubType | Single Family Residence |
| Living Area | 1293 |
| Status | Active |
| Type | Residential |
| Lot Size (Acres) | 0.25 |
| Lot Size (SqFt) | 10890 |
| Property Tax | 2597 |
| Listing Office | K Real Estate |
| Condition | Blt./Standing |
| Listing Agent | Jenn Kikel-Lynn |
| Year Built | 1953 |
| Interior | |
| Total # of Bathrooms | 1 |
| # Full Baths | 1 |
| # Bedrooms | 3 |
| Basement | None |
| Total # of Rooms | 9 |
| Laundry | Electric Dryer Hookup |
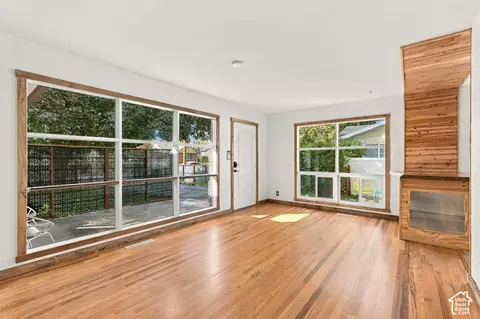
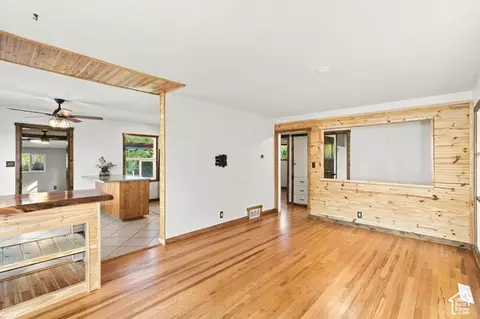
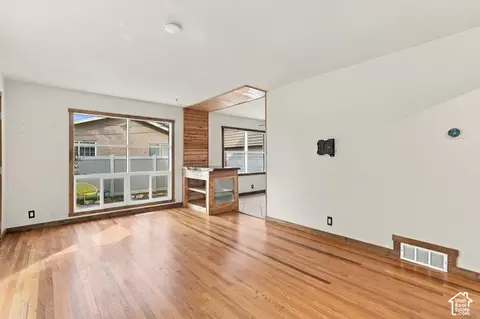
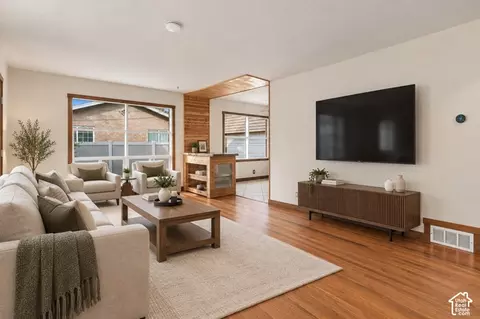
| Flooring | Hardwood, Laminate, Tile |
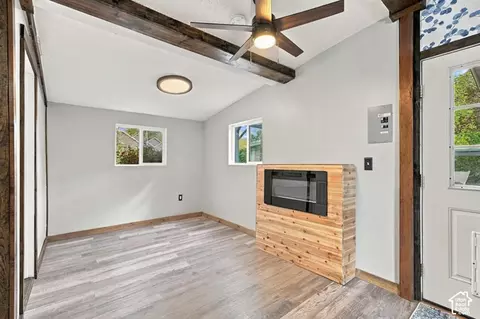
| Appliances | Ceiling Fan, Dryer, Refrigerator, Washer |
| Fireplace | Insert |
| Interior Features | Alarm: Fire, Den/Office, Disposal, Kitchen: Updated, Oven: Gas, Range/Oven: Free Stdng., Granite Countertops |
| Exterior | |
| Roof | Asphalt |
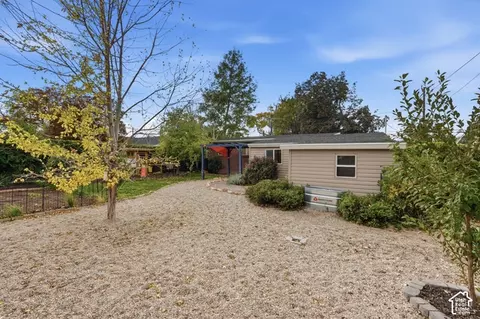
| Construction | Aluminum, Asphalt, Brick, Concrete |
| Parking Desc | Parking: Uncovered, Secured, Attached, Workshop |
| # Covered Spaces | 1 |
| # Parking Spaces | 1 |
| # Garage Spaces | 1 |
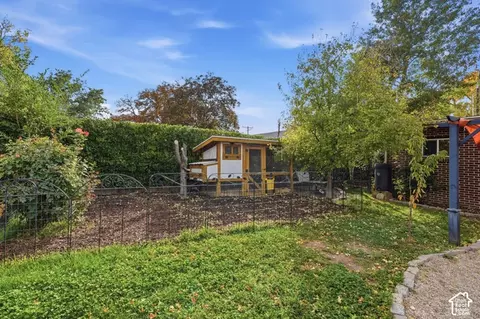
| Other Structures | Workshop |
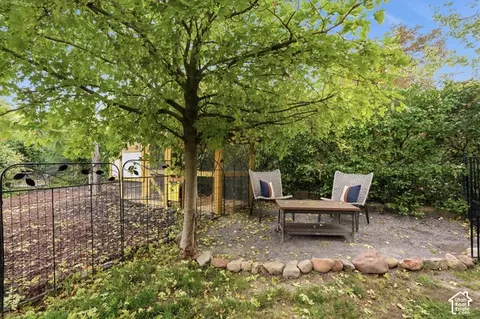
| Patio/ Porch | Porch: Open, Patio: Open |
| Lot Desc | Fenced: Full, Road: Paved, Secluded, Sprinkler: Auto-Full, Terrain: Mountain, Rainwater Collection, Greywater Collection, Private |
| Exterior Features | Double Pane Windows, Lighting, Porch: Open, Secured Building, Secured Parking, Storm Doors, Patio: Open |
| Amenities / Utilities | |
| Water Source | Culinary |
| Green Features: Building Verification | ENERGY STAR Certified Homes |
| Location | |
| County | Salt Lake |
| Subdivision | GARTIN |
| Middle School District | Granite |
| Middle School | Granite Park |
| Elementary School | James E. Moss |
| Elem School District | Granite |
| High School District | Granite |
| High School | Cottonwood |
| Zoning | Single-Family, 1108 |
| APN | 22-06-478-036 |

$550,000
$587,000
$449,900
$530,000
$415,000
$655,000
$478,000
$652,868
$605,000
$445,000
$800,000
$314,000
$365,000
$849,000
$815,000
$640,000
$470,000
$465,000
$874,475
$885,000
$724,950
$1,064,500
$1,500,000
$439,950
$950,000
$2,675,000
$717,500
$995,000
$1,300,000
$585,000