Movoto Real Estate
  • Exterior
  • Entry Way
  • Living
  • Kitchen
  • Other
  • Bedroom
  • Bath
  • Dining
  • View/Area

27 Bayless St, Murphy, NC 28906

$399,800
•
  • 4

    bed

  • 5

    bath

  • 3,786

    Sqft ($106/Sqft)

House for sale 21 days

About 27 Bayless St

Property type House
Year built 1957
HOA fee $0/month
Lot size 7,841 Sqft
Movoto estimate
Parking 1 garage spaces
Property description
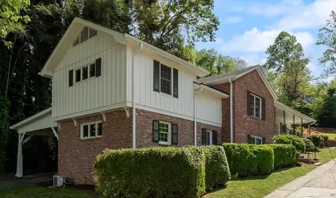
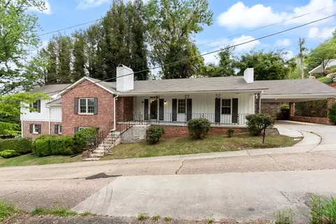
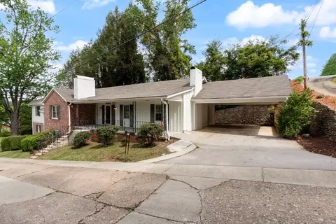
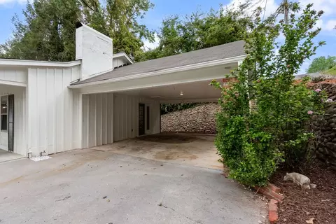
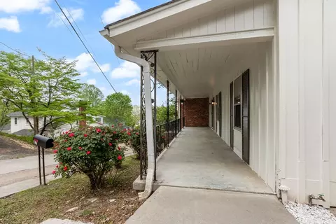
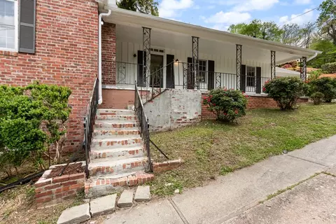
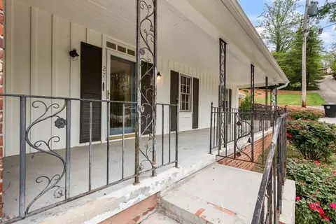
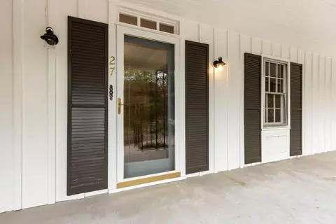
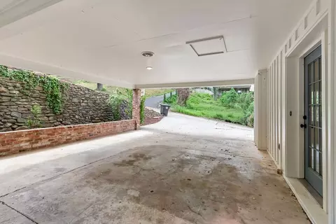
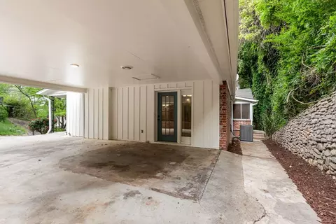
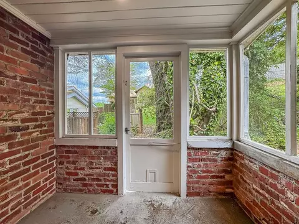
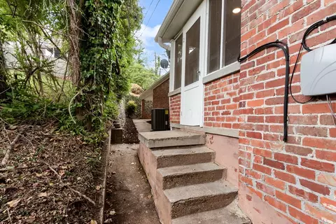
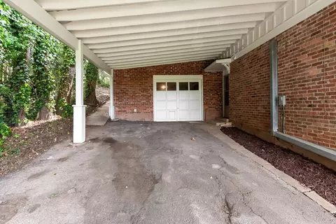
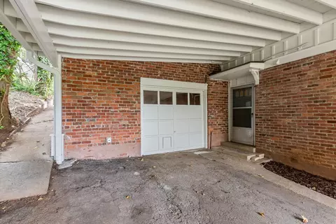
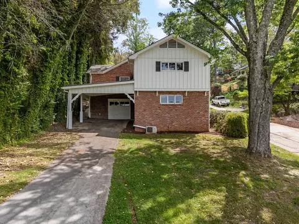
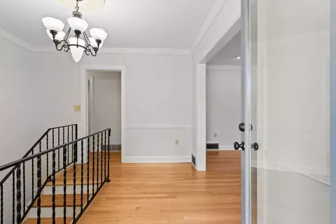
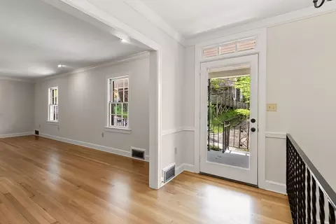
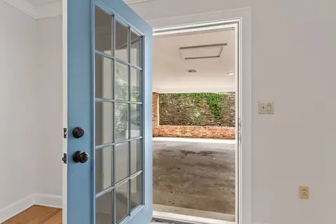
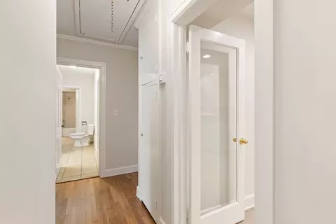
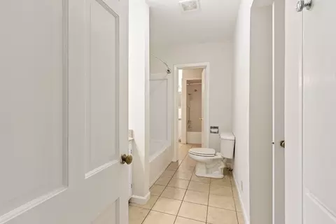
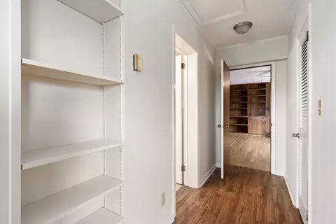
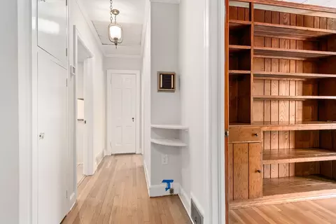
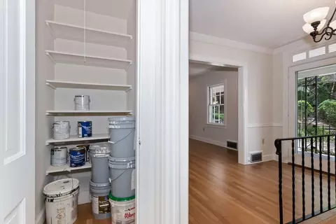
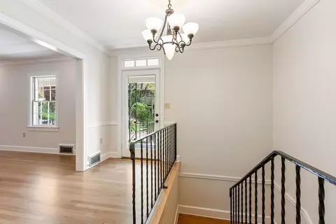
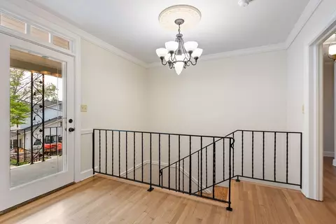
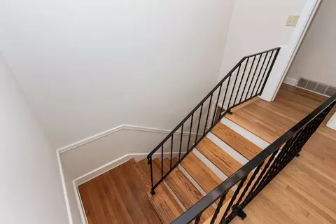
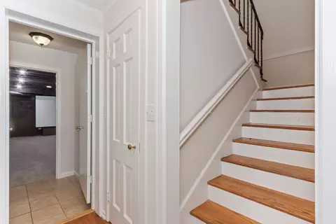
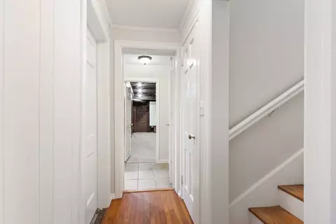
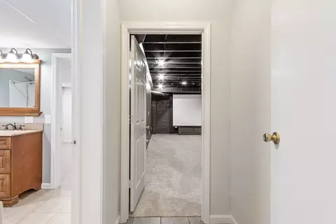
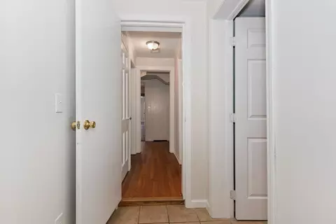
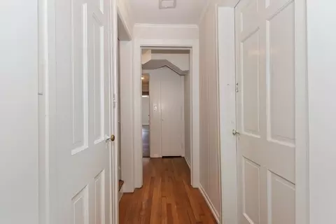
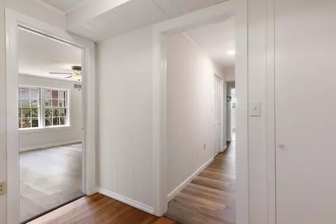
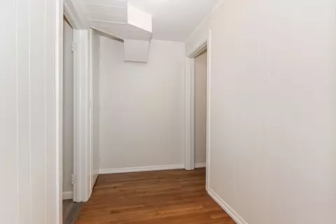
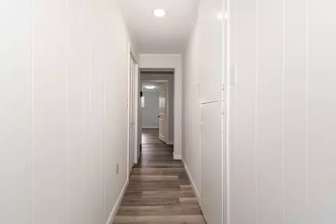
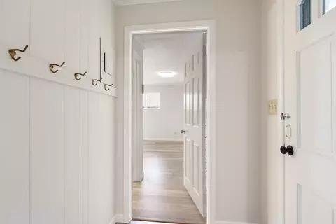
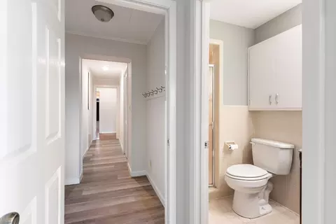
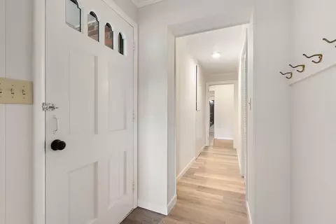
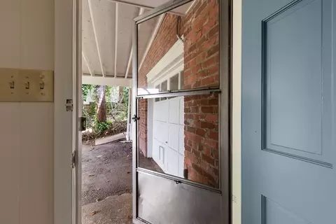
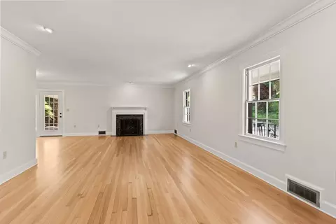
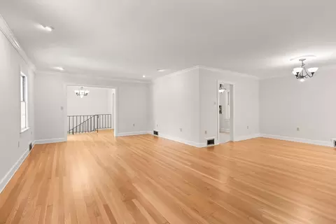
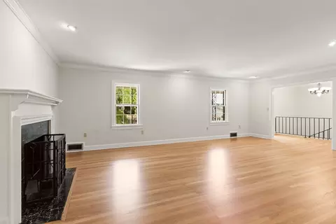
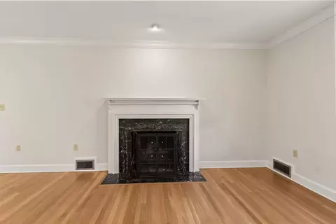
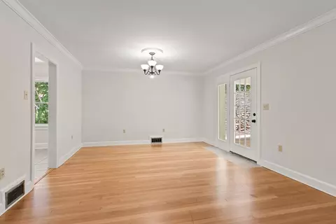
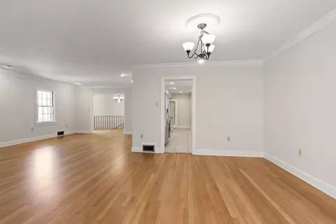
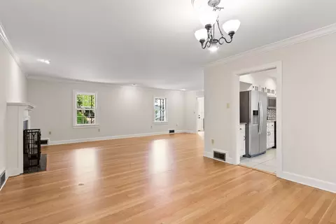
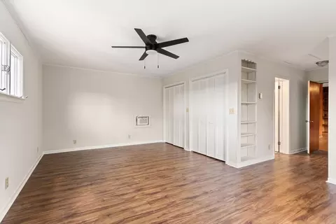
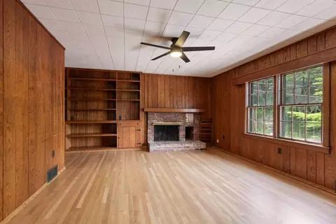
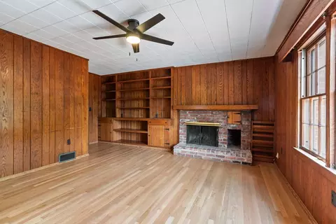
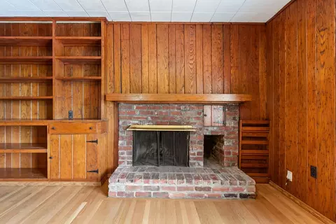
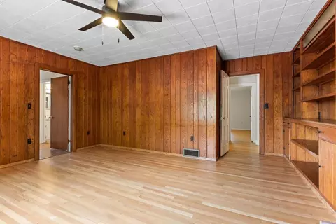
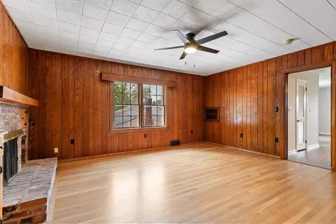
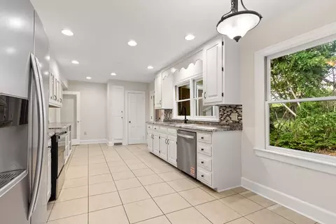
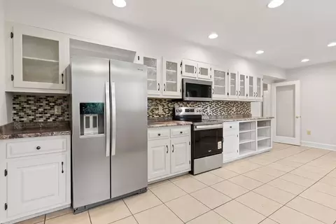
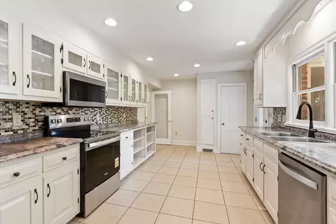
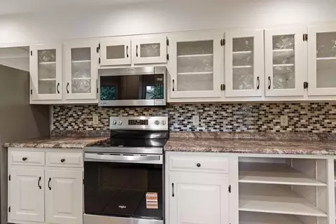
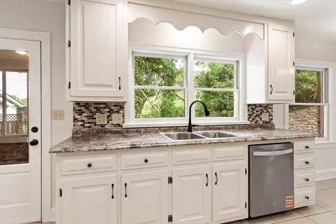
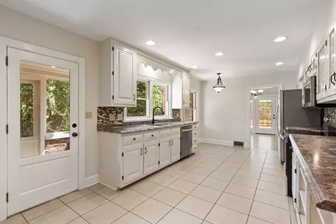
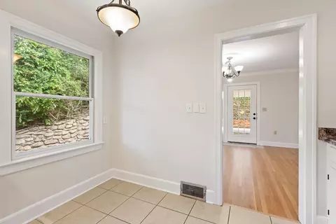
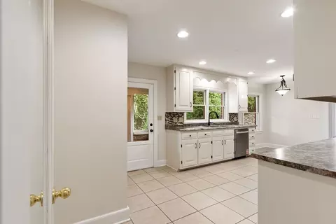
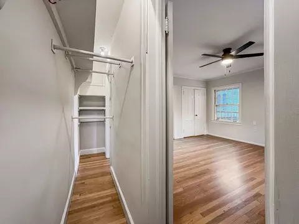
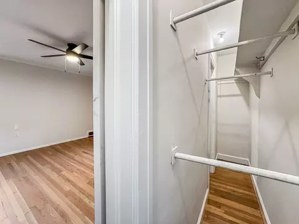
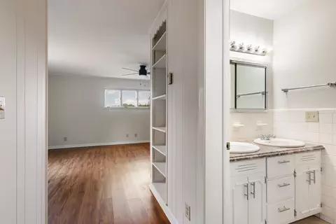
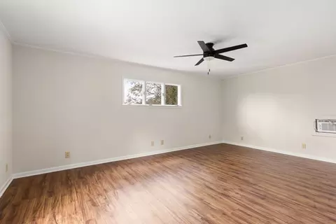
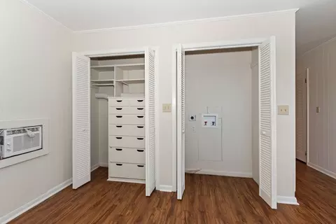
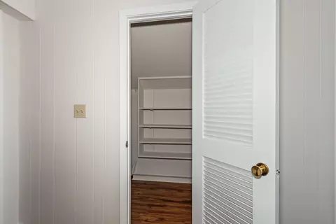
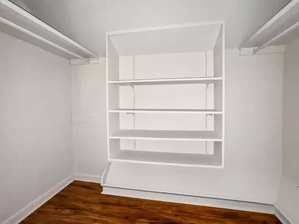
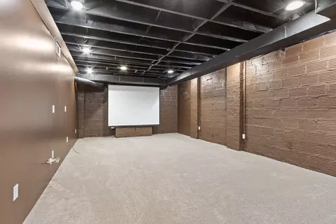
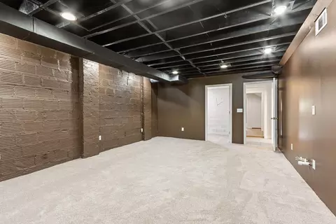
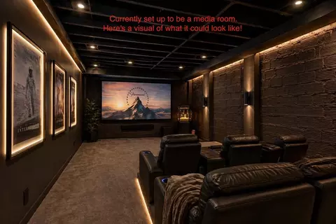
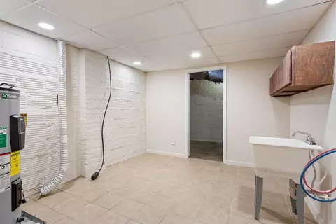
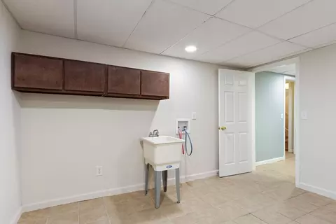
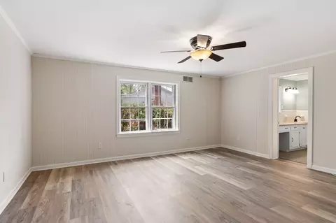
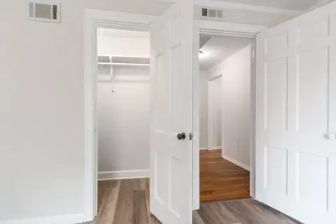
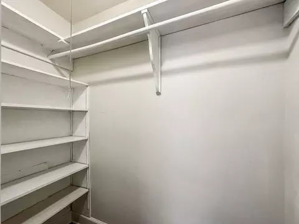
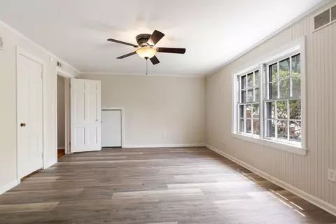
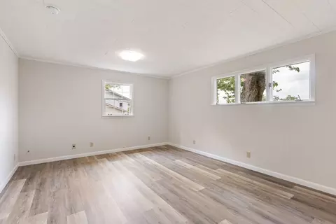
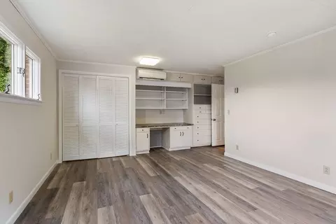
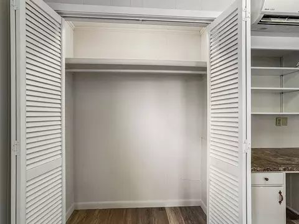
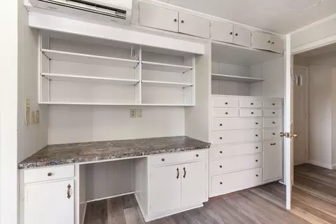
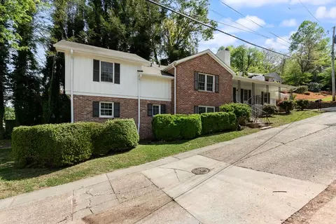
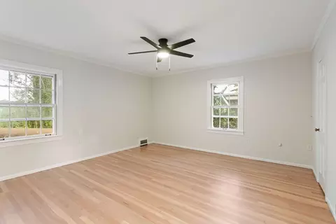
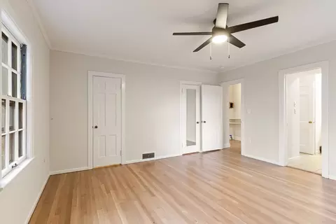
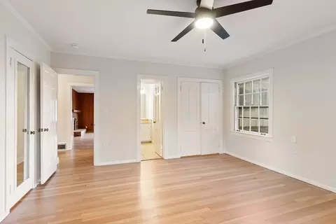
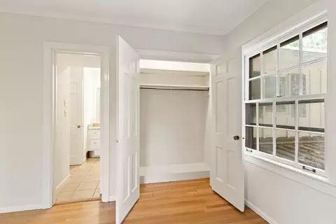
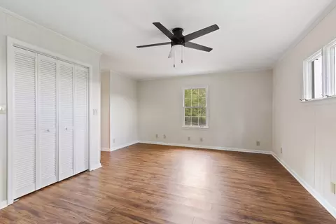
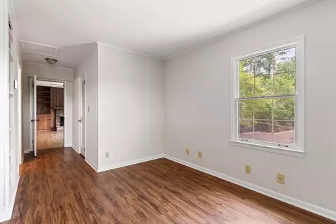
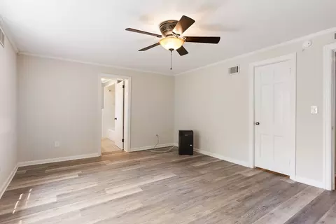
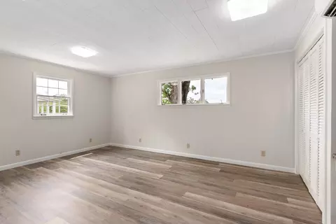
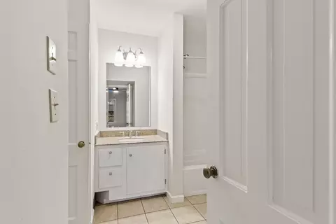
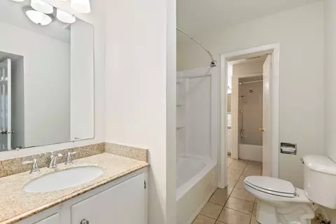
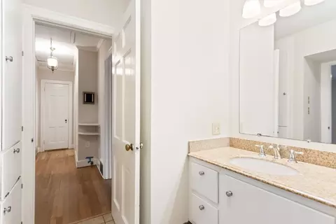
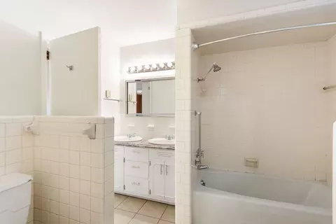
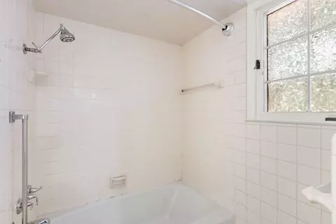
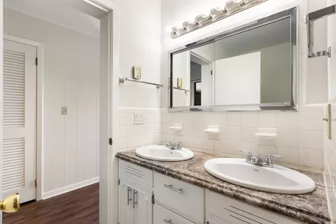
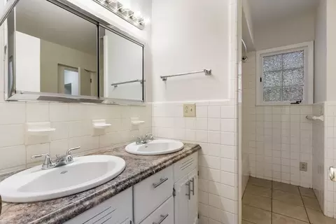
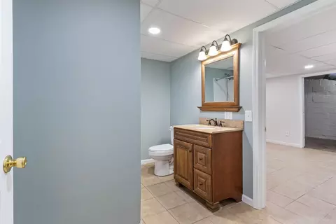
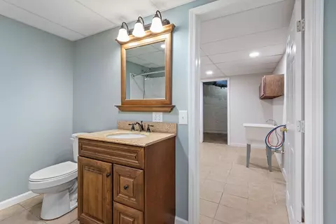
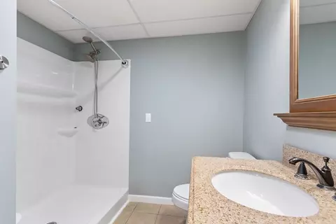
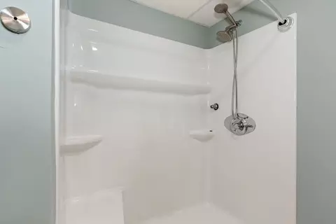
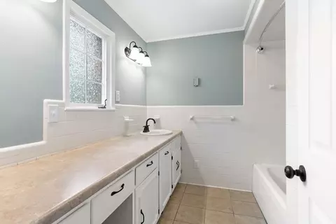
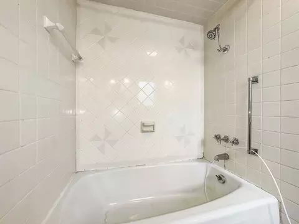
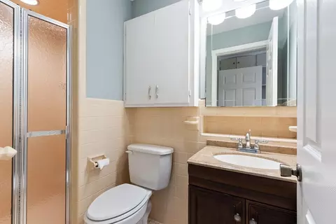
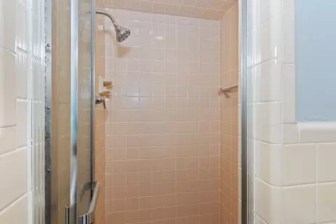
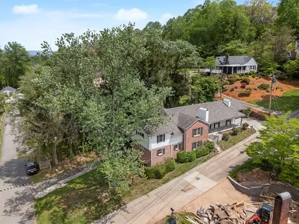
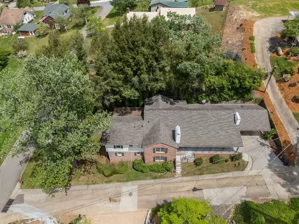
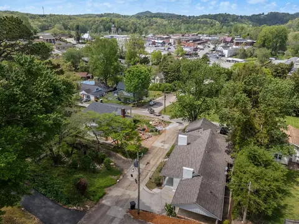
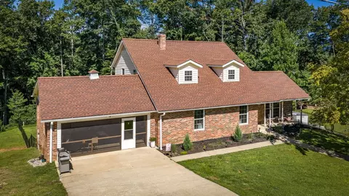
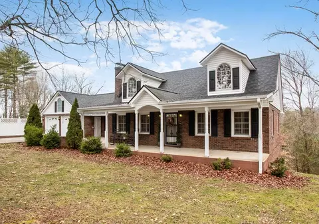
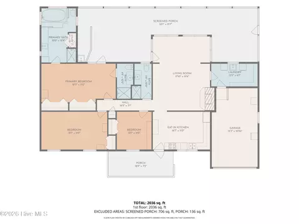
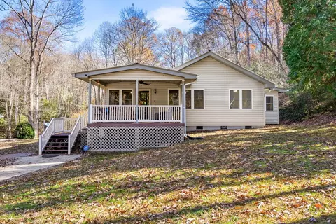
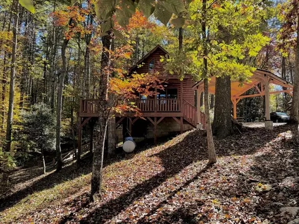
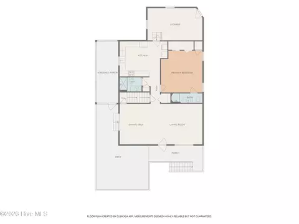
Welcome to this beautifully refreshed five-bedroom, five-bathroom traditional home, featuring classic brick and board-and-batten construction in a convenient downtown Murphy location. Originally built in 1957, this distinctive property blends the durability and charm of its era with thoughtful 2026 updates, creating a spacious and versatile home suited to today's lifestyle. A welcoming front porch framed by vibrant Knock Out rose bushes offers inviting curb appeal. Inside, the bright foyer features fresh paint and newly refinished hardwood floors that continue throughout the main level, creating a warm and refreshed atmosphere. To the right, the spacious living room showcases a true masonry wood-burning fireplace with an elegant marble surround. The adjoining dining area provides convenient outdoor access to one of the property's two carport areas. The kitchen offers a charming blend of original character and modern convenience, featuring freshly painted cabinetry, Formica countertops, brand-new appliances, and a pantry. An adjoining sunroom provides a bright, inviting space to enjoy morning coffee or unwind throughout the day. All five bedrooms are Master Suites, each with its own en suite bathroom—an exceptional arrangement offering comfort, privacy, and flexibility for family members and guests alike. The main level includes two bedroom suites, one of which offers washer and dryer connections. Another distinctive bedroom features beautiful wormy chestnut paneling, built-in bookshelves, and its own masonry fireplace, conveniently situated just off the Master Suite. The lower level provides even more functional living space, with two additional bedroom suites, a bonus media room, a dedicated laundry room complete with utility sink, and the fifth full bathroom. Parking and storage are additional highlights, with a single-car basement garage accompanied by a carport, plus a separate double carport, providing two convenient parking areas. With its desirable downtown location, five private bedroom suites, multiple living spaces, and a blend of timeless architectural character and thoughtful updates, this property presents a unique opportunity to enjoy the best of classic construction and modern-day convenience in Murphy.
Listed by
Listing Agent - Poltrock Team
Listing Agent Contact: 828-837-3002
Listing Office - ReMax Mountain Properties
Source: Hive MLS mls logo
MLS#100613513 • last updated 3 weeks ago
Movoto checked Hive MLS for data 10 minutes ago
Request a virtual or in-person tour
Overview
Cooling/AC Central Air, Whole House Fan, Heat Pump
Heating Heat Pump, Electric
Levels/Style Two, Wood Frame, Stick Built
MLS # 100613513
SubType Single Family Residence
Living Area 3786
Status Active
Lot Size (Acres) 0.18
Lot Size (SqFt) 7841
Year Built 1957
Interior
Total # of Bathrooms 5
# of Full Baths 5
Total # of Bedrooms 4
Total # of Rooms 11
Laundry Dryer Hookup, Washer Hookup
Flooring LVT/LVP, Carpet, Tile, Wood, Hardwood
Interior Features Walk-in Closet(s), Bookcases, Ceiling Fan(s), Pantry, Basement, Built-in Features, Walk-In Closet(s), Whole House Fan, Other
Appliances Built-In Microwave, Refrigerator, Range, Dishwasher
Exterior
Roof Composition
Foundation Other
Construction Brick Veneer, Wood Siding, Wood Frame
# of Parking Spaces 1
Parking Attached, Concrete, Garage
# of Carport Spaces 4
Attachedcarportspaces 4
Patio/Porch Porch
Fencing None
Amenities / Utilities
Water Source Public
Pool None
Location
View None
Subdivision Mooreland Heights
Elementary School Murphy
Middle School Murphy Middle
High School Murphy High School
APN 459215641609000
Zoning R1
Directions At The Roundabout In Downtown Murphy, Exit On Valley River Ave. And Go Approx 0.2 Mi To A Right On Campbell St. At The End Of Campbell St. Turn Left On East Ave, And Then An Immediate Right On Bayless St. Home Is The First On The Left. See Sign.
Multifamily Details
Lot/ Land Details
Frontage See Remarks
Road Frontage City Street, State Road, Paved
Road Surface Paved
Tour this home
When would you like to see 27 Bayless St?
question
Have a question about this property? Call us at (844) 430-0869
7/10
7/10
7/10
Source: GreatSchools.org © 2026. All rights reserved.

Around the neighborhood

Explore everything this neighborhood has to offer.
58/100
Walk
60/100
Family
19/100
Dining
65/100
Pet
  • Real Estate
  • NC
  • Cherokee County
  • Murphy
  • 28906
  • 27 Bayless St

My commute

Enter a destination to see travel time and distance.
By entering my info and clicking Ask a Question, I am providing my e-signature and express written consent to receive marketing emails, calls, and texts (including via automatic telephone dialing systems, AI generative, artificial or pre-recorded voice technology) relating to my inquiry from Movoto (and parties calling/messaging on their behalf) even if my number appears on the company, state, or national Do Not Call Registry. You also agree to ourTerms and Conditions and Privacy Policy. Consent not required to receive services (call 1-844-420-1270 to be connected without providing consent).

Nearby homes for sale in Murphy, NC

Nearby recently sold homes in Murphy, NC

Newest listings in 28906

Meet with a real estate agent today (844) 430-0869
The multiple listing information is provided by North Carolina Regional MLS. IDX information is provided exclusively for consumers’ personal, non-commercial use and that it may not be used for any purpose other than to identify prospective properties consumers may be interested in purchasing. Information deemed reliable but not guaranteed to be accurate. Buyer to verify all information. The information provided is for consumers' personal, non-commercial use and may not be used for any purpose other than to identify prospective properties consumers may be interested in purchasing. Listing information updated every 15 minutes. Terms of use & Privacy Policy, California Privacy Info. Copyright © 2005 - 2026 Movoto, Inc. All rights reserved. Equal Housing Opportunity CalDRE CalDRE #01517281
Movoto Real Estate is committed to ensuring accessibility for individuals with disabilities. We are continuously working to improve the accessibility of our web experience for everyone. We welcome feedback and accommodation requests, please submit them here.
The data relating to real estate on this web site comes in part from the Internet Data Exchange program of Hive MLS, and is updated as of 11/19/2026/10 AM. All information is deemed reliable but not guaranteed and should be independently verified. All properties are subject to prior sale, change, or withdrawal. Neither listing broker(s) nor Movoto shall be responsible for any typographical errors, misinformation, or misprints, and shall be held totally harmless from any damages arising from reliance upon these data. © 2026 Hive MLS
Requests for information regarding mortgage products will be directed to Movoto.com affiliate, Lower, LLC - a licensed Mortgage Lender (NMLS #1124061), or, based on your location, may be redirected to a participating mortgage marketing partner that may pay Lower, LLC for any consumer contact information provided through this site.