
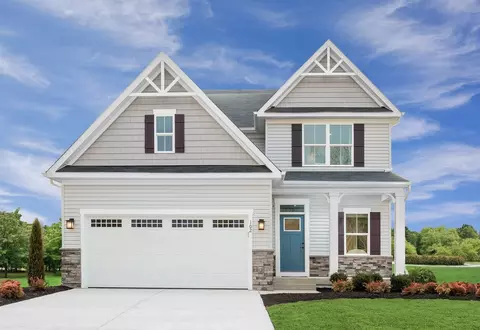
- $434,990
- 4Bd
- 2Ba
- 2,114 Sq Ft
New 6 Days





•
bed
bath
Sqft ($194/Sqft)
| Property type House | Move-in ready? No - To be built | HOA fee $0/month | Movoto estimate | Parking 2 garage spaces | Rental estimate |

| Interior | |
| Levels/Style | 2 |
| # Half Bathrooms | 1 |
| # Total Bathrooms | 2 |
| # Total Bedrooms | 4 |
| Plan Information | |
| Subdivision Website | External Link |
| SalesOffice Hours | Mon, 1-5; Tue-Sat, 10-5; Sun, 12-5; |
| SalesOffice Agent Phone | (615) 240-5428 |
| Status | Active |
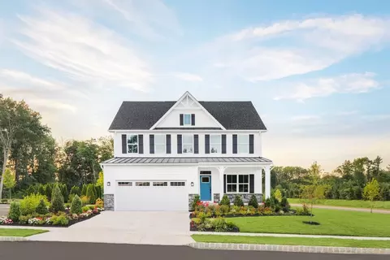
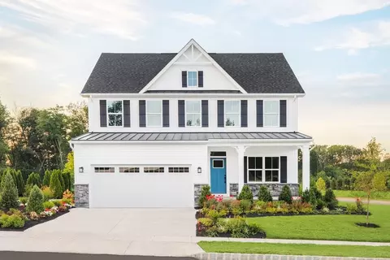
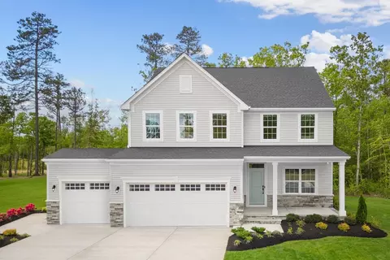
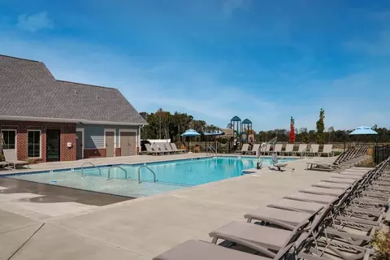
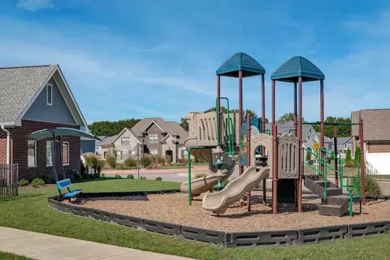
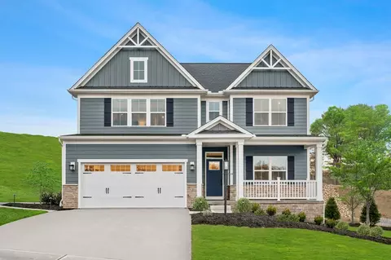
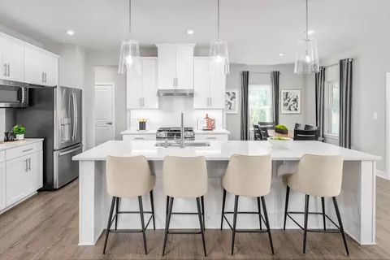
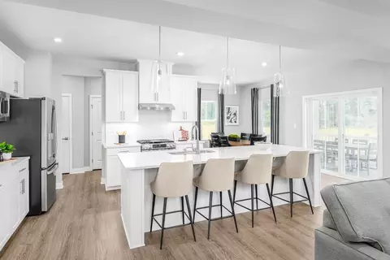
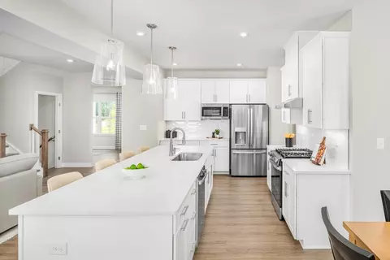
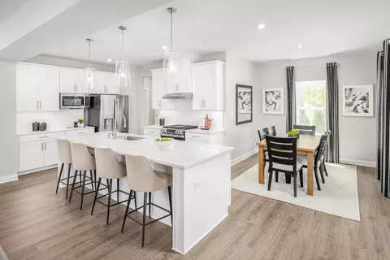
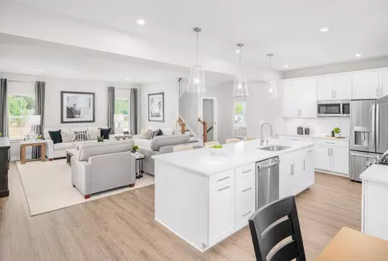
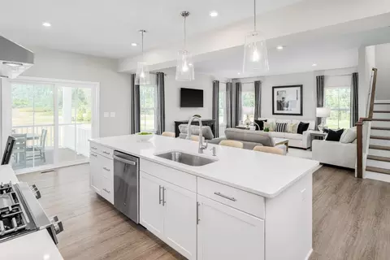
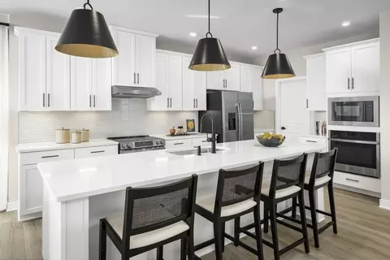
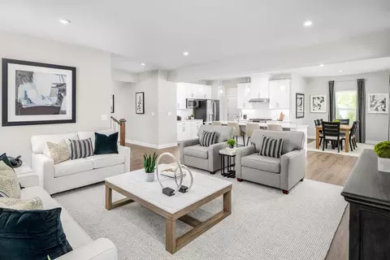
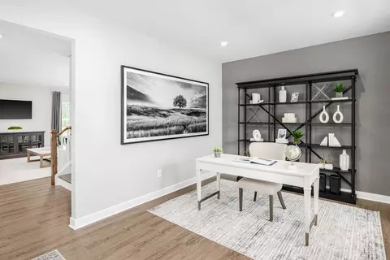
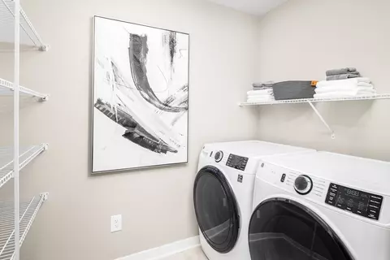
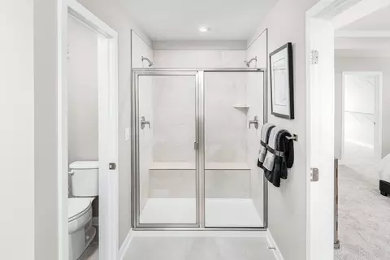
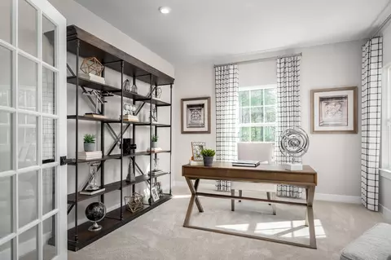
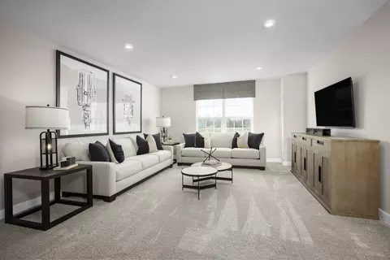
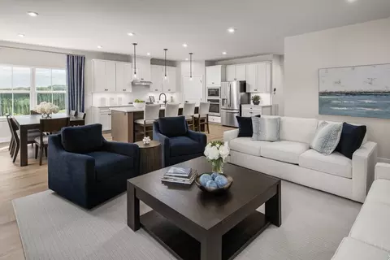
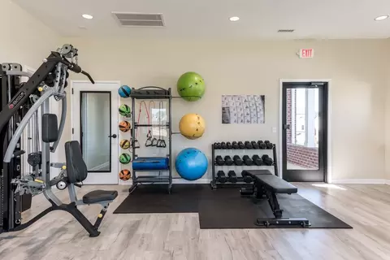
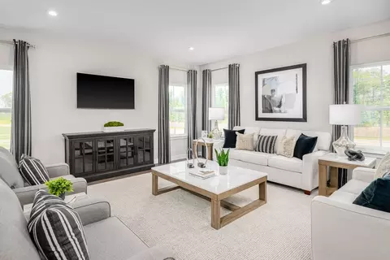
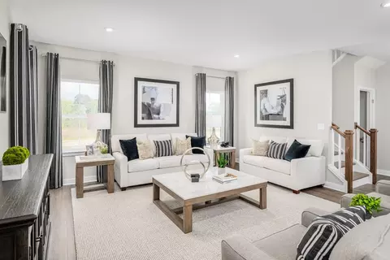
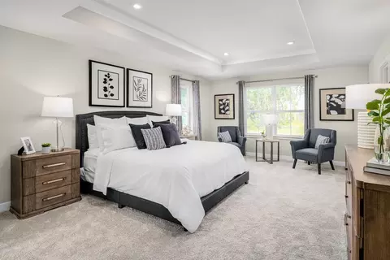
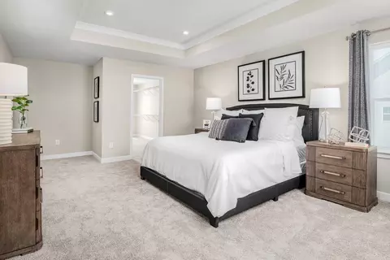
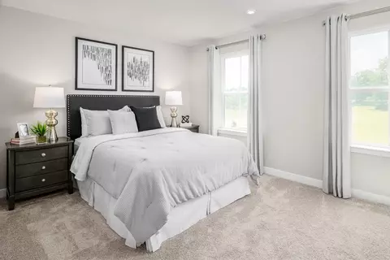
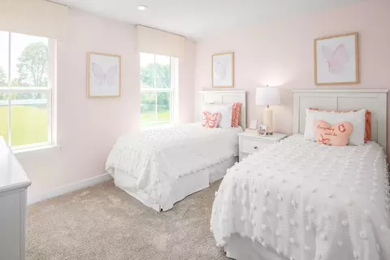
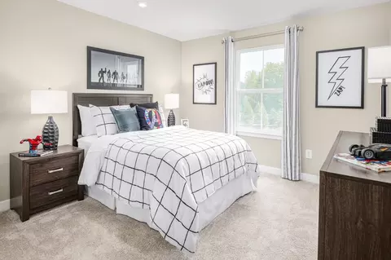
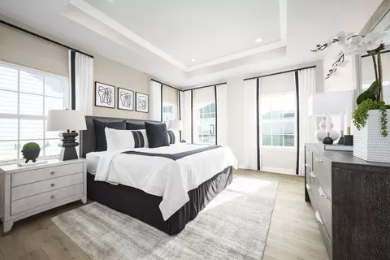
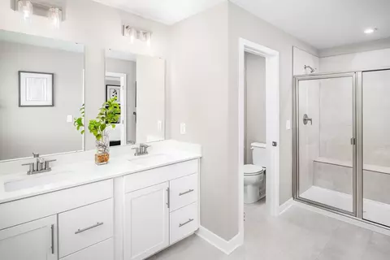
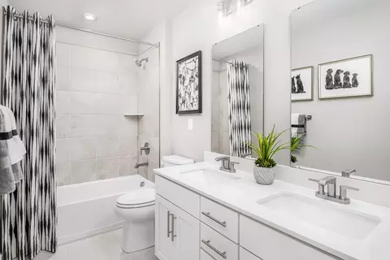
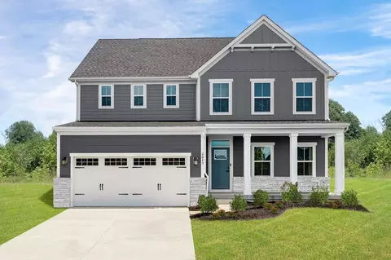
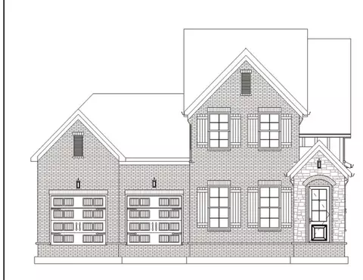
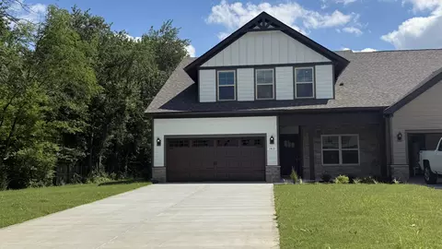
| Home Details | Looking For A Home That Feels Like A Getaway Without Leaving Town? Welcome To Magnolia Grove Reserve, Where Resort-style Amenities Meet Everyday Convenience. Here, You'll Enjoy A Community Pool, Fitness Center, Playground, And Future Walking Trails-all In A Picturesque, Established Neighborhood Zoned For Highly-rated Rockvale Elementary, Middle, And High Schools. Imagine Starting Your Mornings With A Quick Workout At The Fitness Center, Afternoons By The Pool, And Evenings In A Home That Feels Tailored To Your Lifestyle. Our Homes Feature Spacious 2-story Layouts, Open-concept Main Levels, And Options For A 1st Floor Owner's Suite Perfect For Easy Living And Entertaining. Everyone Will Also Be Able To Care Out A Space Of Their Own With Options For Flex Spaces For A Home Office Or Playroom, Bonus Rooms, And Lofts. Hosting Guests? Select Floorplans Even Offer The Option For A First-floor Guest Suite With Private Bath-perfect For In-laws Or Out-of-town Visitors. And The Best Part? Premium Finishes Come Standard So You Can Skip The Stress And Cost Of Resale Renovations. You'll Get The Home You've Always Wanted Without Sacrificing The Features You Love Or Blowing Your Budget! Life At Magnolia Grove Reserve Means Convenience At Every Turn. You'll Be: - Only 1 Mile From Rockvale Elementary, Middle, & High Schools - Within A 10-minute Radius Of A Variety Of Grocery Stores Including Publix, Costco, And Trader Joes - 7 Miles From Shopping And Dining At The Avenue Murfreesboro And Fountains At Gateway - Minutes From Barfield Crescent Park And Old Fort Golf Course - Just 5 Miles From Franklin Rd/Hwy 96, 6 Miles From I-24, And 7 Miles From I-840 And When You Build With Ryan Homes, You're Never On Your Own. Our Team Guides You Through Every Step-from Financing To Construction Updates-and We're Still By Your Side After Move-in With A 1/2/10-year Warranty And Dedicated Local Customer Care T |
| Plan Name | Columbia |
| BasePrice | 469990 |
| Living Area | 2423 |
| # Garage Spaces | 2 |
| BaseSqft | 2423 |
| Price | 469990 |
| Community Information | |
| Price Range (Low) | 434990 |
| Price Range (High) | 519990 |
| Community Details | Green |
| Has Garage(Y/N) | Yes |
| Has Pond(Y/N) | No |
| Has Basement(Y/N) | No |
| Has Pool(Y/N) | No |
| Has View(Y/N) | No |
| Directions | From Downtown Nashville: - Take I-24 East, Then Exit 80 For New Salem Road; Turn Right At Exit - Follow New Salem Road For Approx. 2.9 Miles Then Turn Left Onto St Andrews Dr - Go Approx. 0.9 Miles Then Turn Left Onto Veterans Pkwy - Turn Right On Pitcher's Lane And Go Straight Until You See The Model On The Left From I-840: -Take Exit 50 Off Of I-840 And Turn Right Onto Veteran's Parkway -Follow Veteran's Parkway 5.8 Miles To Pitcher's Lane -Turn Right Onto Pitcher's Lane And Go Straight Until You See Model Home On The Left |
| Subdivision | Magnolia Grove Reserve |
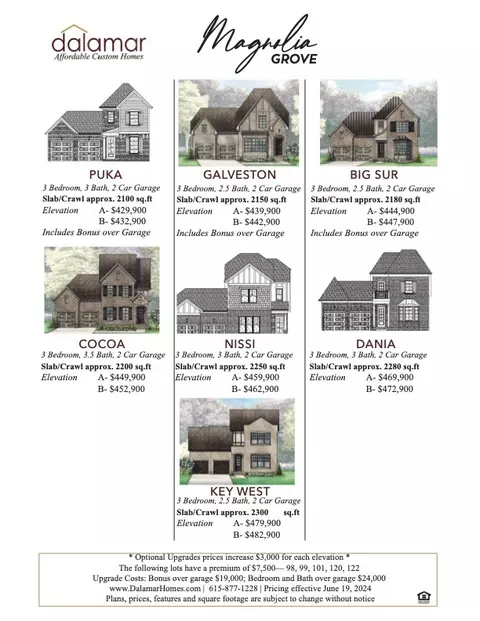

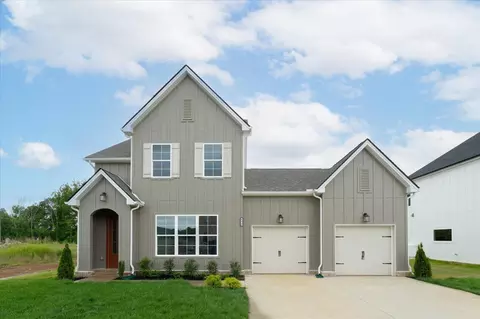



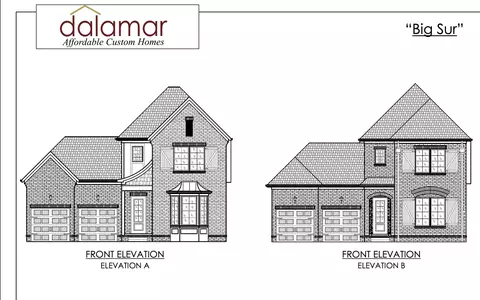
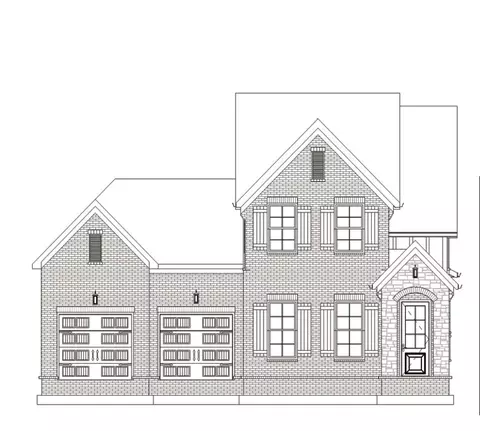

$429,990
$447,900
$614,950
$889,900
$401,225
$379,950
$1,989,900
$320,990
$425,000
$1,297,700
$399,900
$425,000
$500,000
$524,343
$539,900
$1,742,500
$1,749,900
$504,020
$1,255,000
$343,400
$2,995,000
$1,354,900
$2,962,500
$3,322,500
$3,675,000
$1,500,000
$1,099,000
$3,599,900
$3,500,000
$4,044,996