Movoto Real Estate
Sold on 09/22/2025

504 Guth Aly, Mountain View, CA 94040

$1,600,000

Last sold 09/22/2025 for $1.6M

  • 3

    bed

  • 2.5

    bath

  • 1,502

    Sqft ($1,065/Sqft)

Condominium not for sale

About 504 Guth Aly

Property type Condominium
Neighborhood
Year built 2025
HOA fee $407/month
Movoto estimate
Parking 2 garage spaces
Rental estimate
Property description
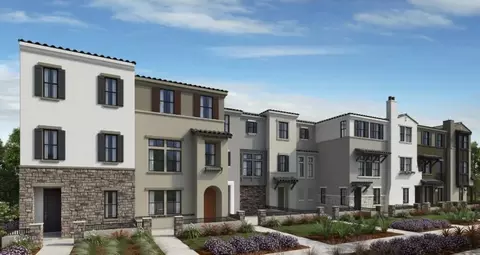
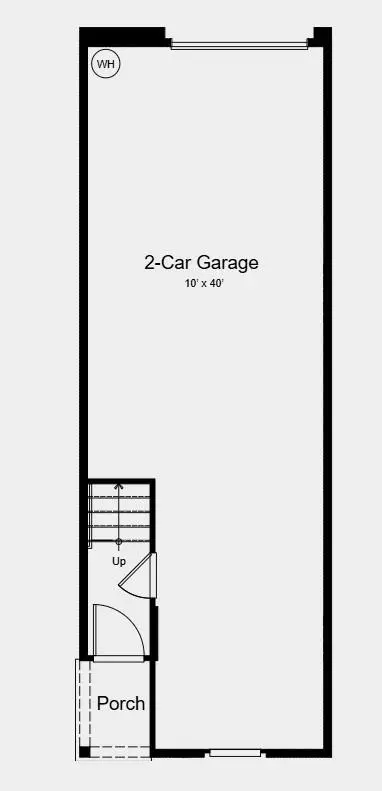
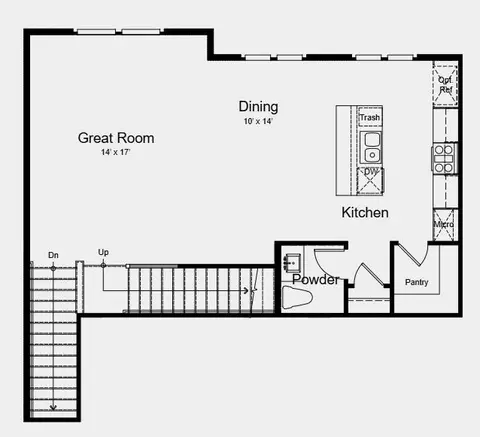
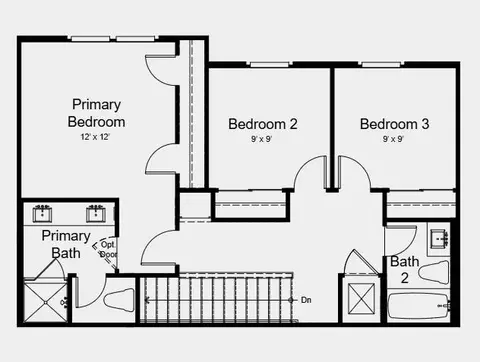
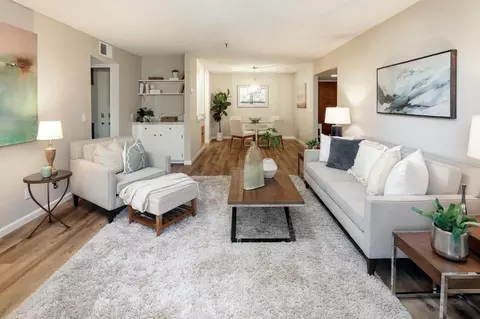
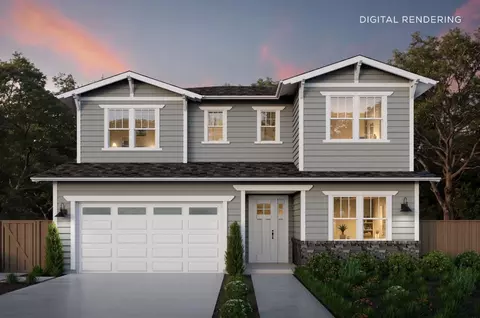
New Construction - July Completion! Built by Taylor Morrison, America's Most Trusted Homebuilder. Welcome to the Plan 3 at 504 Guth Alley in Amelia! This modern three-story home is designed for light-filled living and effortless connection. Step inside from the charming porch or through the spacious two-car garage. Upstairs, the open-concept great room, dining area, and kitchen create a welcoming space for gathering and entertaining. A convenient powder room adds extra functionality. On the top floor, two secondary bedrooms share a full bath, while the private primary suite features a luxurious walk-in closet and a relaxing en-suite bath. Thoughtfully designed for comfort and style, this home makes every day feel special. MLS#ML82000292
Listed by
Listing Agent - Veronica Roberson
Listing Office - Taylor Morrison Services Inc
Source: MLSListings mls logo
MLS#ML82000292 • last updated 1 year ago
Movoto checked MLSListings for data 37 minutes ago
Overview
Cooling/AC Central AC
Heating Central Forced Air
Levels/Style Contemporary
Type Residential
MLS # ML82000292
SqFt 1502
SubType Condominium
Year Built 2025
HOA Fee 407, Monthly
Construction Status Under Construction
Interior
# Full Baths 2
# Half Baths 1
Bathrooms Double Sinks, Shower Over Tub - 1, Stall Shower, Tile
Total # of Bedrooms 3
Bedrooms Primary Suite / Retreat
Family Room Kitchen / Family Room Combo
Laundry Electricity Hookup (220V)
Kitchen Cooktop - Electric, Countertop - Quartz, Dishwasher, Hood Over Range, Island, Microwave, Oven - Electric, Pantry
Other Rooms Great Room
Dining Room Dining Area In Family Room
Flooring Carpet, Hardwood, Tile
Exterior
Foundation Concrete Slab
Roof Clay
Garage/ Parking Desc Attached Garage
# Garage Spaces 2
Yard/ Grounds Balcony / Patio
Amenities / Utilities
Water Sources Public
Sewer/ Septic Sewer - Public
Utilities Public Utilities
HOA Amenities BBQ Area, Community Pool, Playground, Sauna / Spa / Hot Tub, High Ceiling
HOA Fee Includes Other
Location
County Santa Clara
Area Miramonte
APN NA504GuthAlley
Zoning Residential
Complex/ Park Name Amelia
$1.6M
Range: $1.44M-$1.76M
Last 30 days 
Rental est.: $4,886/month
Gross rent multiplier: 27.3
  • Jul 2025
    mls logo MLS # ML82000292
  • Jul 13, 2025 Pending
    —
  • Mar 31, 2025 Listed
    $1,746,200
  • Mar 31, 2025 Listed
    $1,746,200
  • Apr 2025
    mls logo MLS # fzrjpd74ex
  • Apr 4, 2025 Listed
    $1,746,200
  • 504 Guth Aly
    $1.6M
  • Miramonte
    —
  • 94040
    $1.57M -1% y/y
  • Mountain View
    $1.55M +7% y/y
No chart available
Statistics calculated by Movoto

Thinking of selling? Get a Cash Offer.

  • A smooth, fast sale
  • Skip staging and repairs
  • No strings attached

Around Miramonte

Explore everything this neighborhood has to offer.
By entering my info and clicking Ask a Question, I am providing my e-signature and express written consent to receive marketing emails, calls, and texts (including via automatic telephone dialing systems, AI generative, artificial or pre-recorded voice technology) relating to my inquiry from Movoto (and parties calling/messaging on their behalf) even if my number appears on the company, state, or national Do Not Call Registry. You also agree to ourTerms and Conditions and Privacy Policy. Consent not required to receive services (call 1-844-420-1270 to be connected without providing consent).

Newest listings in 94040

  • Real Estate
  • CA
  • Santa Clara County
  • Mountain View
  • 94040
  • 504 Guth Aly
Meet with a real estate agent today (844) 430-0869
The multiple listing information is provided by MLSListings. IDX information is provided exclusively for consumers’ personal, non-commercial use and that it may not be used for any purpose other than to identify prospective properties consumers may be interested in purchasing. Information deemed reliable but not guaranteed to be accurate. Buyer to verify all information. The information provided is for consumers' personal, non-commercial use and may not be used for any purpose other than to identify prospective properties consumers may be interested in purchasing. Listing information updated every 15 minutes. Terms of use & Privacy Policy, California Privacy Info. Copyright © 2005 - 2026 Movoto, Inc. All rights reserved. Equal Housing Opportunity CalDRE CalDRE #01517281
Movoto Real Estate is committed to ensuring accessibility for individuals with disabilities. We are continuously working to improve the accessibility of our web experience for everyone. We welcome feedback and accommodation requests, please submit them here.
MLSListings Multiple Listing Service™ system
The real estate listing data marked with this icon comes from the Internet Data Exchange program of the MLSListings Inc MLS system. Copyright (C) 2026, MLSListings Inc - All rights reserved.
Requests for information regarding mortgage products will be directed to Movoto.com affiliate, Lower, LLC - a licensed Mortgage Lender (NMLS #1124061), or, based on your location, may be redirected to a participating mortgage marketing partner that may pay Lower, LLC for any consumer contact information provided through this site.