Movoto Real Estate
Sold on 05/18/2026
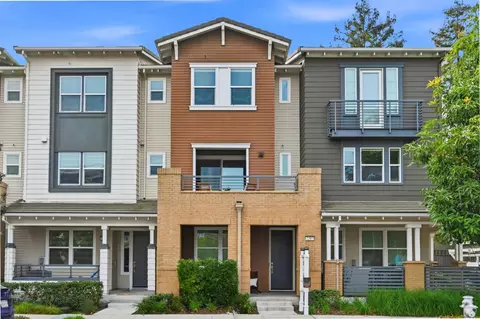
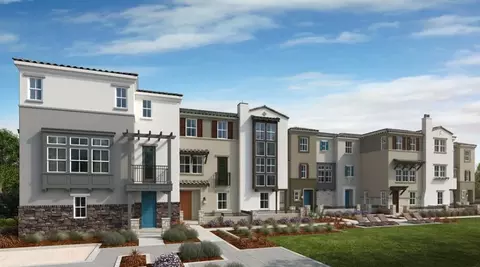
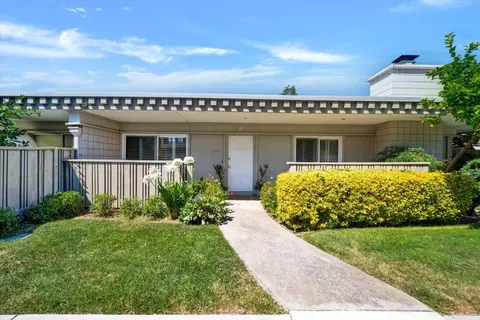
  • Exterior
  • Other
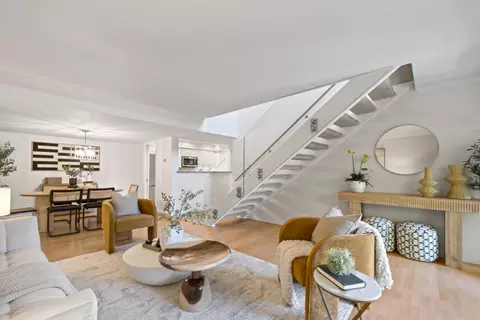
  • Dining
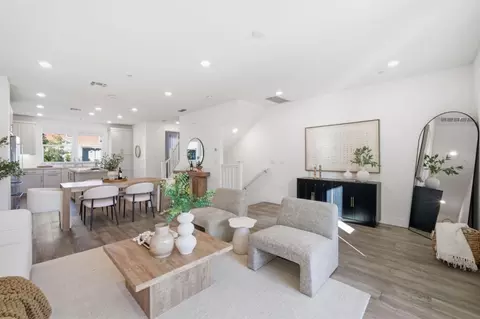
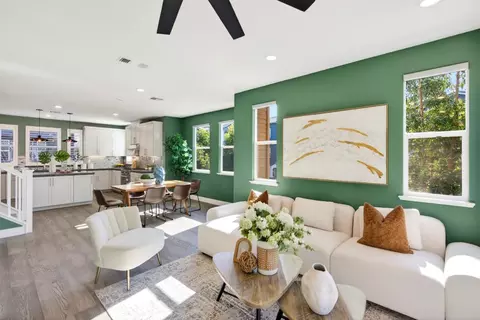
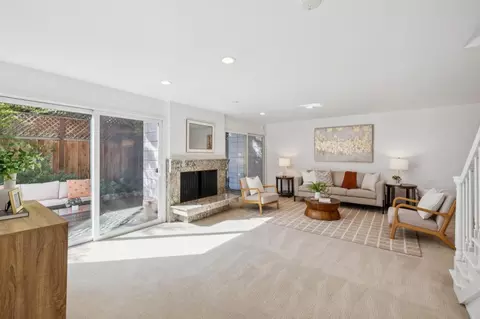
  • Living
  • Kitchen
  • Bedroom
  • Bath
  • Entry Way
  • View/Area
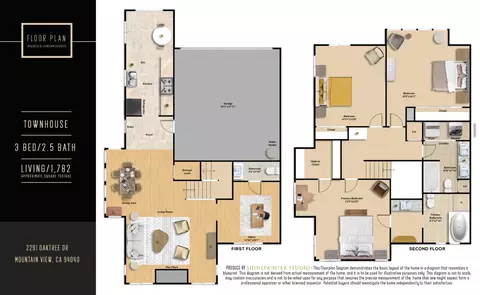
  • Floorplan

2291 Oaktree Dr 201, Mountain View, CA 94040

  • $1,785,000

    Last sold 05/18/2026 after 53 Days
  • 3

    bed

  • 2.5

    bath

  • 1,782

    Sqft ($1,002/Sqft)

Townhouse not for sale
Movoto is helping 11 homebuyers near you

About 2291 Oaktree Dr 201

Property type Townhouse
Neighborhood
Year built 1988
HOA fee $550/month
Movoto estimate
Parking 2 garage spaces
Property description
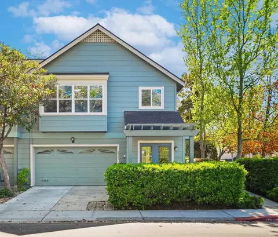
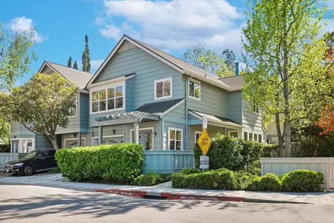
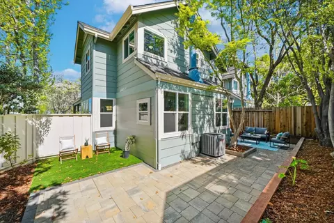
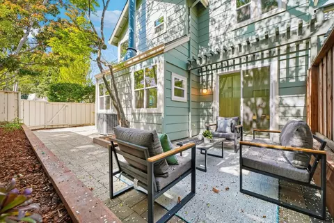
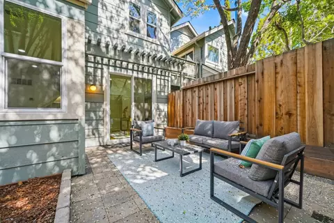
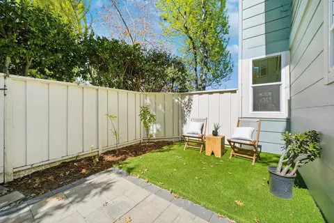
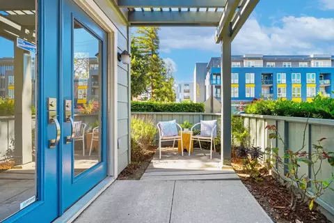
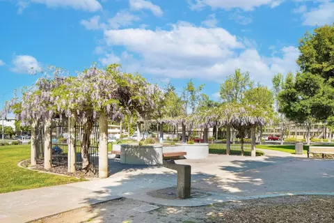
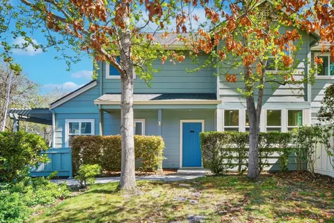
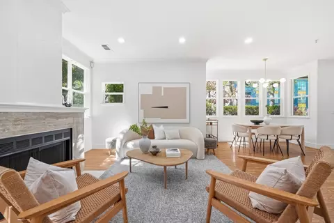
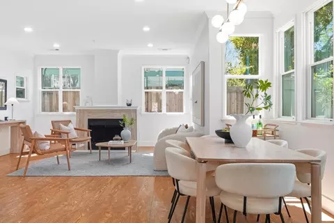
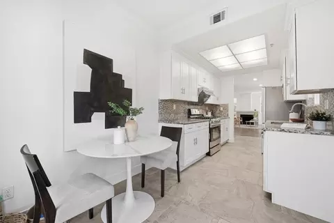
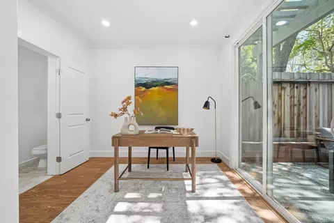
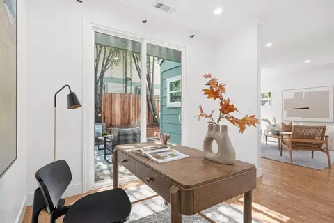
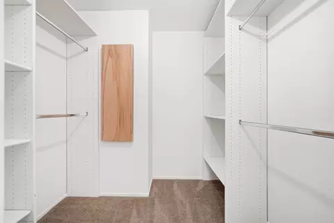
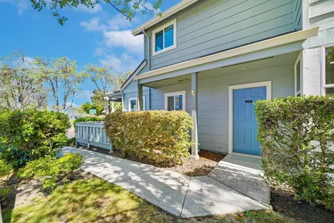
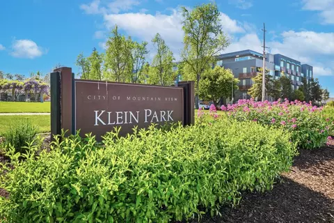
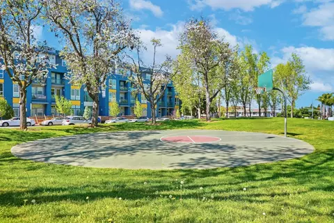
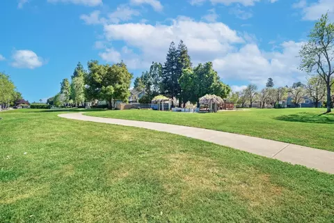
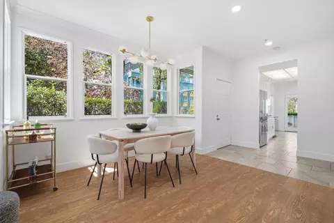
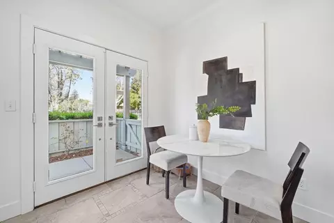
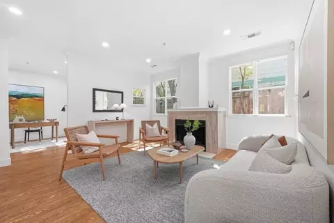
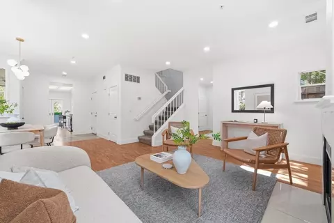
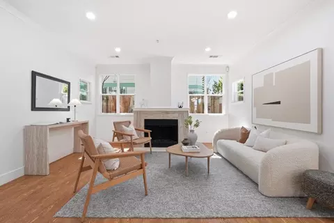
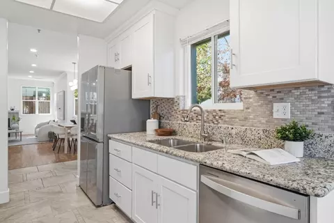
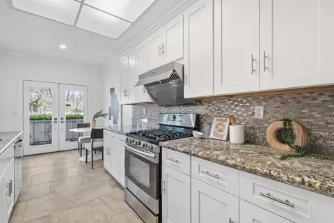
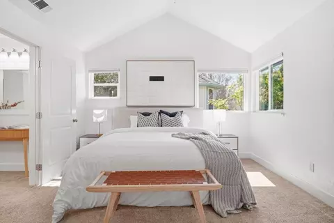
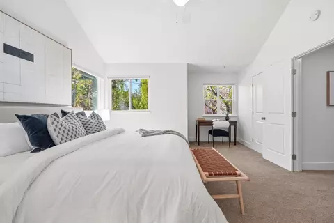
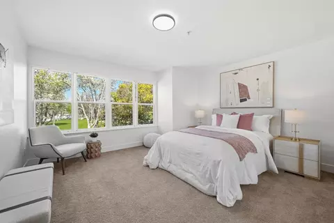
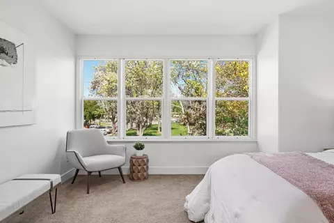
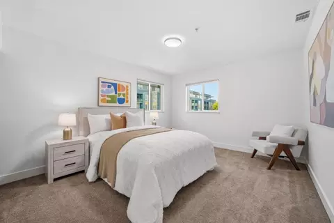
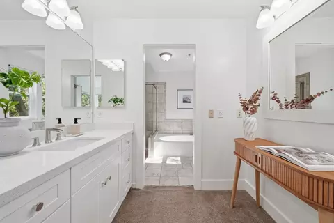
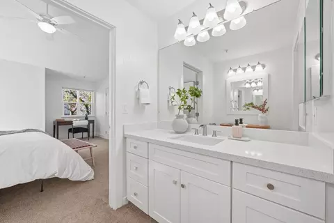
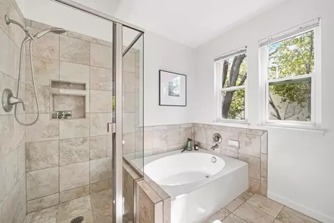
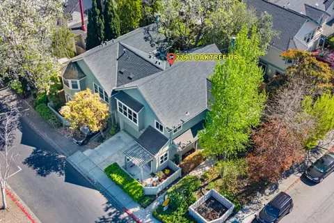
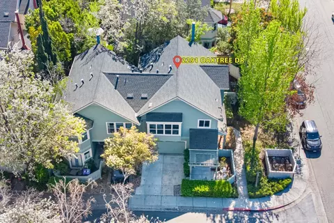
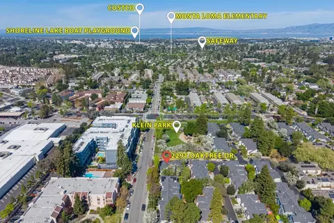
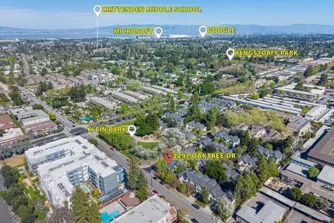
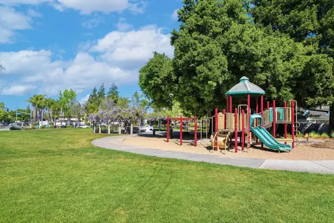
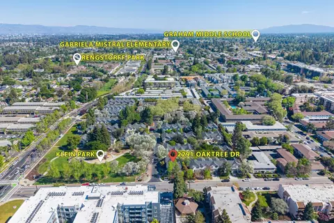
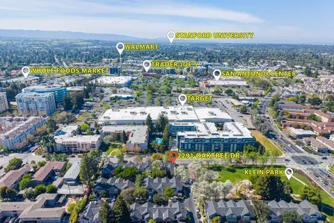
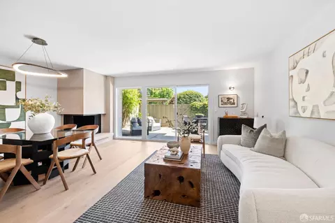
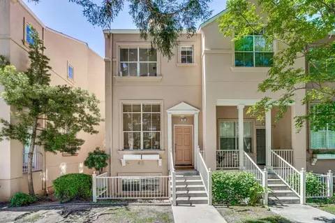
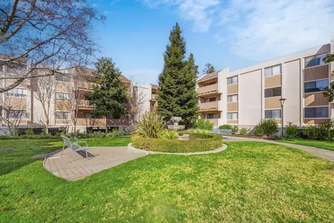
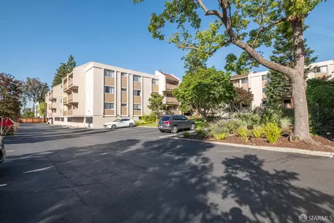
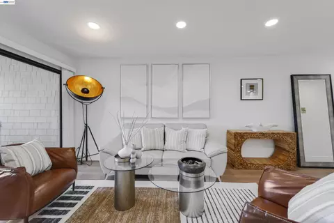
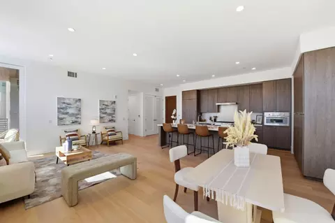
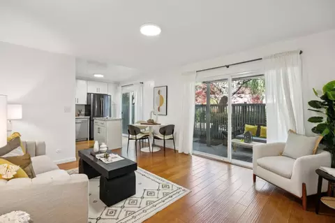
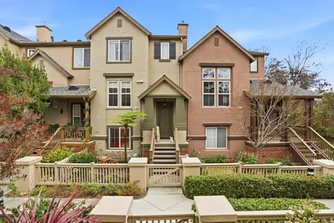
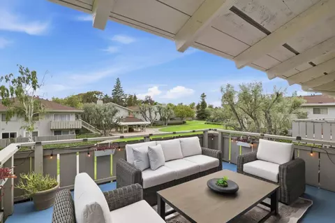
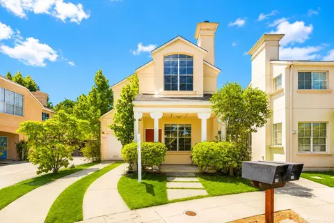
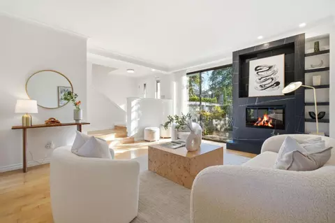
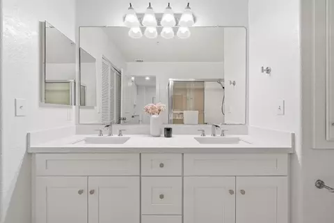
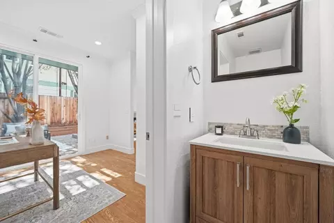
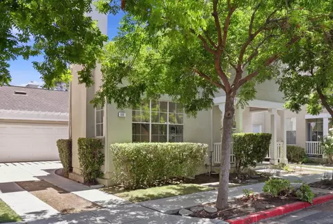
Step into this updated 3 bd/2.5 ba end-unit townhome nestled in the Oaktree Commons community. This 2-story gem offers privacy, modern amenities, and unbeatable location. The main floor invites you to relax/entertain with a smart layout. Cozy up by the fireplace in the living room, host dinners, or unwind in the back den/family room, which opens to a private fenced yard. French doors off the kitchen open to a private patio for morning tea overlooking Klein Park. Upstairs, three spacious bedrooms include a primary suite with vaulted ceilings, WIC, and a bathroom complete with soaking tub, sep shower, and a vanity/dressing area. Additional amenities include upstairs laundry hookups, central HVAC, and an attached 2-car garage with eV charger (NEMA 14-50). This move-in ready home checks all the boxes: energy-efficient dual-pane windows, LED lighting, and refreshed kitchen/baths. Easy access to Klein Park, Trader Joes, Walmart, dining, cinemas, gyms, and Caltrain plus Free MV Shuttle. Commuters will love the prox. to Google, LinkedIn, Intuit, etc. with fast connections to Highways 101, 85, and Central Expwy. With only one shared wall, ample private outdoor space, and top-rated Los Altos High School, don't miss your chance to make this home yours!
Listed by
Listing Agent - Vicky Gou
Listing Office - Compass
Source: MLSListings mls logo
MLS#ML82040545 • last updated 1 month ago
Movoto checked MLSListings for data 8 minutes ago
Overview
Cooling/AC Ceiling Fan, Central AC
Heating Forced Air
Type Residential
MLS # ML82040545
SqFt 1782
SubType Townhouse
Virtual Tour N/A
Additional Tour Https://youtu.be/eAwbChg0FOk
Drone Tour Https://youtu.be/eAwbChg0FOk
3-D Tour N/A
Year Built 1988
HOA Fee 550, Monthly
Interior
# Full Baths 2
# Half Baths 1
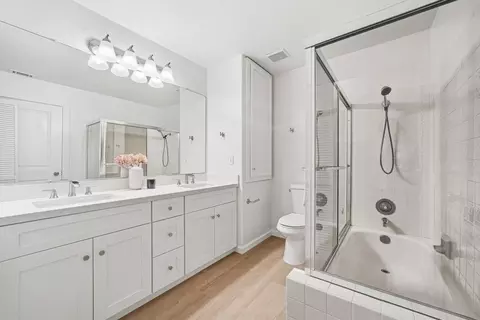
Bathrooms Double Sinks, Half On Ground Floor, Primary - Oversized Tub, Primary - Stall Shower(s), Shower Over Tub - 1, Stall Shower, Tile, Tub In Primary Bedroom, Updated Bath
Total # of Bedrooms 3
Bedrooms Primary Suite / Retreat, Walk-in Closet
Family Room Separate Family Room, Other
Laundry Electricity Hookup (220V), Inside, Upper Floor
Kitchen Countertop - Granite, Dishwasher, Exhaust Fan, Garbage Disposal, Hood Over Range, Microwave, Oven Range - Gas, Refrigerator
Other Rooms Den / Study / Office
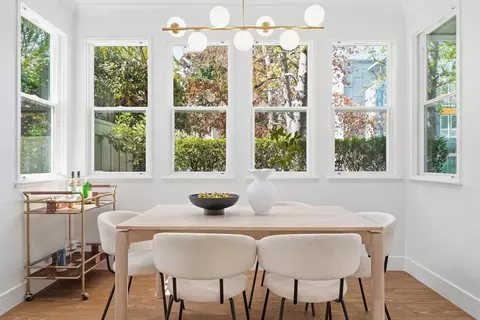
Dining Room Breakfast Nook, Dining Area, Dining Area In Living Room
Flooring Carpet, Laminate, Tile, Other
Accessibility Features None
Fireplace Living Room
Exterior
Foundation Concrete Slab
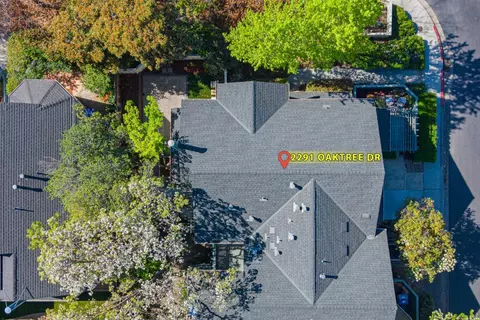
Roof Composition, Shingle
Construction Vinyl Siding
Garage/ Parking Desc Attached Garage, Guest / Visitor Parking, On Street, Parking Area
# Garage Spaces 2
Yard/ Grounds Back Yard, Courtyard, Fenced, Low Maintenance, Porch - Enclosed
Lot Description Grade - Level
Fencing Fenced Back, Fenced Front, Gate, Wood
Amenities / Utilities
Water Sources Public
Sewer/ Septic Sewer - Public
Energy Features Ceiling Insulation, Double Pane Windows
Utilities Individual Electric Meters, Individual Gas Meters, Public Utilities
Security Features Fire System - Sprinkler
Electric Vehicle Hookup Type Electric Vehicle Hookup Level 2 (240 Volts)
Pool None
Unit Features End Unit
HOA Fee Includes Exterior Painting, Insurance - Earthquake, Maintenance - Common Area, Maintenance - Exterior, Maintenance - Road, Management Fee, Reserves, Roof
HOA Amenities Vaulted Ceiling, Walk-in Closet
Location
View Neighborhood, Park
County Santa Clara
Area San Antonio
APN 148-37-007
Zoning P(13)
Complex/ Park Name Oaktree Commons
$1.72M
Range: $1.5M-$1.95M
Last 30 days 
  • May 2026
    mls logo MLS # ML82040545
  • May 18, 2026 Sold
    $1,785,000 (+3.3%)
  • May 11, 2026 Pending
  • Apr 22, 2026 Contingent
  • Mar 27, 2026 Listed
    $1,728,000
  • Mar 27, 2026 Listed
    $1,728,000 (+133.5%)
  • Sep 2012
    mls logo MLS # ML81226871
  • Sep 10, 2012 Sold
    $740,000
  • Sep 7, 2012 Sold
    $740,000 (+6.0%)
  • Jul 18, 2012 Listed
    $698,000
  • Jul 18, 2012 Listed
    $698,000
  • 2291 Oaktree Dr 201
    $1.78M
  • San Antonio - Rengstorff - del Medio
    $950K -31% y/y
  • 94040
    $1.54M +2% y/y
  • Mountain View
    $1.5M +7% y/y
No chart available
Statistics calculated by Movoto

Thinking of selling? Get a Cash Offer.

  • A smooth, fast sale
  • Skip staging and repairs
  • No strings attached
Source: GreatSchools.org © 2026. All rights reserved.

Around San Antonio - Rengstorff - del Medio

Explore everything this neighborhood has to offer. Learn more about San Antonio - Rengstorff - del Medio.
By entering my info and clicking Ask a Question below, I am providing my e-signature and express written consent to receive marketing emails, calls, and texts (including via automatic telephone dialing systems, AI generative, artificial or pre-recorded voice technology) relating to my inquiry from Movoto (and parties calling/messaging on their behalf) even if my number appears on the company, state, or national Do Not Call Registry. You also agree to ourTerms and Conditions and Privacy Policy. Consent not required to receive services (call 1-844-420-1270 to be connected without providing consent).

Nearby recently sold homes in Mountain View, CA

Nearby homes for sale in Mountain View, CA

Newest listings in 94040

  • Real Estate
  • CA
  • Santa Clara County
  • Mountain View
  • 94040
  • San Antonio - Rengstorff - del Medio
  • 2291 Oaktree Dr 201
Meet with a real estate agent today (844) 430-0869
The multiple listing information is provided by MLSListings. IDX information is provided exclusively for consumers’ personal, non-commercial use and that it may not be used for any purpose other than to identify prospective properties consumers may be interested in purchasing. Information deemed reliable but not guaranteed to be accurate. Buyer to verify all information. The information provided is for consumers' personal, non-commercial use and may not be used for any purpose other than to identify prospective properties consumers may be interested in purchasing. Listing information updated every 15 minutes. Terms of use & Privacy Policy, California Privacy Info. Copyright © 2005 - 2026 Movoto, Inc. All rights reserved. Equal Housing Opportunity CalDRE CalDRE #01517281
Movoto Real Estate is committed to ensuring accessibility for individuals with disabilities. We are continuously working to improve the accessibility of our web experience for everyone. We welcome feedback and accommodation requests, please submit them here.
MLSListings Multiple Listing Service™ system
The real estate listing data marked with this icon comes from the Internet Data Exchange program of the MLSListings Inc MLS system. Copyright (C) 2026, MLSListings Inc - All rights reserved.
Requests for information regarding mortgage products will be directed to Movoto.com affiliate, Lower, LLC - a licensed Mortgage Lender (NMLS #1124061), or, based on your location, may be redirected to a participating mortgage marketing partner that may pay Lower, LLC for any consumer contact information provided through this site.