
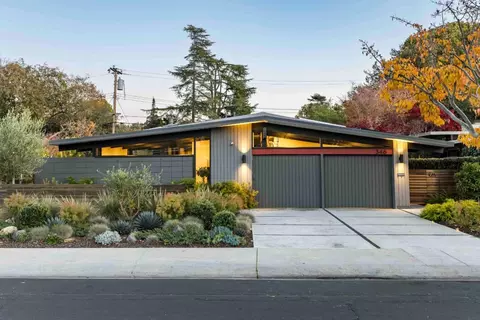
- $4,988,000
- 3Bd
- 2.5Ba
- 1,845 Sq Ft
SOLD 08/10/26

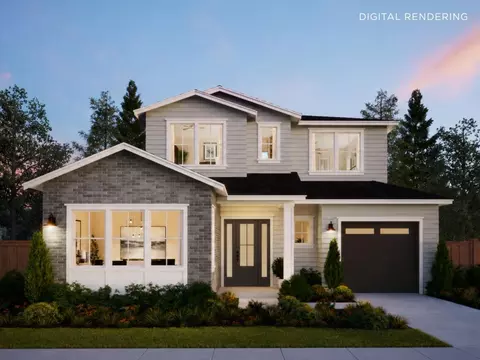
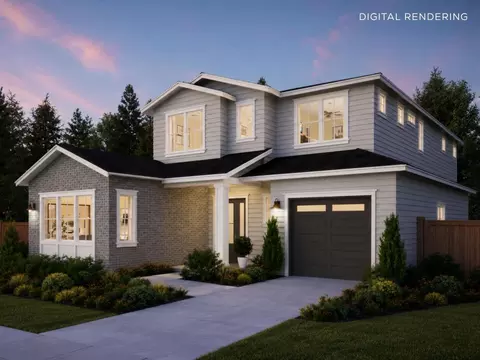
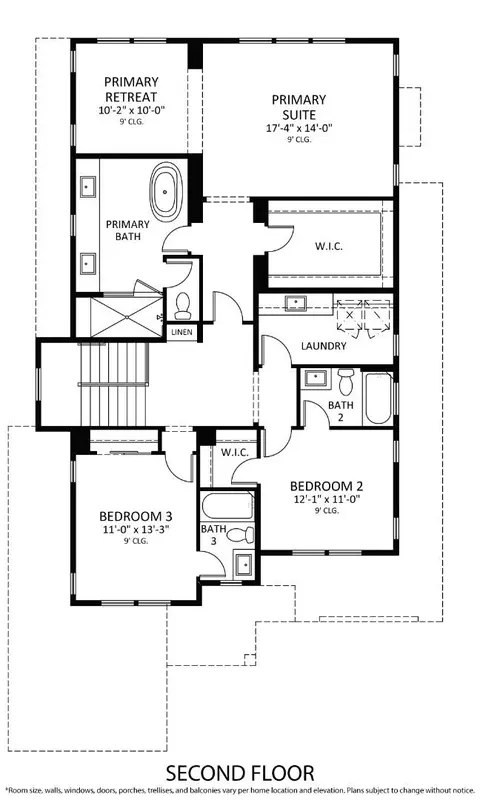

Last sold 07/14/2026 after 89 Days
bed
bath
Sqft ($1,759/Sqft)
| Property type House | Neighborhood | Year built 2026 | HOA fee $0/month | Lot size 10,000 Sqft | Parking 1 garage spaces |

| Overview | |
| Cooling/AC | Central AC, Multi-Zone |
| Heating | Central Forced Air, Electric |
| Type | Residential |
| MLS # | ML82045500 |
| SqFt | 3237 |
| SubType | Single Family Home |
| Year Built | 2026 |
| Construction Status | New-To Be Built |
| Interior | |
| # Full Baths | 4 |
| # Half Baths | 1 |
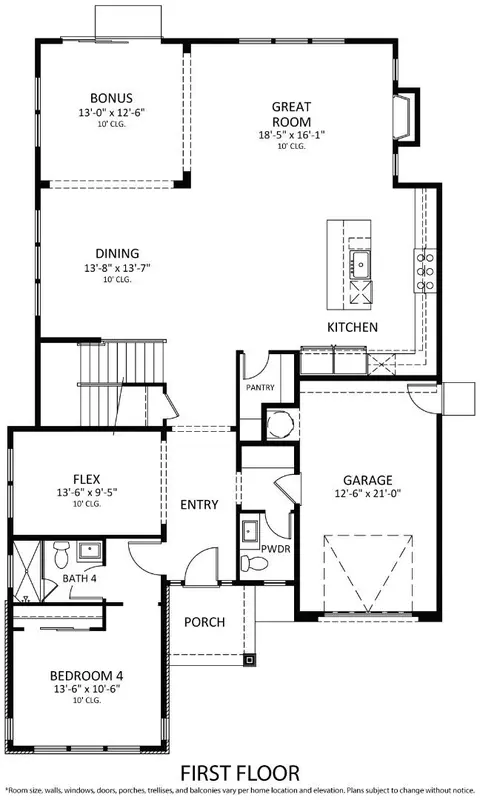
| Bathrooms | Double Sinks, Full On Ground Floor, Half On Ground Floor, Primary - Stall Shower(s), Showers Over Tubs - 2+, Stall Shower - 2+, Stone, Tile, Tub In Primary Bedroom |
| Total # of Bedrooms | 4 |
| Bedrooms | Ground Floor Bedroom, Primary Suite / Retreat, Walk-in Closet |
| Family Room | Kitchen / Family Room Combo |
| Laundry | Inside, Upper Floor |
| Kitchen | Countertop - Quartz, Dishwasher, Exhaust Fan, Freezer, Garbage Disposal, Hood Over Range, Island With Sink, Microwave, Oven Range - Gas, Pantry, Refrigerator |
| Other Rooms | Den / Study / Office, Great Room, Laundry Room, Storage, Other |
| Dining Room | Dining Area |
| Flooring | Hardwood, Tile |
| Fireplace | Insert, Living Room |
| Exterior | |
| Foundation | Concrete Slab, Other |
| Roof | Composition |
| Construction | Wood Frame |
| Garage/ Parking Desc | Attached Garage |
| # Garage Spaces | 1 |
| Yard/ Grounds | Back Yard, Drought Tolerant Plants, Fenced, Sprinklers - Auto |
| Lot Description | Surveyed |
| Fencing | Complete Perimeter, Fenced, Surveyed, Wood |
| Amenities / Utilities | |
| Water Sources | Individual Water Meter, Irrigation Connected, Public |
| Sewer/ Septic | Sewer - Public, Sewer Connected |
| Energy Features | Double Pane Windows, Smart Home System, Thermostat Controller, Walls Insulated |
| Utilities | Individual Electric Meters, Individual Gas Meters, Public Utilities |
| Communications | Audio / Video Prewired, Networked |
| Security Features | Fire Alarm, Fire System - Sprinkler |
| Electric Vehicle Hookup Type | Electric Vehicle Hookup Level 2 (240 Volts) |
| HOA Amenities | High Ceiling, Walk-in Closet |
| Location | |
| County | Santa Clara |
| Area | San Antonio |
| APN | 148-07-018 |
| Zoning | R1-8L |
MLS # ML82045500| Est. value | Bed/bath | Sqft | mi | |
|---|---|---|---|---|
| 206 Monroe Dr, Mountain View, CA 94040 | $2,602,000 | 3/2 | 1,107 | 0.01 |
| 200 Monroe Dr, Mountain View, CA 94040 | $3,144,000 | 2/1 | 1,232 | 0.01 |
| 210 Monroe Dr, Mountain View, CA 94040 | $5,061,000 | 5/3 | 3,445 | 0.02 |
| 212 Monroe Dr, Mountain View, CA 94040 | $4,101,000 | 4/3 | 3,498 | 0.03 |
| 201 Monroe Dr, Mountain View, CA 94040 | $3,948,000 | 3/2 | 1,390 | 0.03 |
| 207 Monroe Dr, Mountain View, CA 94040 | $2,747,000 | 4/2 | 2,014 | 0.03 |
| 4317 Silva Ave, Palo Alto, CA 94306 | $3,280,000 | 3/2 | 1,761 | 0.03 |
| 186 Monroe Dr, Palo Alto, CA 94306 | $5,451,000 | 5/5 | 3,581 | 0.03 |
Estimated values are based on public record data and automated valuation models. Values are not guaranteed and may not reflect current market conditions.
$1,688,000
$1,249,888
$1,550,000
$864,000
$1,335,380
$3,500,000
$2,584,400
$1,500,000
$700,000
$2,988,000
$2,444,944
$4,093,000
$2,288,000
$3,800,000
$1,150,000
$1,670,000
$1,791,500
$4,499,999
$2,488,000
$1,438,000
$769,945
$2,895,000
$3,098,500
$2,400,000
$1,498,000
$479,888
$2,698,000
$1,799,000
$1,447,000
$1,993,000