Movoto Real Estate
Sold on 06/18/2026
  • Exterior
  • Living
  • Other
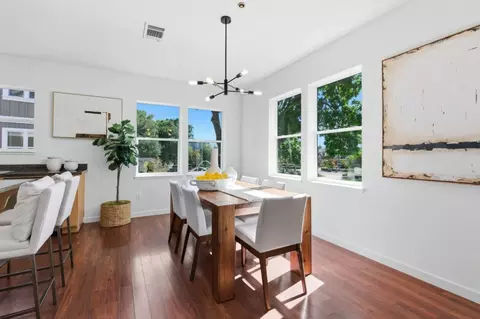
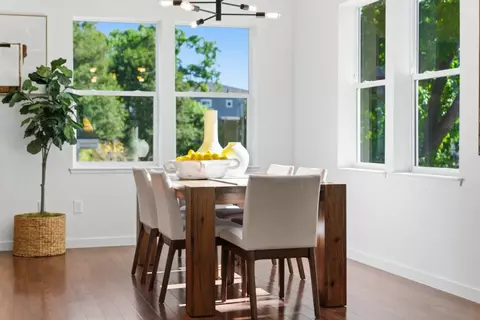
  • Dining
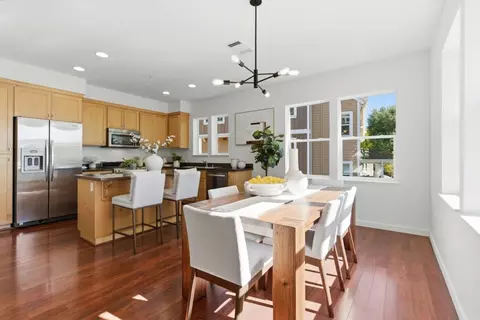
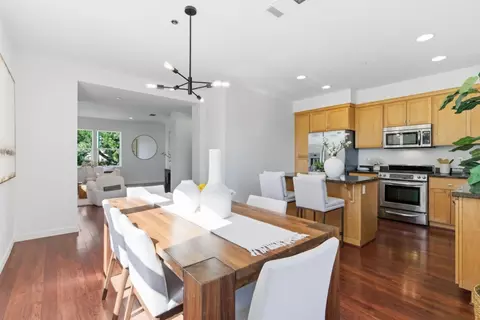
  • Kitchen
  • Bath
  • Entry Way
  • Bedroom
  • Floorplan
  • View/Area

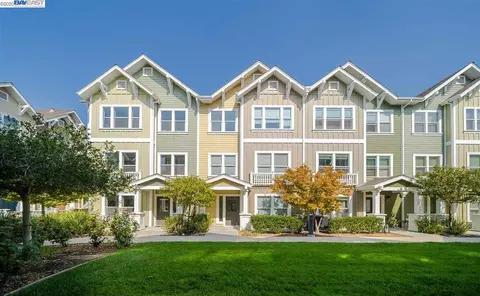
1950 Cambridge Dr, Mountain View, CA 94043

$1,635,000

Last sold 06/18/2026 after 78 Days
  • 3

    bed

  • 3.5

    bath

  • 1,879

    Sqft ($870/Sqft)

Condominium not for sale

About 1950 Cambridge Dr

Property type Condominium
Neighborhood
Year built 2009
HOA fee $365/month
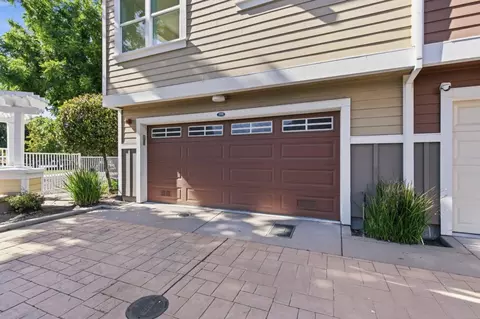
Parking 2 garage spaces
Rental estimate
Property description
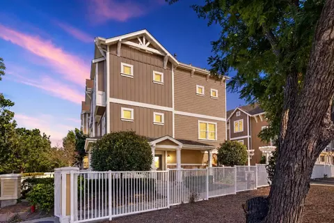
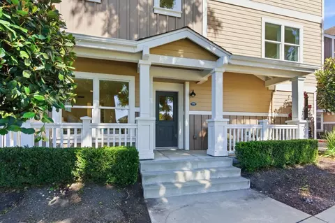
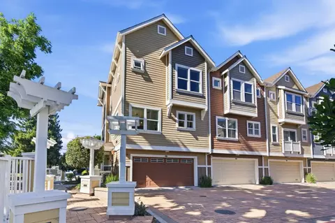
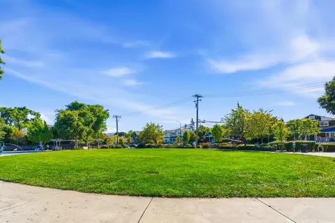
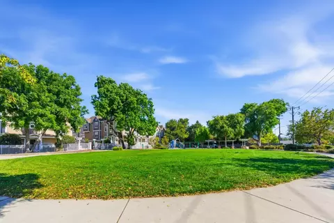
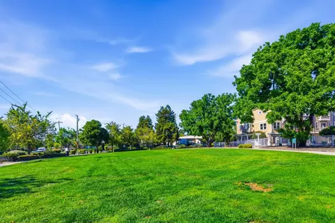
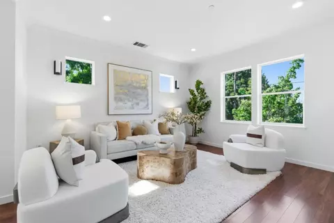
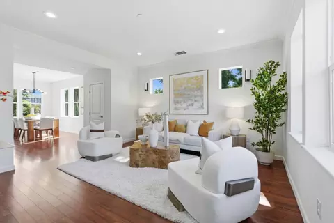
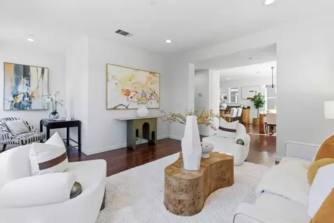
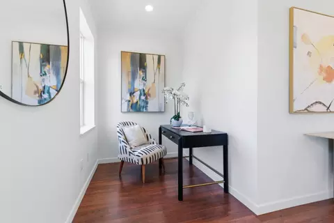
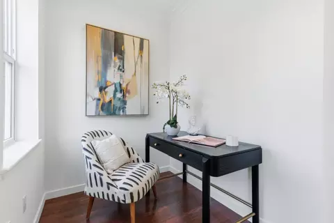
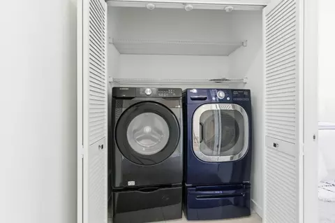
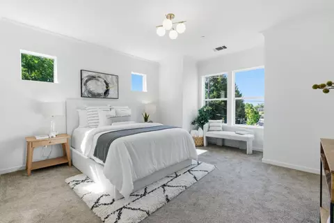
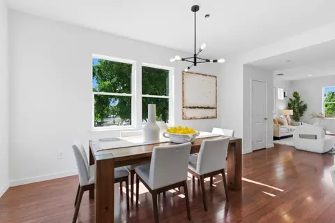
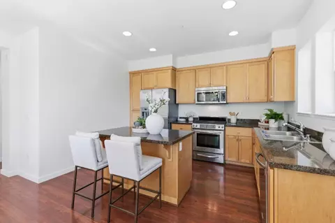
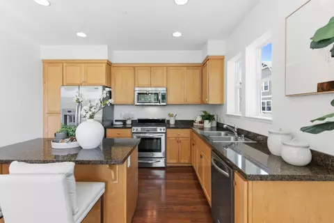
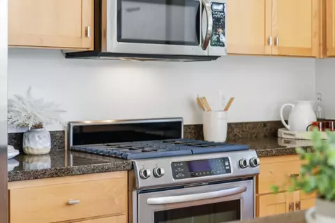
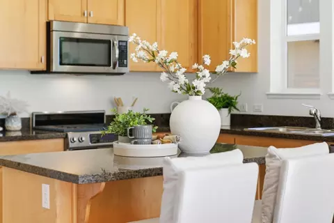
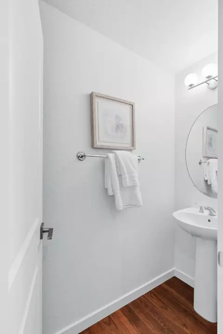
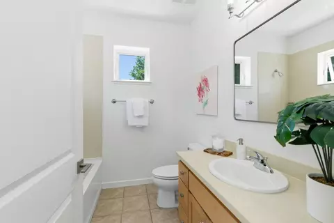
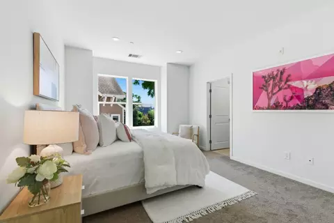
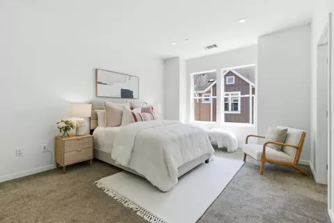
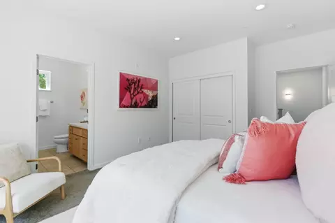
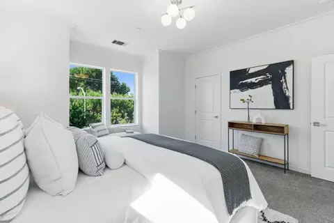
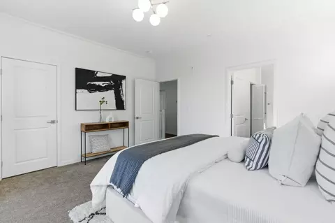
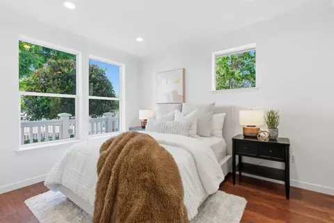
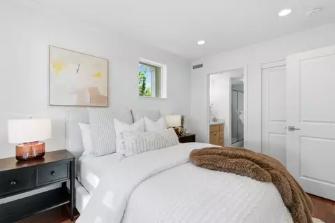
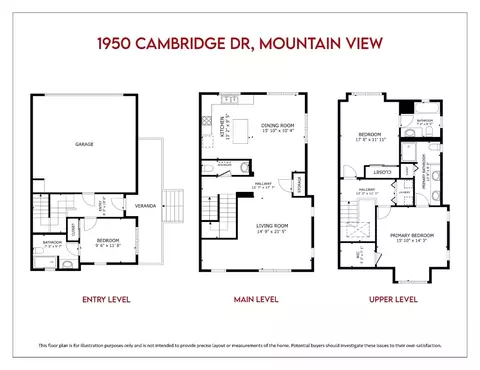
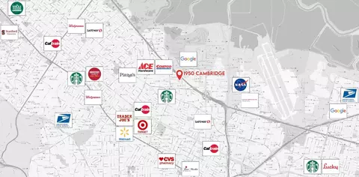
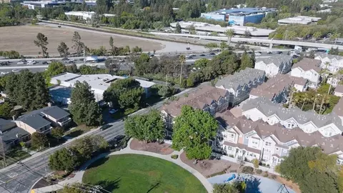
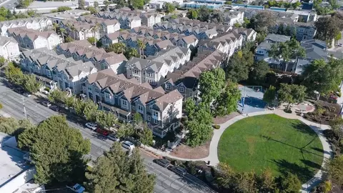
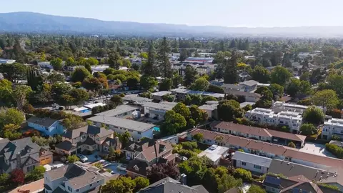
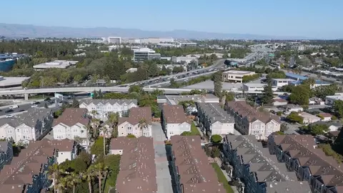
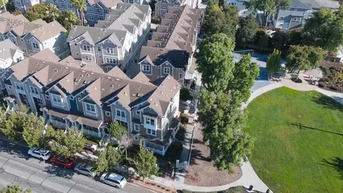
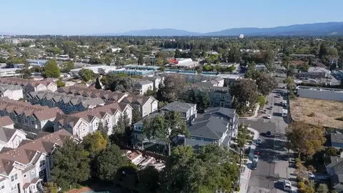
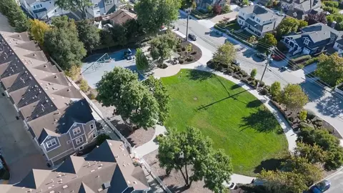
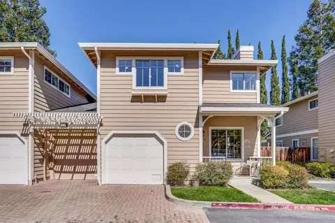
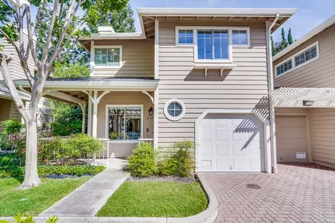
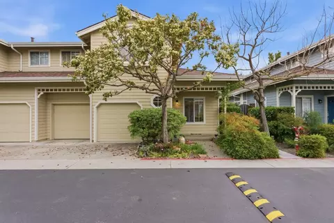
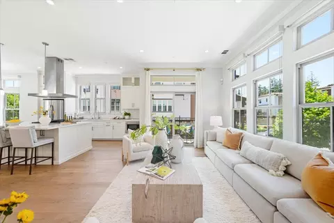
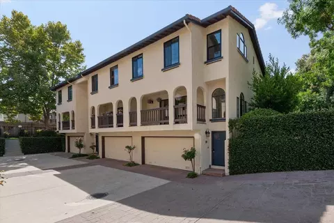
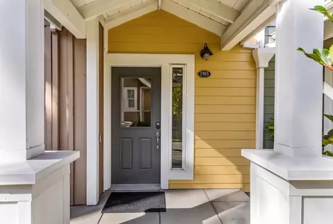
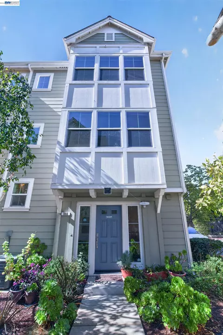
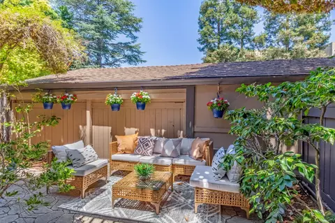
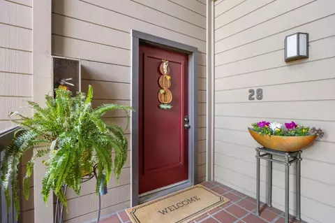
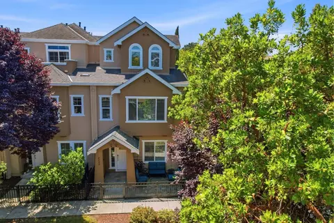
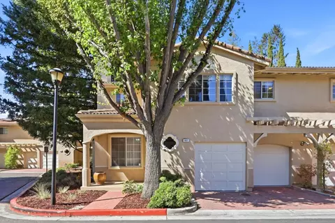
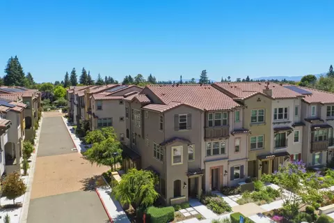
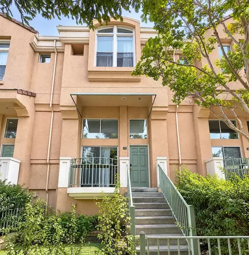
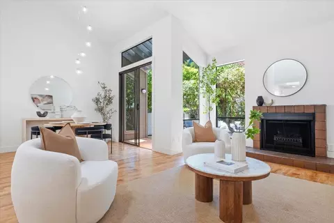
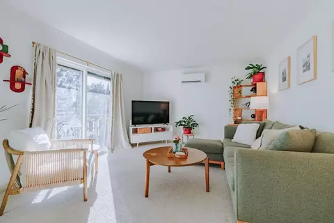
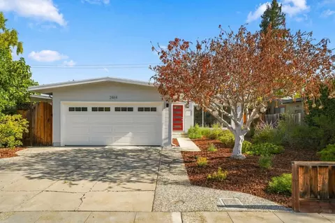
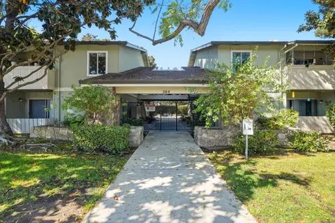
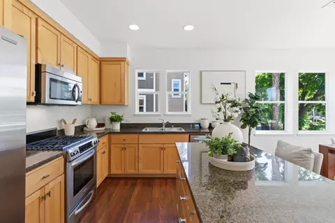
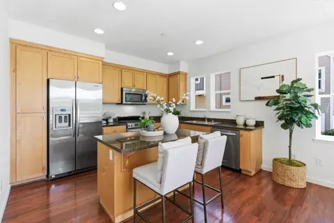
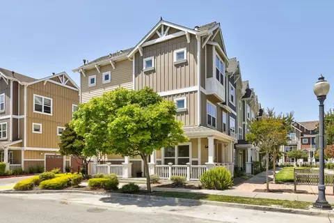
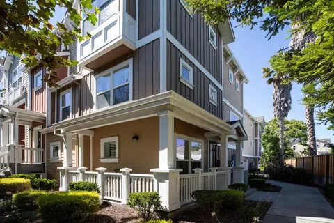
Bright corner residence offering one of the most desirable premium locations in the community, directly facing the park and filled with natural light throughout. This is the largest floor plan in the complex, thoughtfully designed with a spacious, open layout and soaring ceilings that create an airy, elevated living experience. The main living area flows seamlessly into a dedicated office nook ideal for todays flexible lifestyle. All three bedrooms feature private en-suite baths, providing comfort and privacy, while an additional powder room adds everyday convenience. The well-appointed kitchen connects effortlessly to the dining and living spaces, perfect for both relaxed living and entertaining. Additional highlights include inside laundry, central AC, and an attached two-car garage with abundant storage. Set in a prime location with easy freeway access and just moments from Google, this home is surrounded by some of the areas most sought-after amenities, including Challenger School, Sierra Vista Park, Stevens Creek Trail, and leading tech campuses. Located within the highly regarded Los Altos High School district, this home offers a rare combination of modern comfort, convenience, and lifestyle.
Listed by
Listing Agent - Wen Guo RE Group
Listing Office - KW Advisors
Source: MLSListings mls logo
MLS#ML82040049 • last updated 2 months ago
Movoto checked MLSListings for data 4 minutes ago
Overview
Cooling/AC Central AC
Heating Forced Air
Type Residential
MLS # ML82040049
SqFt 1879
SubType Condominium
Virtual Tour N/A
3-D Tour N/A
Year Built 2009
HOA Fee 365, Monthly
Interior
# Full Baths 3
# Half Baths 1
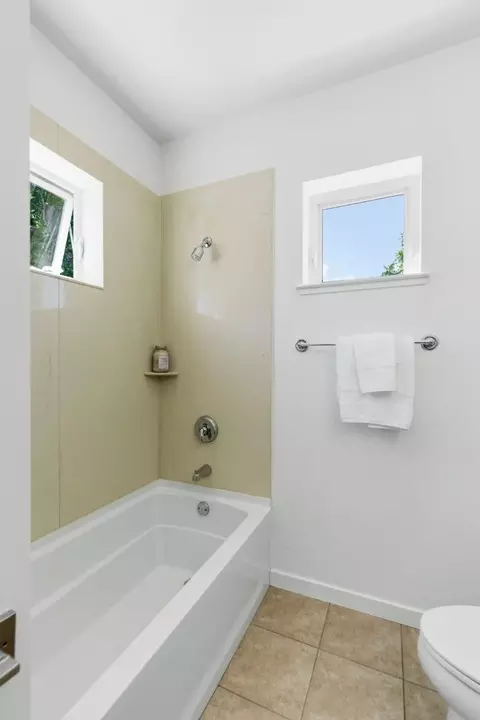
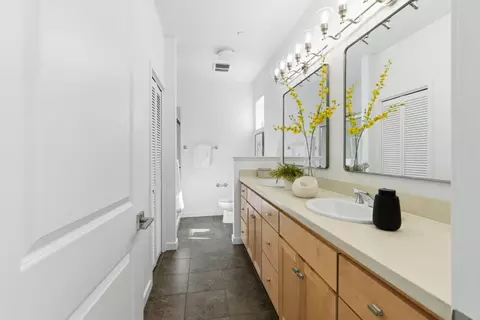
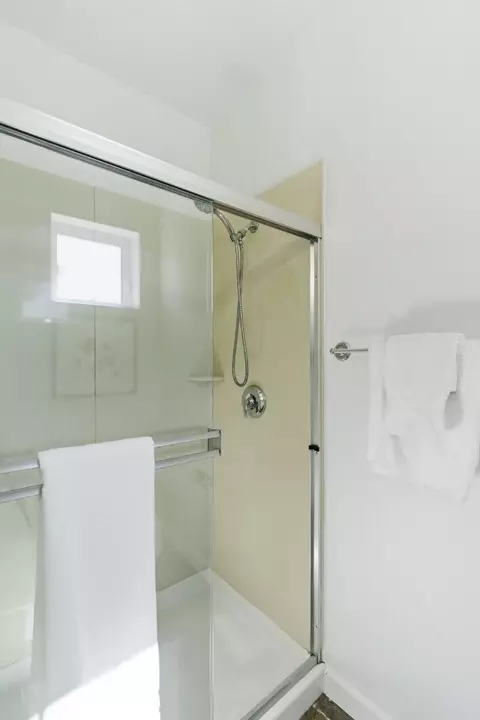
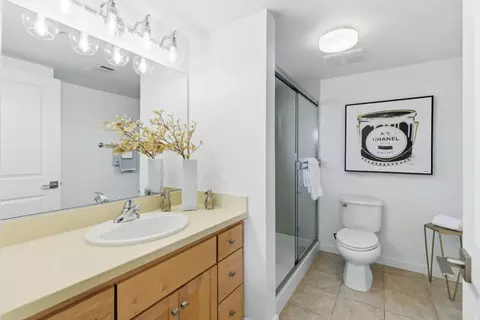
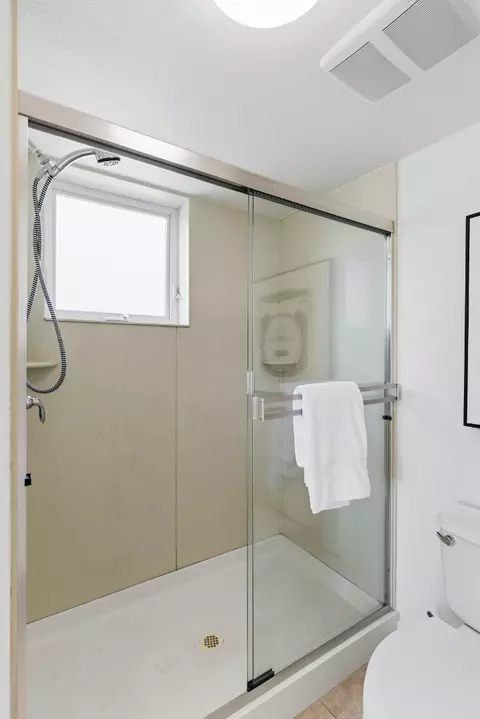
Bathrooms Stall Shower, Tubs - 2+
Total # of Bedrooms 3
Bedrooms Ground Floor Bedroom, Primary Suite / Retreate - 2+
Family Room No Family Room
Laundry Electricity Hookup (220V), In Utility Room
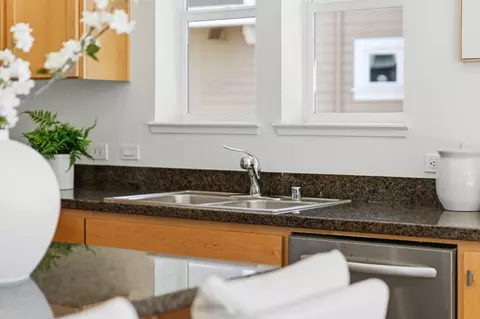
Kitchen Dishwasher, Garbage Disposal, Hookups - Gas, Microwave, Oven Range - Built-In
Dining Room Breakfast Bar, Dining Area In Living Room
Flooring Carpet, Hardwood, Tile
Exterior
Foundation Concrete Slab
Roof Composition
Garage/ Parking Desc Attached Garage
# Garage Spaces 2
Amenities / Utilities
Water Sources Public
Sewer/ Septic Sewer - Public
Energy Features Double Pane Windows
Utilities Public Utilities
HOA Amenities Additional Storage, Club House, Playground, High Ceiling
HOA Fee Includes Common Area Electricity, Exterior Painting, Fencing, Insurance - Common Area, Landscaping / Gardening, Management Fee, Roof
Location
County Santa Clara
Area Rengstorff
APN 153-44-059
Zoning MM-40
We are not permitted to show value estimates for this property.
  • Jun 2026
    mls logo MLS # ML82040049
  • Jun 19, 2026 Sold
    $1,635,000 (+3.0%)
  • Jun 3, 2026 Pending
  • May 28, 2026 Contingent
  • May 22, 2026 Pending
  • May 14, 2026 Listed
    $1,588,000
  • Mar 24, 2026 Listed
    $1,588,000 (+62.9%)
  • Nov 2013
    mls logo MLS # ML81338133
  • Nov 20, 2013 Sold
    $975,000
  • Oct 16, 2013 Listed
    $898,000
  • Oct 16, 2013 Listed
    $898,000 (+25.9%)
  • Nov 2013
    Public Records
  • Nov 20, 2013 Sold
    $975,000 (+8.6%)
  • Sep 2009
    Public Records
  • Sep 30, 2009 Sold
    $713,000
  • Year Property taxes Tax assessment
  • 2024
    $14,222 +1.3%
    $1,171,770
  • 2023
    $14,038 +0.3%
    $1,171,770 +2.0%
  • 2022
    $13,999 +2.4%
    $1,148,796 +4.04%
  • 2021
    $13,671 +0.6%
    $1,104,190 +1.04%
  • 2020
    $13,592 +5.6%
    $1,092,868 +2.0%
  • 2018
    $12,874 +4.8%
    $1,071,440 +4.04%
  • 2017
    $12,290 +2.8%
    $1,029,836 +2.0%
  • 2016
    $11,957 +2.6%
    $1,009,644
  • 2015
    $11,652
  • 1950 Cambridge Dr
    $1.63M
  • Monta Loma-Farley-Rock
    $1.59M -8% y/y
  • 94043
    $1.4M 0% y/y
  • Mountain View
    $1.59M +6% y/y
No chart available
Statistics calculated by Movoto
Est. value Bed/bath Sqft mi
1948 Cambridge Dr, Mountain View, CA 94043 $1,497,000 3/— 1,762 0.01
1942 Cambridge Dr, Mountain View, CA 94043 $1,457,000 3/— 1,634 0.01
862 Avery Dr, Mountain View, CA 94043 $1,588,000 3/2 1,762 0.01
1940 Cambridge Dr, Mountain View, CA 94043 $1,464,000 3/— 1,634 0.02
860 Avery Dr, Mountain View, CA 94043 $1,512,000 3/2 1,634 0.02
1938 Cambridge Dr, Mountain View, CA 94043 $1,498,000 3/2 1,762 0.02
858 Avery Dr, Mountain View, CA 94043 $1,521,000 3/2 1,634 0.02
1932 Cambridge Dr, Mountain View, CA 94043 $1,490,000 3/— 1,762 0.02

Estimated values are based on public record data and automated valuation models. Values are not guaranteed and may not reflect current market conditions.
Thinking of selling? Get a Cash Offer.

  • A smooth, fast sale
  • Skip staging and repairs
  • No strings attached
7/10
Source: GreatSchools.org © 2026. All rights reserved.

Around Monta Loma-Farley-Rock

Explore everything this neighborhood has to offer. Learn more about Monta Loma-Farley-Rock.
By entering my info and clicking Ask a Question below, I am providing my e-signature and express written consent to receive marketing emails, calls, and texts (including via automatic telephone dialing systems, AI generative, artificial or pre-recorded voice technology) relating to my inquiry from Movoto (and parties calling/messaging on their behalf) even if my number appears on the company, state, or national Do Not Call Registry. You also agree to ourTerms and Conditions and Privacy Policy. Consent not required to receive services (call 1-844-420-1270 to be connected without providing consent).

Nearby recently sold homes in Mountain View, CA

Nearby homes for sale in Mountain View, CA

Newest listings in 94043

  • Real Estate
  • CA
  • Santa Clara County
  • Mountain View
  • 94043
  • Monta Loma-Farley-Rock
  • 1950 Cambridge Dr
Meet with a real estate agent today (844) 430-0869
The multiple listing information is provided by MLSListings. IDX information is provided exclusively for consumers’ personal, non-commercial use and that it may not be used for any purpose other than to identify prospective properties consumers may be interested in purchasing. Information deemed reliable but not guaranteed to be accurate. Buyer to verify all information. The information provided is for consumers' personal, non-commercial use and may not be used for any purpose other than to identify prospective properties consumers may be interested in purchasing. Listing information updated every 15 minutes. Terms of use & Privacy Policy, California Privacy Info. Copyright © 2005 - 2026 Movoto, Inc. All rights reserved. Equal Housing Opportunity CalDRE CalDRE #01517281
Movoto Real Estate is committed to ensuring accessibility for individuals with disabilities. We are continuously working to improve the accessibility of our web experience for everyone. We welcome feedback and accommodation requests, please submit them here.
MLSListings Multiple Listing Service™ system
The real estate listing data marked with this icon comes from the Internet Data Exchange program of the MLSListings Inc MLS system. Copyright (C) 2026, MLSListings Inc - All rights reserved.
Requests for information regarding mortgage products will be directed to Movoto.com affiliate, Lower, LLC - a licensed Mortgage Lender (NMLS #1124061), or, based on your location, may be redirected to a participating mortgage marketing partner that may pay Lower, LLC for any consumer contact information provided through this site.