

- $585,000
- 6Bd
- 3Ba
- 6,385 Sq Ft
SOLD 06/01/26

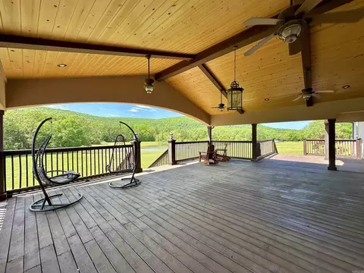
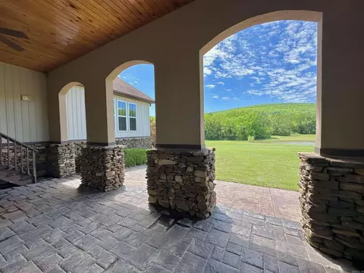
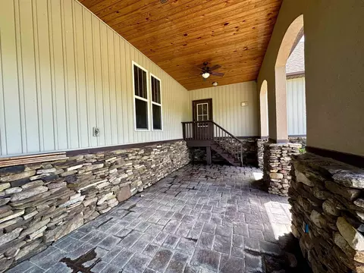
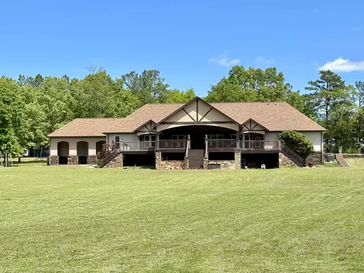
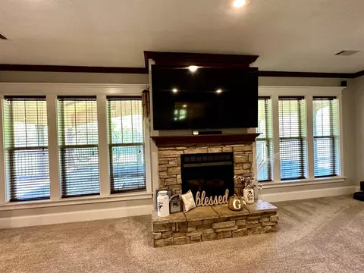
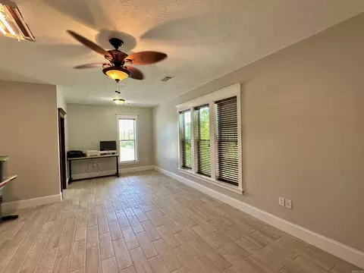
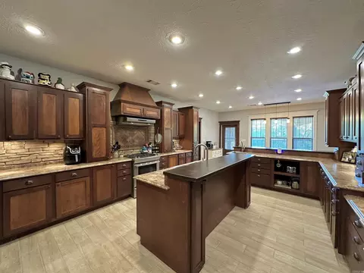
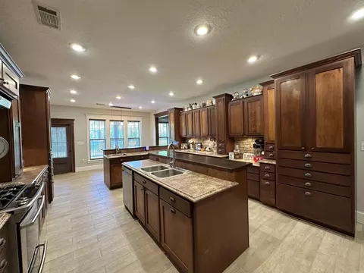
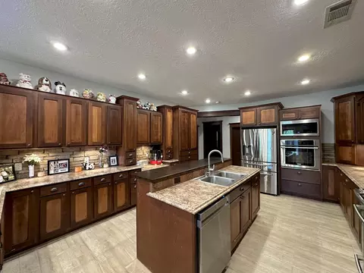
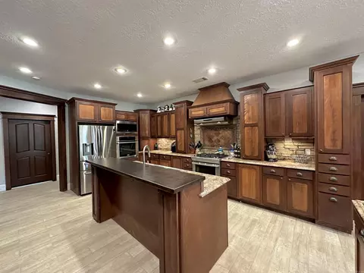
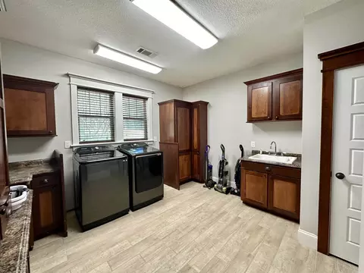
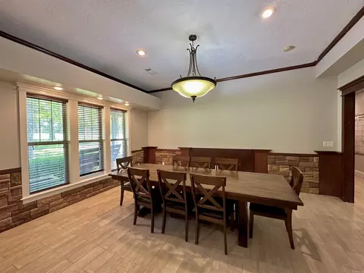
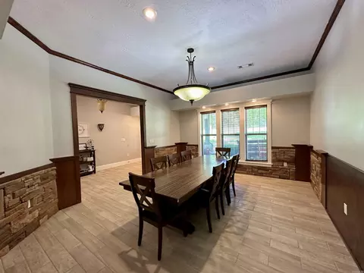
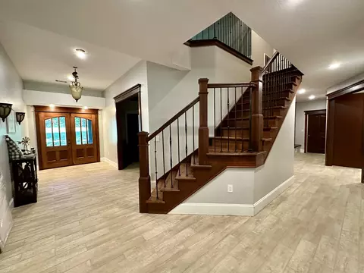
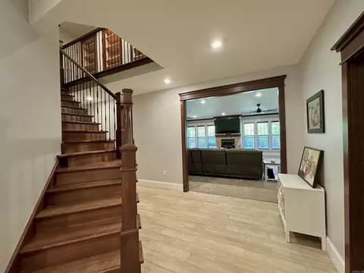
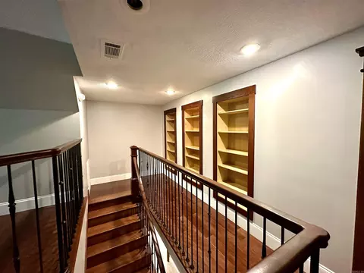
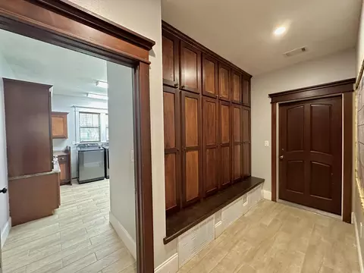
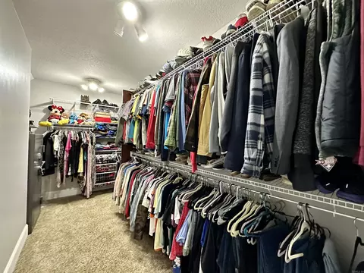
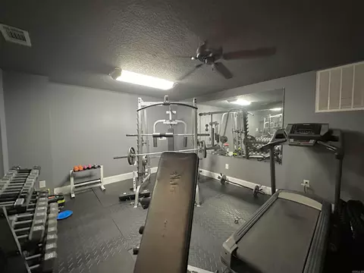
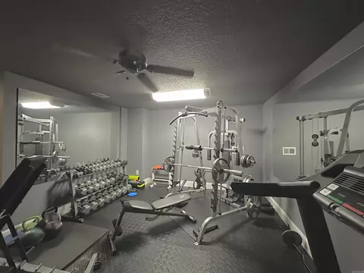
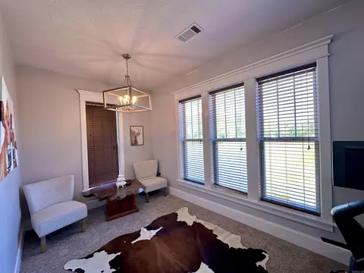
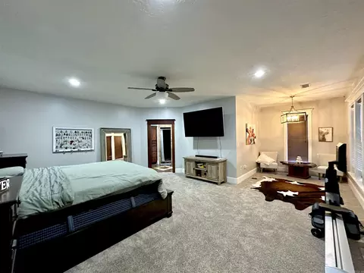
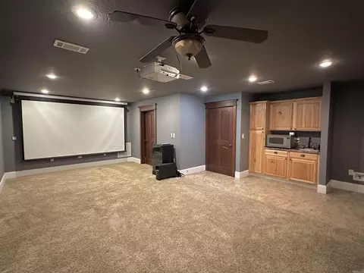
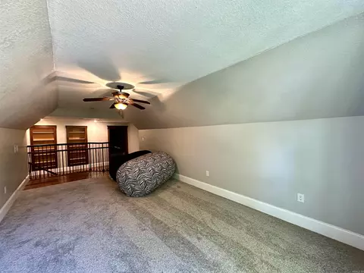
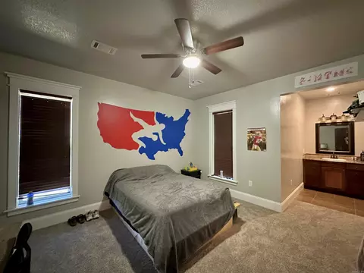
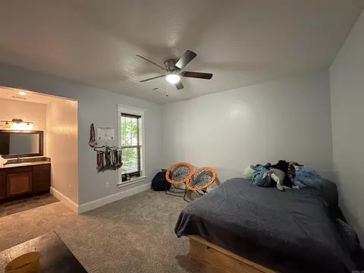
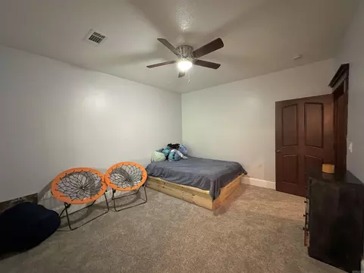
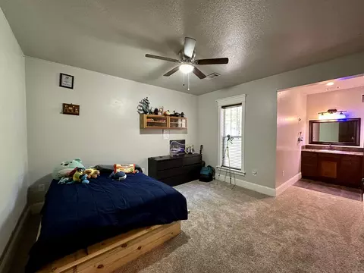
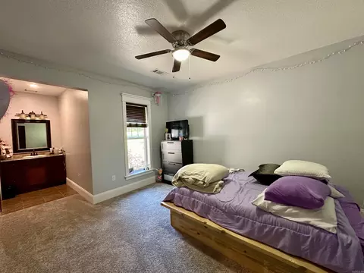
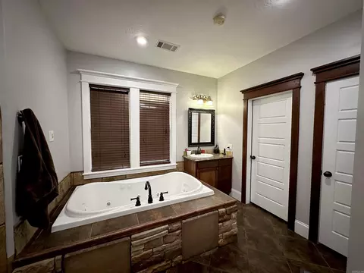
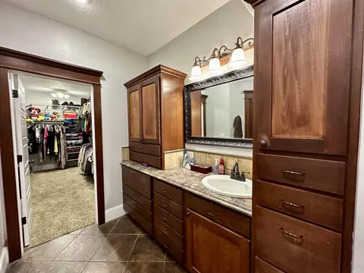
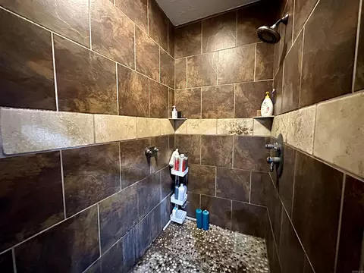
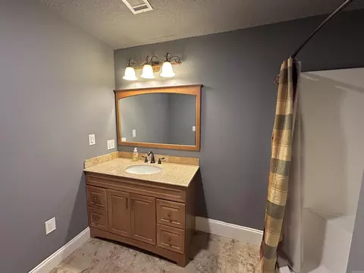
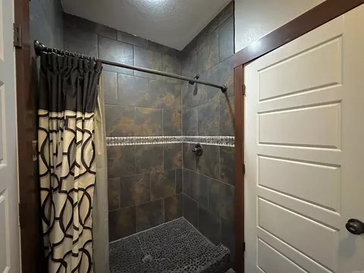

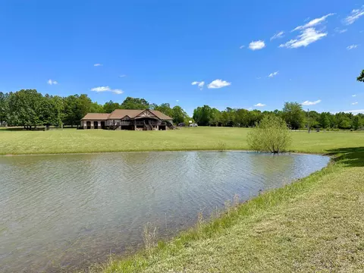
Last sold 07/09/2024 for $650K
bed
bath
Sqft ($105/Sqft)
| Property type House | Neighborhood | Year built 2009 | HOA fee $0/month | Lot size 10.17 Acre | Movoto estimate |

| Overview | |
| Cooling/AC | Central Cool-Electric, Central Heat-Gas, Central Heat-Electric |
| Levels/Style | Traditional |
| Status | Sold |
| SqFt | 6164 |
| Type | Residential |
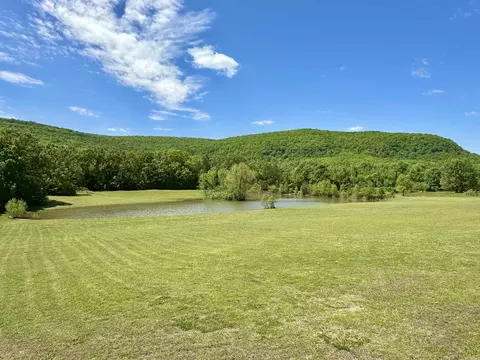
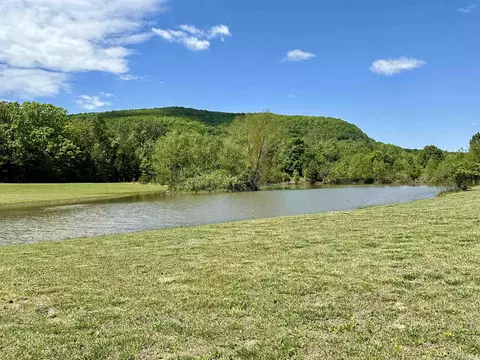
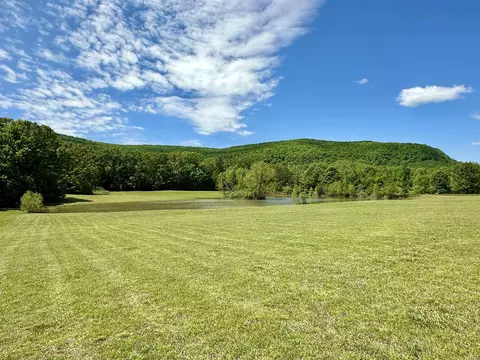
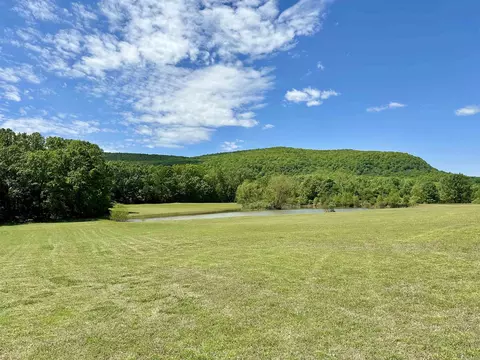
| Farm/Ranch | Stock Pond |
| SubType | Detached |
| MLS # | 24013619 |
| Lot Size (Acres) | 10.17 |
| Annual Taxes | 3359.6 |
| Listing Agent Contact | Brandydeloach@remax.net |
| Listing Office Contact | 870-916-2008, Propertybylee@gmail.com |
| Listing Office | Re/Max Edge Realty Melbourne |
| New Construction? | No |
| HOA Fee | None |
| Year Built | 2009 |
| Listing Agent | Brandy, Corter |
| Interior | |
| # Full Baths | 4 |
| # Half Baths | 1 |
| Bedrooms | Primary Bedroom/Main Lv, Guest Bedroom/Main Lv, Primary Bed. Sitting Area, 5 Bedrooms Same Level |
| Total # of Bedrooms | 5 |
| Kitchen | Free-Standing Stove, Microwave, Gas Range, Dishwasher, Pantry, Refrigerator-Stays, Wall Oven |
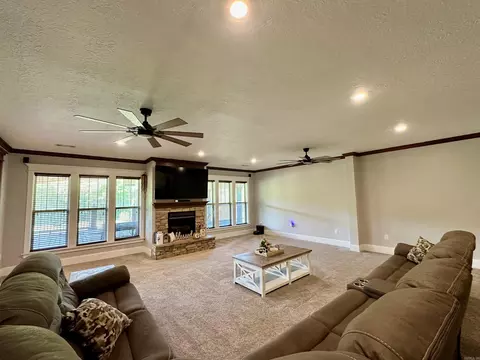
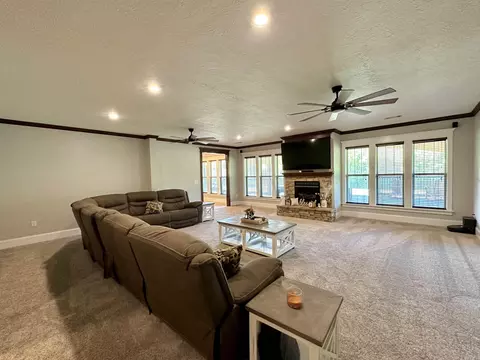
| Other Room(s) | Formal Living Room, Den/Family Room, Office/Study, Bonus Room, Laundry, Other (see Remarks) |
| Basement | None |
| Dining | Separate Dining Room, Breakfast Bar |
| Flooring | Carpet, Tile |
| Interior Features | Washer Connection, Dryer Connection-Gas, Dryer Connection-Electric, Water Heater-Gas, Whirlpool/Hot Tub/Spa, Smoke Detector(s), Window Treatments, Floored Attic, Walk-In Closet(s), Built-Ins, Ceiling Fan(s), Walk-in Shower, Kit Counter-Formica |
| Fireplace | Gas Logs Present |
| Walls/ Ceilings | Sheet Rock, Sheet Rock Ceiling |
| Exterior | |
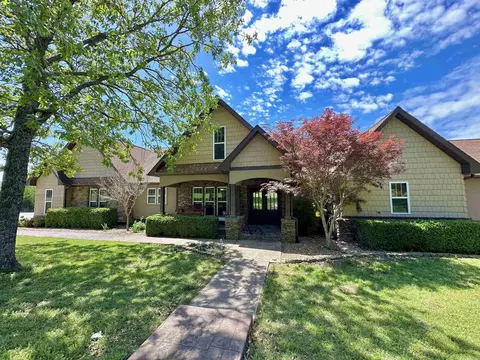
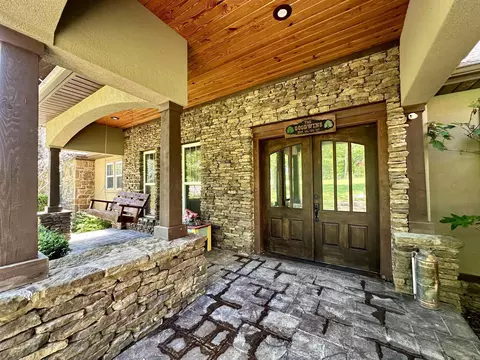
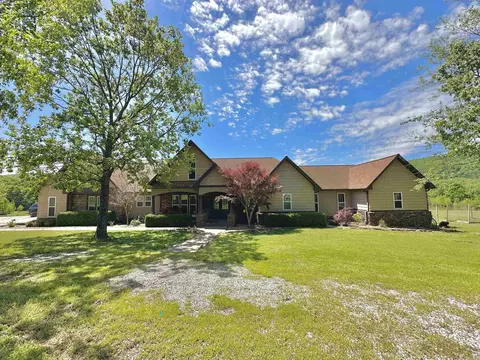
| Exterior | Stucco, Stone, Shaker |
| Foundation | Slab |
| Roofing | Composition |
| Parking | Garage, Parking Pads, Three Car, Auto Door Opener, Side Entry |
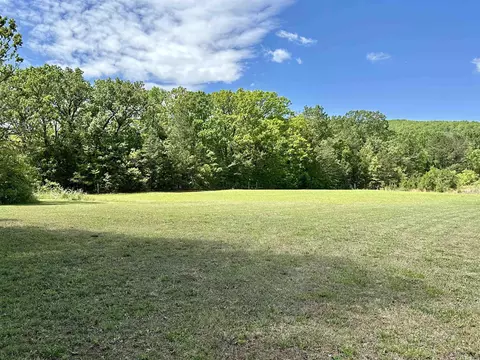
| Lot Description | Level, Pond, Cleared, Mountain View |
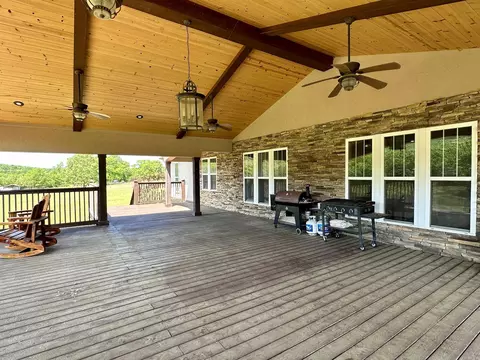
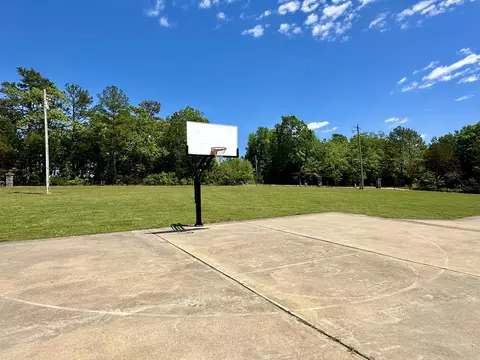
| Exterior Features | Patio, Deck, Porch, Fully Fenced, Guttering, Iron Fence |
| Amenities / Utilities | |
| Green Features | Insulated Windows, Insulated Doors, Tankless Water Heater |
| Utilities | Septic, Water-Public, Elec-Municipal (+Entergy), Gas-Propane/Butane, Other (see Remarks), Tank Owned Other |
| Location | |
| County | Stone |
| Area | MOUNTAIN VIEW & STONE COUNTY |
| Subdivision | Metes & Bounds |
| Directions | From Mountain View Take Hwy 14 Towards Batesville, Left Onto Brandon Drive, Home On Left With Gated Entrance. |
| Lot/ Land Details | |
| Road Surface | Gravel |
MLS # 24013619
MLS # 20013185| Est. value | Bed/bath | Sqft | mi | |
|---|---|---|---|---|
| 245 Darien Ln, Mountain View, AR 72560 | — | —/— | — | 0.04 |
| 100 Darien Ln, Mountain View, AR 72560 | $141,000 | —/2 | 984 | 0.06 |
| 102 Darien Ln, Mountain View, AR 72560 | $149,000 | —/— | 1,960 | 0.07 |
| 234 Brandon Dr, Mountain View, AR 72560 | $139,200 | —/2 | 1,664 | 0.07 |
| 239 Darien Ln, Mountain View, AR 72560 | $183,000 | —/2 | 1,176 | 0.1 |
| 104 Darien Ln, Mountain View, AR 72560 | $147,000 | —/— | 1,792 | 0.12 |
| 555 Walton Cir, Mountain View, AR 72560 | $156,000 | —/1 | 768 | 0.14 |
| 261 Darien Ln, Mountain View, AR 72560 | $145,550 | —/2 | 1,672 | 0.14 |
Estimated values are based on public record data and automated valuation models. Values are not guaranteed and may not reflect current market conditions.
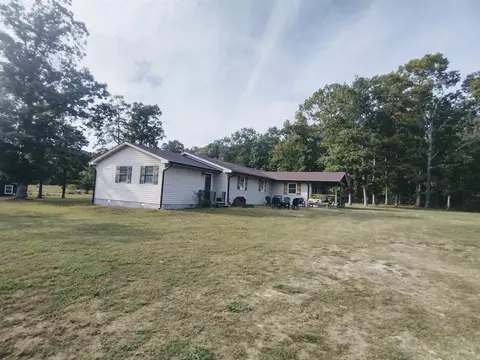
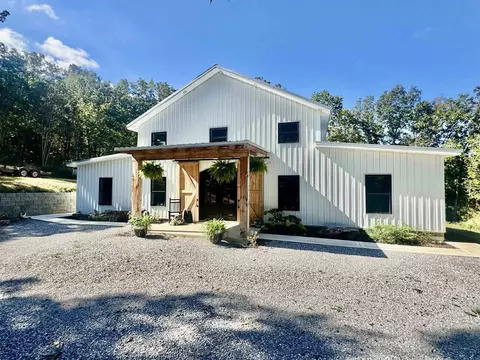

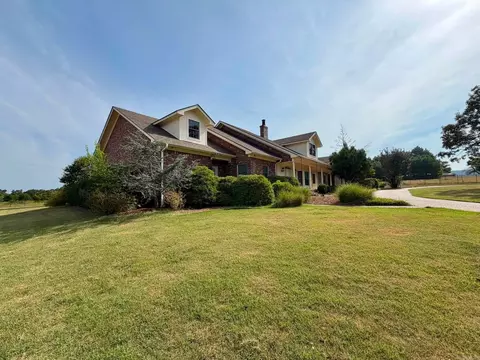


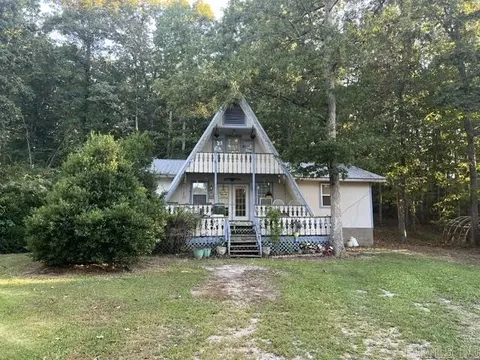
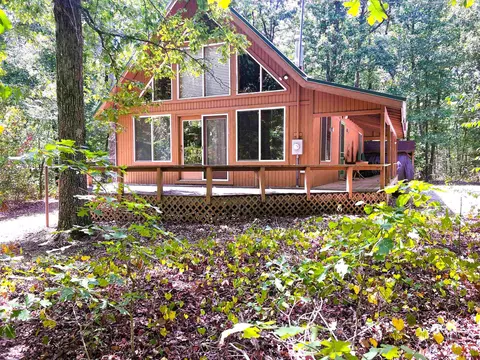

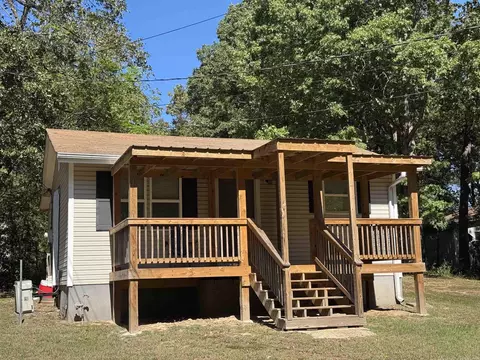
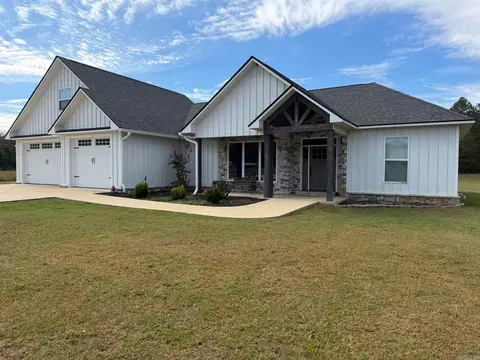
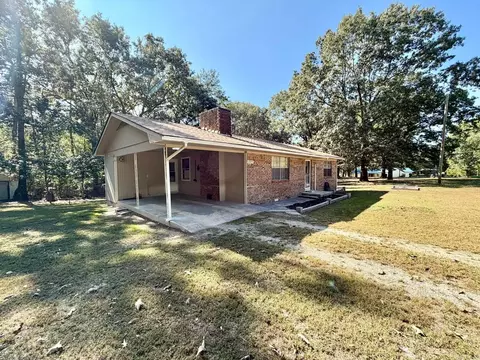
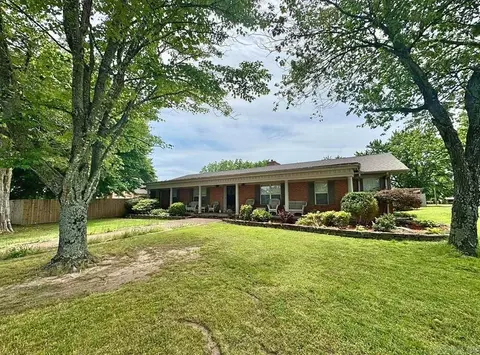
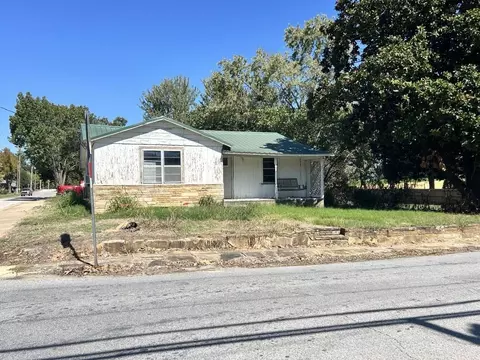
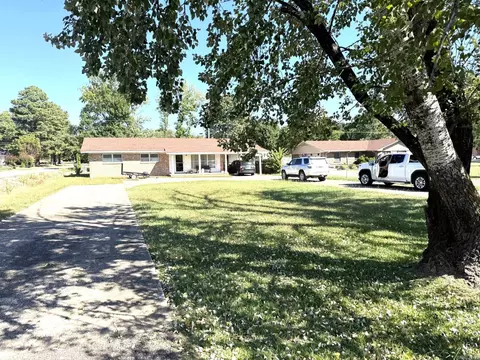
$225,000
$231,750
$163,500
$115,000
$80,000
$189,999
$186,000
$89,900
$160,000
$174,900
$199,500
$189,900
$190,250
$345,000
$137,500
$167,450
$115,000
$665,000
$178,500