
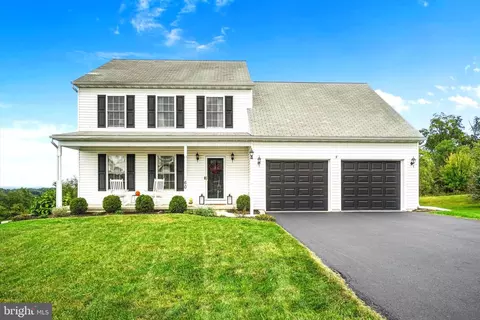
- $305,000
- 3Bd
- 3Ba
- 2,267 Sq Ft
SOLD

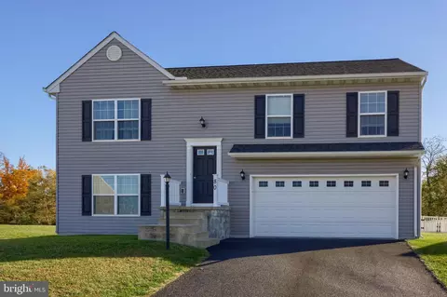
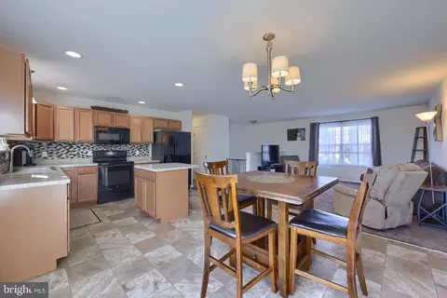
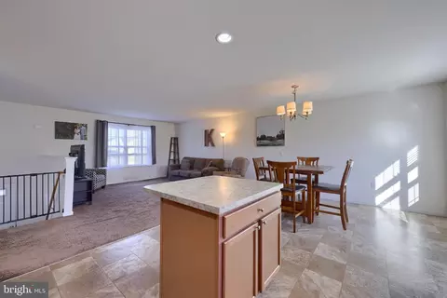
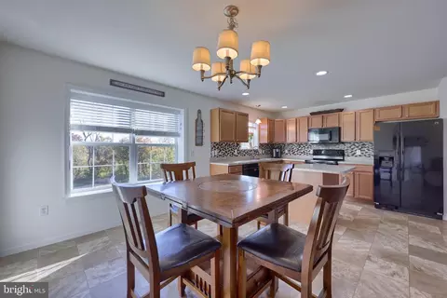
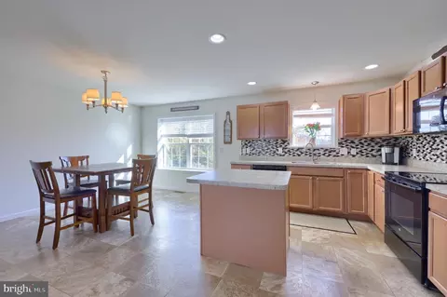
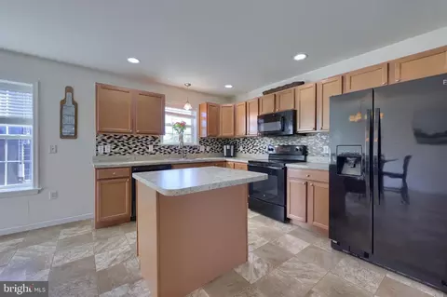
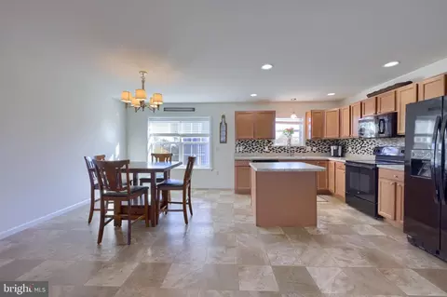
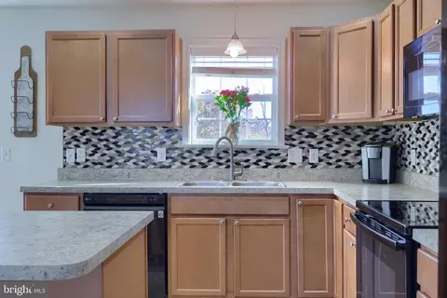
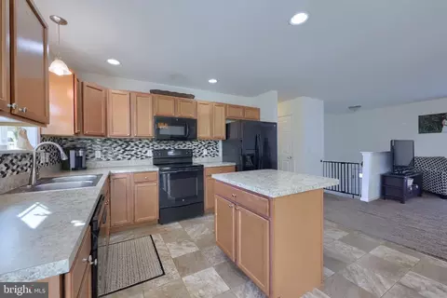
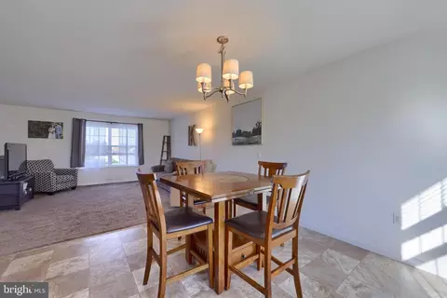
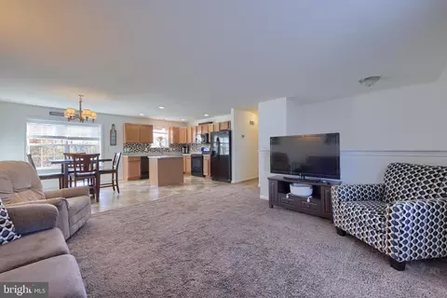
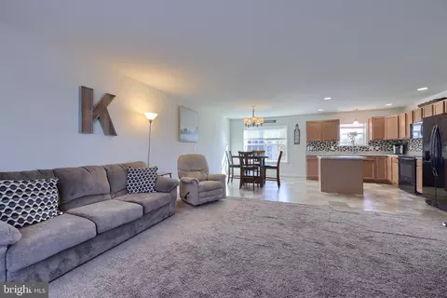
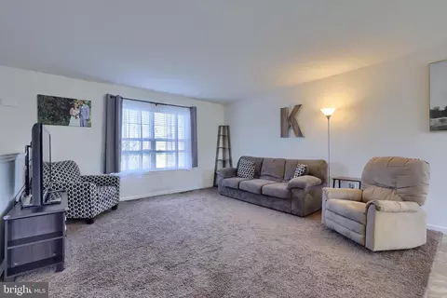
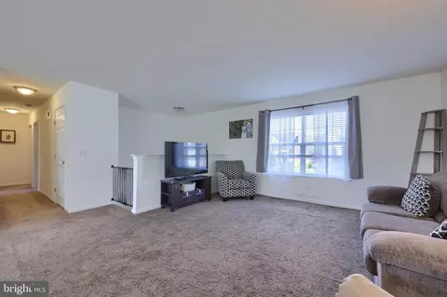
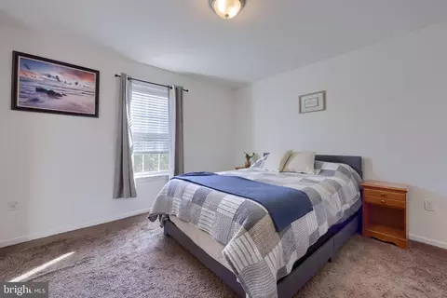
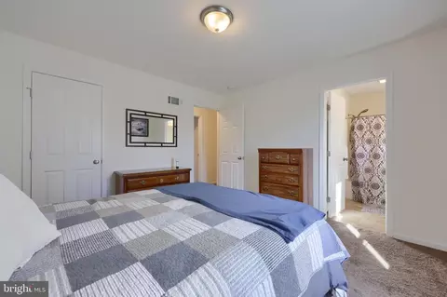
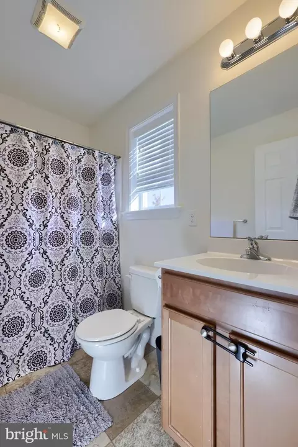
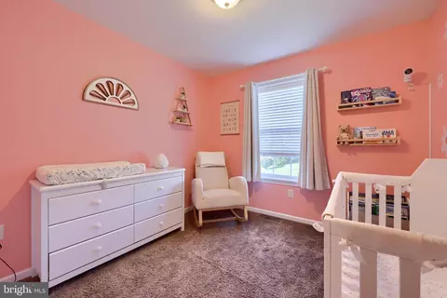
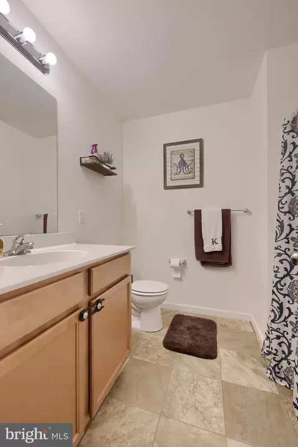
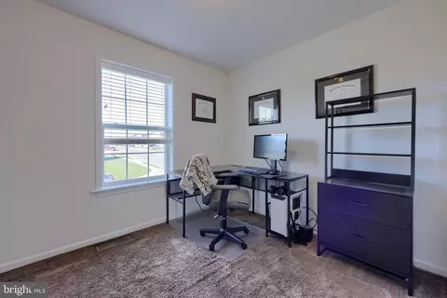
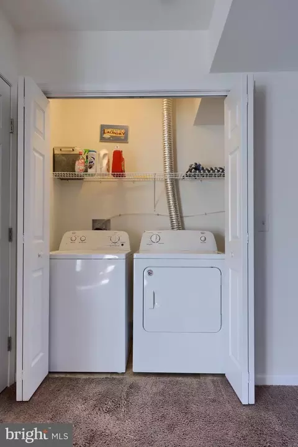
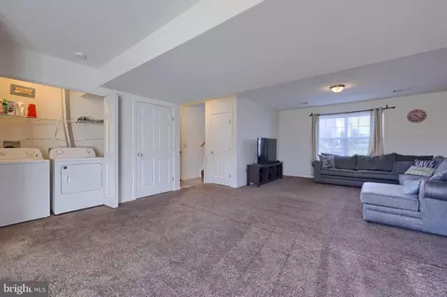
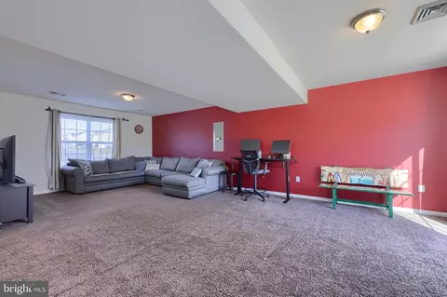
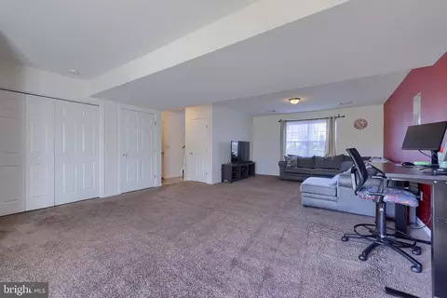
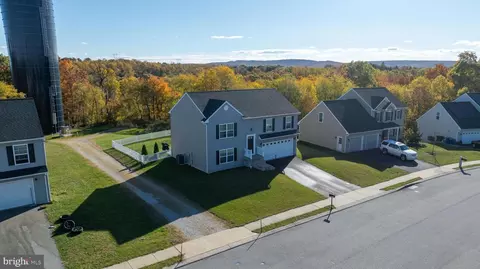
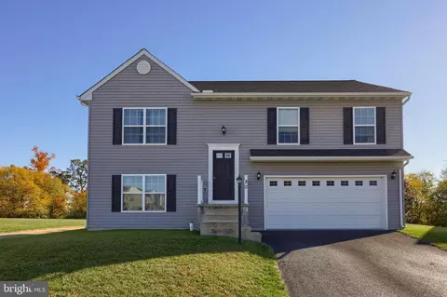
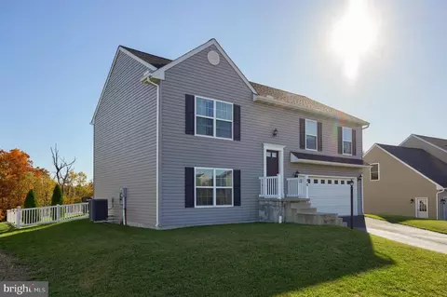
Last sold 11/25/2024 for $315K
bed
bath
Sqft ($188/Sqft)
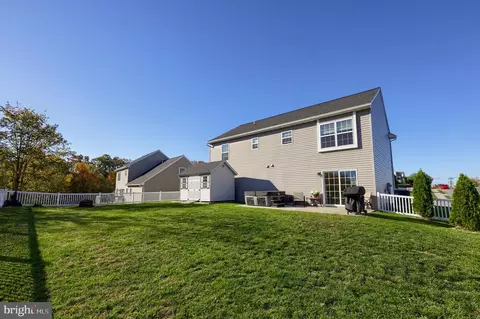
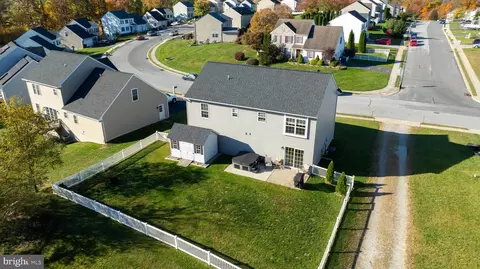
| Property type House | Neighborhood | Year built 2017 | HOA fee $38/month | Lot size 7,841 Sqft | Movoto estimate | Parking 2 garage spaces | Rental estimate |

| Overview | |
| Cooling/AC | Central A/C, Electric |
| Heating | Electric |
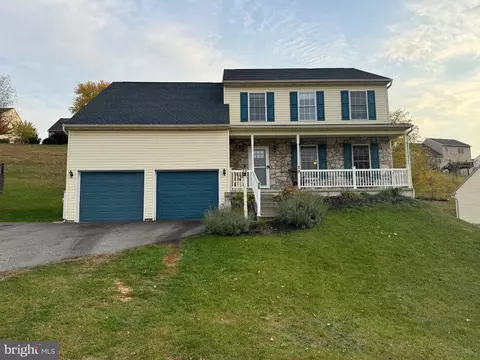
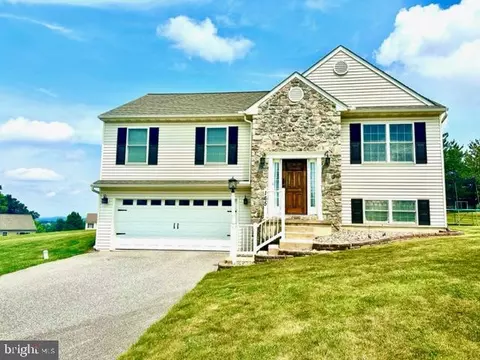
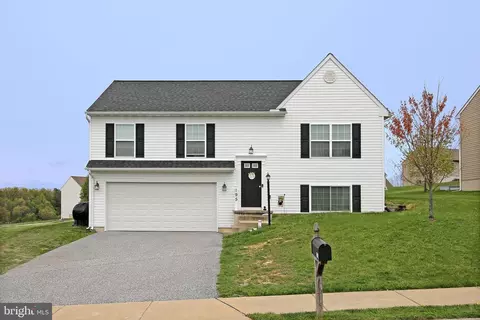
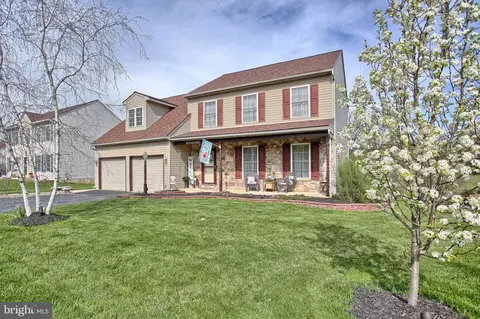
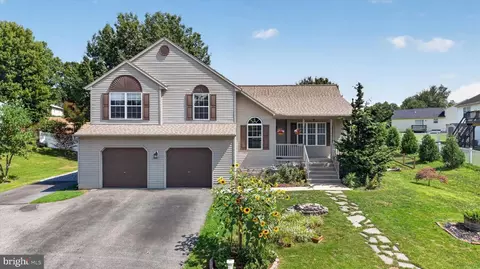
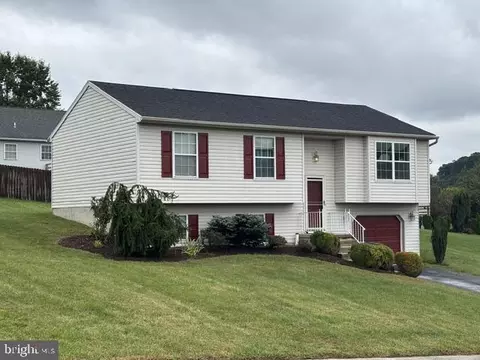
| Levels/Style | Raised Ranch/Rambler |
| Type | Residential |
| Virtual Tour | N/A |
| Status | Closed |
| SqFt | 1676 |
| Lot Size (SqFt) | 8002 |
| Lot Size (Acres) | 0.18 |
| County Tax | 1069, Annually |
| City/ Town Tax | 161 |
| School Tax | Annually, 4257 |
| Tax: Assessed Value | 155040 |
| Annual Property Tax | 5488 |
| Year Built | 2017 |
| Condition | Excellent |
| Municipality | EAST MANCHESTER TWP |
| HOA Fee | 450, Annually |
| New Construction (Y/N) | N |
| HOA Name | NORTHERN HEIGHTS |
| Foreclosure (Y/N) | N |
| Interior | |
| Total # of Bathrooms | 3 |
| # Full Baths | 2 |
| # Half Baths | 1 |
| Total # of Bedrooms | 3 |
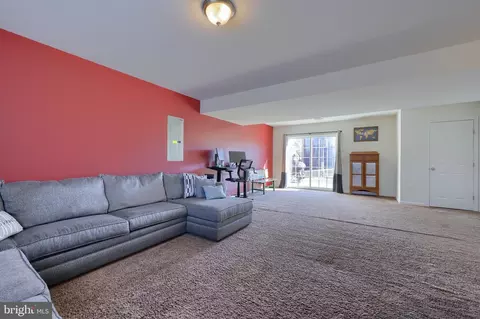
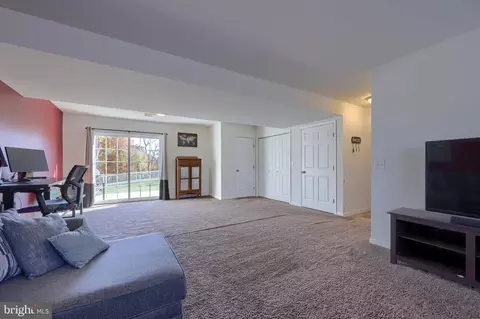
| Basement | Daylight, Full |
| Other Room(s) | Living Room, Primary Bedroom, Bedroom 2, Bedroom 3, Kitchen, Family Room, Laundry, Primary Bathroom, Full Bath, Half Bath |
| Total # of Rooms | 10 |
| Interior Features | Attic, Bathroom - Tub Shower, Carpet, Combination Kitchen/Dining, Dining Area, Family Room Off Kitchen, Floor Plan - Open, Kitchen - Eat-In, Kitchen - Island, Kitchen - Table Space, Primary Bath(s), Recessed Lighting |
| Accessibility Features | None |
| Exterior | |
| Roof | Shingle |
| Foundation | Slab |
| Garage Desc | Covered Parking, Garage - Front Entry, Inside Access, Oversized |
| # Garage Spaces | 2 |
| # Parking Spaces | 2 |
| # Attached Garage Spaces | 2 |
| Parking Desc | Attached Garage |
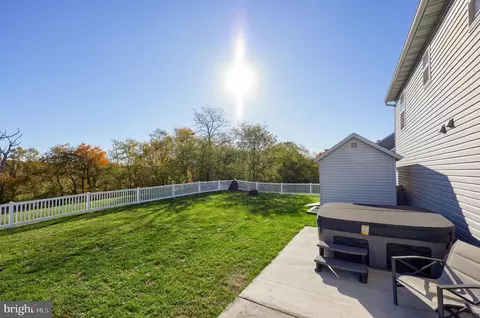
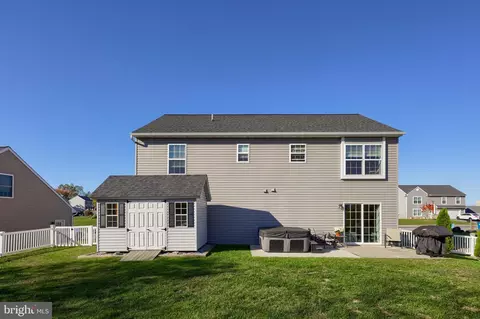
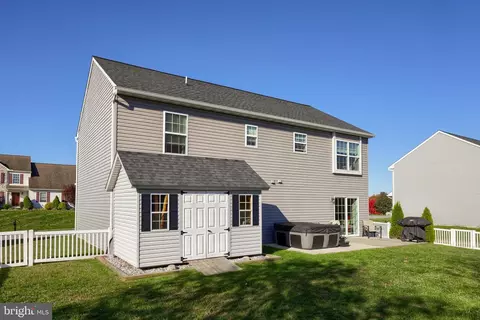
| Exterior Features | Hot Tub |
| Existing Structures | Above Grade, Patio(s), Shed |
| Amenities / Utilities | |
| Sewer/ Septic | Public Sewer |
| Pool | No Pool |
| Location | |
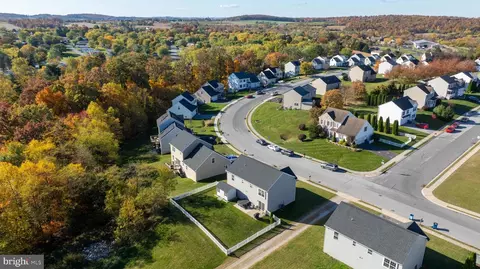
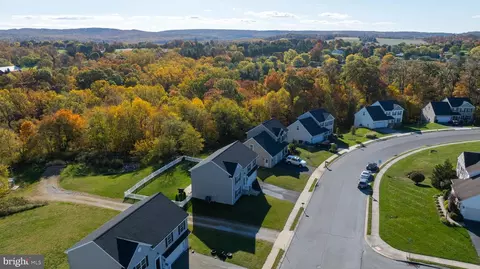
| Subdivision | NORTHERN HEIGHTS |
| Water Source | Public |
| Senior Community (Y/N) | N |
| School District | NORTHEASTERN YORK |
| Directions | From I-83 N: Tek Exit 24 Continue On Chruch Rd. L On N Sherman. R On Brendan Mews. R On Bryn Way. House On L |
| Zoning | RS |
MLS # PAYK2070906| Est. value | Bed/bath | Sqft | mi | |
|---|---|---|---|---|
| 76 Bryn Way, Mount Wolf, PA 17347 | $362,000 | 3/2 | 1,676 | 0.01 |
| 70 Bryn Way, Mount Wolf, PA 17347 | $388,000 | 4/2 | 2,202 | 0.02 |
| 86 Bryn Way, Mount Wolf, PA 17347 | $367,000 | 3/2 | 1,933 | 0.03 |
| 103 Bryn Way, Mount Wolf, PA 17347 | $377,000 | 4/2 | 2,231 | 0.03 |
| 73 Bryn Way, Mount Wolf, PA 17347 | $360,000 | 3/2 | 1,676 | 0.03 |
| 66 Bryn Way, Mount Wolf, PA 17347 | $379,000 | 4/2 | 2,328 | 0.04 |
| 90 Bryn Way, Mount Wolf, PA 17347 | $430,000 | 4/2 | 2,626 | 0.04 |
| 20 Ryan Ln, Mount Wolf, PA 17347 | $367,000 | 3/2 | 1,676 | 0.04 |
Estimated values are based on public record data and automated valuation models. Values are not guaranteed and may not reflect current market conditions.
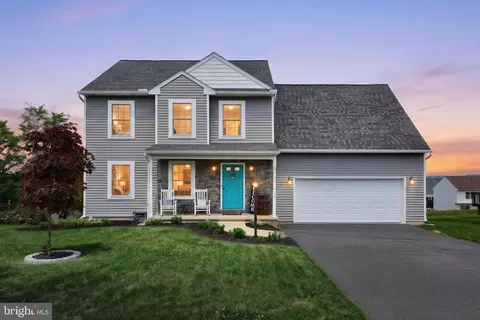
$154,900
$315,990
$139,900
$482,450
$218,000
$443,300
$264,900
$774,500
$280,000
$699,686
$348,800
$332,000
$280,000
$299,900
$255,000
$330,000
$485,541
$227,450
$384,950
$289,900
$305,000
$179,000
$224,950
$232,450
$170,000
$219,900
$229,900
$139,950
$199,900