Movoto Real Estate
  • Exterior
  • Entry Way
  • Living
  • Kitchen
  • Other
  • Bedroom
  • Bath
  • View/Area
  • Floorplan
  • Animated home icon 3D tour

313 S Walnut St, Mount Summit, IN 47361

$237,500
  • 2

    bed

  • 2

    bath

  • 2,173

    Sqft

House for sale 7 days

About 313 S Walnut St

Property type House
Neighborhood
Year built 1900
HOA fee $0/month
Lot size 1.83 Acre
Movoto estimate
Parking 2 garage spaces
Property description
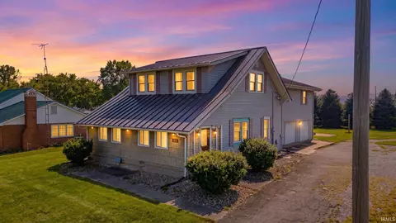
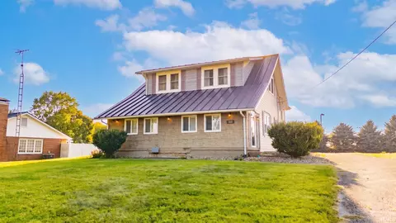
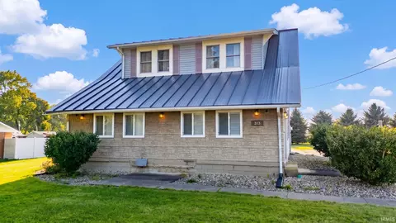
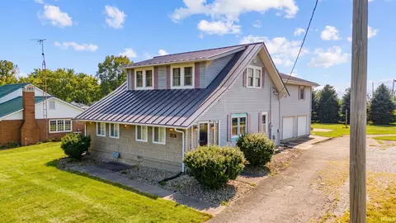
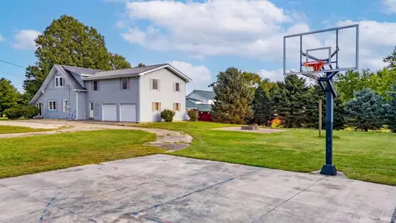
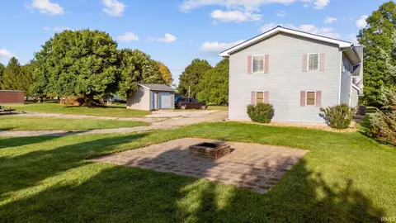
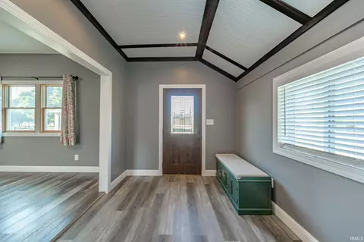
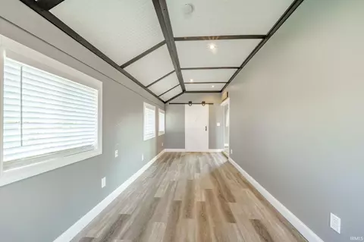
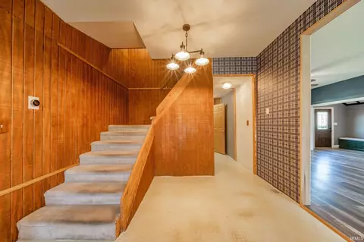
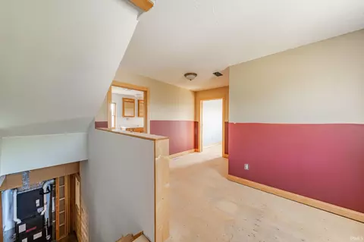
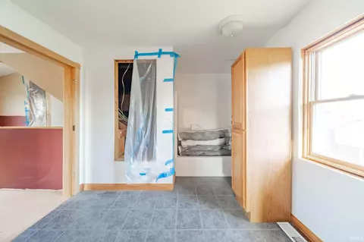
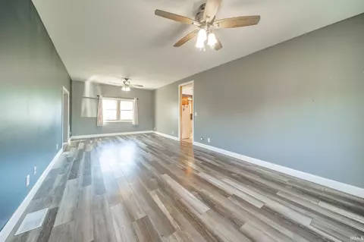
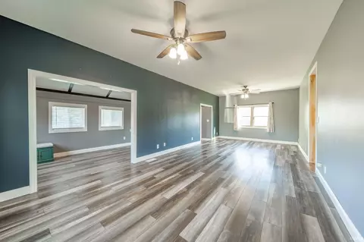
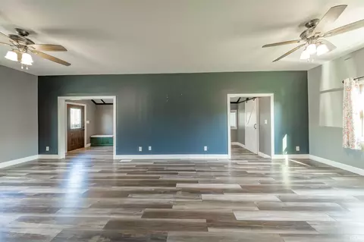
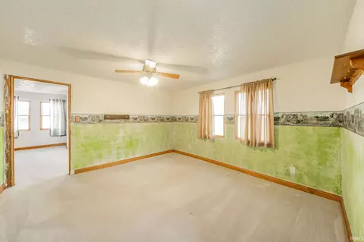
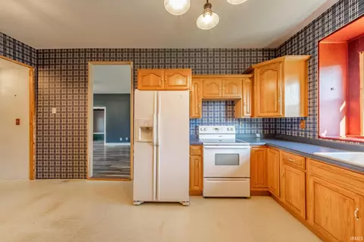
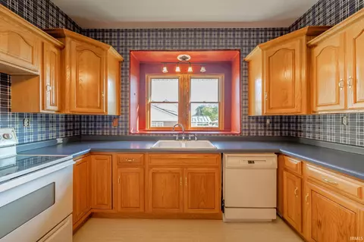
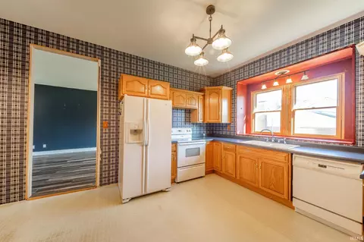
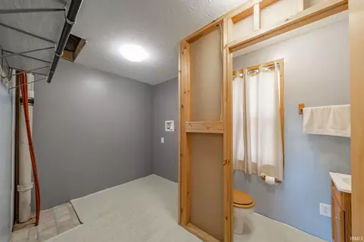
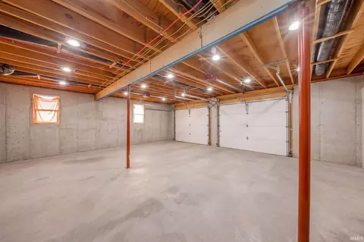
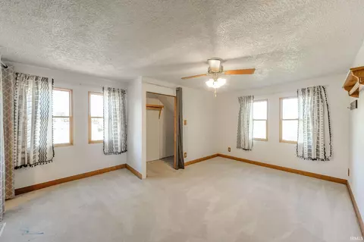
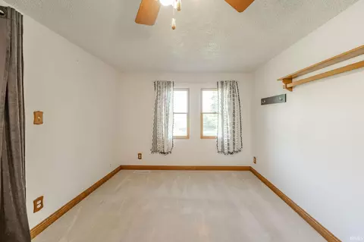
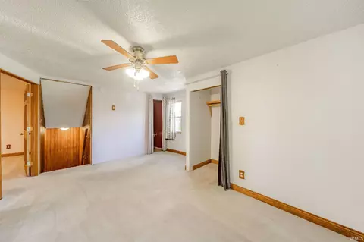
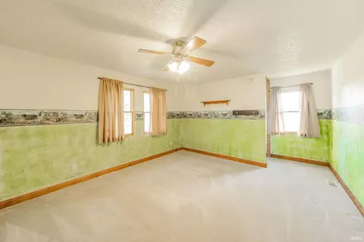
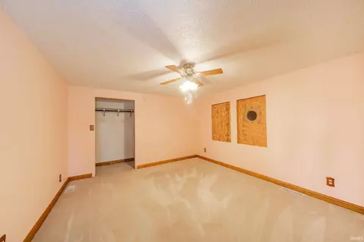
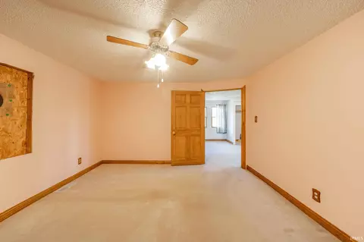
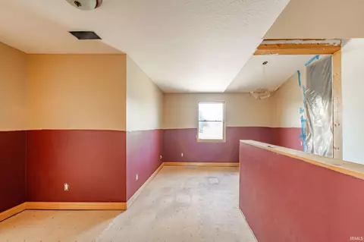
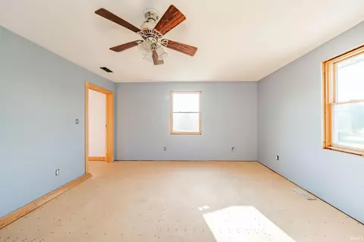
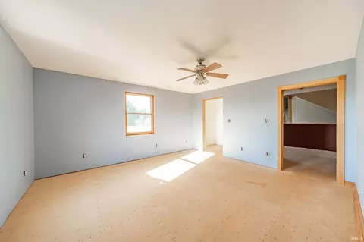
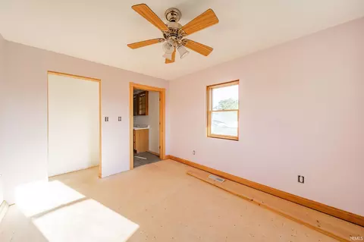
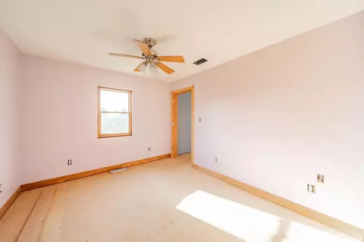
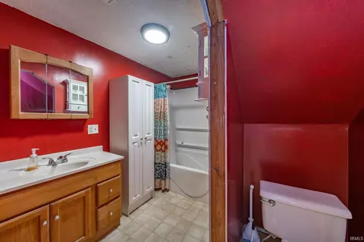
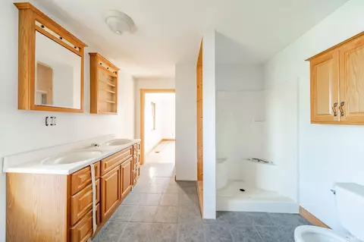
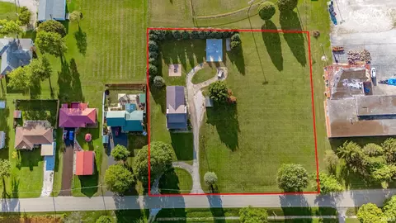
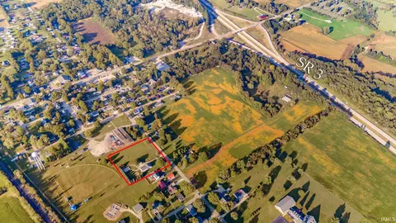
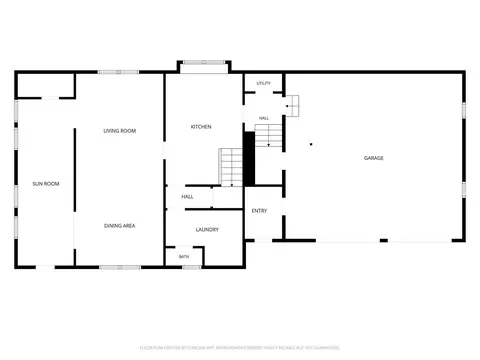
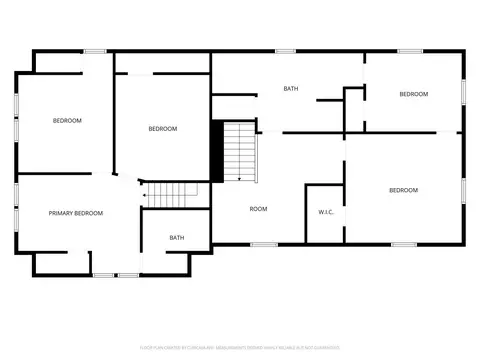
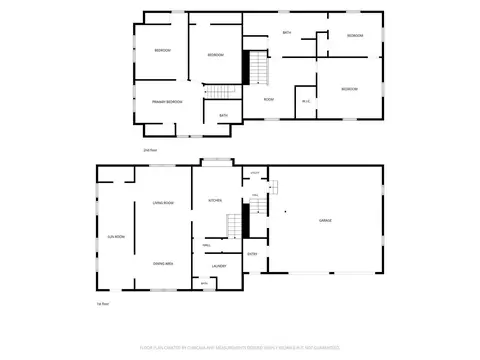
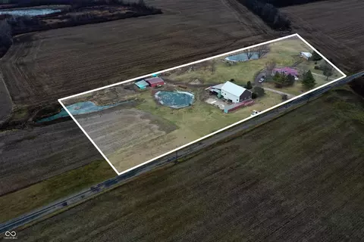
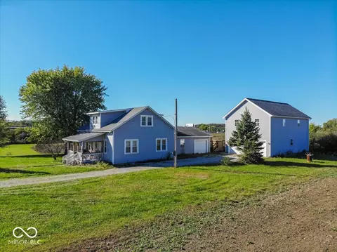
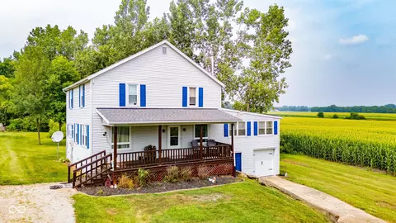
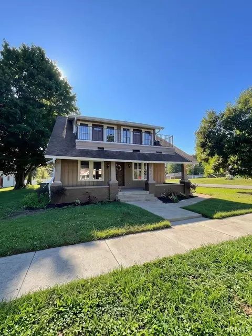
There’s a lot more going on here than you can see from the curb! The original home offers an estimated 2,173 finished sq. ft., with a living room, den, eat-in kitchen, laundry, and half bath on the main level. Upstairs are 2 bedrooms, a full bath, and a loft space currently used as a third bedroom. It’s a well-lived-in home with plenty of everyday life behind it, and there’s still room for the next owner to shape what comes next. Off the kitchen, a newer unfinished addition (an additional 871 sq.ft!) adds a landing, a primary bedroom with en-suite bath, and a bonus room that could become a reading nook, walk-in closet, office, or workout space. Plumbing and finishes are still needed, but the plan is there. The current owners intended to remove the existing kitchen staircase and connect the original second floor to the addition, creating one flowing upstairs layout. Outside, 1.83 acres offers an attached 2-car garage, concrete basketball court, fire pit area, a tree-lined backyard, and the town park and baseball diamond just beyond. There’s a clear vision here, but plenty of room left for the next owner to decide how it all comes together. Blue River Valley Schools, minutes from State Road 3…and dangerously close to 1000 Degree Pizza.
Listed by
Listing Agent - Krista Gibson
Listing Agent Contact: Cell: 765-524-4013
Listing Office - RE/MAX First Integrity
Source: IRMLS mls logo
MLS#202638361 • last updated 1 week ago
Movoto checked IRMLS for data 4 minutes ago
Request a virtual or in-person tour
Overview
Cooling/AC Central Air
Levels/Style One Story, Craftsman
Status Active
MLS # 202638361
Virtual Tour External Link
Type RESIDENTIAL
SubType Site-Built Home
SqFt (Total) 3044
SqFt (Finished) 2173
Lot Size (SqFt) 79715
L:ot Size (Acres) 1.83
Foreclosure (Y/N) No
Year Built 1900
Short Sale (Y/N) No
HOA Fees $ Not Applicable
Interior
Total # Bathrooms 2
# Full Baths 1
# Half Baths 1
Total # Bedrooms 2
Kitchen Main
Living/ Great Room Main
Add'l Room 2 Unfinished Loft, Upper
Add'l Room 3 Unfinished Extra Room, Upper
Basement Block
Total # of Rooms 7
Add'l Room Unfinished Bedroom, Main
Rec Room Main
Laundry Main
Fireplace None
Exterior
Roof Metal
Exterior Vinyl
Garage Attached
Lot Dimensions X
Fencing None
Other Structure(s) Shed
Amenities / Utilities
Electricity Duke Energy Indiana
Sewer City
Water Other, City
Gas CenterPoint Energy
Community Features None
Location
Waterfront None
Area Henry County
Subdivision None
Location City/Town/Suburb
High School Blue River Valley
Middle School Blue River Valley
Elementary School Blue River Valley
School District Blue River Valley Schools
APN 33-07-21-220-232.000-022
Waterfront Y/N No
Directions GPS Friendly
Tour this home
When would you like to see 313 S Walnut St?
question
Have a question about this property? Call us at (844) 430-0869
5/10
3/10
Source: GreatSchools.org © 2026. All rights reserved.

Around Henry County

Explore everything this neighborhood has to offer.
13/100
Walk
77/100
Family
16/100
Dining
65/100
Pet
  • Real Estate
  • IN
  • Henry County
  • Mount Summit
  • 47361
  • 313 S Walnut St

My commute

Enter a destination to see travel time and distance.
By entering my info and clicking Ask a Question below, I am providing my e-signature and express written consent to receive marketing emails, calls, and texts (including via automatic telephone dialing systems, AI generative, artificial or pre-recorded voice technology) relating to my inquiry from Movoto (and parties calling/messaging on their behalf) even if my number appears on the company, state, or national Do Not Call Registry. You also agree to ourTerms and Conditions and Privacy Policy. Consent not required to receive services (call 1-844-420-1270 to be connected without providing consent).

Nearby homes for sale in Mount Summit, IN

Nearby recently sold homes in Mount Summit, IN

Meet with a real estate agent today (844) 430-0869
The multiple listing information is provided by Indiana Regional MLS. IDX information is provided exclusively for consumers’ personal, non-commercial use and that it may not be used for any purpose other than to identify prospective properties consumers may be interested in purchasing. Information deemed reliable but not guaranteed to be accurate. Buyer to verify all information. The information provided is for consumers' personal, non-commercial use and may not be used for any purpose other than to identify prospective properties consumers may be interested in purchasing. Listing information updated every 15 minutes. Terms of use & Privacy Policy, California Privacy Info. Copyright © 2005 - 2026 Movoto, Inc. All rights reserved. Equal Housing Opportunity CalDRE CalDRE #01517281
Movoto Real Estate is committed to ensuring accessibility for individuals with disabilities. We are continuously working to improve the accessibility of our web experience for everyone. We welcome feedback and accommodation requests, please submit them here.
IDX information provided by the Indiana Regional MLS. IDX information is provided exclusively for consumers' personal, non-commerical use and may not be used for any purpose other than to identify prospective properties consumers may be interested in purchasing. Data is deemed reliable but is not guaranteed by the MLS. All properties are subject to prior sale, change or withdrawal. ©2026 Indiana Regional MLS. All rights reserved.
Requests for information regarding mortgage products will be directed to Movoto.com affiliate, Lower, LLC - a licensed Mortgage Lender (NMLS #1124061), or, based on your location, may be redirected to a participating mortgage marketing partner that may pay Lower, LLC for any consumer contact information provided through this site.