
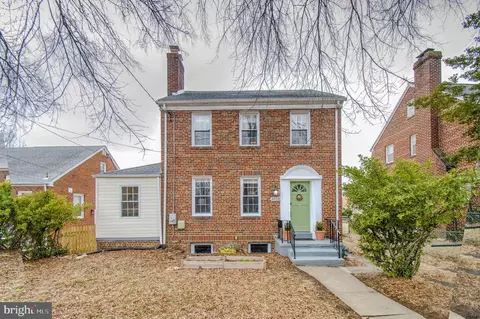
- $570,000
- 4Bd
- 3Ba
- 2,107 Sq Ft
SOLD


Last sold 09/18/2023 for $635K
bed
bath
Sqft ($447/Sqft)
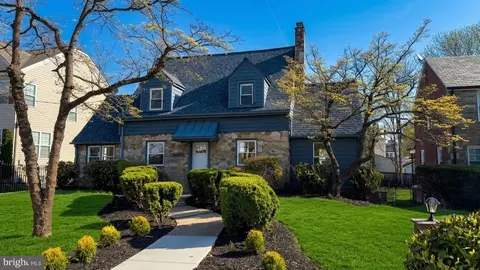
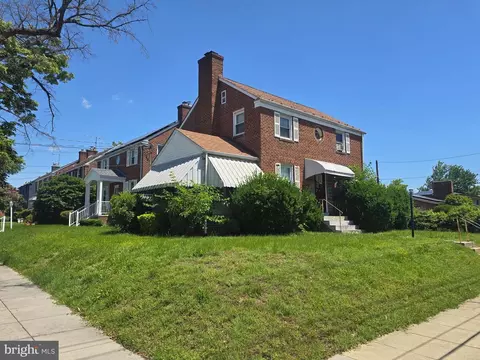
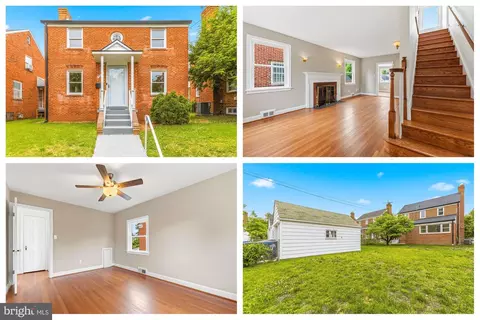
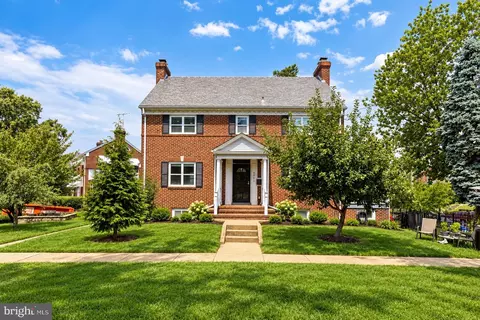
| Property type House | Neighborhood | Year built 1936 | HOA fee $0/month | Lot size 7,841 Sqft | Movoto estimate | Parking 1 garage spaces |
| Overview | |
| Cooling/AC | Central A/C, Electric |
| Heating | Natural Gas |
| Levels/Style | Colonial |
| Type | Residential |
| Virtual Tour | N/A |
| Status | Active |
| SqFt | 2370 |
| Lot Size (SqFt) | 7920 |
| Lot Size (Acres) | 0.18 |
| County Tax | 4656, Annually |
| Tax: Assessed Value | 459500 |
| Annual Property Tax | 6852 |
| Year Built | 1936 |
| New Construction (Y/N) | N |
| Foreclosure (Y/N) | N |
| Interior | |
| Total # of Bathrooms | 4 |
| # Full Baths | 2 |
| # Half Baths | 2 |
| Total # of Bedrooms | 5 |
| Basement | Connecting Stairway, Daylight, Full, Fully Finished, Heated, Improved, Interior Access, Outside Entrance, Rear Entrance, Space For Rooms, Walkout Stairs, Windows |
| Other Room(s) | Living Room, Dining Room, Bedroom 2, Bedroom 3, Bedroom 4, Bedroom 5, Kitchen, Bedroom 1, Bathroom 1, Bathroom 2, Bathroom 3, Hobby Room |
| Total # of Rooms | 5 |
| Appliances | Built-In Microwave, Built-In Range, Dishwasher, Dryer - Electric, Microwave, Oven/Range - Gas, Refrigerator, Washer, Stainless Steel Appliances |
| Interior Features | Combination Kitchen/Dining, Crown Moldings, Dining Area, Floor Plan - Open, Kitchen - Eat-In, Kitchen - Island, Recessed Lighting, Tub Shower, Walk-in Closet(s), Wood Floors |
| Exterior | |
| Construction | Brick |
| Foundation | Concrete Perimeter |
| Garage Desc | Garage - Front Entry |
| Parking Desc | Detached Garage, Driveway, On Street |
| # Garage Spaces | 1 |
| # Parking Spaces | 1 |
| # Detached Garage Spaces | 1 |
| Existing Structures | Above Grade, Below Grade |
| Amenities / Utilities | |
| Sewer/ Septic | Public Sewer |
| Pool | No Pool |
| Inclusions | ARW Home Warranty Transferrable To Buyers |
| Location | |
| Subdivision | NORTH WOODRIDGE |
| Water Source | Public |
| Senior Community (Y/N) | N |
| School District | PRINCE GEORGE'S COUNTY PUBLIC SCHOOLS |
| Directions | From Georgia Ave NW/US-29. Go For 243 Ft. Then Turn 0.05 Mile. Go Right Onto Georgia Ave NW (US-29). Go For 0.2 Mi. Then Turn Right Onto Bryant St NW For 0.15 Miles. Go For 0.7 Mi. Then 0.7 Miles Turn Left Onto North Capitol St. Go For 0.4 Mi. Then 0.38 Miles Turn Right Onto Michigan Ave NE Toward Trinity University/The Catholic University Of America. Go For 2.3 Mi & Continue On Eastern Ave NE. Go For 187 Ft. Continue On Eastern Ave NE. Go For 0.2 Mi. Arrive At 4609 Eastern Ave |
| Zoning | RSF65 |
| Est. value | Bed/bath | Sqft | mi | |
|---|---|---|---|---|
| 4611 Eastern Ave, Mount Rainier, MD 20712 | $605,000 | —/1 | 1,650 | 0.01 |
| 4607 Eastern Ave, Mount Rainier, MD 20712 | $774,000 | —/3 | 2,940 | 0.01 |
| 4613 Eastern Ave, Mount Rainier, MD 20712 | $638,000 | —/3 | 2,102 | 0.02 |
| 4605 Eastern Ave, Mount Rainier, MD 20712 | $655,000 | —/2 | 2,040 | 0.02 |
| 4504 21st St, Mount Rainier, MD 20712 | $849,000 | —/3 | 2,772 | 0.02 |
| 4502 21st St, Mount Rainier, MD 20712 | $878,000 | —/3 | 2,988 | 0.03 |
| 4506 21st St, Mount Rainier, MD 20712 | $920,000 | —/3 | 3,358 | 0.03 |
| 4615 Eastern Ave, Mount Rainier, MD 20712 | $711,000 | —/1 | 2,124 | 0.03 |
Estimated values are based on public record data and automated valuation models. Values are not guaranteed and may not reflect current market conditions.
$514,000
$499,900
$656,925
$579,000
$537,500
$454,900
$364,500
$479,900
$653,170
$214,450
$469,990
$419,500
$511,930
$342,500
$450,000
$564,950
$352,450
$395,000
$389,950
$539,450
$2,000,000
$509,950
$719,975
$949,900
$379,900
$726,950
$625,000
$350,000
$2,000,000
$1,297,000