
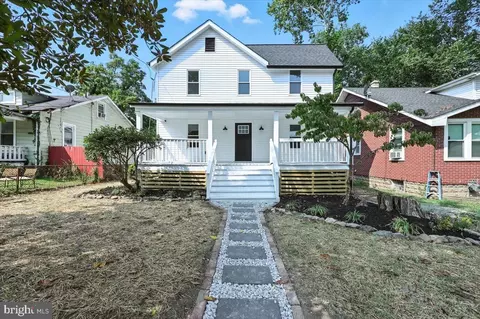
- $539,000
- 4Bd
- 4Ba
- 1,875 Sq Ft
SOLD

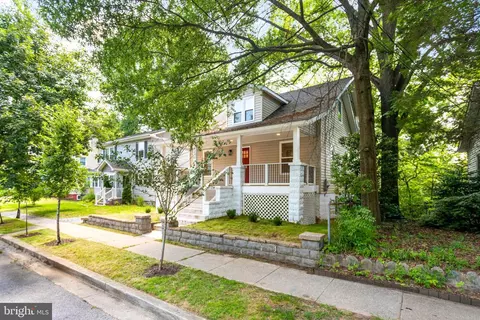


Last sold 08/08/2025 for $715K
bed
bath
Sqft ($235/Sqft)
| Property type House | Neighborhood | Year built 1920 | HOA fee $0/month | Lot size 7,405 Sqft | Movoto estimate |

| Overview | |
| Cooling/AC | Central A/C, Ceiling Fan(s), Electric |
| Heating | Electric, Natural Gas |
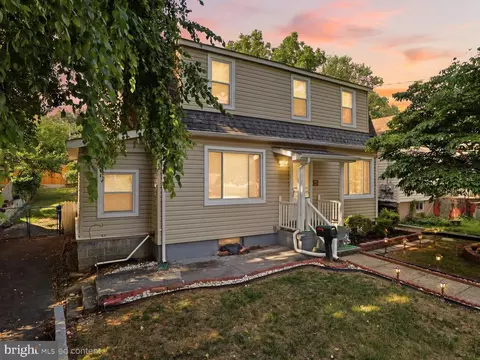
| Levels/Style | Colonial |
| Type | Residential |
| Status | Closed |
| SqFt | 3738 |
| Lot Size (SqFt) | 7500 |
| Lot Size (Acres) | 0.17 |
| County Tax | 4687, Annually |
| City/ Town Tax | 3561 |
| Tax: Assessed Value | 491800 |
| Annual Property Tax | 10025 |
| Year Built | 1920 |
| Condition | Excellent |
| Municipality | Mount Rainier |
| New Construction (Y/N) | N |
| Foreclosure (Y/N) | N |
| Interior | |
| Total # of Bathrooms | 4 |
| # Full Baths | 3 |
| # Half Baths | 1 |
| Total # of Bedrooms | 5 |
| Basement | Connecting Stairway, Daylight, Full, Fully Finished, Rear Entrance, Windows, Walkout Level |
| Other Room(s) | Living Room, Dining Room, Primary Bedroom, Bedroom 2, Bedroom 4, Bedroom 5, Kitchen, Family Room, Basement, Laundry, Bathroom 3 |
| Flooring | Engineered Wood |
| Appliances | Stainless Steel Appliances, Refrigerator, Stove, Built-In Microwave, Dishwasher, Disposal, Dryer - Front Loading, Washer - Front Loading, Water Heater, Exhaust Fan |
| Walls/ Ceilings | Dry Wall |
| Fireplace | Electric |
| Interior Features | Bathroom - Soaking Tub, Bathroom - Walk-In Shower, Breakfast Area, Ceiling Fan(s), Combination Dining/Living, Entry Level Bedroom, Family Room Off Kitchen, Floor Plan - Open, Kitchen - Island, Primary Bath(s), Upgraded Countertops, Walk-in Closet(s) |
| Accessibility Features | None |
| Door Features | Sliding Glass |
| Exterior | |
| Roof | Composite |
| Construction | Frame |
| Foundation | Concrete Perimeter |
| Parking Desc | Crushed Stone, Driveway, On Street |
| # Parking Spaces | 2 |
| # Driveway Spaces | 2 |
| Existing Structures | Above Grade, Below Grade |
| Amenities / Utilities | |
| Sewer/ Septic | Public Sewer |
| Pool | No Pool |
| Location | |
| View | Trees/Woods |
| Subdivision | MOUNT RAINIER |
| Water Source | Public |
| Senior Community (Y/N) | N |
| School District | PRINCE GEORGE'S COUNTY PUBLIC SCHOOLS |
| Directions | Rhode Island Avene NE To 30th Street |
| Zoning | RSF65 |
MLS # MDPG2157530
MLS # MDPG2144708
MLS # MDPG2092290| Est. value | Bed/bath | Sqft | mi | |
|---|---|---|---|---|
| 4400 30th St, Mount Rainier, MD 20712 | $434,000 | —/1 | 1,152 | 0.01 |
| 4308 30th St, Mount Rainier, MD 20712 | $586,000 | 3/2 | 1,448 | 0.01 |
| 4402 30th St, Mount Rainier, MD 20712 | $445,000 | —/1 | 1,152 | 0.02 |
| 4306 30th St, Mount Rainier, MD 20712 | $454,000 | 4/3 | 1,050 | 0.02 |
| 4311 30th St, Mount Rainier, MD 20712 | $523,000 | —/3 | 1,274 | 0.02 |
| 4401 30th St, Mount Rainier, MD 20712 | $400,000 | 2/1 | 912 | 0.02 |
| 4309 30th St, Mount Rainier, MD 20712 | $368,000 | 3/1 | 1,062 | 0.02 |
| 4403 30th St, Mount Rainier, MD 20712 | $395,000 | —/1 | 1,317 | 0.03 |
Estimated values are based on public record data and automated valuation models. Values are not guaranteed and may not reflect current market conditions.
$514,000
$499,900
$656,925
$579,000
$537,500
$454,900
$364,500
$479,900
$653,170
$214,450
$469,990
$419,500
$511,930
$342,500
$450,000
$564,950
$352,450
$395,000
$389,950
$539,450
$2,000,000
$509,950
$719,975
$949,900
$379,900
$726,950
$625,000
$350,000
$2,000,000
$1,297,000