Movoto Real Estate
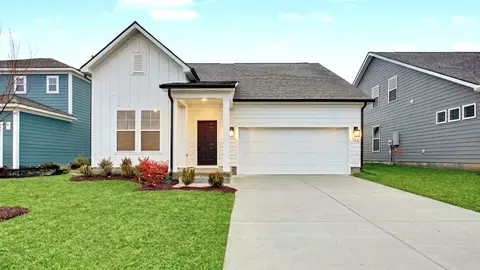
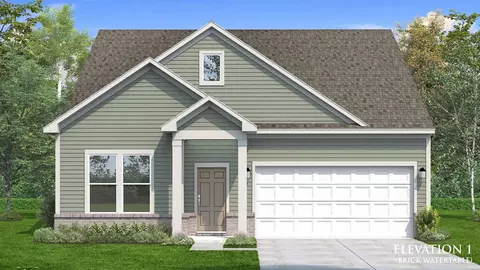
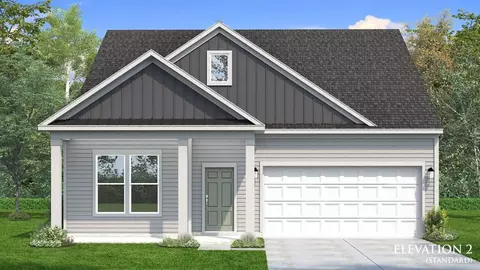
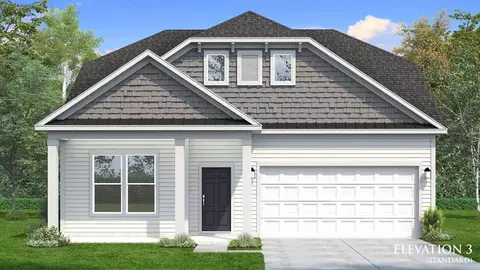
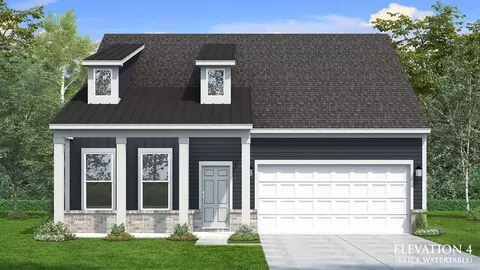
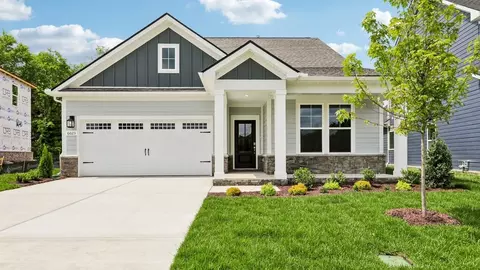
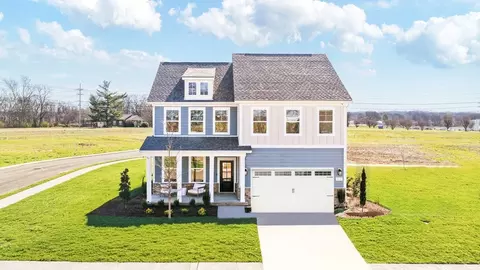
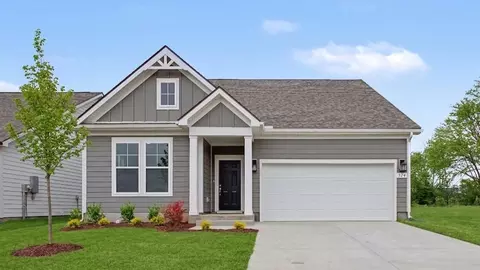
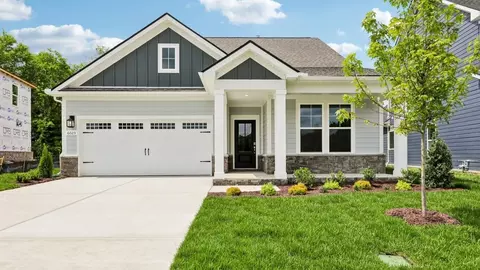
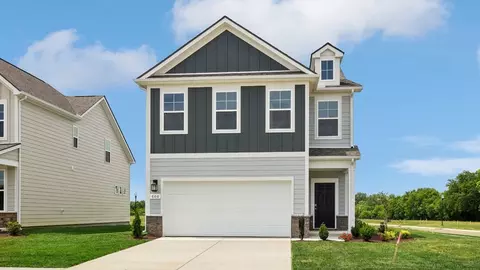
  • Exterior
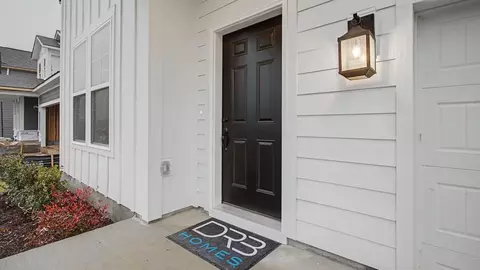
  • Entry Way
  • Other
  • Living
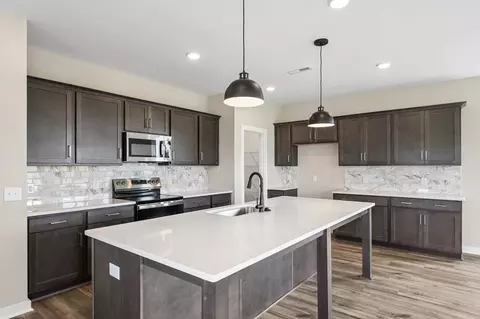
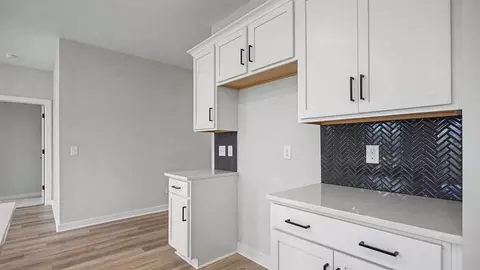
  • Kitchen
  • Bedroom
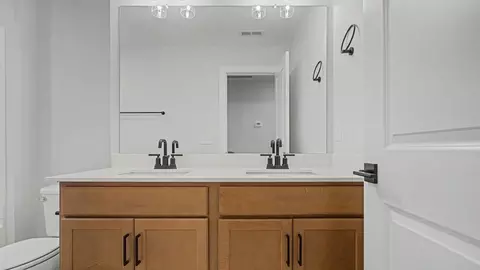
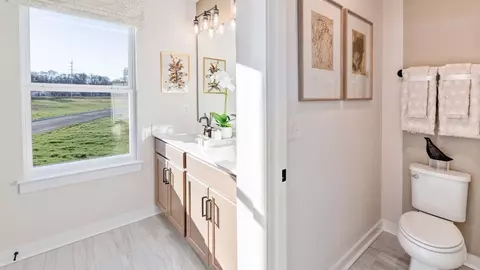
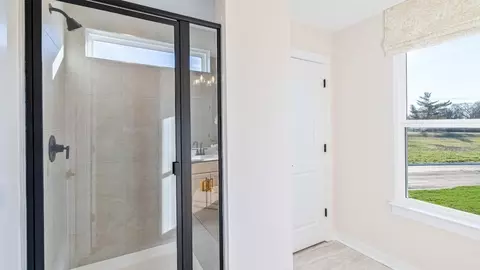
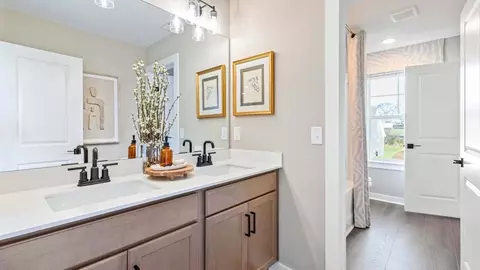
  • Bath
  • Floorplan
  • View/Area
  • Animated home icon 3D tour

317 Black Bear Dr, Mount Pleasant, TN 38474
$363,990
•
  • 3

    bed

  • 2

    bath

  • 1,974

    Sqft ($184/Sqft)

Buildable house for sale

About 317 Black Bear Dr

Property type House
Move-in ready? No - To be built
HOA fee $0/month
Movoto estimate
Parking 2 garage spaces
Property description
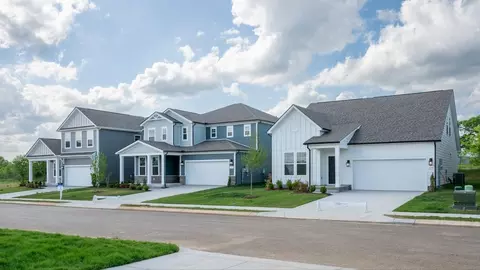
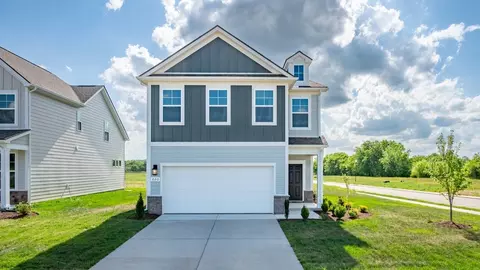
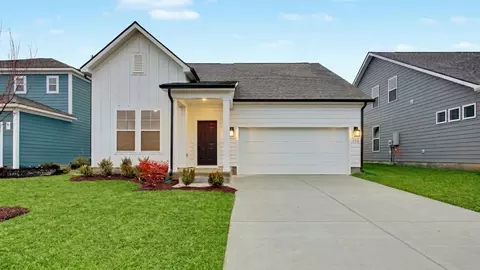
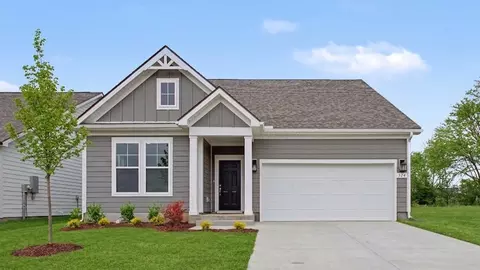
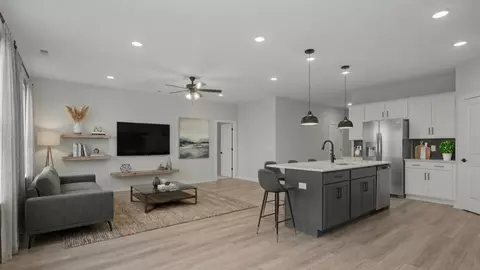
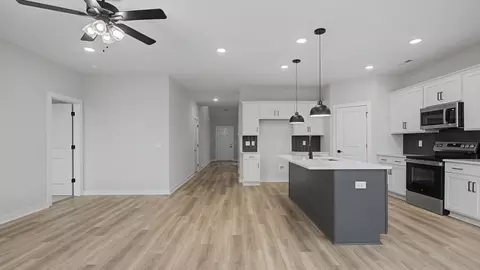
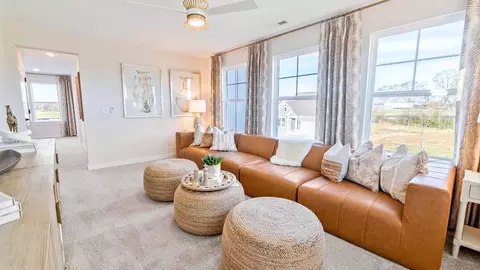
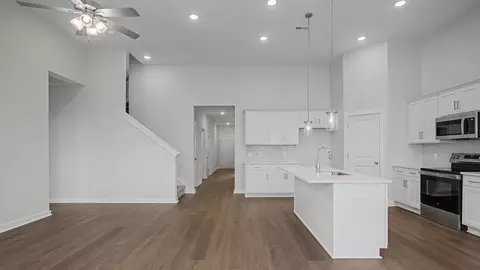
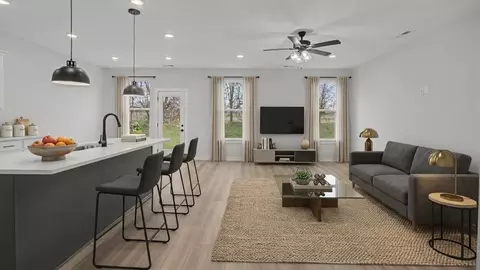
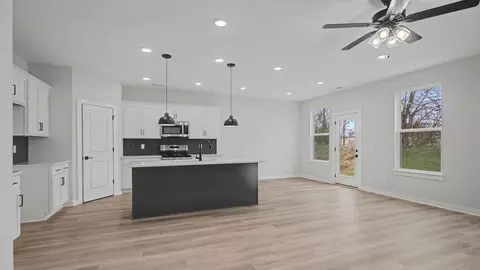
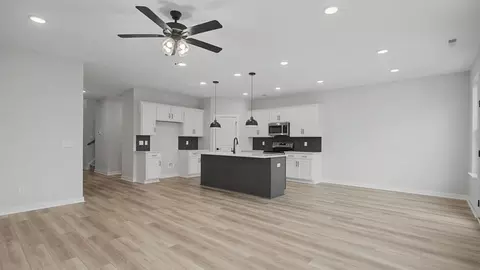
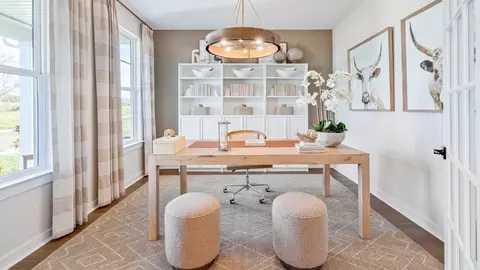
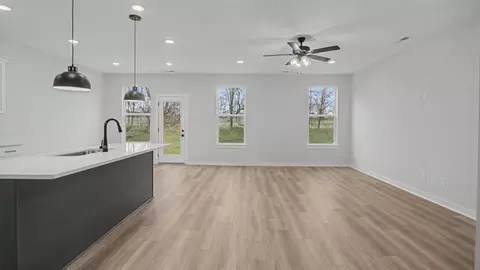
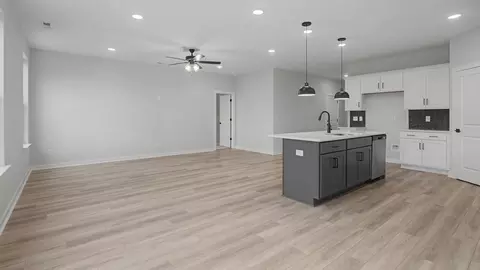
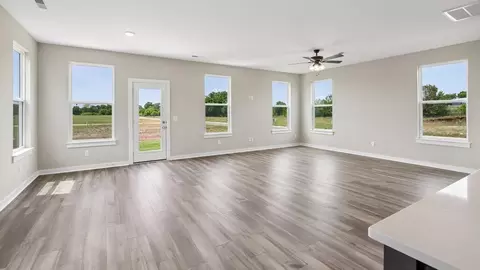
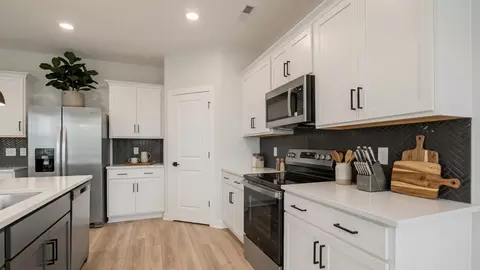
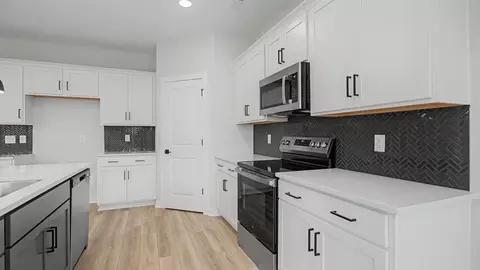
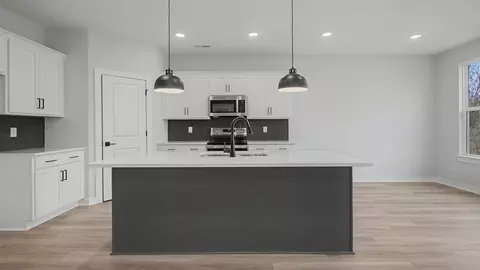
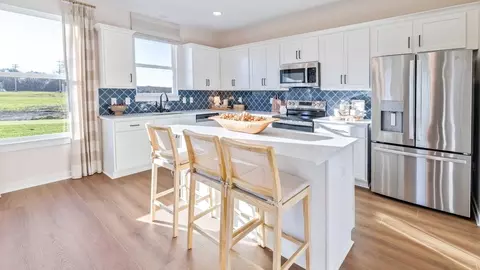
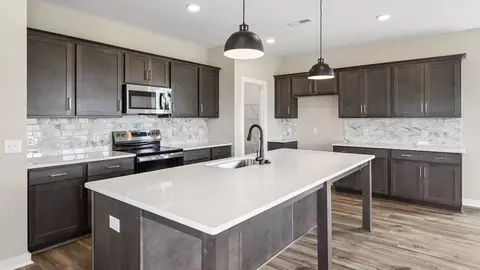
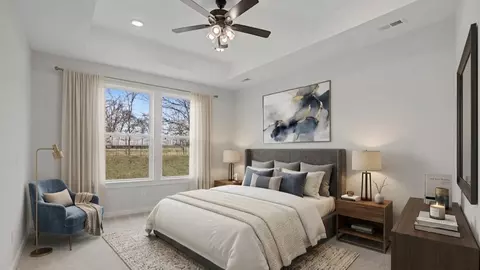
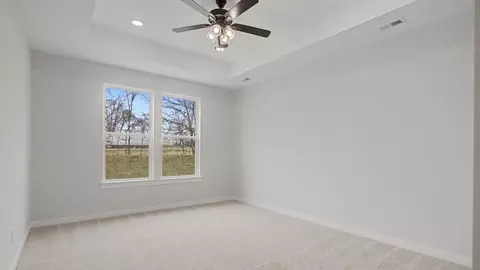
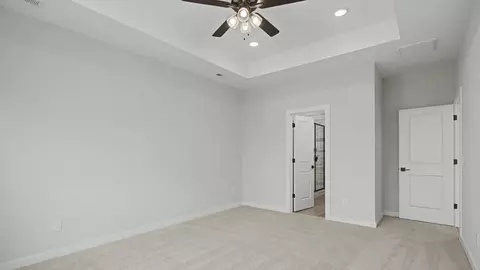
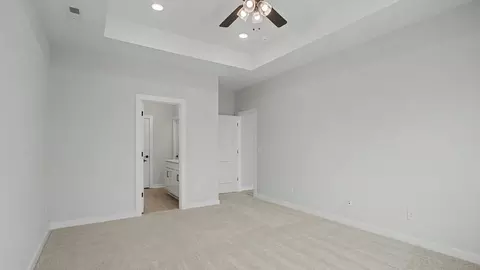
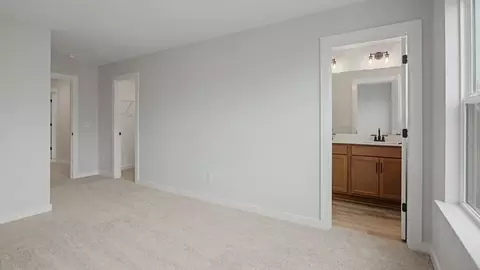
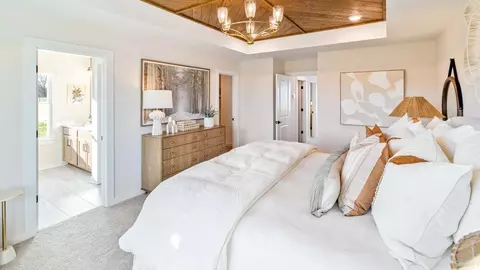
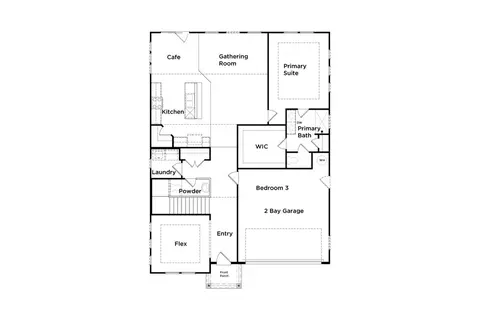
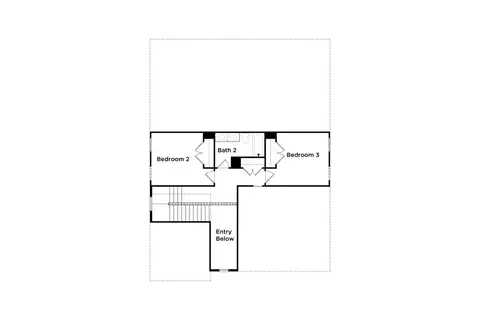
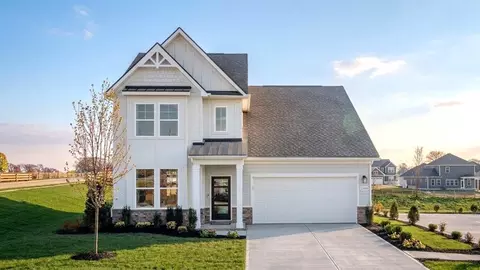
3 - 4 Bedrooms | 2.5 Bathrooms | 1,970 - 2,351 sq. ft. Open Concept Design: The kitchen, cafe, and gathering room connect in a spacious, flowing layout that's perfect for entertaining and family gatherings. The two-story lofted ceiling at the front entry creates a strong first impression as you enter the home. Main-Level Primary Suite: A comfortable retreat on the main floor, featuring a generous walk-in closet and a private en-suite bath. Flexible Living Space: The main-level flex room easily transforms into a home office, library, or creative studio-which you can personalize to fit your needs. Bearwood Community Highlights: Private community feel in a convenient location in Mt. Pleasant, with local retail and dining options not far from home. Attractive price point in a charming area, with ease of access to other areas of Maury County, like downtown Columbia. High-speed fiber internet included in HOA dues, as well as access to the community playground and professionally maintained common areas. Single-Level home plans available, with options to add second floor lofts, bonus rooms, additional storage, and even extra bedrooms. Attractive and premium included features, as well as the ability to build your ideal home from the ground up at our design studio.
Listed by
Builder: DRB Homes
Source: Realtor mls logo
Source: Last updated: 1 month ago
Movoto checked Realtor for data 7 minutes ago
Request a virtual or in-person tour
Overview
Levels/Style 2
Virtual Tour External Link
Interior
# Half Bathrooms 1
# Total Bathrooms 2
# Total Bedrooms 3
Plan Information
Subdivision Website External Link
SalesOffice Hours Monday - Saturday: 10am - 5pm, Sun: 12pm - 5pm
SalesOffice Agent Phone (615) 719-9252
SalesOffice Agent FullName Jeff Marciel
Status Active
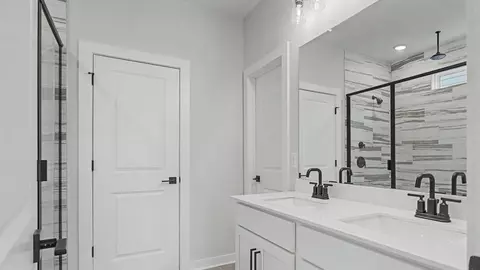
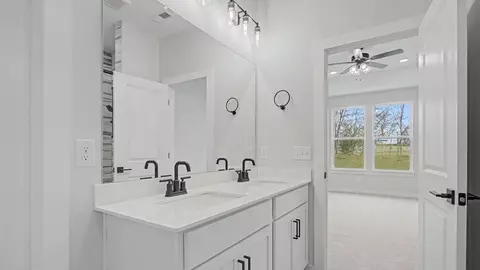
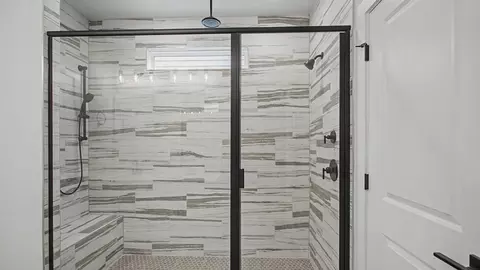
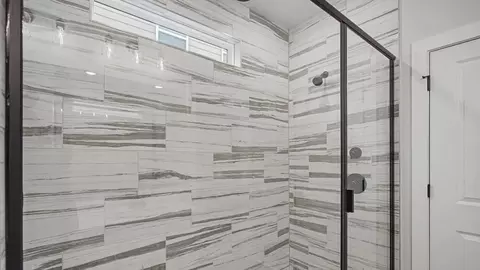
Home Details 4 Flexible Home Plans | 3 - 4 Bedrooms | 2 - 3 Bathrooms | 1, 663 - 2, 842 Sq. Ft. | Single-Level Living Welcome To Bearwood, The Premier Single Family Home Community In Mt. Pleasant, TN. The Classics Series Offers 3 Modern Single-level Home Plans With Optional Second Floors, As Well As The Efficiently Sized Two Story Juniper Plan. The Attainable Price Point Of The Classics Series Offers A Perfect Opportunity To Achieve Your Goal Of Owning A Home, Upgrade From A Starter Home, Or Right-size To The Ideal Home For You. If You're Looking For 2-story Homes With Up To 6 Bedrooms, Our Estate Plans Are A Great Option Within The Same Bearwood Community. Private Neighborhood With All Of Your Nearby Conveniences Conveniently Located Off Of Highway 43, Less Than 5 Minutes From Downtown Mt. Pleasant, And Only 10 Miles From Columbia, This Community Offers An Ideal Combination Of Nearby Amenities And Comfort. Explore The Charming Mt. Pleasant For Daily Conveniences, And Nearby Towns Of Spring Hill And Franklin For Even More Shopping And Dining. Take Advantage Of The Easy Access To Highway 43 And N Main Street For Hassle-free Commutes. Quality Finishes And Materials Within An Attainable Price Point Our Homes Here Offer An Attractive Price Point While Providing Great Value On The Finish Levels And Standard Features. Standard Hard Surface Flooring In Main Living Areas, And Tile Flooring And Shower Walls In The Primary Bathroom Ensure Quality In The Most Used Parts Of Your Home. Plus, Feel At Ease Knowing Your Home Is Engineered For Higher Efficiency And Quality Than Many Other New Homes. Don't Miss The Opportunity To Live In This Premier Community In Mt. Pleasant. We Have A Brand-new Decorated Model Ready For You To See - Contact Us To Schedule A Tour Today!
Plan Name Greenwich
BasePrice 363990
Living Area 1974
# Garage Spaces 2
BaseSqft 1974
Primary Bedroom Location Down
Price 363990
Community Information
Price Range (Low) 329990
Price Range (High) 419990
Subdivision Amenities Playground, HOA: 110
Community Details Master_planned
Has Garage(Y/N) Yes
Has Pond(Y/N) No
Has Basement(Y/N) No
Has Pool(Y/N) No
Has View(Y/N) No
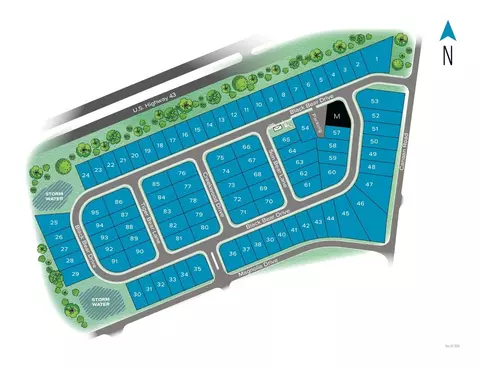
Directions From Columbia And I-65: Take Hwy 412 To Hwy 43 And Follow For A Few Miles. Exit Hwy 43 By Turning Left Onto Canaan Road, Where Black Bear Drive Will Be On Your Right To Enter The Community. From Mt. Pleasant: Take N Main Street And Turn Left Onto Either Magnolia Drive Or Canaan Road, Turning Left Onto Black Bear Drive To Enter The Community.
Subdivision Bearwood Classics
Tour this community
When would you like to visit?
5/10
5/10
Source: GreatSchools.org © 2026. All rights reserved.

Around the neighborhood

Explore everything this neighborhood has to offer.
5/100
Walk
87/100
Family
10/100
Dining
61/100
Pet
  • Real Estate
  • TN
  • Maury County
  • Mount Pleasant
  • 38474
  • 317 Black Bear Dr

My commute

Enter a destination to see travel time and distance.
By entering my info and clicking Ask a Question below, I am providing my e-signature and express written consent to receive marketing emails, calls, and texts (including via automatic telephone dialing systems, AI generative, artificial or pre-recorded voice technology) relating to my inquiry from Movoto (and parties calling/messaging on their behalf) even if my number appears on the company, state, or national Do Not Call Registry. You also agree to ourTerms and Conditions and Privacy Policy. Consent not required to receive services (call 1-844-420-1270 to be connected without providing consent).

Nearby homes for sale in Mount Pleasant, TN

Nearby recently sold homes in Mount Pleasant, TN

Meet with a real estate agent today (844) 430-0869
The multiple listing information is provided by . IDX information is provided exclusively for consumers’ personal, non-commercial use and that it may not be used for any purpose other than to identify prospective properties consumers may be interested in purchasing. Information deemed reliable but not guaranteed to be accurate. Buyer to verify all information. The information provided is for consumers' personal, non-commercial use and may not be used for any purpose other than to identify prospective properties consumers may be interested in purchasing. Listing information updated every 15 minutes. Terms of use & Privacy Policy, California Privacy Info. Copyright © 2005 - 2026 Movoto, Inc. All rights reserved. Equal Housing Opportunity CalDRE CalDRE #01517281
Movoto Real Estate is committed to ensuring accessibility for individuals with disabilities. We are continuously working to improve the accessibility of our web experience for everyone. We welcome feedback and accommodation requests, please submit them here.
Requests for information regarding mortgage products will be directed to Movoto.com affiliate, Lower, LLC - a licensed Mortgage Lender (NMLS #1124061), or, based on your location, may be redirected to a participating mortgage marketing partner that may pay Lower, LLC for any consumer contact information provided through this site.