Movoto Real Estate
  • Exterior
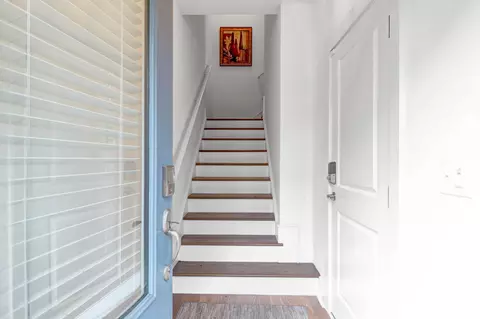
  • Entry Way
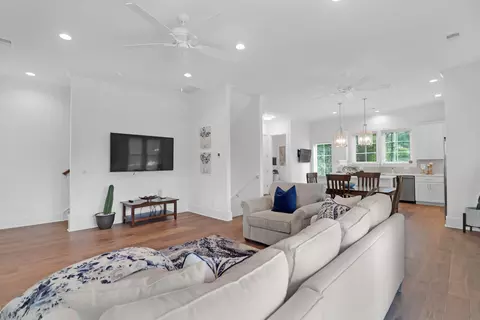
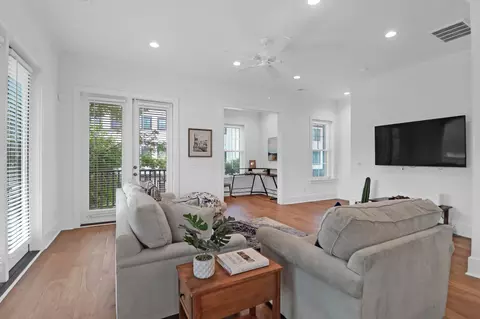
  • Living
  • Other
  • Dining
  • Kitchen
  • Bedroom
  • Bath

1201 Gatch Ct, Mount Pleasant, SC 29464

$899,000
•
  • 3

    bed

  • 4

    bath

  • 1,984

    Sqft ($453/Sqft)

Townhouse for sale 37 days

About 1201 Gatch Ct

Property type Townhouse
Neighborhood
Year built 2021
HOA fee $0/month
Lot size 2,178 Sqft
Movoto estimate
Parking 2 garage spaces
Rental estimate
Property description
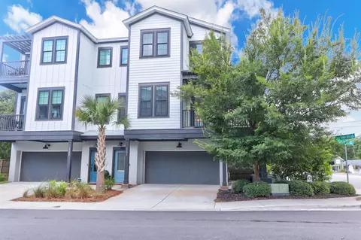
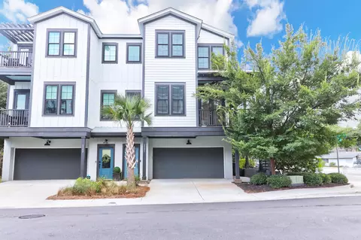
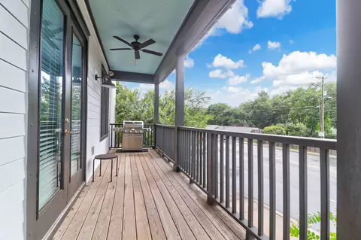
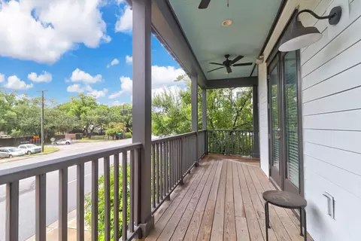
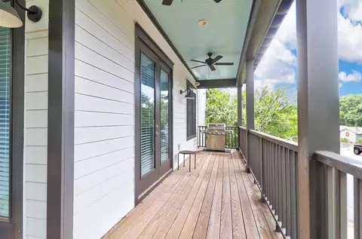
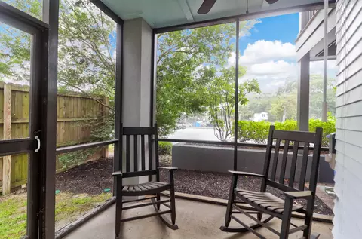
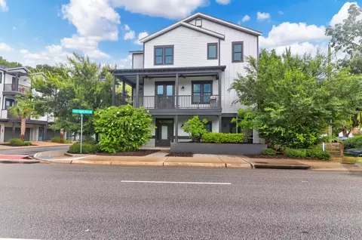
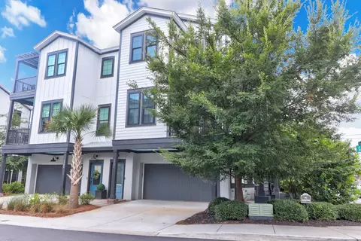
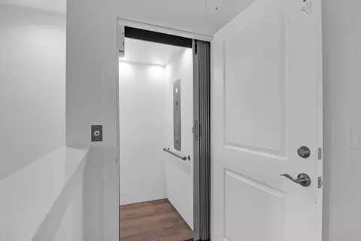
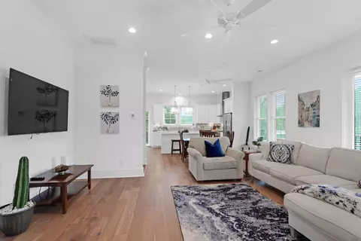
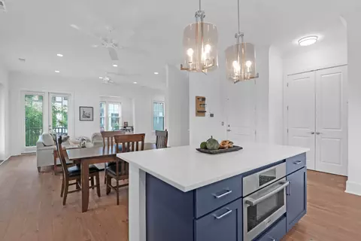
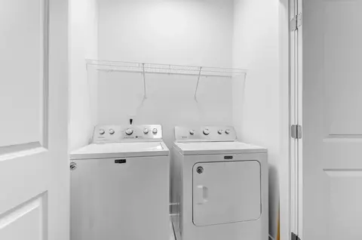
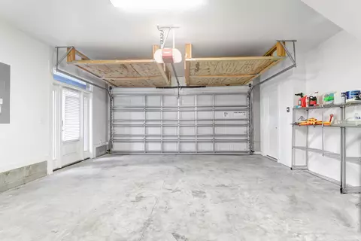
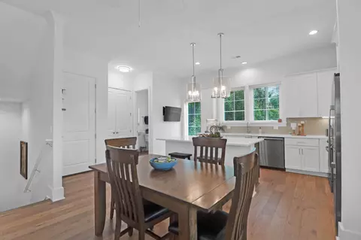
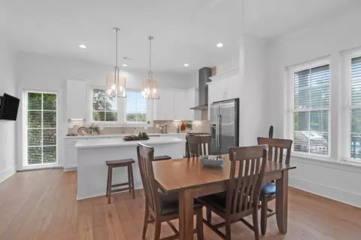
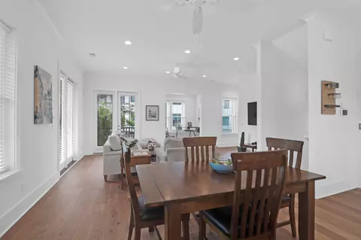
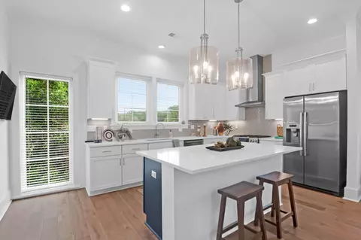
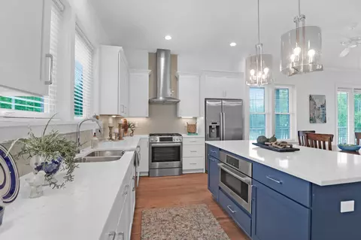
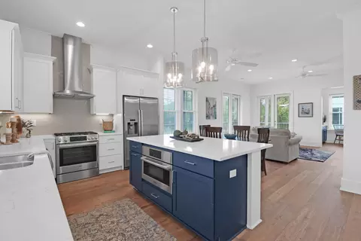
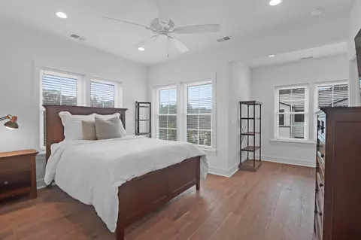
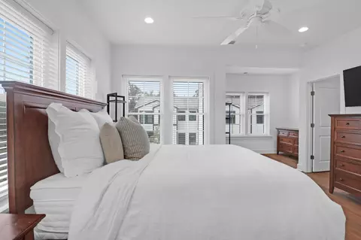
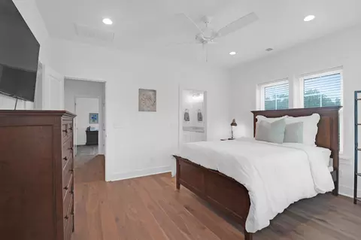
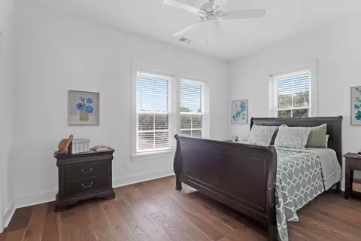
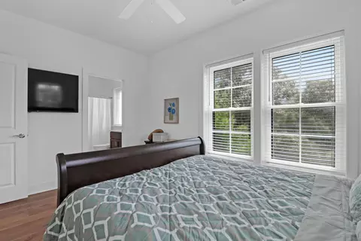
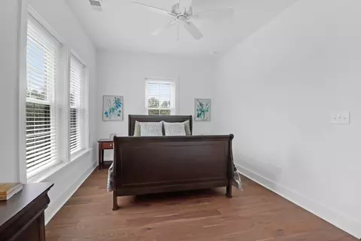
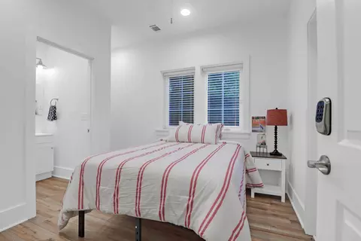
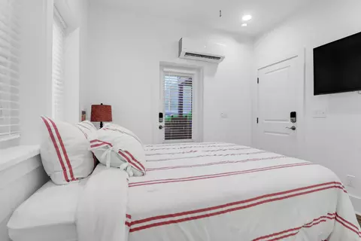
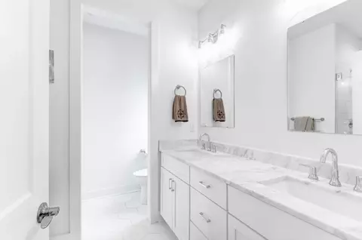
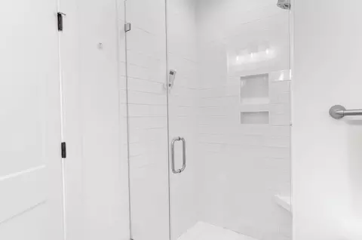
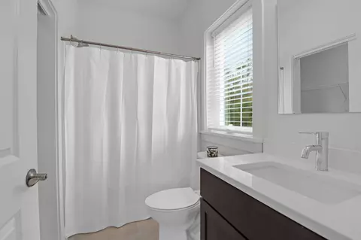
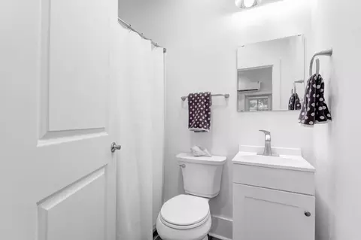
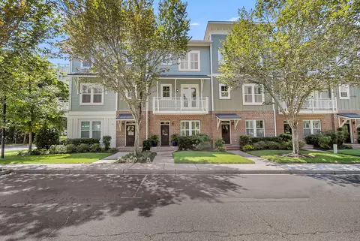
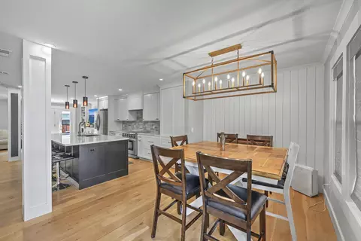
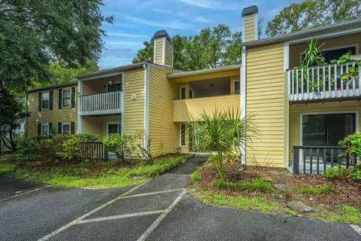
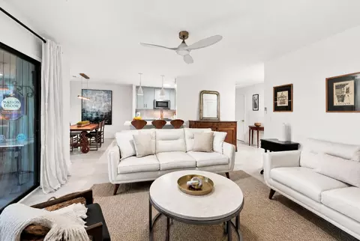
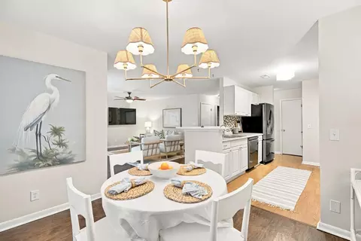
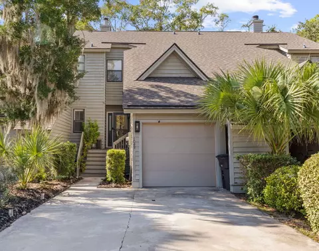
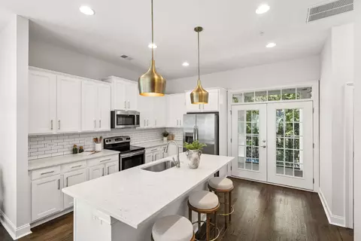
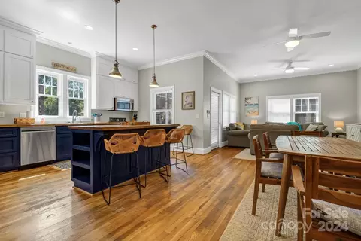
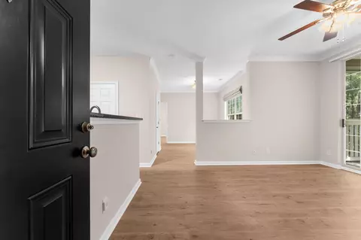
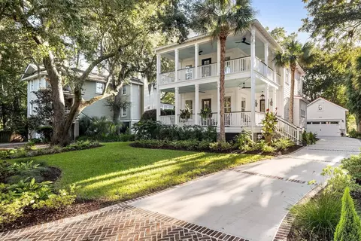
Awesome Location! Stunning luxury end unit townhome in the Bowman Rd area of Mt. Pleasant. That means Sullivan's Island with its signature beach, the Old Village, picturesque Shem Creek, and historic downtown Charleston with their quaint shops, plentiful dining and great entertainment are all just 7 minutes away. This 3 bed 3.5 bath townhome boasts a distinctive three-floor layout, multiple porches (with 1 wrap porch), a large owner's suite and a gourmet kitchen. The gourmet kitchen features all Bosch stainless appliances, gas range with hood, marble counter tops, large walk-in pantry closet, soft-close cabinetry, and flows to a back deck perfect for locating the grill. The powder room and a 3 stop elevator flank the walk-in pantry and nearby security system.The main (second) floor is open and flows seamlessly, giving you a panoramic view of the living room, kitchen, wet bar, and front deck all at once. The flow continues into the custom built in wet bar/office area off the living room. Natural light floods the main floor with its 10 ft ceilings as well the third floor with its 9 ft ceilings. White Oak hardwoods cover the entire main two floors with LVP covering the ground level bedroom. This ground level bedroom has an en suite bath and mini split unit with access to screened porch. In lieu of a 3rd bedroom, this room could be used as a private in home office with its own entrance/exit from adjacent Chuck Dawley Blvd. The large owner's suite has a sitting area and 2 large walk in closets. The laundry closet upstairs is between the owner's suite and the guest (secondary) bedroom which also has a luxury en suite bath and large walk in closet. Craftsman trim package and custom shades are throughout the townhome. There is a keyless entry on all doors, a Navien tankless water heater, and a 2 car garage with side door patio access. 1201 Gatch Ct. blends contemporary elements with southern charm creating a truly remarkable place to live. HOA fee covers exterior insurances, roof replacement, termite bond, landscaping and irrigation, common area maintenance, annual power washing, and pet stations.
Listed by
Listing Agent - Jay Velasquez
Listing Office - Blue Heron Real Estate, LLC
Source: Charleston Trident MLS mls logo
MLS#26024857 • last updated 2 weeks ago
Movoto checked Charleston Trident MLS for data 59 minutes ago
Request a virtual or in-person tour
Overview
Cooling/AC Central Air, Other
Heating Heat Pump, Central
Levels/Style 3 Stories
SubType Townhouse, Single Family Attached
MLS # 26024857
Type Residential
Status Active
Lot Size (SqFt) 2178
Lot Size (Acres) 0.05
Year Built 2021
Interior
# Full Baths 3
# Half Baths 1
Primary Bedroom Ceiling Fan(s), Multiple Closets, Walk-In Closet(s)
# Bedrooms 3
Laundry Electric Dryer Hookup, Laundry Room
Add'l Room(s) Eat-In-Kitchen, Laundry, Living/Dining Combo, Office, Pantry
Flooring Wood, Luxury Vinyl
Window Features Thermal Windows/Doors, Window Treatments, ENERGY STAR Qualified Windows
Interior Features High Ceilings, Elevator, Kitchen Island, Ceiling - Smooth, Walk-In Closet(s), Wet Bar, Ceiling Fan(s), Eat-in Kitchen, Living/Dining Combo, Office, Pantry
Exterior
Foundation Raised
Roof Architectural
Construction Cement Siding
# Covered Spaces 2
Parking Desc Attached, Off Street, 2 Car Garage, Garage Door Opener
# Parking Spaces 2
# Garage Spaces 2
Exterior Features Balcony
Patio/ Porch Covered, Screened, Wrap Around
Lot Desc Corner Lot, Level, 0 - 0.5 Acre
Other Structures No
Fencing Fence - Wooden Enclosed
Amenities / Utilities
Green Features: Building Verification HERS Index Score
Green Features: Energy Efficiency HVAC, Insulation, Roof
Utilities Mt. P. W/S Comm, Dominion Energy
Sewer/ Septic Public Sewer
Security Features Security System
Location
County Charleston
Community Features Lawn Maint Incl, Trash, Dog Park
Subdivision Sea Island Hamlet
Area 42 - Mt Pleasant S Of IOP Connector
Elementary School Mamie Whitesides
Middle School Laing
High School Lucy Beckham
Directions Gatch Ct. Is A One Block Cul-de-sac Street Off Chuck Dawley Blvd (between Coleman Blvd And Bowman Rd). From I-526 East To End Of Chuck Dawley Go Towards Coleman/ben Sawyer And Gatch Ct. Will Be On The Left (before You Reach The Sea Island Shopping Ctr). Alternatively: From The Ravenel Bridge, Take Coleman To Left On Chuck Dawley To Gatch Ct On The Right (after The Sea Island Shopping Ctr).
Tour this home
When would you like to see 1201 Gatch Ct?
question
Have a question about this property? Call us at (844) 430-0869
8/10
8/10
N/A
Source: GreatSchools.org © 2026. All rights reserved.

Around 42 - Mt Pleasant S Of Iop Connector

Explore everything this neighborhood has to offer.
59/100
Walk
70/100
Family
75/100
Dining
88/100
Pet
  • Real Estate
  • SC
  • Charleston County
  • Mount Pleasant
  • 29464
  • 1201 Gatch Ct

My commute

Enter a destination to see travel time and distance.
By entering my info and clicking Ask a Question below, I am providing my e-signature and express written consent to receive marketing emails, calls, and texts (including via automatic telephone dialing systems, AI generative, artificial or pre-recorded voice technology) relating to my inquiry from Movoto (and parties calling/messaging on their behalf) even if my number appears on the company, state, or national Do Not Call Registry. You also agree to ourTerms and Conditions and Privacy Policy. Consent not required to receive services (call 1-844-420-1270 to be connected without providing consent).

Nearby homes for sale in Mount Pleasant, SC

Newest listings in 29464

Meet with a real estate agent today (844) 430-0869
The multiple listing information is provided by CharlestonTrident MLS. IDX information is provided exclusively for consumers’ personal, non-commercial use and that it may not be used for any purpose other than to identify prospective properties consumers may be interested in purchasing. Information deemed reliable but not guaranteed to be accurate. Buyer to verify all information. The information provided is for consumers' personal, non-commercial use and may not be used for any purpose other than to identify prospective properties consumers may be interested in purchasing. Listing information updated every 15 minutes. Terms of use & Privacy Policy, California Privacy Info. Copyright © 2005 - 2026 Movoto, Inc. All rights reserved. Equal Housing Opportunity CalDRE CalDRE #01517281
Movoto Real Estate is committed to ensuring accessibility for individuals with disabilities. We are continuously working to improve the accessibility of our web experience for everyone. We welcome feedback and accommodation requests, please submit them here.
The data relating to real estate for sale on this web site comes in part from the Broker ReciprocitySM Program of the Charleston Trident MLS. Real estate listings are marked with the Broker ReciprocitySM logo or the Broker ReciprocitySM thumbnail logo (a little black house) and detailed information about them includes the name of the listing brokers. IDX information is provided exclusively for consumers' personal, non-commercial use and may not be used for any purpose other than to identify prospective properties consumers may be interested in purchasing. All information deemed reliable but not guaranteed and should be independently verified. All properties are subject to prior sale, change or withdrawal.

©2026 Charleston Trident MLS CTMLS. All rights reserved.
Requests for information regarding mortgage products will be directed to Movoto.com affiliate, Lower, LLC - a licensed Mortgage Lender (NMLS #1124061), or, based on your location, may be redirected to a participating mortgage marketing partner that may pay Lower, LLC for any consumer contact information provided through this site.