
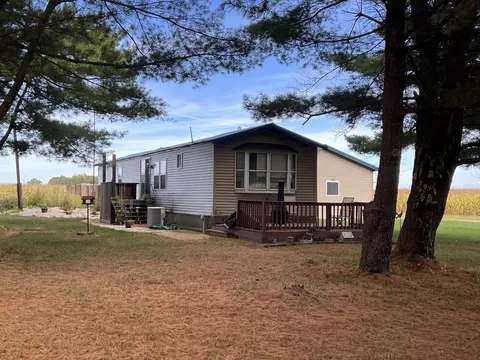
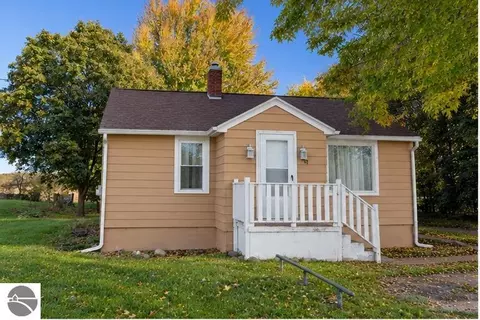
- $146,500
- 2Bd
- 2Ba
- 1,131 Sq Ft
SOLD


Last sold 12/08/2016 for $144K
bed
bath
Sqft ($73/Sqft)
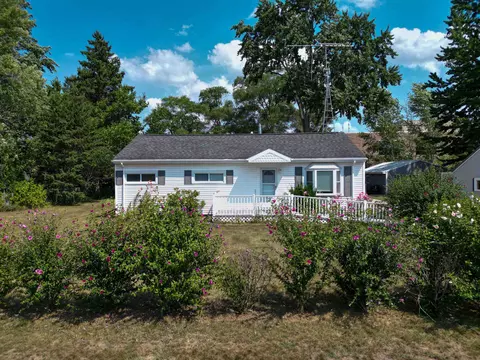
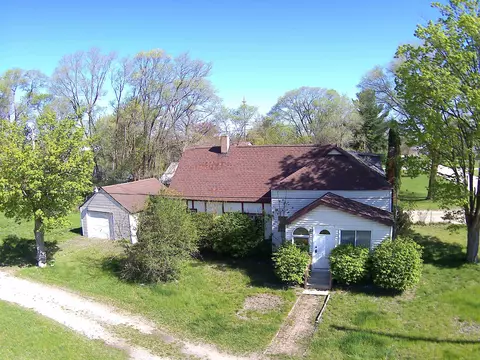
| Property type House | Neighborhood | Year built 1957 | HOA fee $0/month | Lot size 1.2 Acre | Movoto estimate | Rental estimate |

| Overview | |
| Heating | Forced Air, Natural Gas |
| Status | Closed |
| Type | Single Family |
| SqFt (Finished) | 1965 |
| Lot Size (Acres) | 1.2 |
| Total Tax Amount | 1676.67 |
| Year Built | 1957 |
| Interior | |
| # of Full Baths | 2 |
| Room(s) | Great Room |
| Exterior | |
| Construction | Vinyl Siding |
| Exterior Features | Deck |
| Amenities / Utilities | |
| Water | Private Well |
| Sewer/ Septic | Septic |
| Location | |
| Water Features | None |
| County | Union Twp (37014) |
| Subdivision | None |
| Zoning | Agricultural |
 MLS # 1825665
MLS # 1167056
MLS # 1155513
MLS # 1825665
MLS # 1167056
MLS # 1155513| Est. value | Bed/bath | Sqft | mi | |
|---|---|---|---|---|
| 34 S Isabella Rd, Mount Pleasant, MI 48858 | $213,000 | —/— | — | 0.04 |
| 4862 E Baseline Rd, Mount Pleasant, MI 48858 | $253,000 | —/— | — | 0.05 |
| 63 S Isabella Rd, Mount Pleasant, MI 48858 | $46,000 | —/1 | — | 0.07 |
| 36 S Isabella Rd, Mount Pleasant, MI 48858 | $349,000 | —/— | — | 0.08 |
| 131 S Isabella Rd, Mount Pleasant, MI 48858 | $250,000 | —/— | — | 0.09 |
| 5045 E Baseline Rd, Mount Pleasant, MI 48858 | $235,000 | —/— | — | 0.1 |
| 5080 E Baseline Rd, Mount Pleasant, MI 48858 | $366,000 | —/— | — | 0.13 |
| 196 S Isabella Rd, Mount Pleasant, MI 48858 | $246,000 | —/— | — | 0.13 |
Estimated values are based on public record data and automated valuation models. Values are not guaranteed and may not reflect current market conditions.
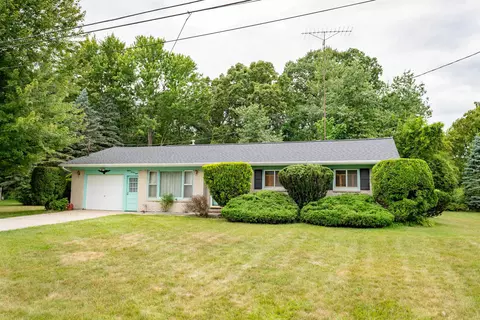
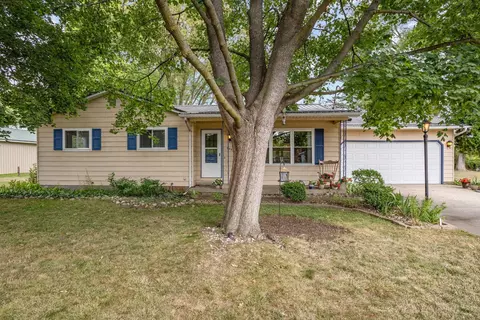
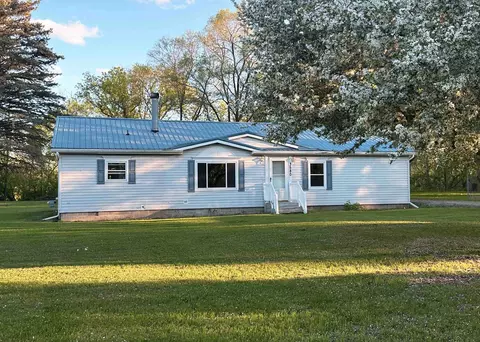

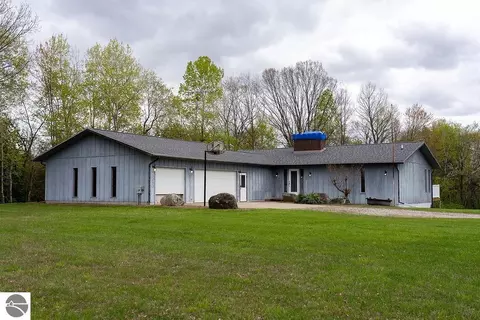
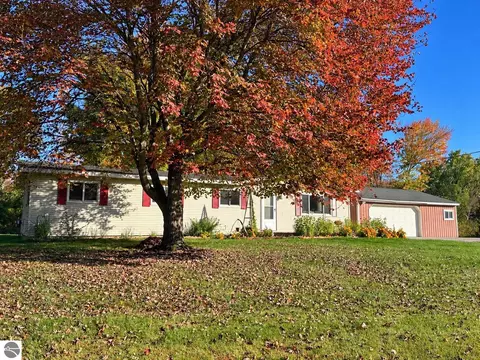
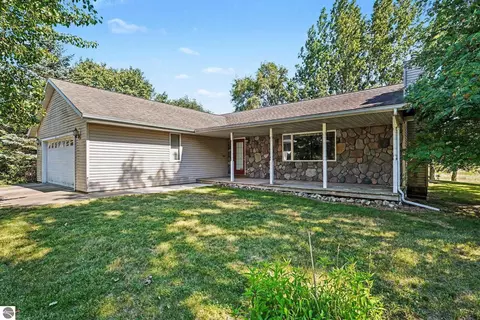
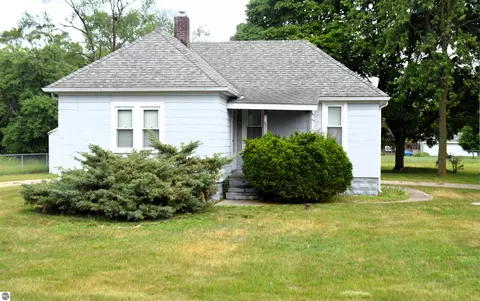
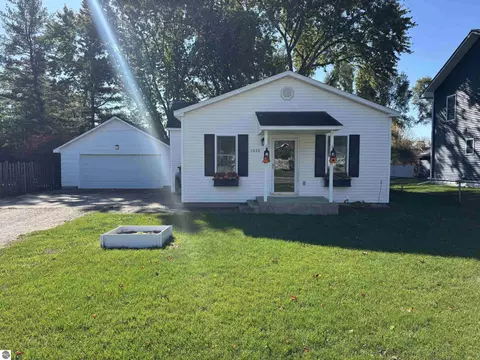
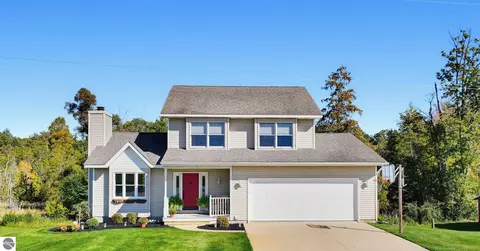
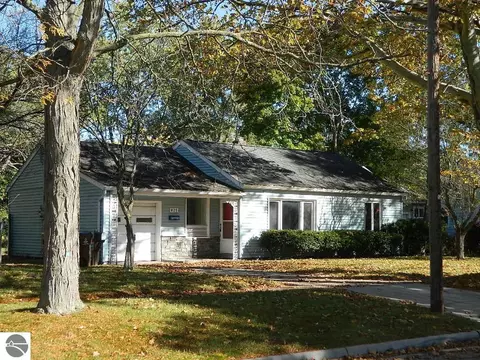
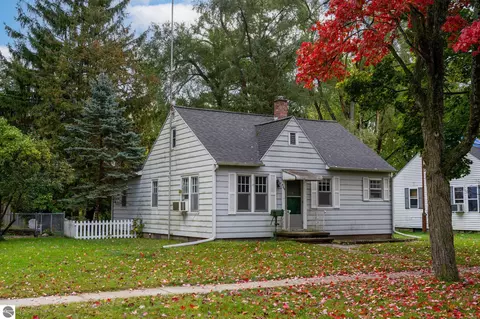
$147,000
$689,900
$440,000
$249,000
$118,000
$289,000
$185,000
$150,000
$169,900
$82,443
$144,950
$95,000
$59,000
$135,000
$139,900
$199,900
$179,900
$119,000
$225,000
$179,000