
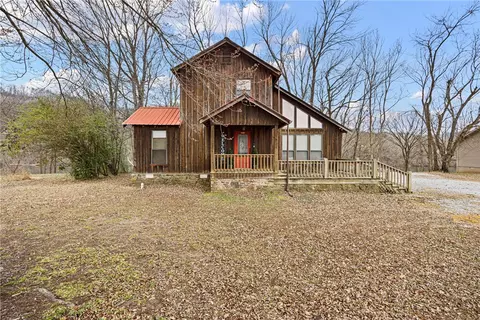
- $335,000
- 2Bd
- 2Ba
- 1,344 Sq Ft
SOLD


Last sold 01/23/2023 for $345K
bed
bath
Sqft ($136/Sqft)
| Property type House | Neighborhood | Year built 2004 | HOA fee $0/month | Lot size 15 Acre | Movoto estimate |

| Overview | |
| Cooling/AC | Central Cool-Electric, Central Heat-Electric |
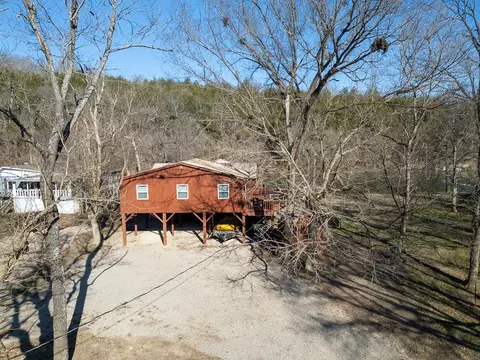
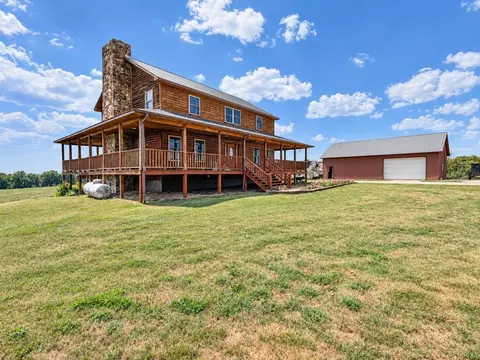
| Levels/Style | Log |
| Status | Sold |
| SqFt | 2539 |
| Type | Residential |
| SubType | Detached |
| MLS # | 22032971 |
| Lot Size (Acres) | 15 |
| Annual Taxes | 1831 |
| Listing Agent Contact | Brandydeloach@remax.net |
| Listing Office Contact | 870-916-2008, Propertybylee@gmail.com |
| Listing Office | Re/Max Edge Realty Melbourne |
| New Construction? | No |
| HOA Fee | None |
| Year Built | 2004 |
| Listing Agent | Brandy, Corter |
| Interior | |
| # Full Baths | 2 |
| # Half Baths | 1 |
| Bedrooms | Primary Bedroom/Main Lv, Primary Bedroom Apart, 3 Bedrooms Same Level |
| Total # of Bedrooms | 3 |
| Kitchen | Built-In Stove, Gas Range, Dishwasher, Pantry, Refrigerator-Stays, Wall Oven |
| Other Room(s) | Office/Study, Workshop/Craft, Laundry |
| Basement | None |
| Dining | Kitchen/Dining Combo, Breakfast Bar |
| Flooring | Wood, Tile |
| Interior Features | Washer Connection, Dryer Connection-Electric, Water Heater-Electric, Walk-In Closet(s), Ceiling Fan(s), Walk-in Shower, Breakfast Bar, Kit Counter- Granite Slab |
| Fireplace | Gas Logs Present |
| Walls/ Ceilings | Sheet Rock, Vault Ceiling |
| Exterior | |
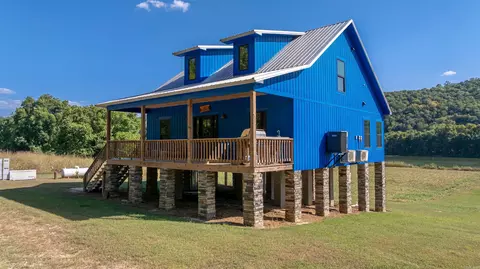
| Exterior | Log |
| Foundation | Crawl Space |
| Roofing | Architectural Shingle |
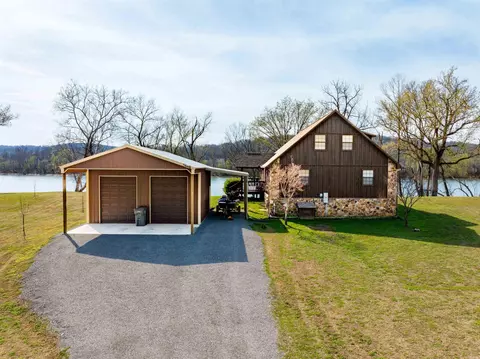
| Parking | Garage, Two Car, Auto Door Opener |
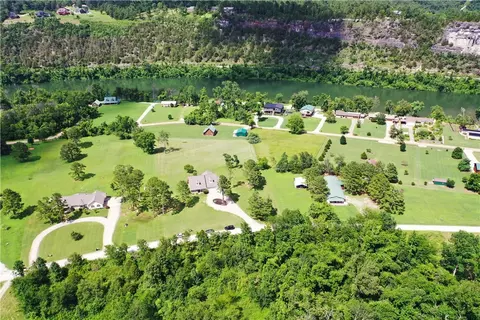
| Lot Description | Level, Wooded, Cleared, Extra Landscaping |
| Exterior Features | Deck, Porch, Outside Storage Area, Above Ground Pool, Guttering, Hot Tub/Spa, Shop |
| Amenities / Utilities | |
| Green Features | Insulated Windows, Insulated Doors |
| Utilities | Septic, Water-Public, Elec-Municipal (+Entergy), Gas-Propane/Butane |
| Location | |
| County | Izard |
| Area | MELBOURNE |
| Subdivision | Metes & Bounds |
| Directions | From Melbourne Take Hwy 69 Towards Batesville, Right On Hwy 58, Left Onto West Road, Right Onto Campbell Loop, When Road Splits Stay Left. Home At End |
| Lot/ Land Details | |
| Road Surface | Paved |
MLS # 22032971| Est. value | Bed/bath | Sqft | mi | |
|---|---|---|---|---|
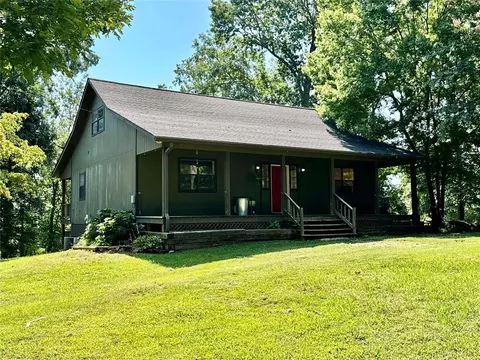
| 31 Campbell Loop, Mount Pleasant, AR 72561 | $350,000 | —/2 | 1,530 | 0.14 |
| 246 Campbell Loop, Mount Pleasant, AR 72561 | $123,850 | —/2 | 1,767 | 0.17 |
| 4505 West Rd, Mount Pleasant, AR 72561 | $25,450 | —/1 | 1,277 | 0.19 |
| 4475 West Rd, Mount Pleasant, AR 72561 | $16,850 | —/— | — | 0.21 |
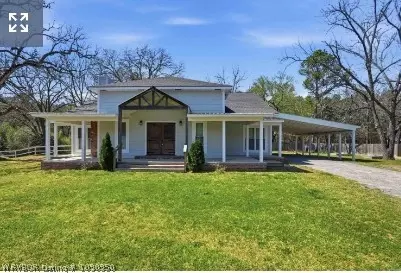
| 4367 West Rd, Mount Pleasant, AR 72561 | $360,000 | 4/2 | 2,287 | 0.23 |
| 4872 West Rd, Mount Pleasant, AR 72561 | $78,850 | —/1 | 1,582 | 0.28 |
| 4869 West Rd, Mount Pleasant, AR 72561 | $489,000 | 5/2 | 2,520 | 0.35 |
| 4999 West Rd, Mount Pleasant, AR 72561 | $70,000 | 2/1 | 1,152 | 0.43 |
Estimated values are based on public record data and automated valuation models. Values are not guaranteed and may not reflect current market conditions.





$225,000
$163,500
$72,200
$186,000
$93,950
$80,000
$89,900
$114,900
$990,000
$228,750
$199,500
$174,900
$29,500
$345,000
$65,000
$167,450
$8,500
$665,000
$226,250