
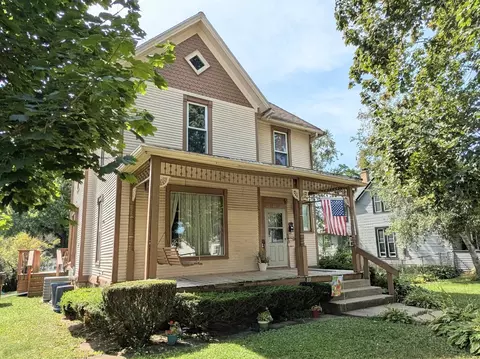
- $105,000
- 4Bd
- 2Ba
- 1,937 Sq Ft
SOLD


Last sold 05/29/2013 for $109K
bed
bath
Sqft ($64/Sqft)
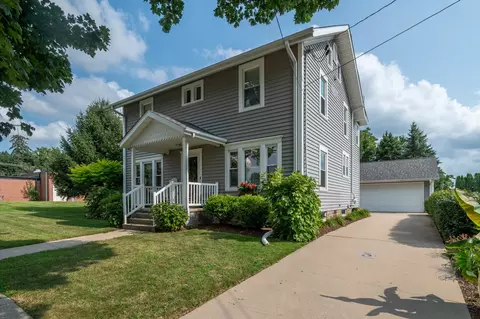
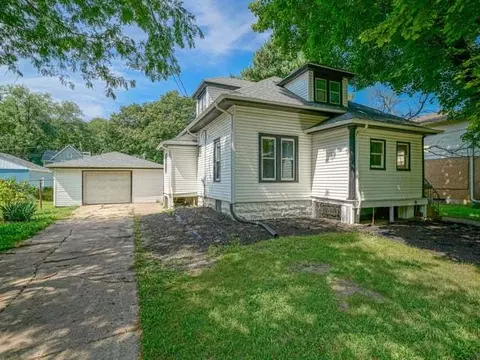
| Property type House | Neighborhood | Year built 1900 | HOA fee $0/month | Movoto estimate | Parking 2 garage spaces |
| Overview | |
| Approx Year Built | 1900 |
| Property Type | Detached Single |
| New Construction | N |
| Lot Size | Less Than 0.25 Acre |
| Lot Dimensions | 66X134 |
| Taxes | 2583 |
| Parcel Identification Number | 8263520050000 |
| Tax Year | 2011 |
| General Information | None |
| Master Association Fee | No |
| Disability Access and/or Equipped | No |
| Approximate SqFt | 1700 |
| Frequency | Not Applicable |
| Interior | |
| Total Full & 1/2 Bathrooms | 3 |
| # Full Bathrooms | 3 |
| Master Bedroom Bathroom | Full |
| Basement Bathrooms (Y/N) | No |
| 2nd Bedroom Size (ft) | 14X10 |
| 2nd Bedroom Level | Main Level |
| Master Bedroom Size (ft.) | 13X11 |
| 3rd Bedroom Size (ft) | 13X11 |
| 3rd Bedroom Level | Main Level |
| 4th Bedroom Size (ft) | 12X14 |
| 4th Bedroom Level | 2nd Level |
| Bedrooms All Levels | 4 |
| Master Bedroom Level | Main Level |
| Bedrooms Above Grade | 4 |
| Laundry Level | Not Applicable |
| Additional Room 5 Level | Not Applicable |
| Basement Description | Unfinished |
| Kitchen Level | Main Level |
| Additional Room 9 Level | Not Applicable |
| Additional Room 4 Level | Not Applicable |
| Basement | Full |
| Family Room Level | Main Level |
| Family Room Size (ft.) | 23X14 |
| Additional Room 3 Level | Not Applicable |
| Additional Room 8 Level | Not Applicable |
| Additional Room 10 Level | Not Applicable |
| Additional Room 7 Level | Not Applicable |
| Additional Room 2 Level | Not Applicable |
| Dining Room Size (ft.) | 13X12 |
| Additional Room 6 Level | Not Applicable |
| Dining Room Level | Main Level |
| Additional Rooms | Office |
| Living Room Level | Main Level |
| Living Room Size (ft.) | 13X17 |
| Additional Rooms 1 Name | Office |
| Additional Room 1 Size (ft.) | 12X12 |
| Additional Rooms 1 Level | Main Level |
| Kitchen Size (ft.) | 10X10 |
| Rooms Count | 9 |
| Interior Property Features | 1st Floor Bedroom, 1st Floor Full Bath |
| Exterior | |
| Type Detached | 1.5 Story |
| Exterior Building Type | Brick, Frame |
| Garage Ownership | Owned |
| Parking | Garage |
| Car Spaces | 2 |
| Driveway | Concrete |
| Garage On-Site | Yes |
| Garage Type | Detached |
| Garage Details | Garage Door Opener(s) |
| Garage Spaces | 2 |
| Amenities / Utilities | |
| Heat/Fuel | Gas, Hot Water/Steam |
| Air Conditioning | 3+ (Window/Wall Unit) |
| Sewer | Sewer-Public |
| Water | Public |
| Equipment | Water-Softener Owned |
| Location | |
| Waterfront Y/N | No |
| High School District | 220 |
| Elementary School District | 220 |
| Middle School District | 220 |
| Directions | RT 64 TO MT MORRIS, LEFT ON LINCOLN STREET |
| Est. value | Bed/bath | Sqft | mi | |
|---|---|---|---|---|
| 207 E Lincoln St, Mount Morris, IL 61054 | $108,000 | 4/1 | 2,032 | 0.01 |
| 205 E Lincoln St, Mount Morris, IL 61054 | $119,000 | 4/1 | 1,772 | 0.02 |
| 210 E Brayton Rd, Mount Morris, IL 61054 | $163,000 | 4/1 | 2,208 | 0.02 |
| 208 E Brayton Rd, Mount Morris, IL 61054 | $178,000 | 3/1 | 1,806 | 0.03 |
| 208 E Lincoln St, Mount Morris, IL 61054 | $151,000 | —/— | 1,904 | 0.04 |
| 206 E Brayton Rd, Mount Morris, IL 61054 | $151,026 | 3/2 | — | 0.04 |
| 203 E Lincoln St, Mount Morris, IL 61054 | $166,000 | 4/2 | 1,364 | 0.04 |
| 210 E Lincoln St, Mount Morris, IL 61054 | $121,000 | 3/1 | 1,680 | 0.04 |
Estimated values are based on public record data and automated valuation models. Values are not guaranteed and may not reflect current market conditions.


$140,000
$147,400
$69,900
$169,950
$100,000
$169,450
$89,900
$129,900
$80,000
$159,900
$120,000
$48,000
$95,000
$194,500
$182,000
$169,450
$177,450
$80,000
$122,450
$100,000
$129,950
$229,900
$139,900
$199,900
$199,900
$311,000
$249,900
$399,999
$247,900
