

- $899,900
- 4Bd
- 4Ba
- 3,299 Sq Ft
New 28 Days

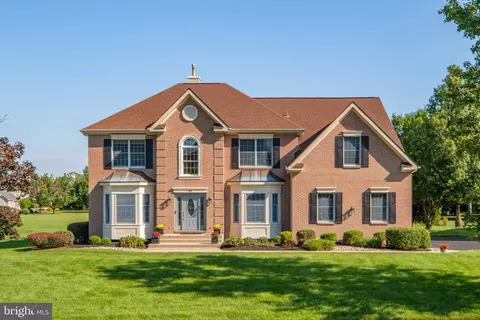
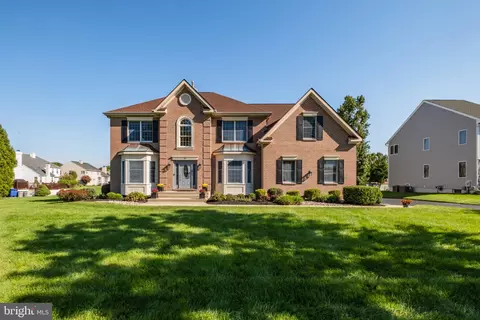
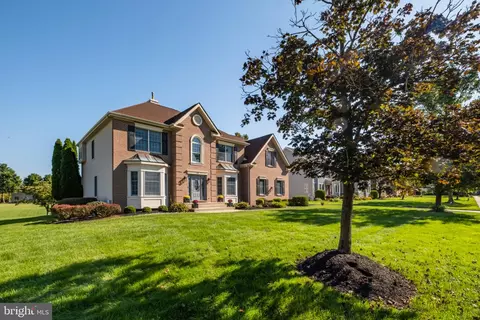
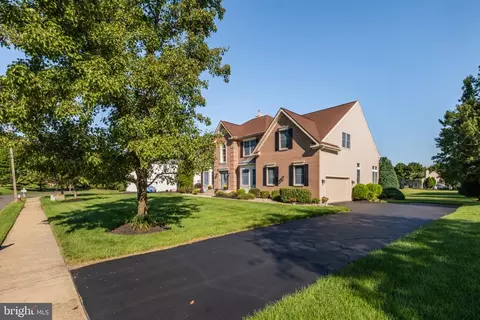
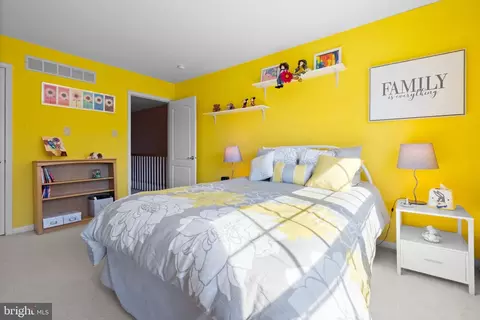
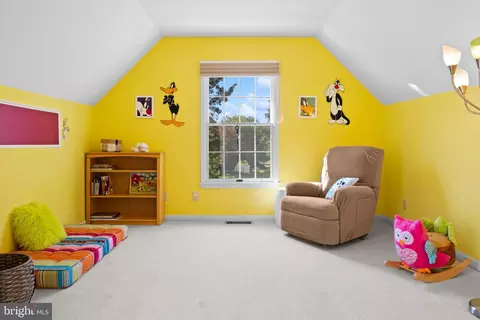
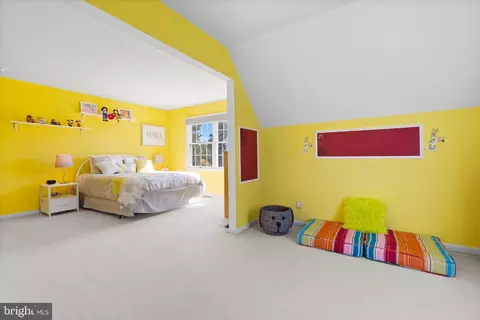
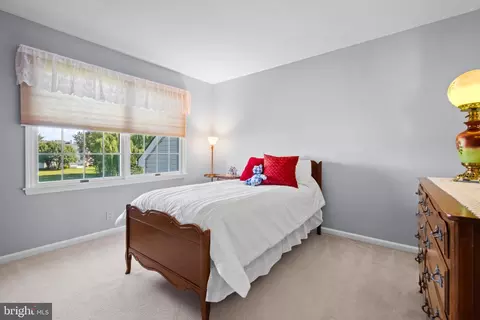
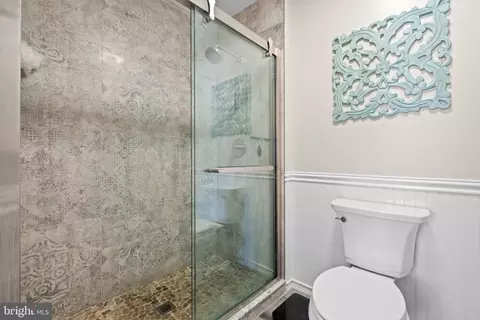
bed
bath
Sqft ($274/Sqft)
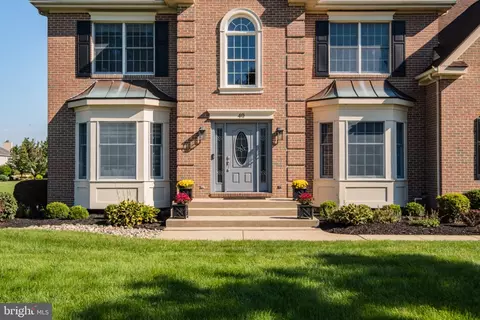
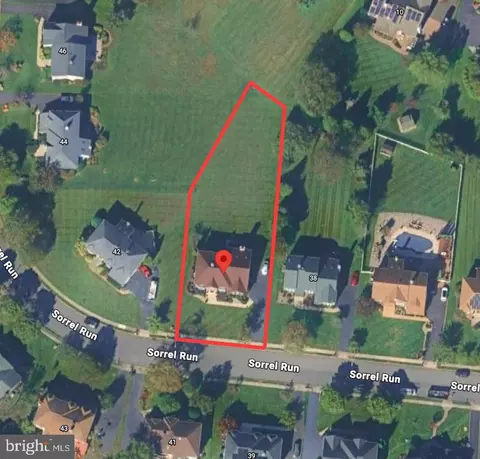
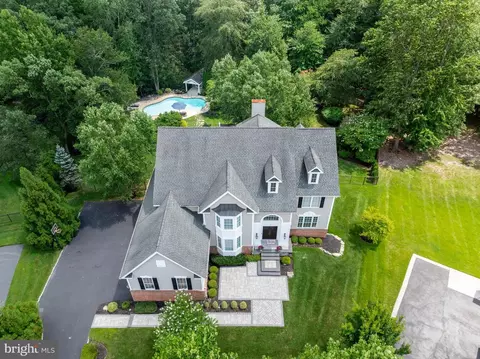
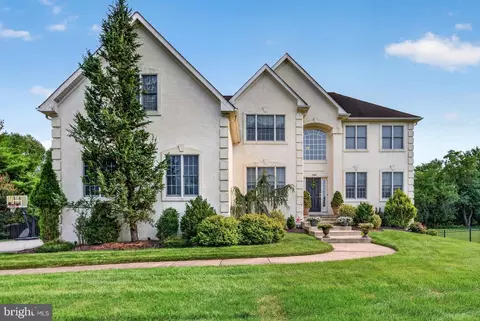
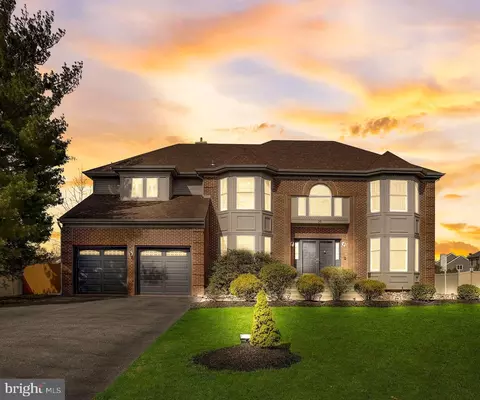
| Property type House | Neighborhood | Year built 1995 | HOA fee $71/month | Lot size 0.58 Acre | Parking 2 garage spaces |

| Overview | |
| Cooling/AC | Central A/C, Electric |
| Heating | Natural Gas |
| Levels/Style | Colonial |
| Type | Residential |
| Status | Pending |
| SqFt | 3462 |
| Lot Size (SqFt) | 25395 |
| Lot Size (Acres) | 0.58 |
| County Tax | 0, Annually |
| Tax: Assessed Value | 517200 |
| Annual Property Tax | 17382 |
| Year Built | 1995 |
| Condition | Good |
| Municipality | MOUNT LAUREL TWP |
| HOA Fee | 850, Annually |
| New Construction (Y/N) | N |
| HOA Name | THE RIDINGS HOA LLC |
| Foreclosure (Y/N) | N |
| Interior | |
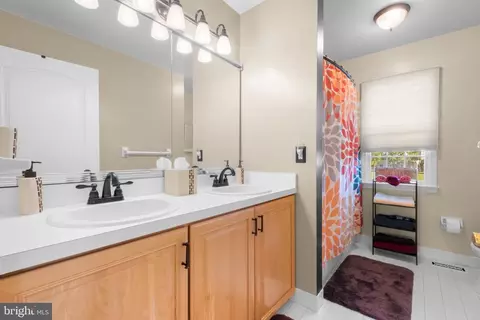
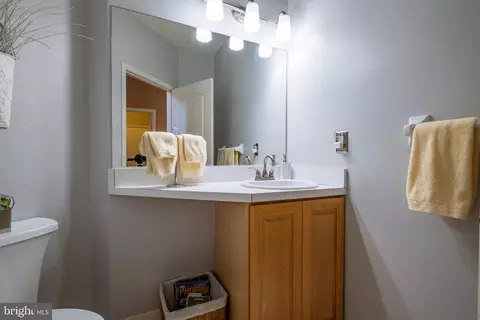
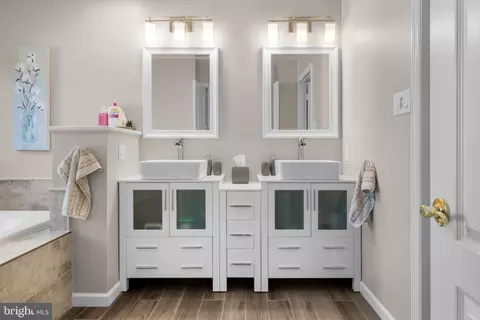
| Total # of Bathrooms | 3 |
| # Full Baths | 2 |
| # Half Baths | 1 |
| Total # of Bedrooms | 4 |
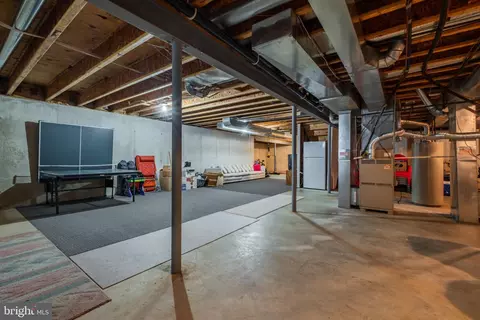
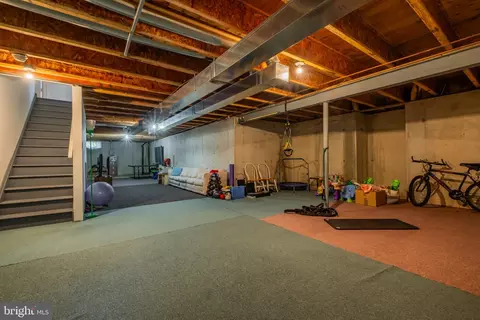
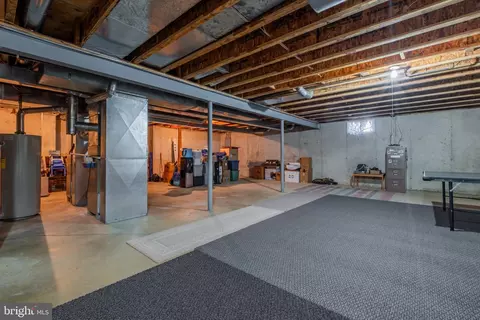
| Basement | Drainage System, Full, Unfinished |
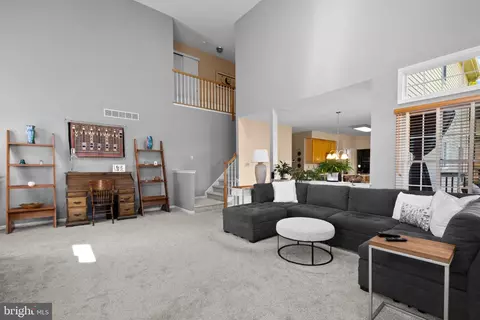
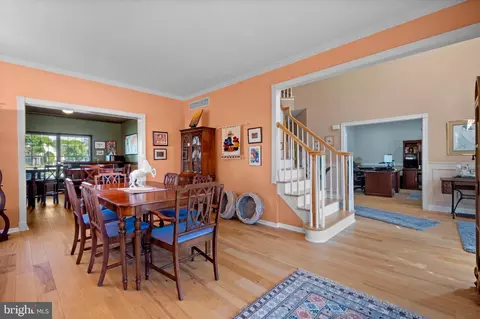
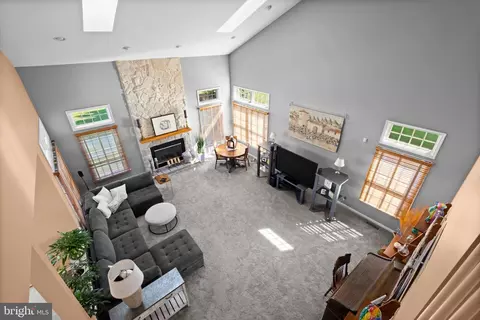
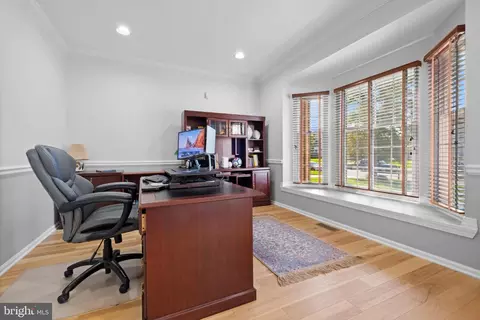
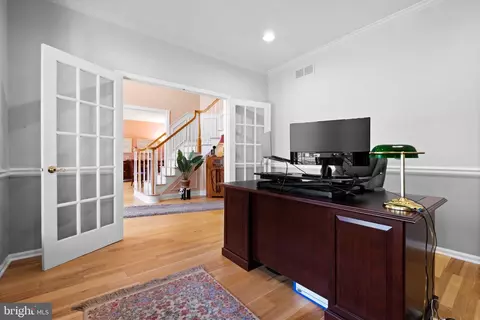
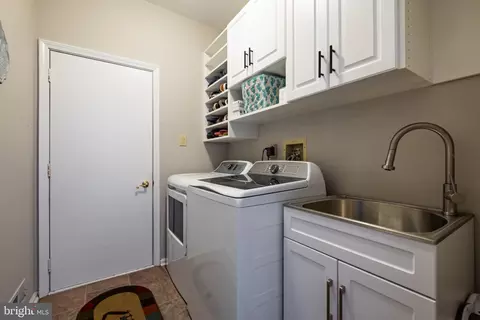
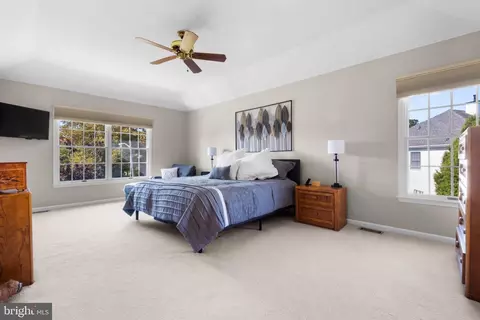
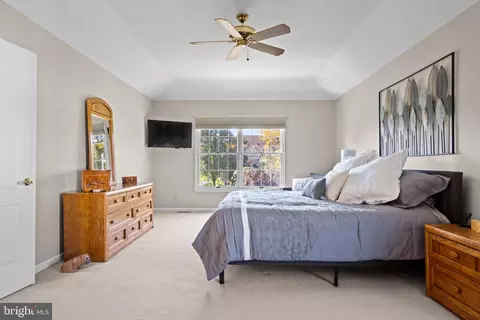
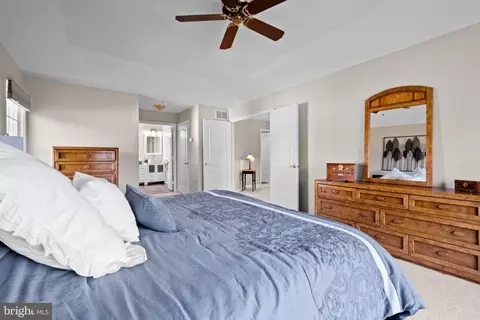
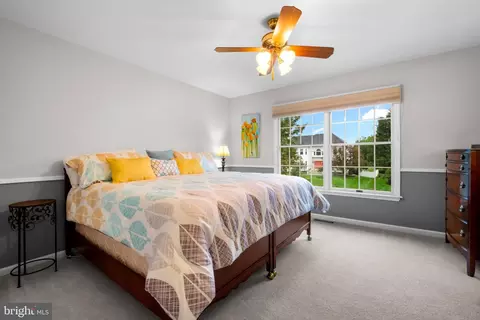
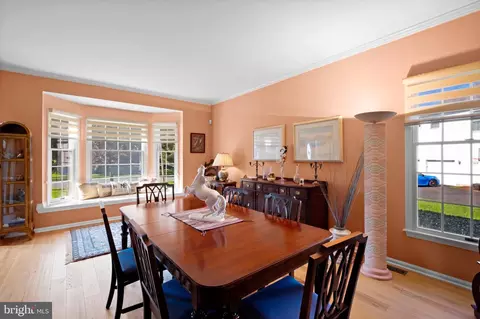
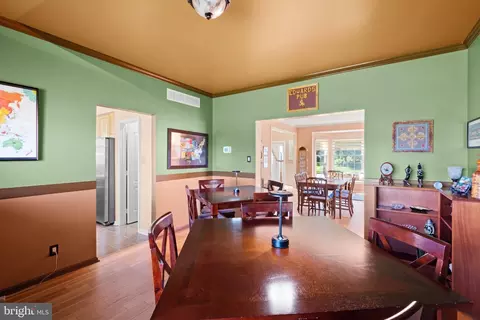
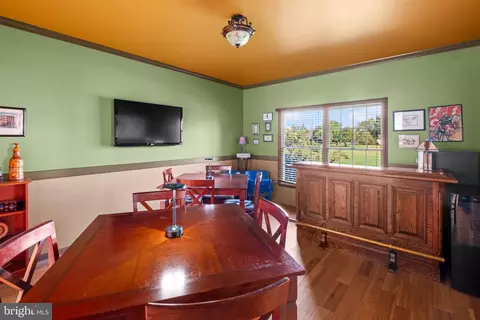
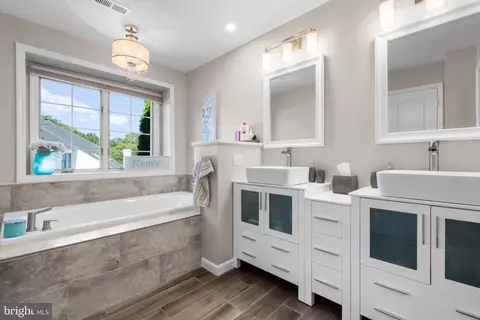
| Other Room(s) | Living Room, Dining Room, Primary Bedroom, Bedroom 2, Bedroom 3, Bedroom 4, Kitchen, Family Room, Laundry, Office, Bathroom 1, Primary Bathroom, Half Bath |
| Laundry | Main Floor |
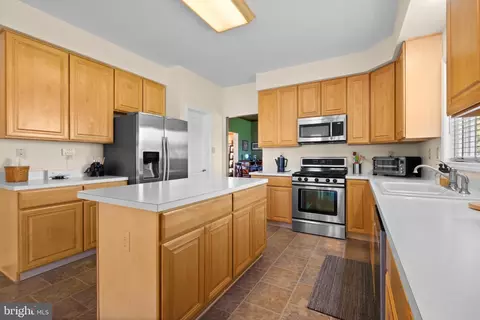
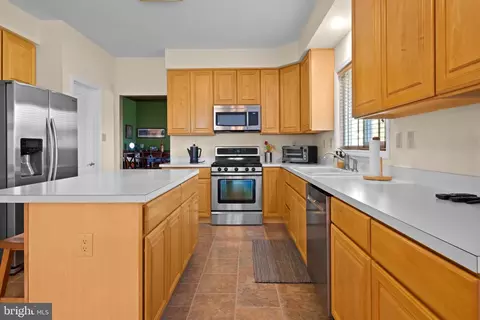
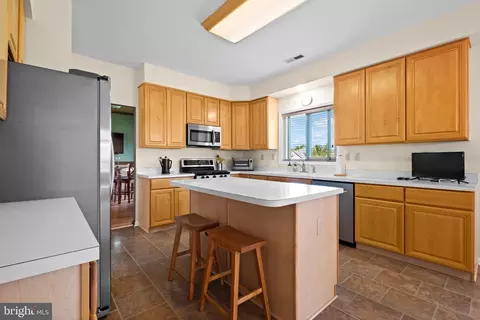
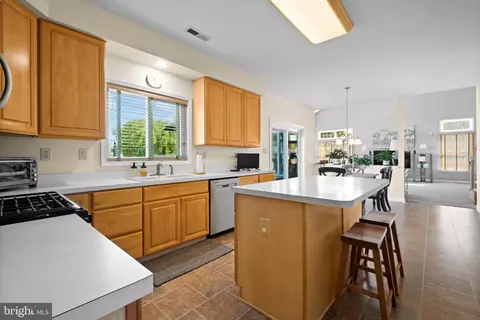
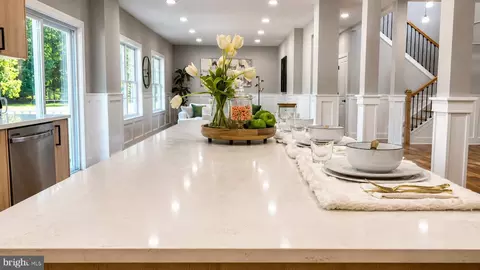
| Appliances | Built-In Range, Cooktop, Dishwasher, Disposal, Oven - Self Cleaning, Oven - Wall |
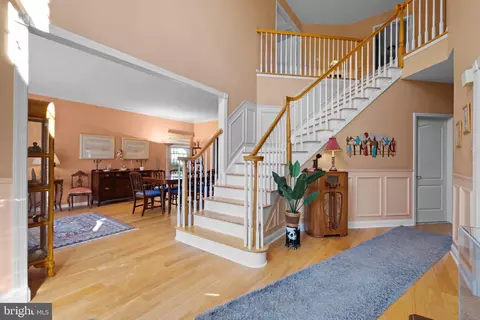
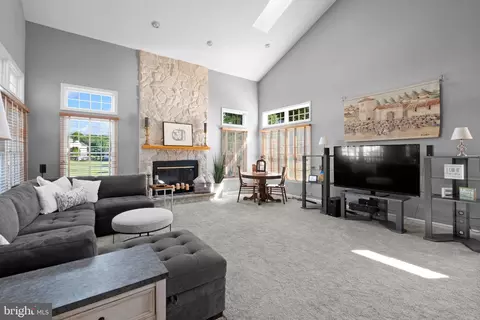
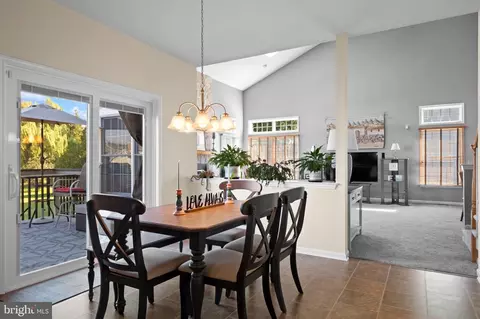
| Walls/ Ceilings | 9'+ Ceilings, Cathedral Ceilings |
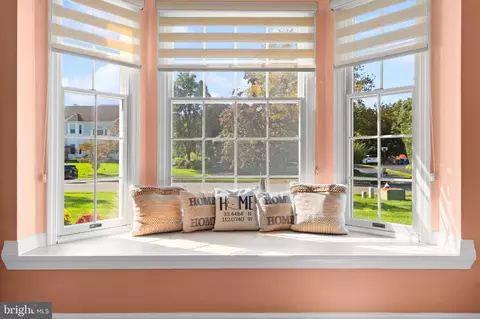
| Window Features | Bay/Bow |
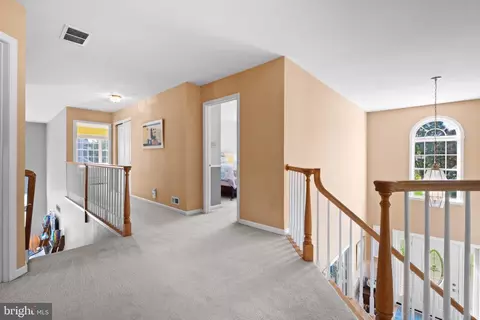
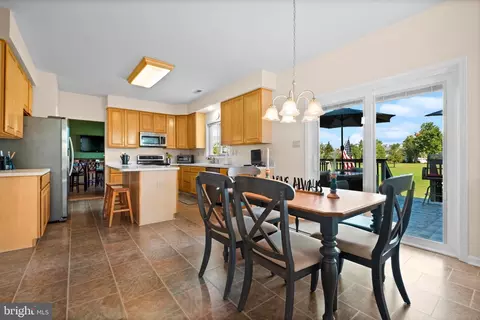
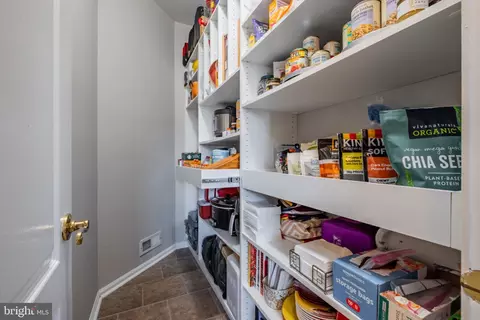
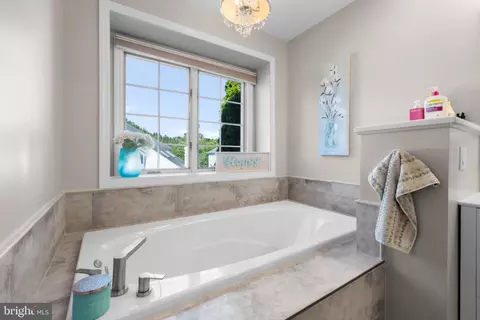
| Interior Features | Additional Stairway, Attic, Bathroom - Soaking Tub, Bathroom - Walk-In Shower, Breakfast Area, Butlers Pantry, Carpet, Ceiling Fan(s), Curved Staircase, Double/Dual Staircase, Family Room Off Kitchen, Formal/Separate Dining Room, Kitchen - Eat-In, Kitchen - Island, Primary Bath(s), Recessed Lighting, Skylight(s), Sprinkler System, Store/Office, Walk-in Closet(s), Wood Floors |
| Accessibility Features | None |
| Door Features | French |
| Exterior | |
| Roof | Pitched, Shingle |
| Foundation | Concrete Perimeter |
| Garage Desc | Garage Door Opener, Inside Access |
| Parking Desc | Asphalt Driveway, Attached Garage, Driveway, Other |
| # Garage Spaces | 2 |
| # Parking Spaces | 6 |
| # Attached Garage Spaces | 2 |
| # Driveway Spaces | 4 |
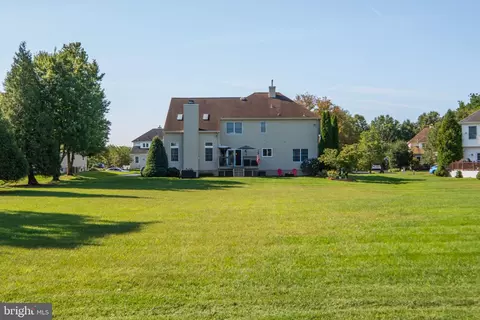
| Exterior Features | Lawn Sprinkler, Sidewalks, Street Lights |
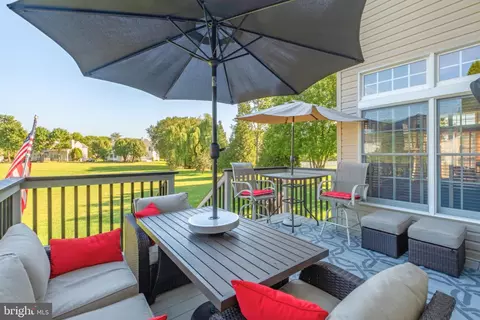
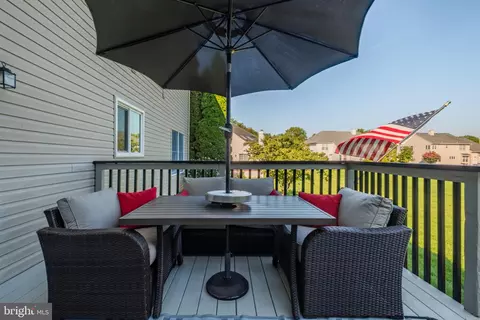
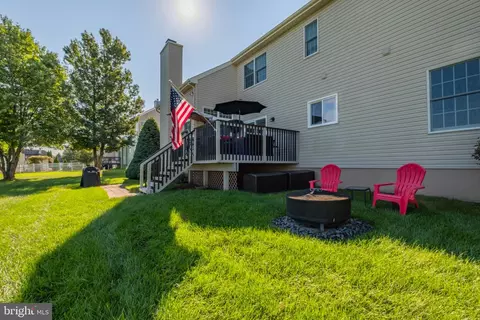
| Existing Structures | Above Grade, Below Grade, Deck(s) |
| Amenities / Utilities | |
| Utilities | Cable TV |
| Sewer/ Septic | Public Sewer |
| Electricity | 200+ Amp Service |
| Pool | No Pool |
| Security Features | Security System |
| Location | |
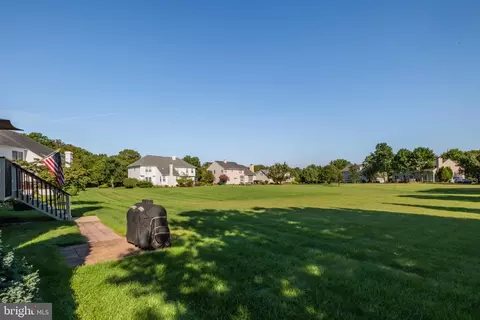
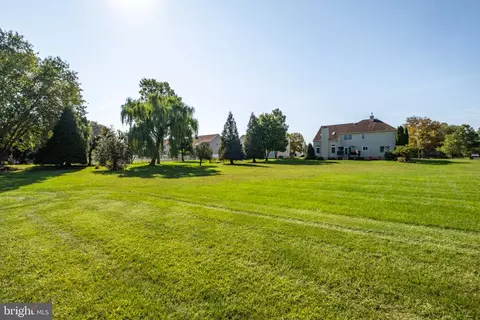
| View | Garden/Lawn |
| Subdivision | BRIDLEWOOD |
| Water Source | Public |
| Senior Community (Y/N) | N |
| High School | LENAPE REG |
| Elementary School | MT. LAUREL |
| School District | LENAPE REGIONAL HIGH |
| Middle School | THOMAS E. HARRINGTON M.S. |
| Directions | Pls See GPS |
| Zoning | RES. |

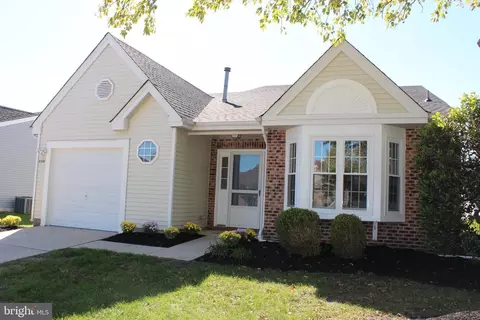
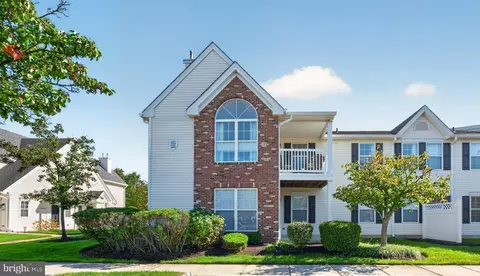
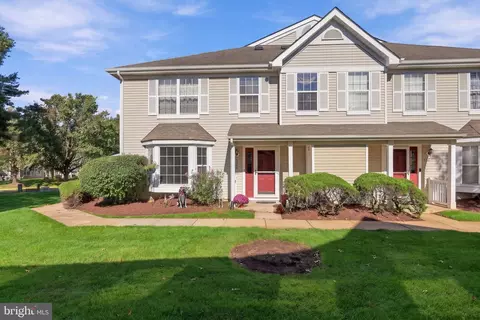
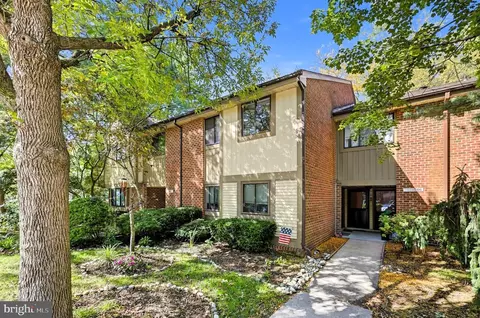
$439,450
$260,000
$425,000
$384,450
$312,500
$350,000
$435,000
$651,330
$379,900
$399,000
$420,000
$300,000
$410,000
$512,498
$664,450
$445,000
$335,000
$180,000
$1,000,000
$195,000
$235,000
$207,500
$1,635,000
$260,000
$1,375,000
$380,000
$472,500
$444,500
$410,000
$420,000