
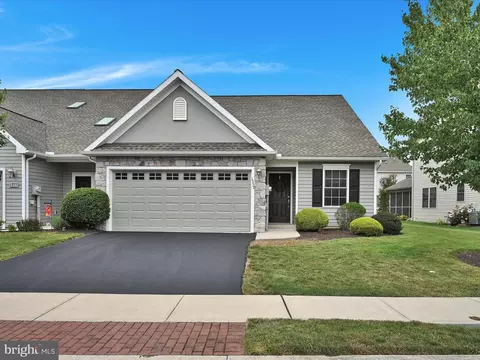
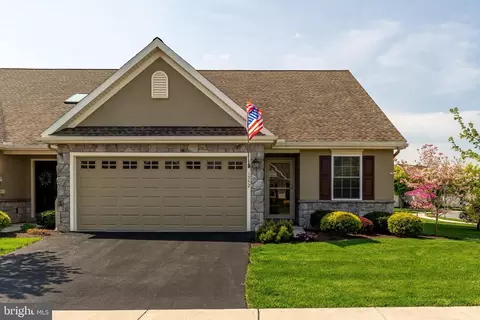
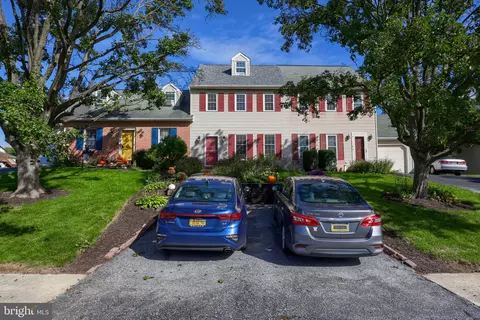
- $362,500
- 3Bd
- 2Ba
- 1,488 Sq Ft
SOLD

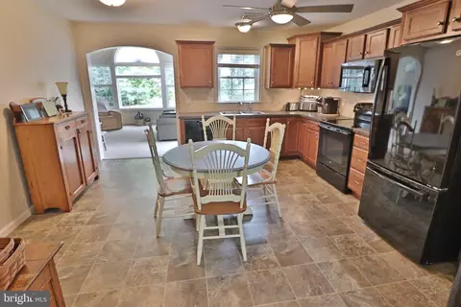
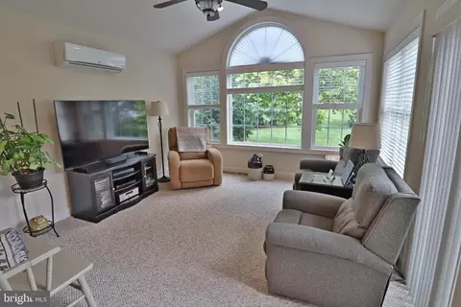
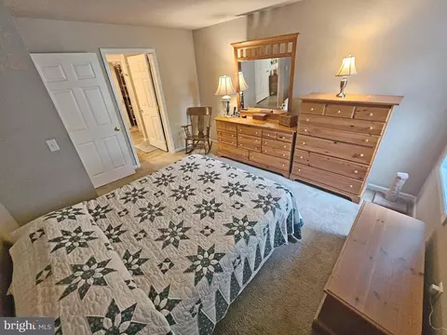
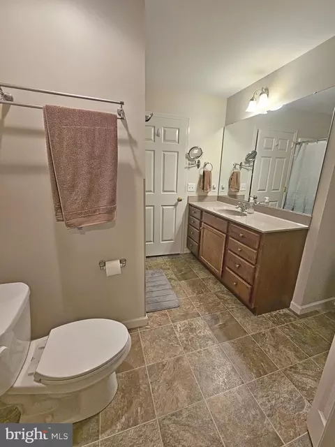
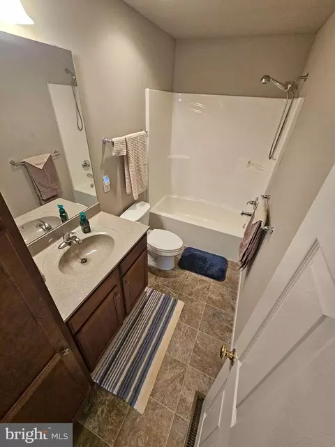
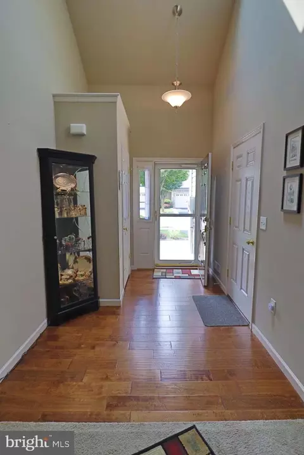
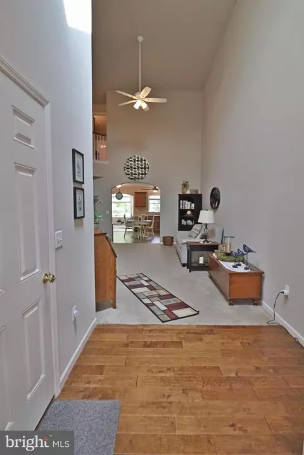
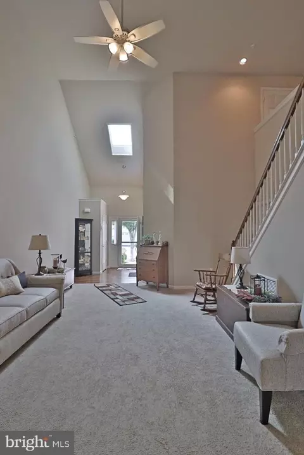
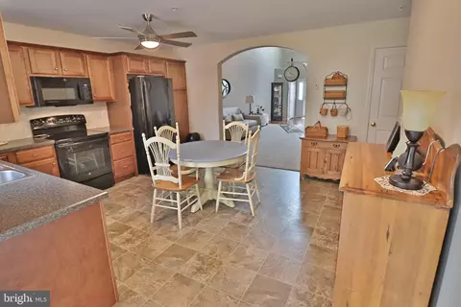
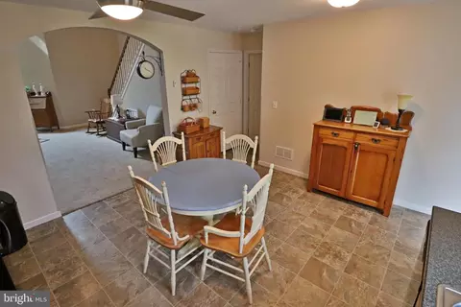
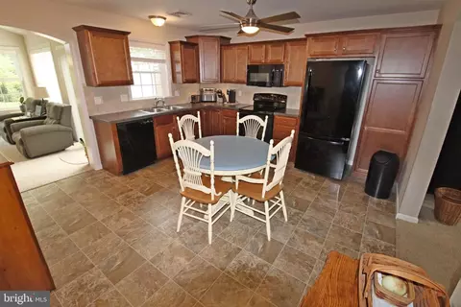
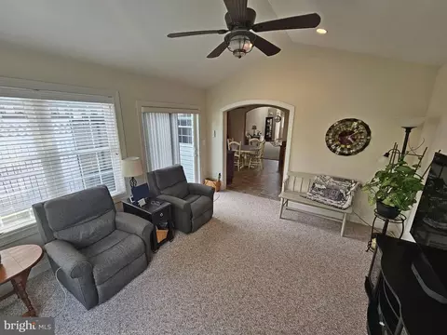
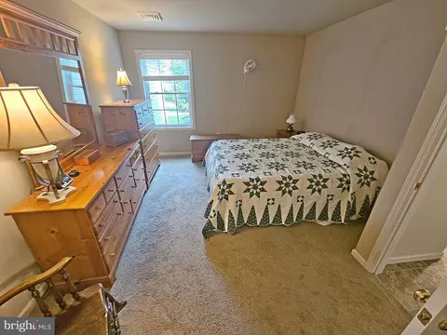
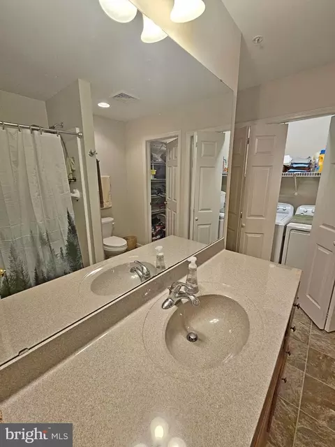
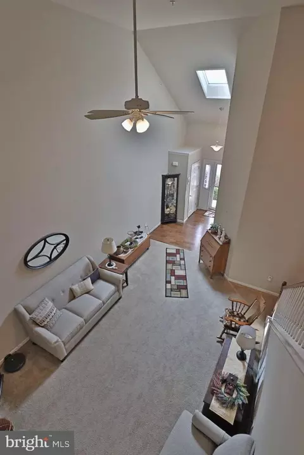
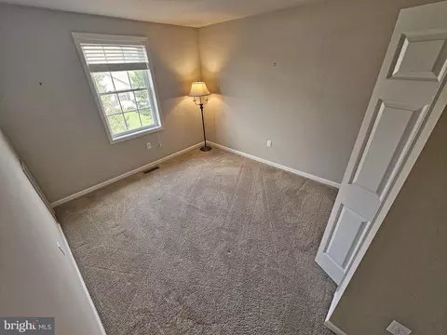
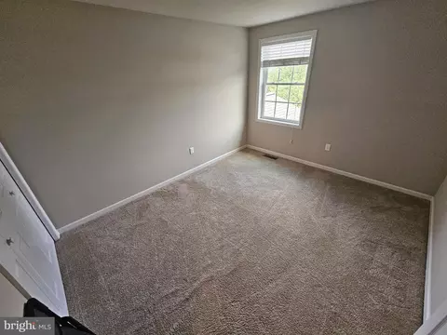
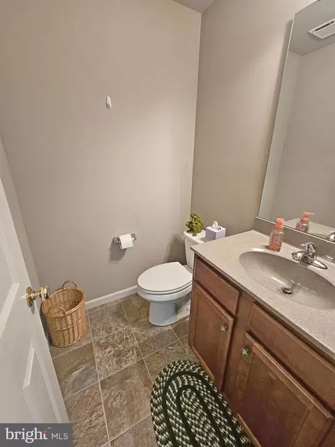
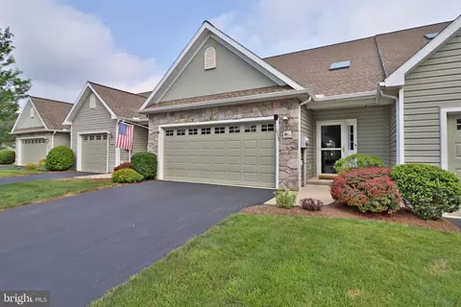
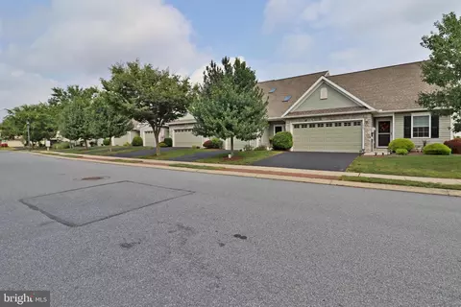
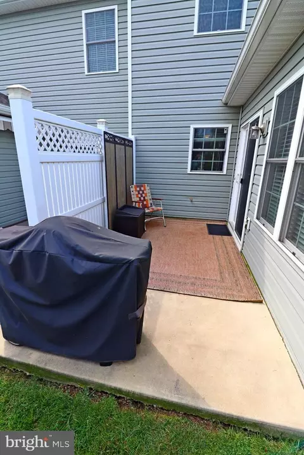
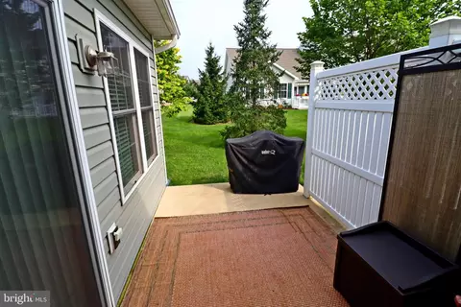
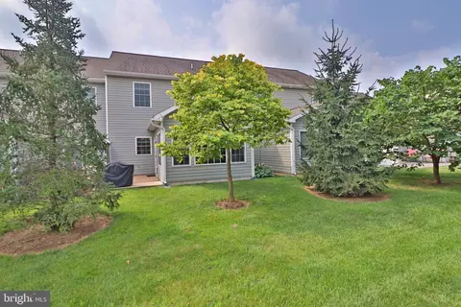
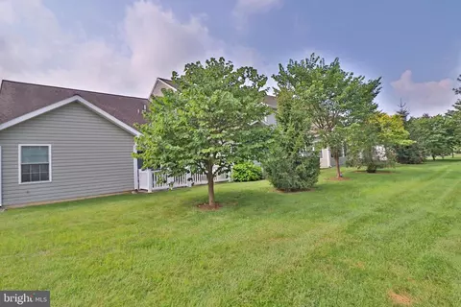
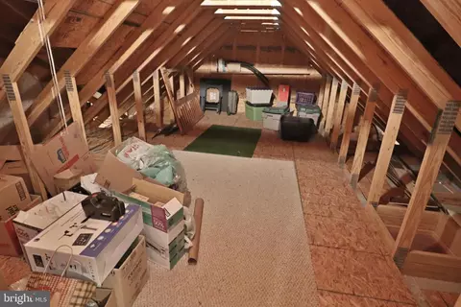
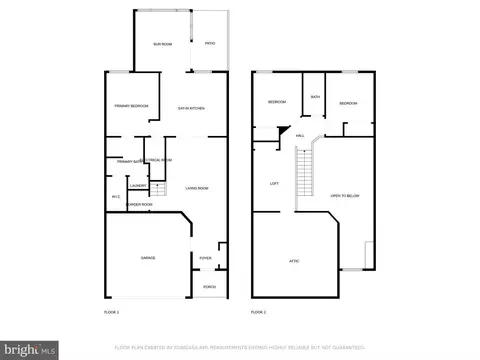
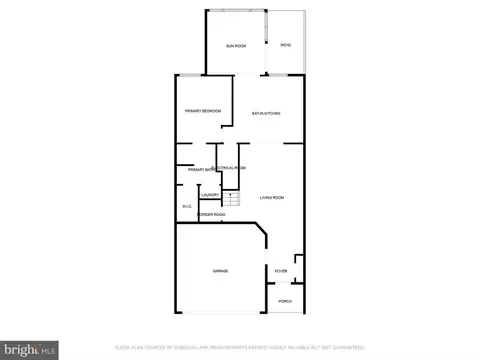
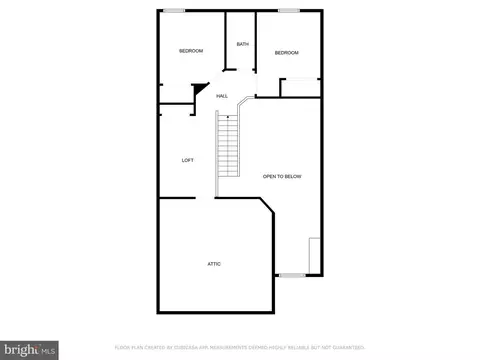
Last sold 11/10/2025 after 97 Days
bed
bath
Sqft ($179/Sqft)
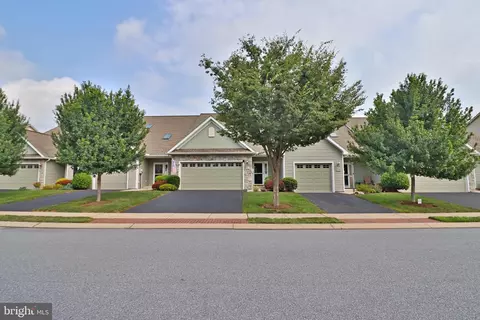
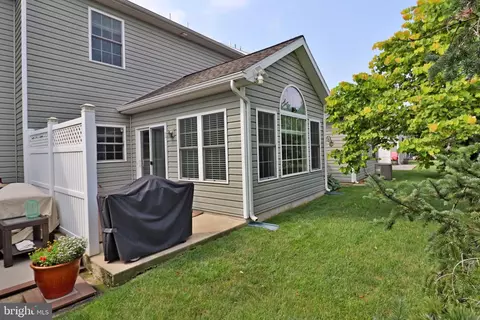
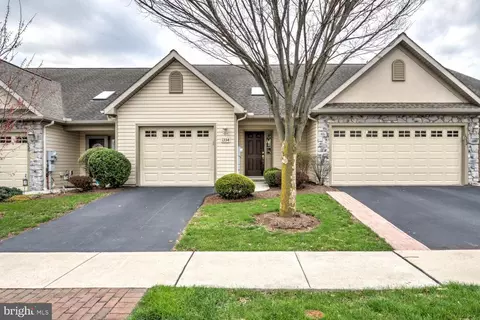
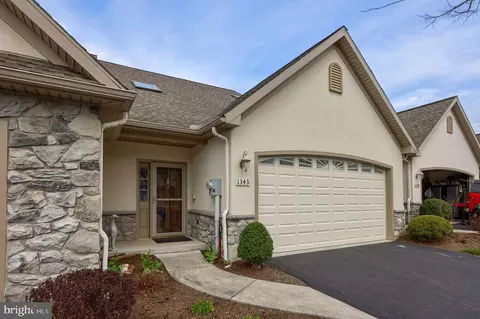
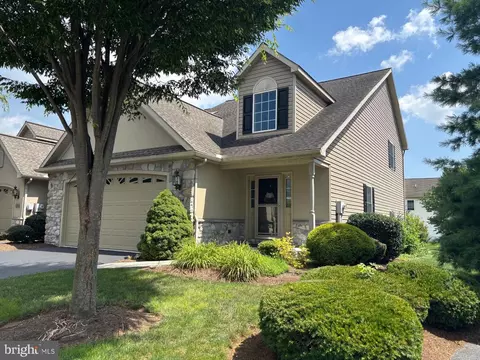
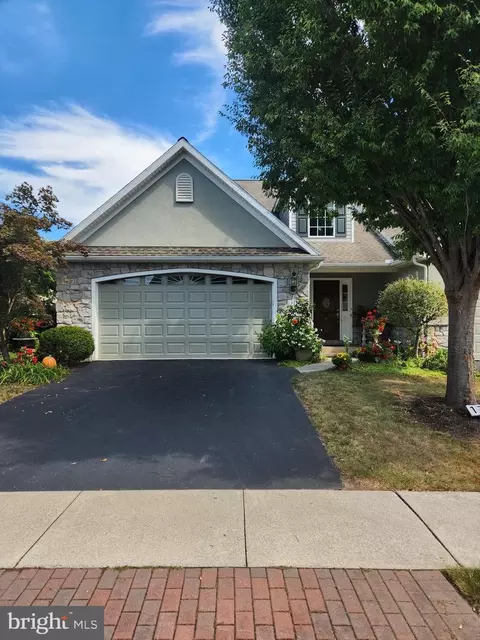
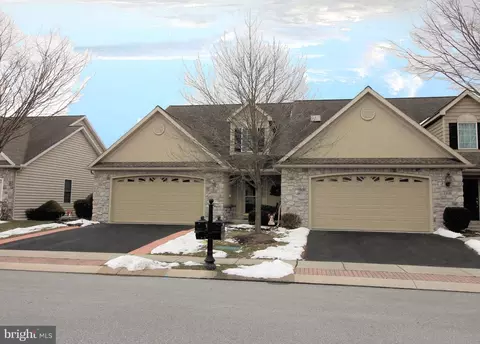
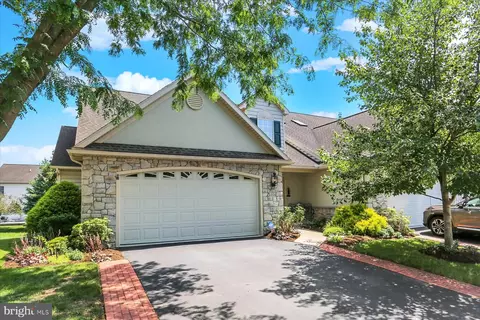
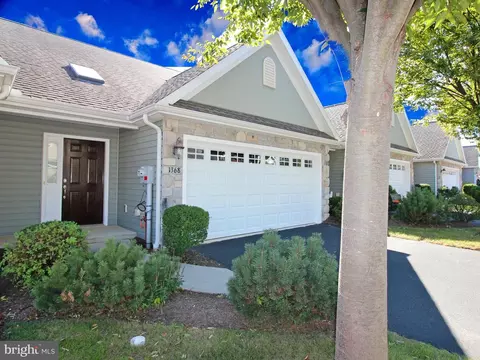
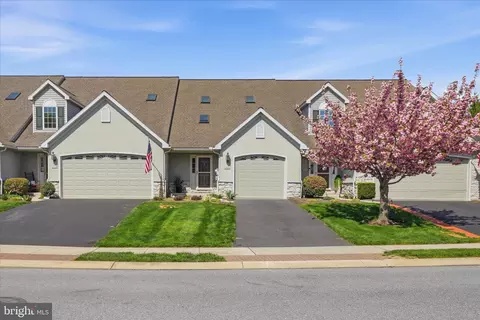
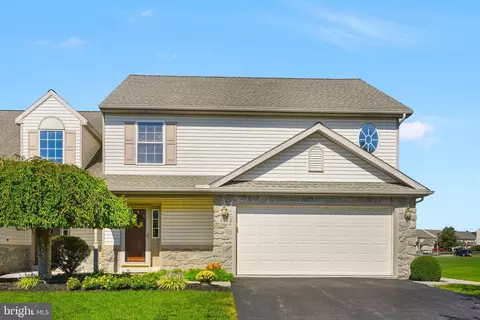
| Property type Townhouse | Neighborhood | Year built 2013 | HOA fee $144/month | Lot size 3,485 Sqft | Parking 2 garage spaces |

| Overview | |
| Cooling/AC | Central A/C, Electric |
| Heating | Natural Gas |
| Type | Residential |
| Virtual Tour | N/A |
| Status | Closed |
| SqFt | 2346 |
| Lot Size (SqFt) | 3485 |
| Lot Size (Acres) | 0.08 |
| County Tax | 531, Annually |
| School Tax | 2931 |
| Tax: Assessed Value | 182700 |
| Annual Property Tax | 3782 |
| Year Built | 2013 |
| Condition | Very Good |
| Municipality | RAPHO TWP |
| HOA Fee | 144, Monthly |
| New Construction (Y/N) | N |
| HOA Name | ELM TREE HOA |
| Foreclosure (Y/N) | N |
| Interior | |
| Total # of Bathrooms | 3 |
| # Full Baths | 2 |
| # Half Baths | 1 |
| Total # of Bedrooms | 3 |
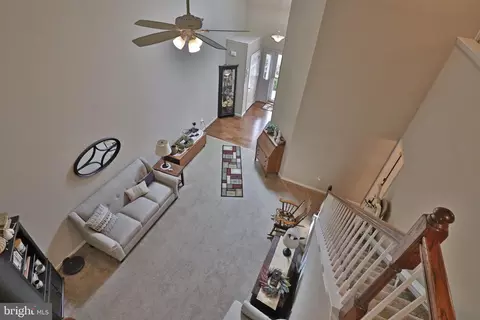
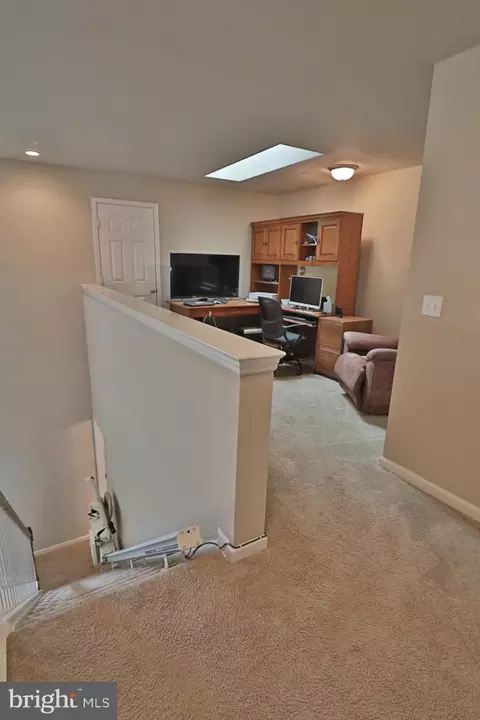
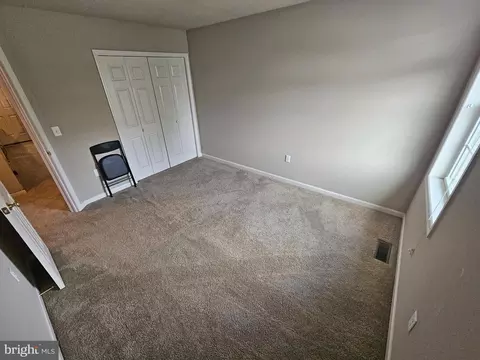
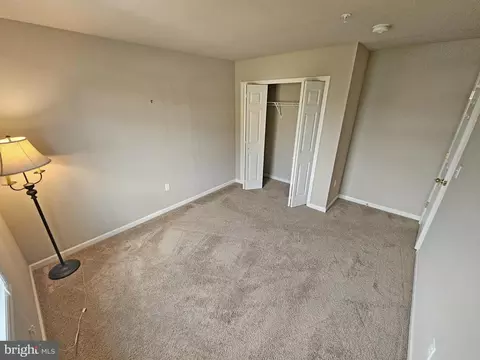
| Other Room(s) | Living Room, Primary Bedroom, Bedroom 2, Bedroom 3, Kitchen, Sun/Florida Room, Loft, Storage Room, Bathroom 2, Primary Bathroom, Half Bath |
| Laundry | Main Floor |
| Appliances | Built-In Microwave, Dishwasher, Disposal, Oven/Range - Electric |
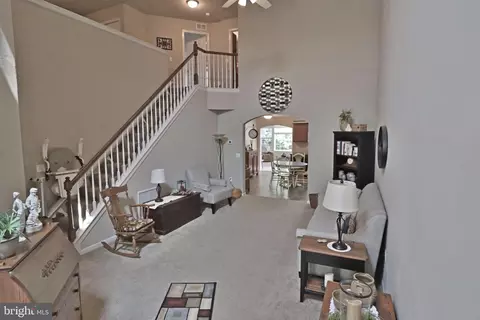
| Walls/ Ceilings | 2 Story Ceilings, Cathedral Ceilings |
| Interior Features | Attic, Bathroom - Tub Shower, Bathroom - Walk-In Shower, Carpet, Ceiling Fan(s), Entry Level Bedroom, Floor Plan - Open, Kitchen - Eat-In, Primary Bath(s), Skylight(s), Walk-in Closet(s) |
| Accessibility Features | Chairlift |
| Exterior | |
| Roof | Architectural Shingle |
| Construction | Stick Built |
| Foundation | Slab |
| Garage Desc | Garage - Front Entry, Garage Door Opener |
| # Garage Spaces | 2 |
| # Parking Spaces | 4 |
| # Attached Garage Spaces | 2 |
| Parking Desc | Attached Garage, Driveway |
| # Driveway Spaces | 2 |
| Exterior Features | Sidewalks |
| Existing Structures | Above Grade |
| Amenities / Utilities | |
| Sewer/ Septic | Public Sewer |
| Electricity | 200+ Amp Service |
| Pool | No Pool |
| Location | |
| Subdivision | SUMMIT POINTE AT ELM TREE |
| Water Source | Public |
| Senior Community (Y/N) | N |
| High School | MANHEIM CENTRAL |
| Elementary School | BARON |
| School District | MANHEIM CENTRAL |
| Middle School | MANHEIM CENTRAL |
| Directions | At 772 Exit Of 283 Head Towards Mount Joy. Left On Elmcrest Blvd. L On Fieldstone |
| Zoning | RESIDENTIAL 2 |
| Multifamily Details | |
| Section 8 Approved | Y |
MLS # PALA2073874| Est. value | Bed/bath | Sqft | mi | |
|---|---|---|---|---|
| 1351 Fieldstone Dr, Mount Joy, PA 17552 | $393,000 | 3/2 | 1,756 | 0.01 |
| 1355 Fieldstone Dr, Mount Joy, PA 17552 | $393,000 | 3/2 | 1,756 | 0.01 |
| 1357 Fieldstone Dr, Mount Joy, PA 17552 | $387,000 | 3/2 | 1,488 | 0.01 |
| 1349 Fieldstone Dr, Mount Joy, PA 17552 | $382,000 | 3/2 | 1,457 | 0.01 |
| 1347 Fieldstone Dr, Mount Joy, PA 17552 | $418,000 | 3/2 | 2,006 | 0.02 |
| 1342 Worthington Dr, Mount Joy, PA 17552 | $431,000 | 3/2 | 2,065 | 0.02 |
| 1344 Worthington Dr, Mount Joy, PA 17552 | $376,000 | 3/2 | 1,440 | 0.02 |
| 1346 Worthington Dr, Mount Joy, PA 17552 | $321,000 | 3/2 | 1,030 | 0.03 |
Estimated values are based on public record data and automated valuation models. Values are not guaranteed and may not reflect current market conditions.
$350,000
$482,450
$154,900
$139,900
$315,990
$218,000
$300,000
$315,000
$211,900
$262,000
$348,800
$485,541
$384,950
$255,000
$332,000
$282,450
$237,500
$525,000
$299,900
$199,900
$305,000
$224,950
$170,000
$369,900
$179,000
$234,950
$229,900
$109,900
$232,450