
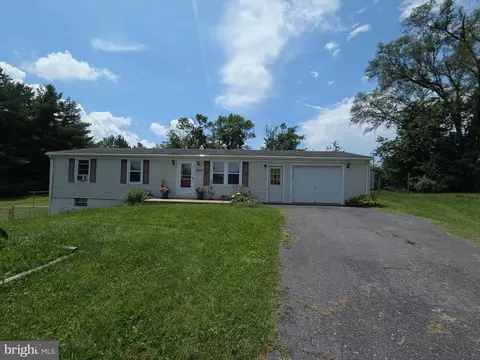
- $240,000
- 3Bd
- 1Ba
- 920 Sq Ft
SOLD

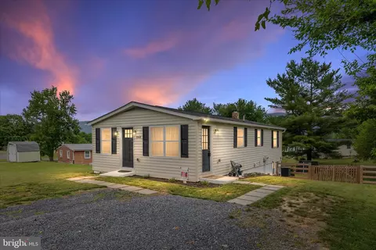
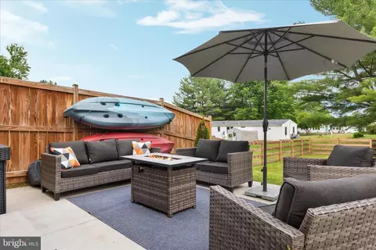
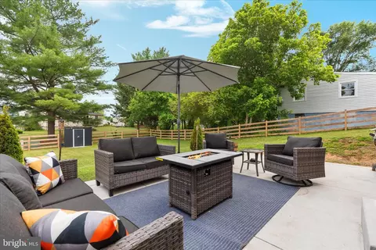
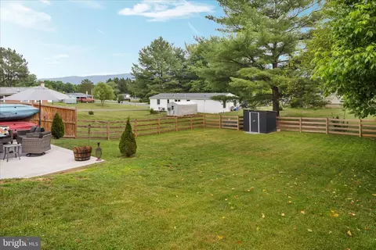
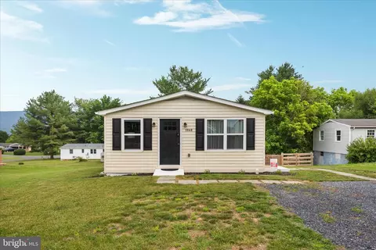
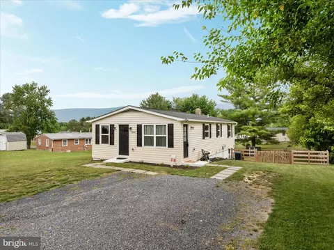
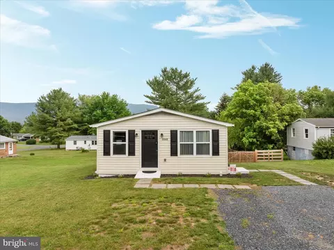
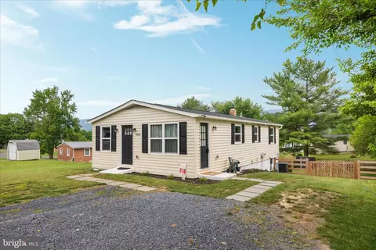
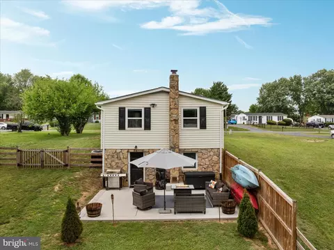
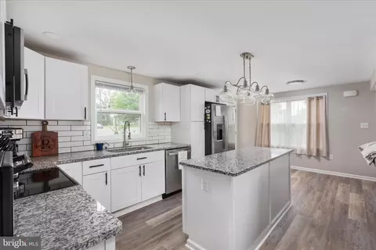
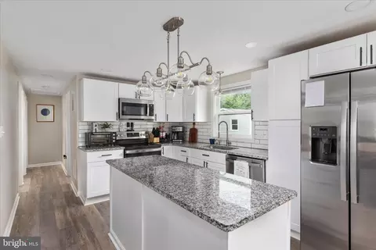
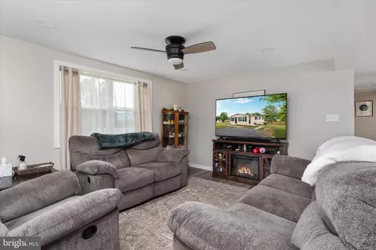
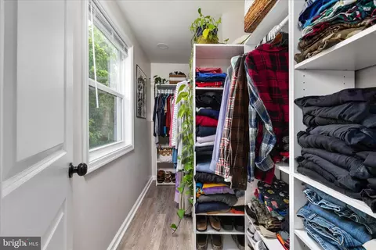
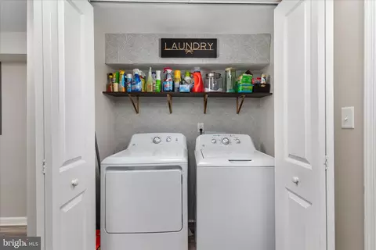
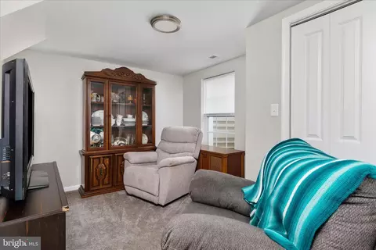
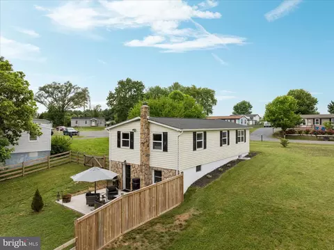
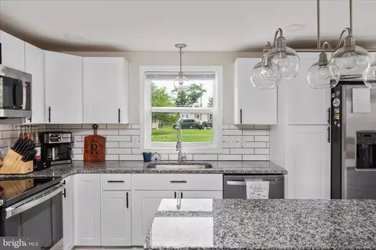
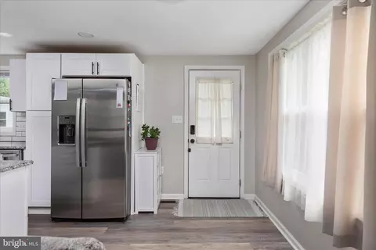
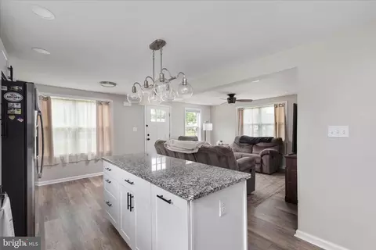
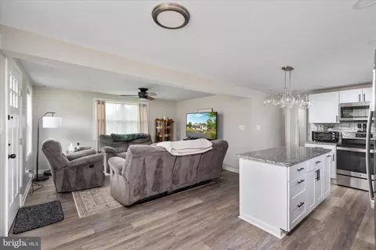
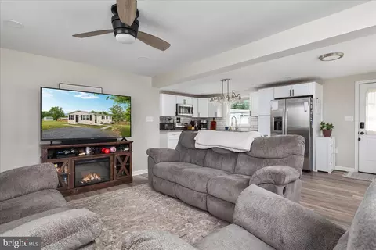
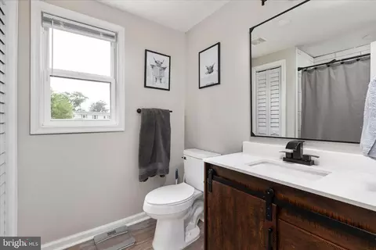
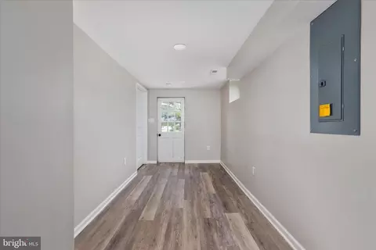
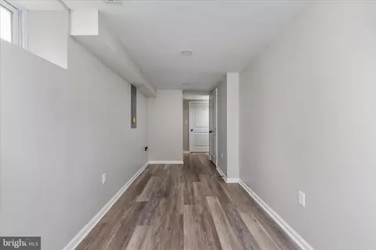
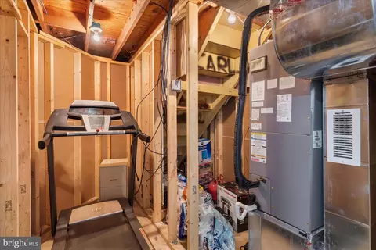
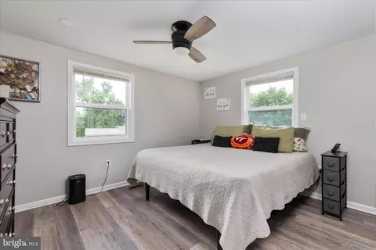
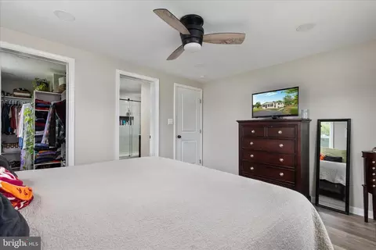
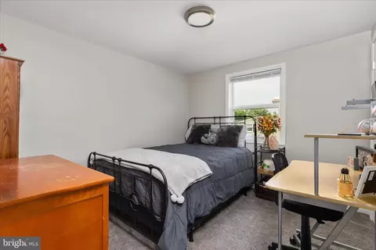
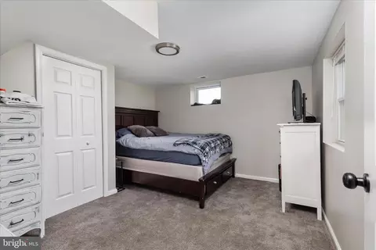
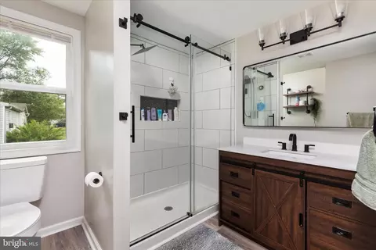
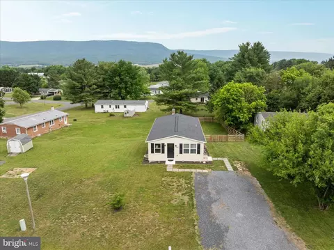
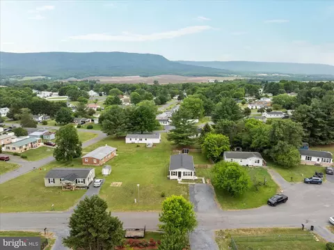
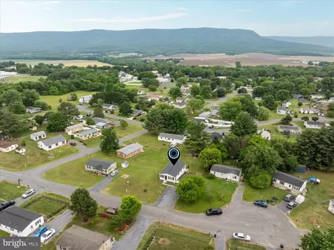
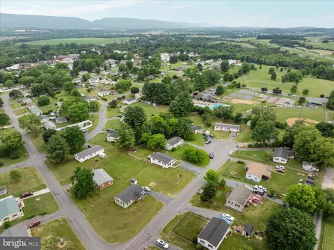
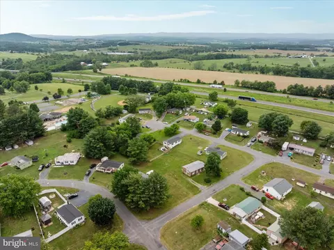
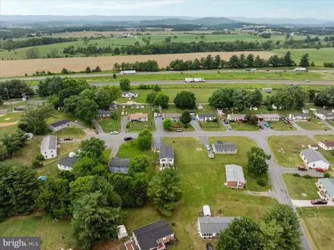
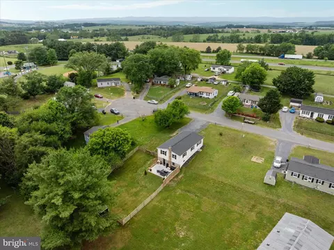
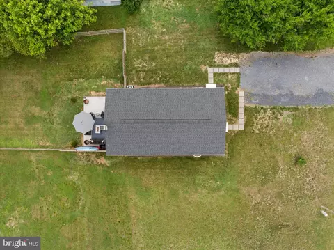
Last sold 08/03/2026 after 54 Days
bed
bath
Sqft ($216/Sqft)
| Property type House | Neighborhood | Year built 1974 | HOA fee $0/month | Lot size 10,019 Sqft | Movoto estimate |

| Overview | |
| Cooling/AC | Central A/C, Ceiling Fan(s), Heat Pump(s), Electric |
| Heating | Electric |
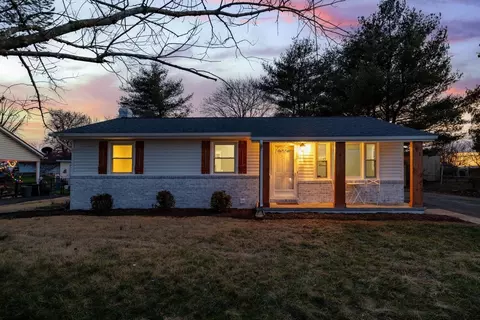
| Levels/Style | Ranch/Rambler |
| Type | Residential |
| Status | Closed |
| SqFt | 1932 |
| Lot Size (SqFt) | 10019 |
| Lot Size (Acres) | 0.23 |
| County Tax | 1284, Annually |
| City/ Town Tax | 321 |
| Tax: Assessed Value | 235299 |
| Annual Property Tax | 1605 |
| Year Built | 1974 |
| Condition | Very Good |
| New Construction (Y/N) | N |
| Foreclosure (Y/N) | N |
| Interior | |
| Total # of Bathrooms | 2 |
| # Full Baths | 2 |
| Total # of Bedrooms | 4 |
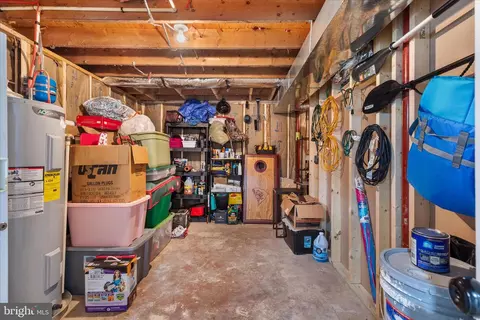
| Basement | Full, Heated, Interior Access, Outside Entrance, Partially Finished, Rear Entrance, Walkout Level, Connecting Stairway, Improved, Windows |
| Other Room(s) | Living Room, Primary Bedroom, Bedroom 2, Bedroom 3, Bedroom 4, Kitchen, Laundry, Storage Room, Utility Room, Bathroom 2, Primary Bathroom |
| Appliances | Dishwasher, Disposal, Dryer, Icemaker, Microwave, Oven/Range - Electric, Refrigerator, Stainless Steel Appliances, Washer, Water Heater |
| Walls/ Ceilings | Dry Wall |
| Interior Features | Attic, Bathroom - Tub Shower, Bathroom - Walk-In Shower, Carpet, Ceiling Fan(s), Combination Kitchen/Dining, Combination Dining/Living, Combination Kitchen/Living, Floor Plan - Open, Kitchen - Eat-In, Kitchen - Island, Recessed Lighting, Primary Bath(s), Upgraded Countertops, Walk-in Closet(s) |
| Accessibility Features | None |
| Exterior | |
| Roof | Architectural Shingle |
| Foundation | Slab |
| Parking Desc | Driveway, On Street, Off Street |
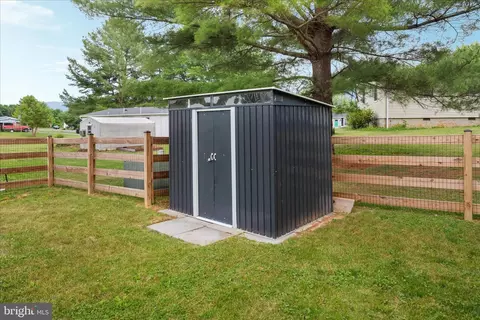
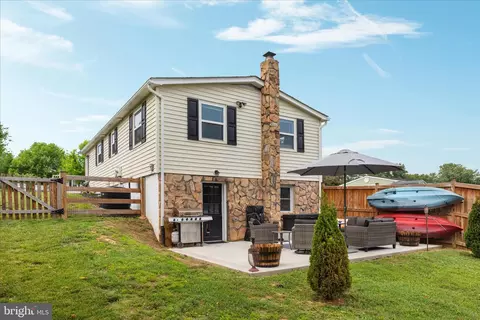
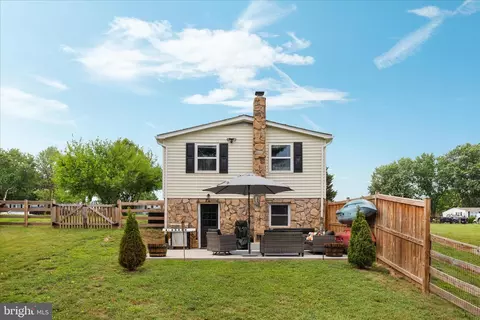
| Existing Structures | Above Grade, Below Grade, Patio(s), Shed |
| Amenities / Utilities | |
| Sewer/ Septic | Public Sewer |
| Electricity | 200+ Amp Service |
| Pool | No Pool |
| Location | |
| View | Mountain |
| Subdivision | DUTCH LANE |
| Water Source | Public |
| Senior Community (Y/N) | N |
| High School | STONEWALL JACKSON |
| Elementary School | CALL SCHOOL BOARD |
| School District | SHENANDOAH COUNTY PUBLIC SCHOOLS |
| Middle School | NORTH FORK |
| Directions | From I-81 N Toward Winchester, Take Exit 269 Toward CR-730/Shenandoah/US-11/Caverns/Mt Jackson, Turn Right Onto Caverns Rd, Turn Left Onto Old Valley Pike (US-11 N) Toward Mt Jackson/Winchester, Turn Left Onto Gospel St, Turn Right Onto Dutch Ln, Turn Left Onto Cardinal St And The Destination Is On Your Left. |
| Zoning | A1 |
MLS # VASH2014560
MLS # VASH2005072 MLS # 626050
| Est. value | Bed/bath | Sqft | mi | |
|---|---|---|---|---|
| 5860 Cardinal St, Mount Jackson, VA 22842 | $188,000 | 3/1 | 920 | 0.02 |
| 5840 Cardinal St, Mount Jackson, VA 22842 | $213,000 | 3/1 | 920 | 0.02 |
| 5835 Broad St, Mount Jackson, VA 22842 | $115,000 | 4/1 | 1,056 | 0.02 |
| 5851 Cardinal St, Mount Jackson, VA 22842 | $242,000 | 3/1 | 920 | 0.03 |
| 5859 Cardinal St, Mount Jackson, VA 22842 | $245,000 | 3/1 | 920 | 0.03 |
| 5872 Cardinal St, Mount Jackson, VA 22842 | $249,000 | 3/1 | 920 | 0.03 |
| 5845 Lonas St, Mount Jackson, VA 22842 | $256,000 | 3/1 | 1,288 | 0.03 |
| 5855 Lonas St, Mount Jackson, VA 22842 | $219,000 | 3/1 | 920 | 0.03 |
Estimated values are based on public record data and automated valuation models. Values are not guaranteed and may not reflect current market conditions.
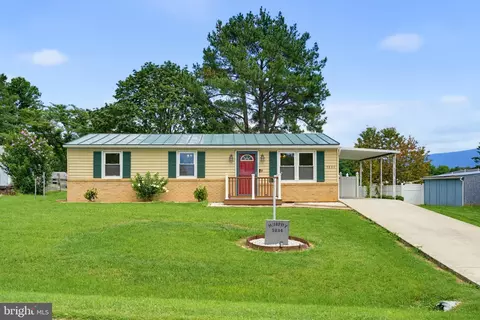
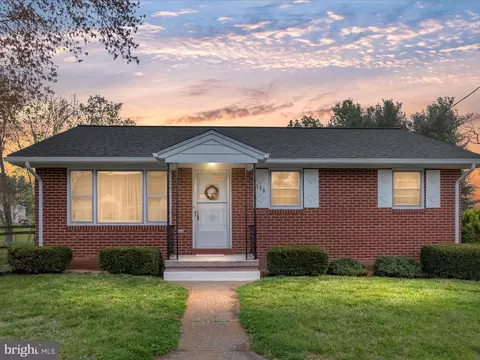
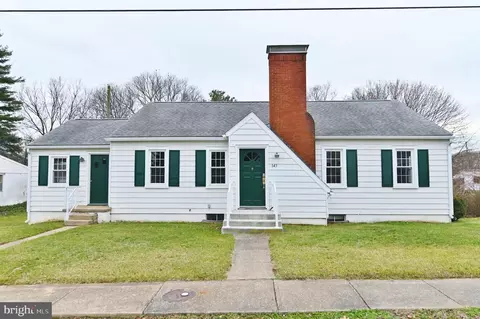
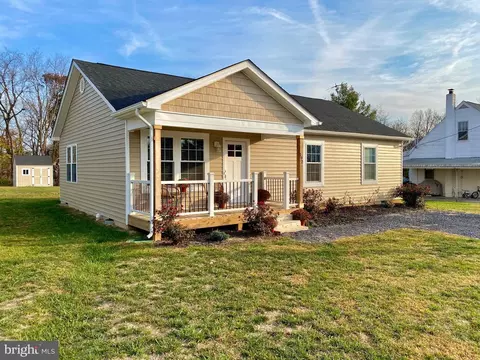
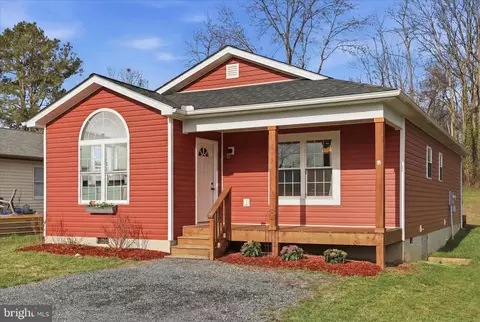

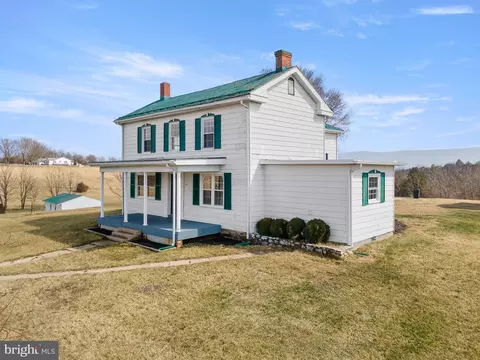
$319,900
$160,166
$339,900
$325,000
$375,000
$319,000
$254,990
$399,890
$299,500
$334,000
$419,900
$423,790
$269,900
$326,400
$347,445
$469,900
$319,000
$264,450
$176,000
$274,900