
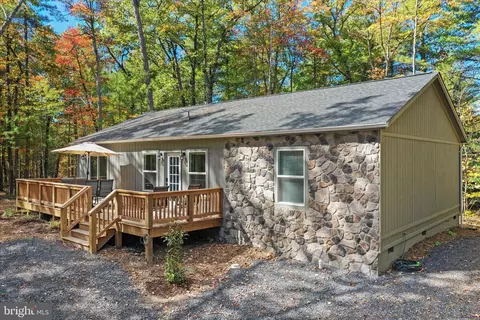
- $335,000
- 3Bd
- 2Ba
- 1,344 Sq Ft
SOLD 07/21/26

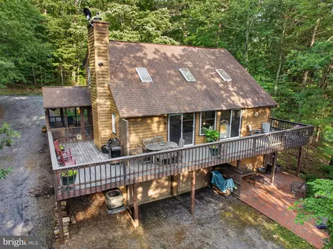
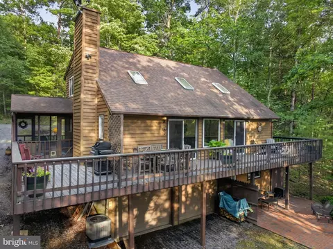
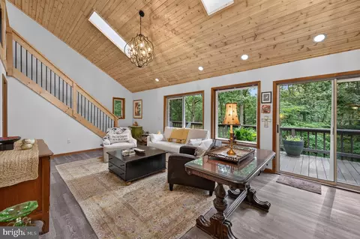
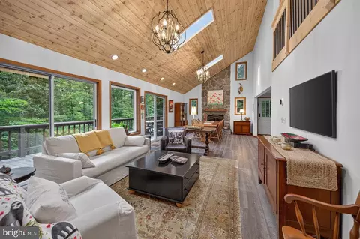
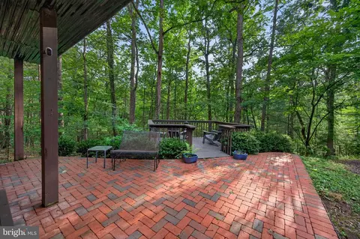
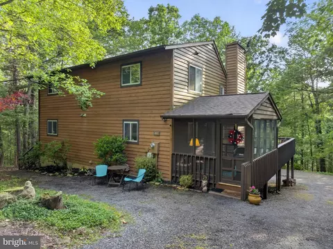
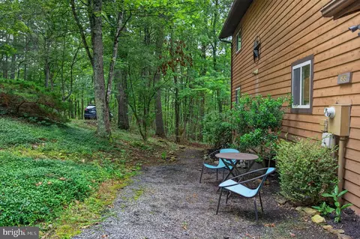
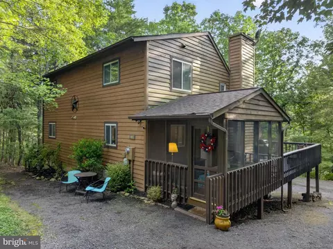
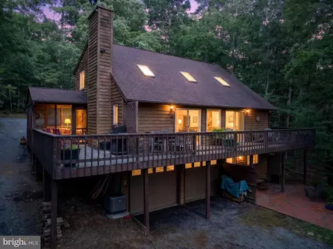
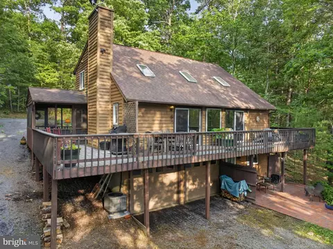
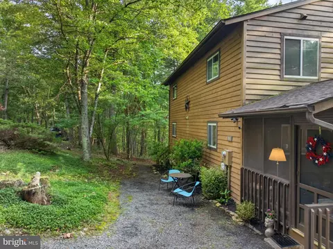
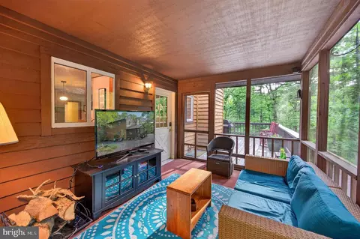
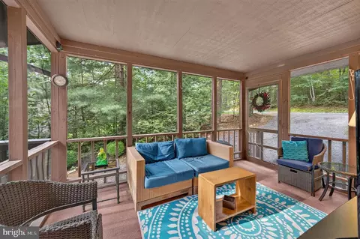
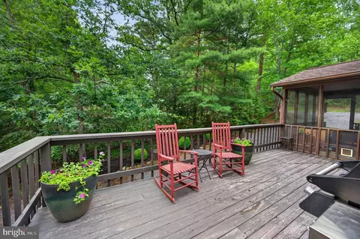
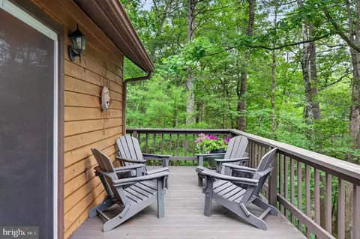
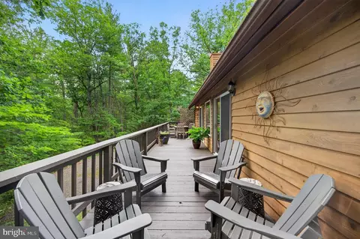
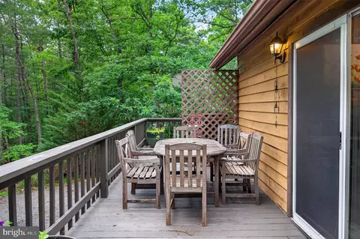
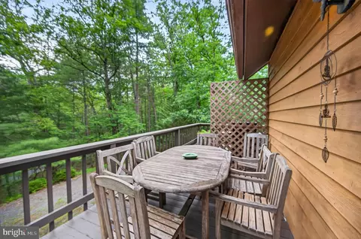
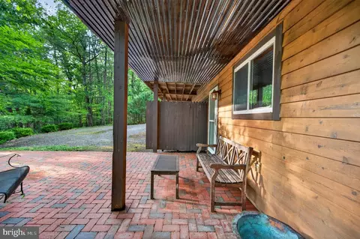
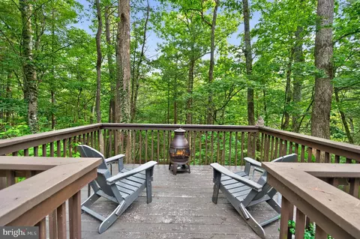
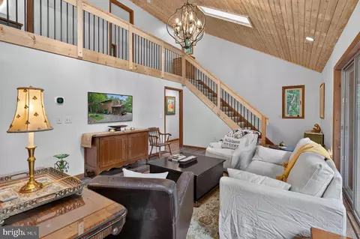
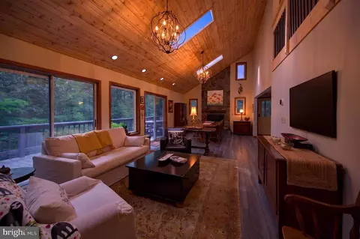
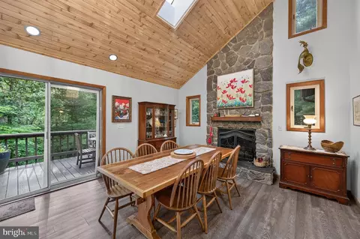
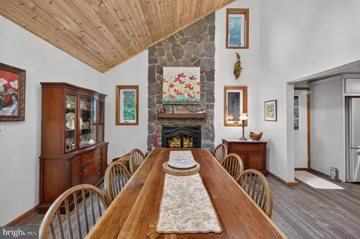
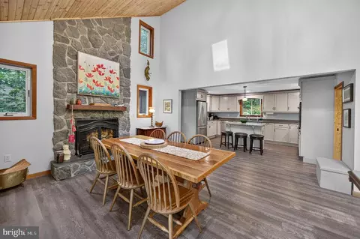
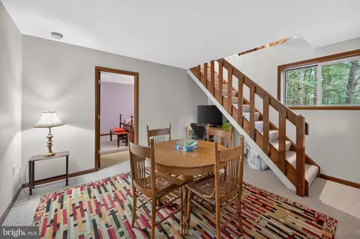
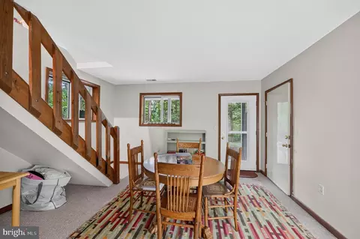
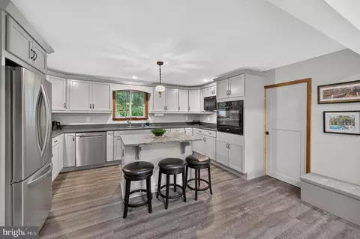
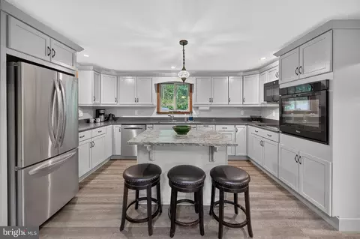
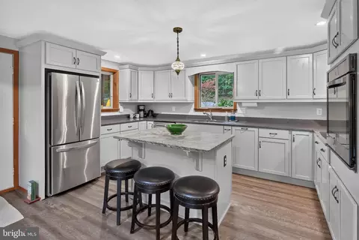
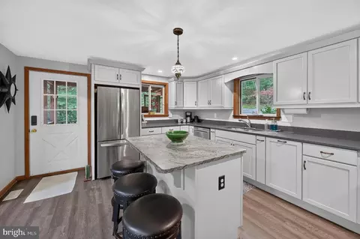
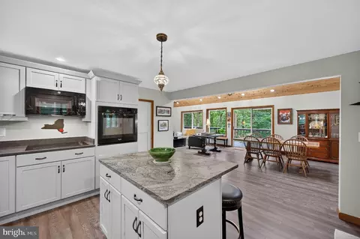
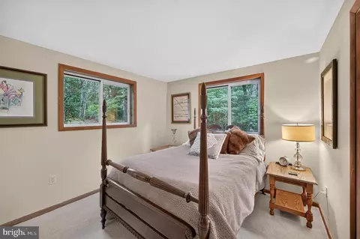
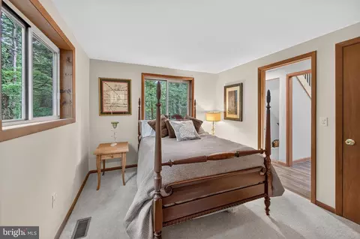
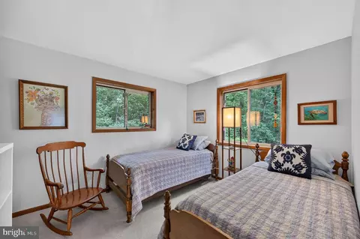
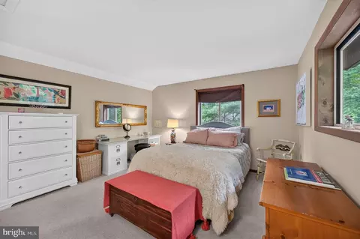
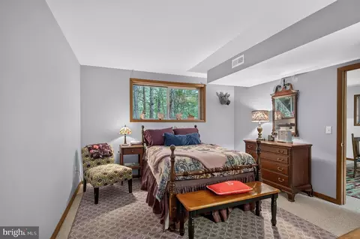
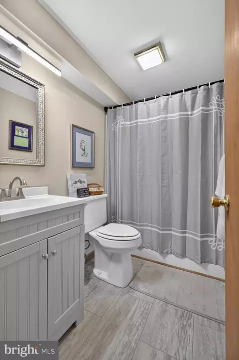
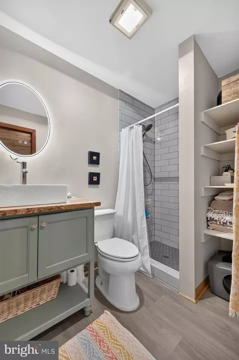
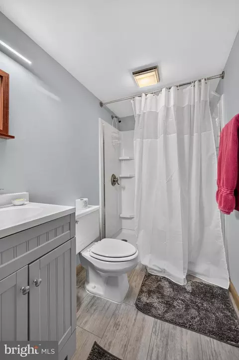
Last sold 08/13/2026 after 34 Days
bed
bath
Sqft ($188/Sqft)
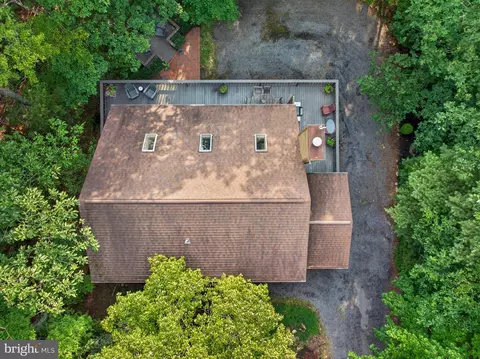
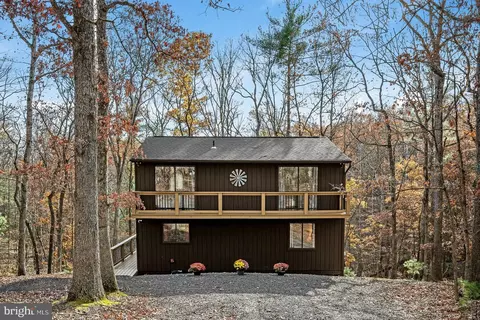
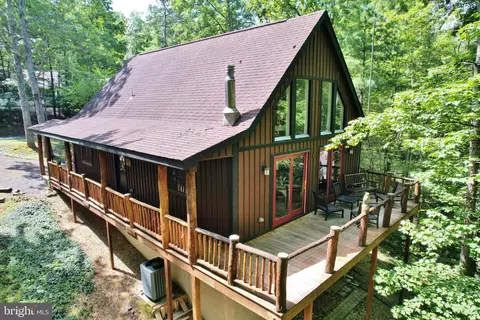
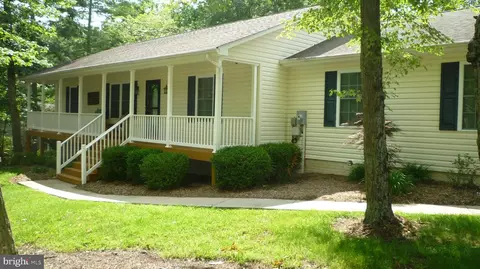
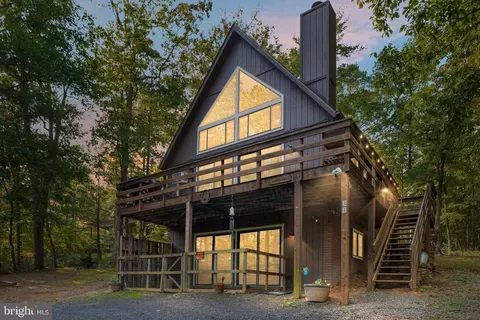
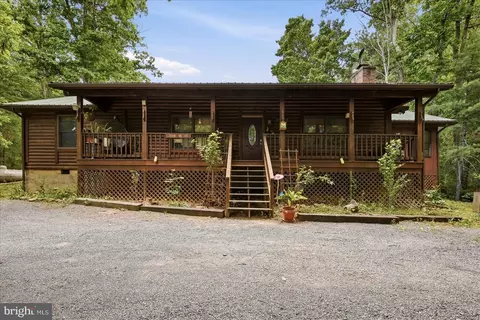
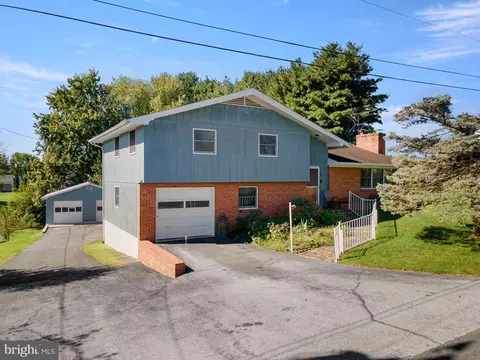
| Property type House | Neighborhood | Year built 1989 | HOA fee $64/month | Lot size 0.39 Acre | Parking 2 garage spaces |

| Overview | |
| Cooling/AC | Central A/C, Electric |
| Heating | Electric |
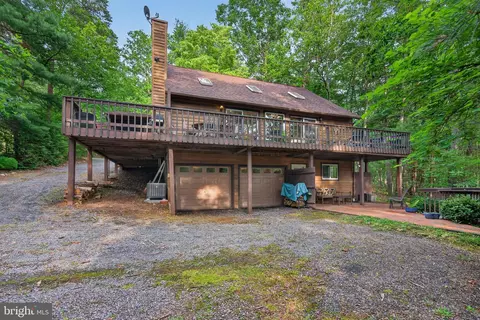
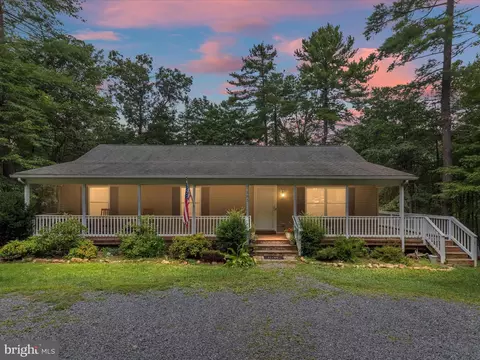
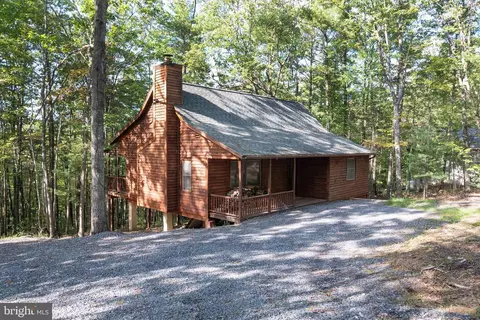
| Levels/Style | Salt Box |
| Type | Residential |
| Status | Closed |
| SqFt | 2520 |
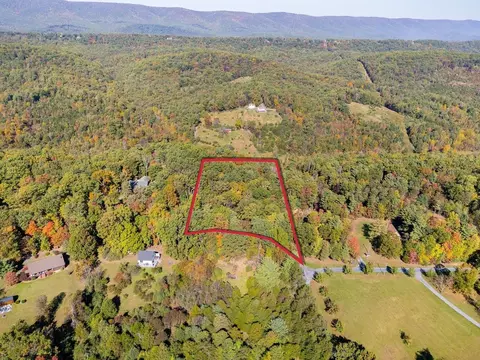
| Lot Size (SqFt) | 16988 |
| Lot Size (Acres) | 0.39 |
| County Tax | 1664, Annually |
| Tax: Assessed Value | 260000 |
| Annual Property Tax | 1664 |
| Year Built | 1989 |
| Condition | Very Good |
| HOA Fee | 766, Annually |
| New Construction (Y/N) | N |
| HOA Name | SKY BRYCE ASSOCIATION |
| Foreclosure (Y/N) | N |
| Interior | |
| Total # of Bathrooms | 4 |
| # Full Baths | 3 |
| # Half Baths | 1 |
| Total # of Bedrooms | 4 |
| Basement | Full |
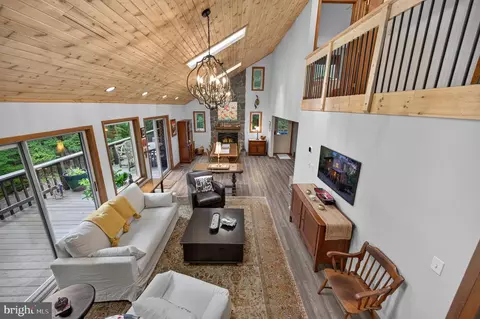
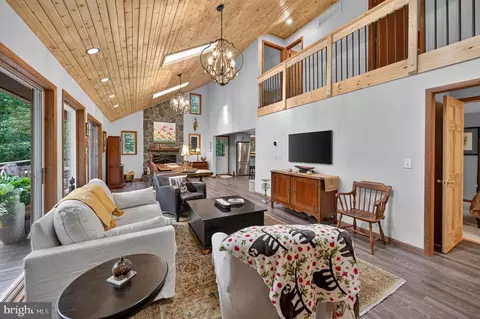
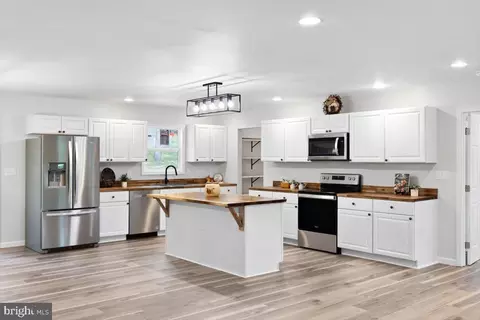
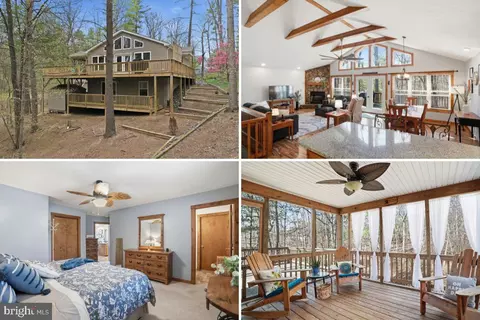
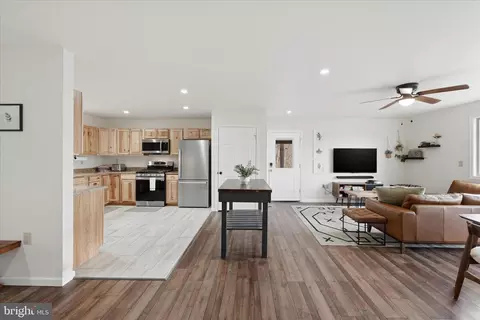
| Other Room(s) | Kitchen, Family Room, Great Room |
| Total # of Rooms | 7 |
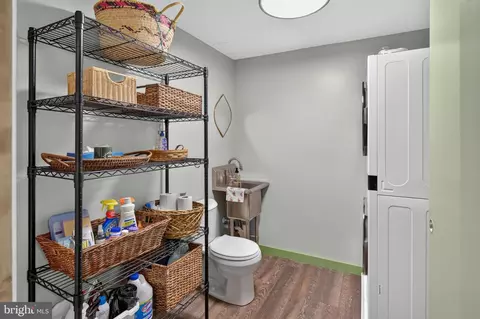
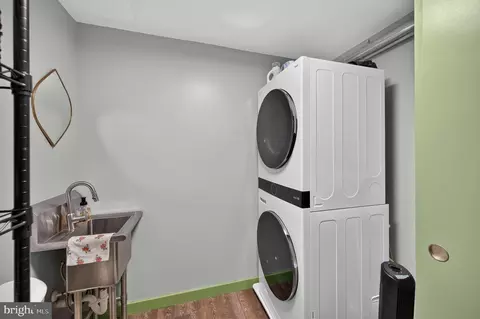
| Appliances | Built-In Microwave, Dishwasher, Disposal, Dryer - Electric, Dryer - Front Loading, Energy Efficient Appliances, Exhaust Fan, Extra Refrigerator/Freezer, Microwave, Oven - Self Cleaning, Oven/Range - Electric, Refrigerator, Stainless Steel Appliances, Washer, Washer - Front Loading, Washer/Dryer Stacked, Water Heater |
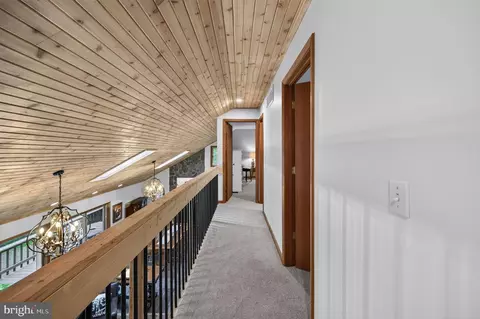
| Walls/ Ceilings | 2 Story Ceilings, 9'+ Ceilings, Cathedral Ceilings, Dry Wall, High, Vaulted Ceilings, Wood Ceilings |
| Interior Features | Bathroom - Stall Shower, Bathroom - Tub Shower, Breakfast Area, Carpet, Ceiling Fan(s), Combination Dining/Living, Combination Kitchen/Dining, Dining Area, Entry Level Bedroom, Floor Plan - Open, Kitchen - Eat-In, Kitchen - Island, Pantry, Primary Bath(s), Recessed Lighting, Skylight(s), Stove - Wood, Walk-in Closet(s) |
| Door Features | Sliding Glass |
| Exterior | |
| Roof | Architectural Shingle |
| Construction | Frame |
| Foundation | Block |
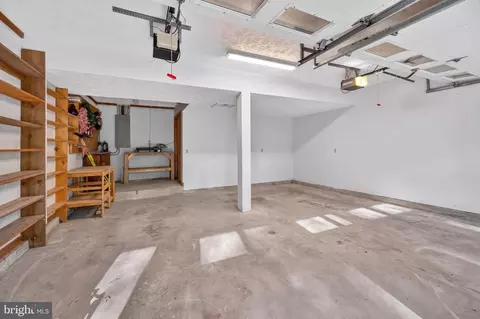
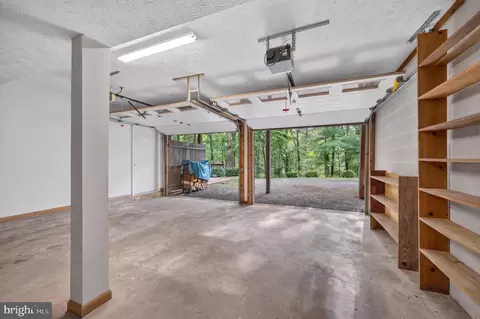
| Garage Desc | Garage - Rear Entry, Additional Storage Area, Basement Garage, Inside Access, Underground |
| Parking Desc | Attached Garage, Driveway |
| # Garage Spaces | 2 |
| # Parking Spaces | 8 |
| # Attached Garage Spaces | 2 |
| # Driveway Spaces | 6 |
| Exterior Features | BBQ Grill, Chimney Cap(s), Flood Lights |
| Existing Structures | Above Grade, Below Grade |
| Amenities / Utilities | |
| Utilities | Under Ground |
| Sewer/ Septic | Public Sewer |
| Pool | Yes - Community |
| Location | |
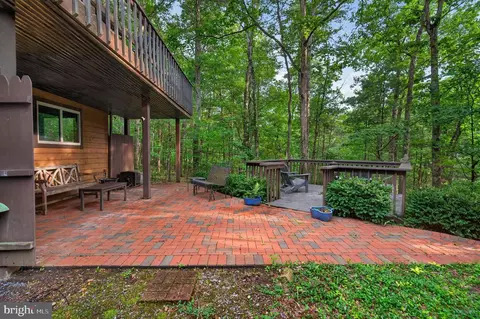
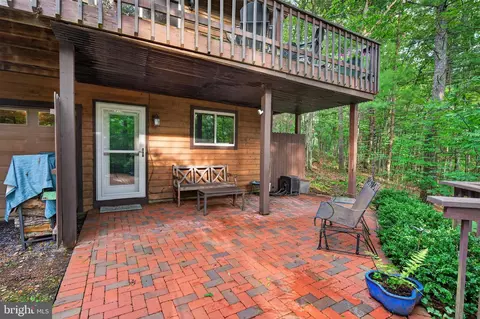
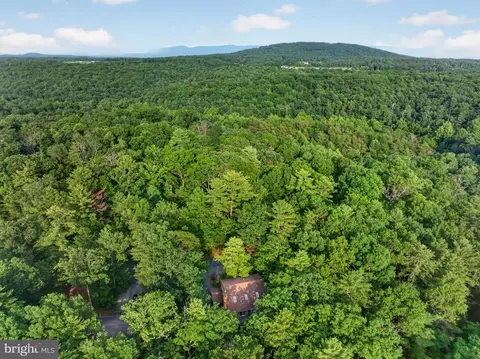
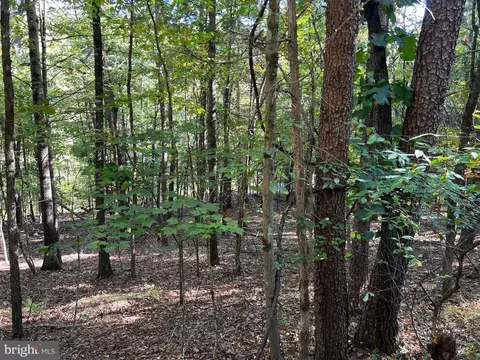
| View | Trees/Woods |
| Subdivision | BRYCE MOUNTAIN |
| Water Source | Public |
| Senior Community (Y/N) | N |
| High School | STONEWALL JACKSON |
| Elementary School | ASHBY-LEE |
| School District | SHENANDOAH COUNTY PUBLIC SCHOOLS |
| Middle School | NORTH FORK |
| Location | Mountain |
| Directions | Rt. 263W Towards Basye. Turn Right Onto Supinlick Ridge North And Follow About 2.5miles To A Left On Cottonwood Dr. Follow All Of The Way Down Cottonwood To The 6th Right Onto Basswood. Follow Basswood And Then Veer Left Onto Beech. Home Will Be On Right. See Sign. |
| Zoning | RES |
| Lot/ Land Details | |
| Road Responsibility | HOA |
MLS # VASH2014994
MLS # VASH2008602 MLS # BMTVASH2008602
MLS # 1005986672
MLS # BMTVASH2008602
MLS # 1005986672| Est. value | Bed/bath | Sqft | mi | |
|---|---|---|---|---|
| 173 Beech Rd, Mount Jackson, VA 22842 | $367,000 | 3/3 | 1,248 | 0.02 |
| 203 Beech Rd, Mount Jackson, VA 22842 | $303,000 | 3/1 | 912 | 0.04 |
| 614 Crab Apple Rd, Mount Jackson, VA 22842 | $246,000 | 3/2 | 816 | 0.05 |
| 598 Crab Apple Rd, Mount Jackson, VA 22842 | $337,000 | 3/2 | — | 0.07 |
| 346 Basswood Ln, Mount Jackson, VA 22842 | $475,000 | 3/3 | 1,934 | 0.07 |
| 351 Basswood Ln, Mount Jackson, VA 22842 | $456,000 | 5/3 | 2,888 | 0.08 |
| 7 Willow Ln, Mount Jackson, VA 22842 | $314,000 | 3/1 | 816 | 0.09 |
| 55 Beech Rd, Mount Jackson, VA 22842 | $421,000 | 3/2 | 1,972 | 0.09 |
Estimated values are based on public record data and automated valuation models. Values are not guaranteed and may not reflect current market conditions.
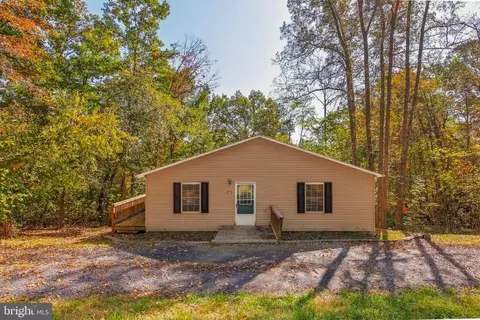
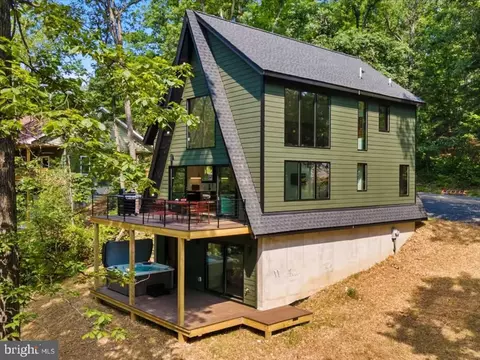
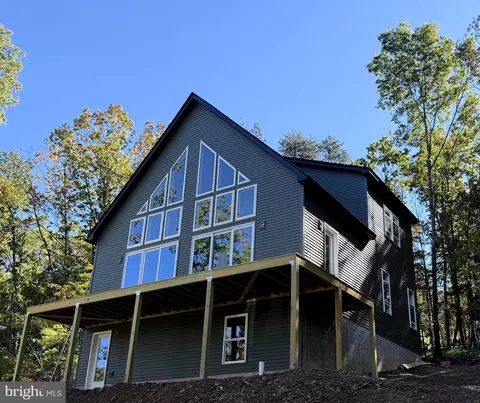
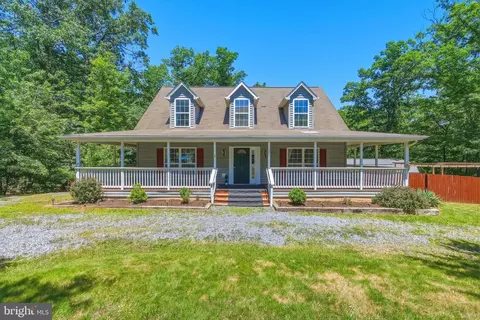
$319,900
$160,166
$339,900
$325,000
$375,000
$319,000
$254,990
$399,890
$299,500
$334,000
$419,900
$423,790
$269,900
$326,400
$347,445
$469,900
$319,000
$264,450
$176,000
$274,900