Movoto Real Estate
  • Exterior
  • Living
  • Kitchen
  • Other
  • Bath
  • Bedroom
  • Animated home icon 3D tour

30139 Emerald Forest Dr, Mount Dora, FL 32757

$499,990
•
  • 3

    bed

  • 3

    bath

  • 2,226

    Sqft ($225/Sqft)

House for sale 4 hours

About 30139 Emerald Forest Dr

Property type House
Year built 2026
HOA fee $93/month
Lot size 6,250 Sqft
Movoto estimate
Parking 2 garage spaces
Rental estimate
Property description
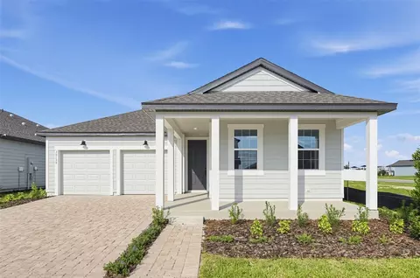
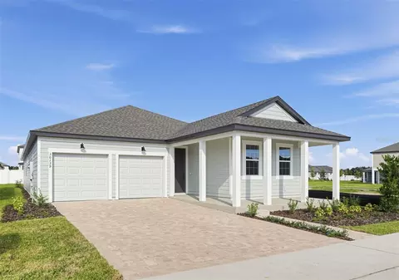
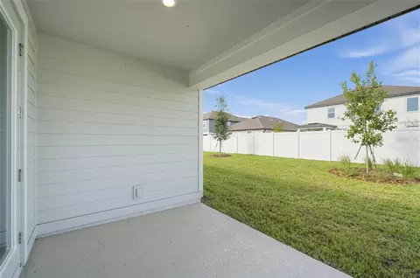
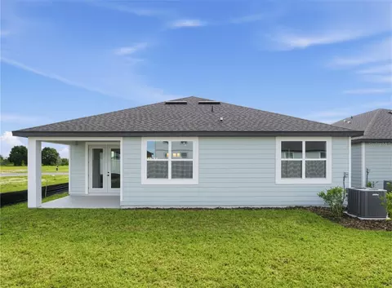
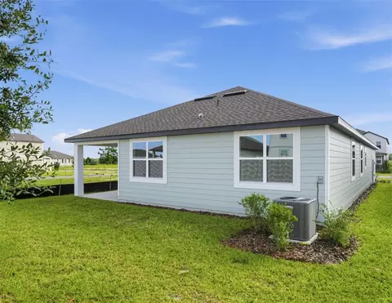
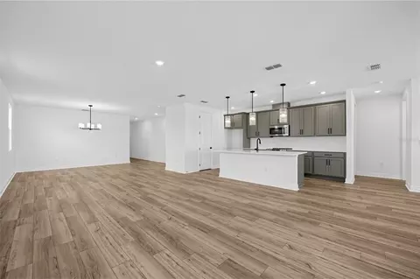
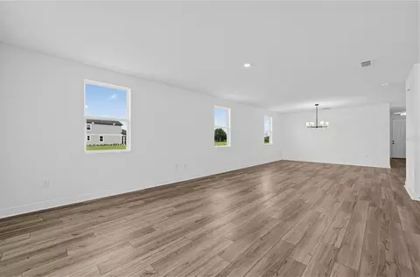
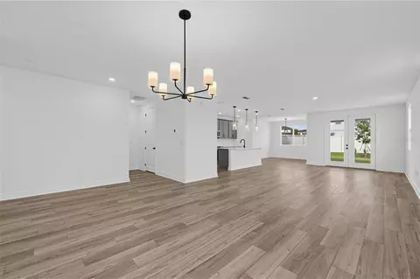
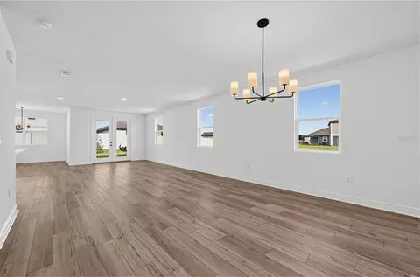
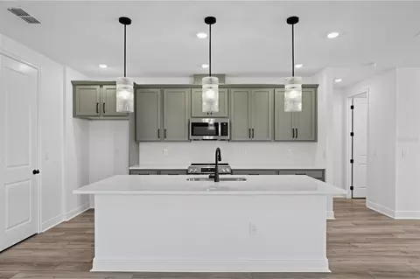
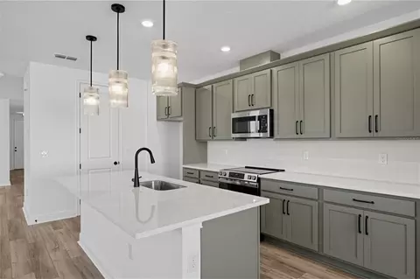
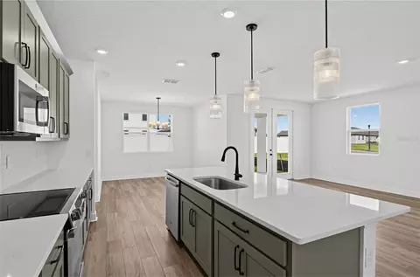
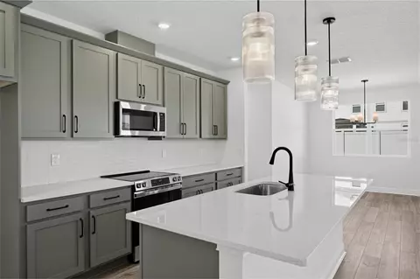
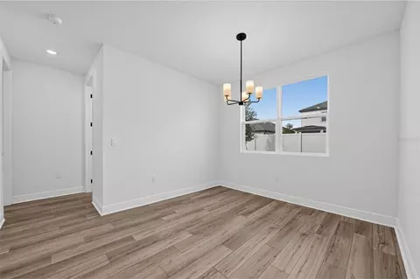
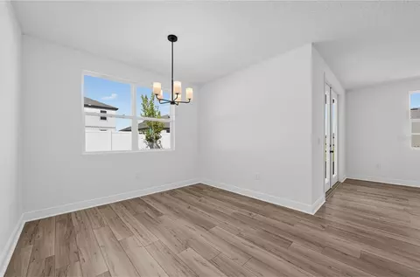
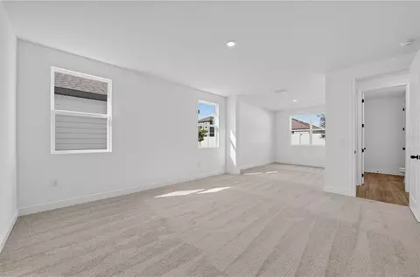
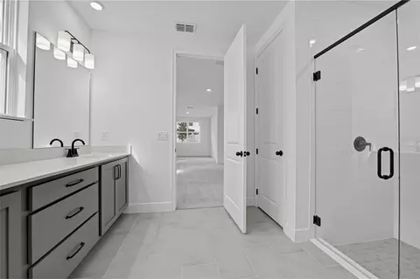
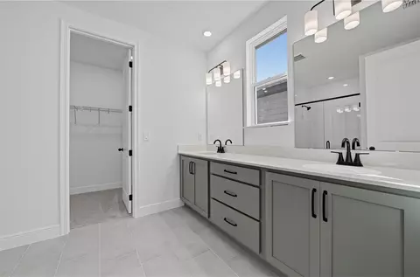
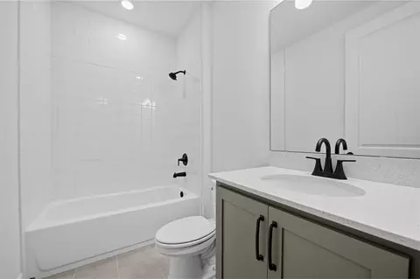
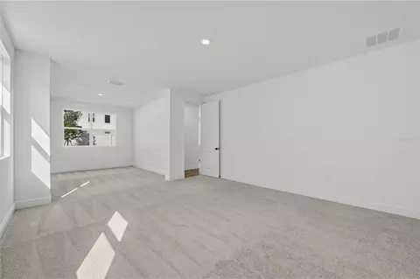
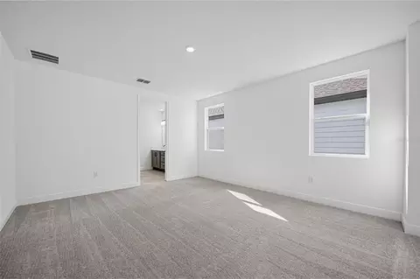
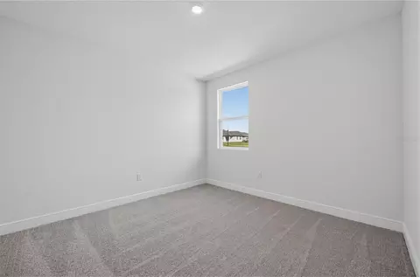
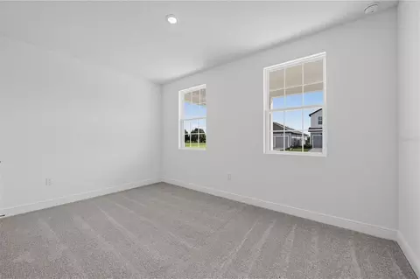
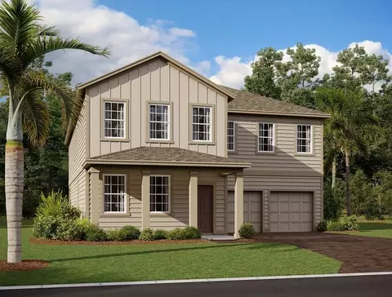
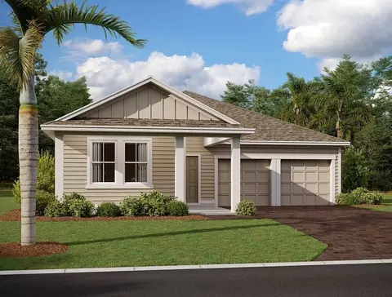
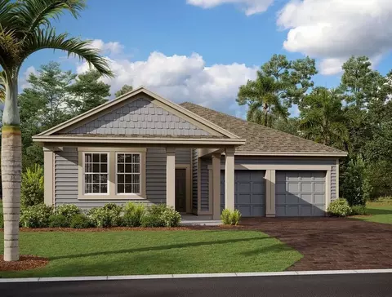
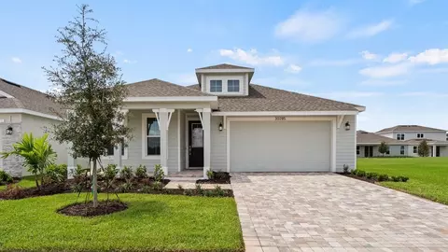
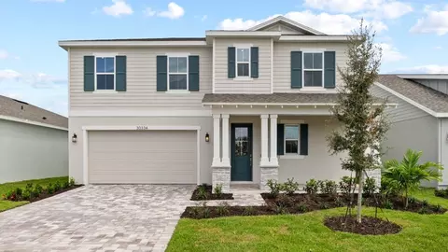
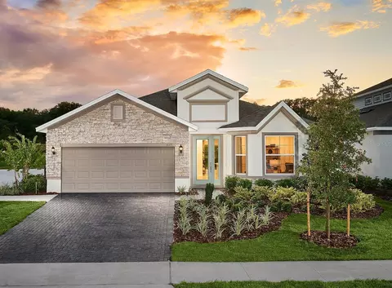
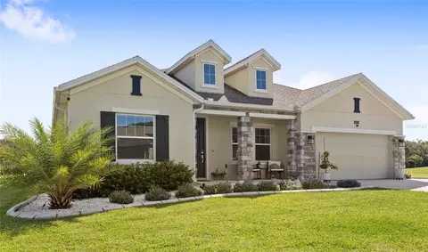
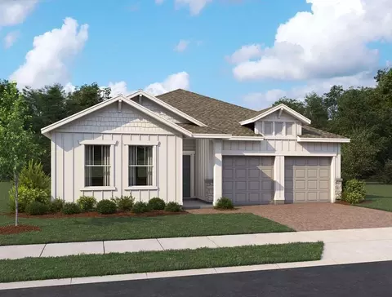
This thoughtfully designed home in the Trailside community features 3 bedrooms, 2 baths, and attached 2-car garage. The open floorplan offers abundant natural light and a seamless flow through the main living areas, which showcase beautiful wood-look luxury vinyl plank flooring. The spacious primary suite boasts a private sitting area perfect for a nursery, office or flex space. The kitchen is equipped with 42" alabaster cabinets, a large island with upgraded quartz countertops, and stainless steel appliances—perfect for everyday living and entertaining. Plush upgraded carpet adds comfort in the bedrooms, plus upgraded 8' interior doors are included throughout. The interior design selections feature the AW Collection Rosemary, bringing warm and earthy tones inspired by nature. Bring the outdoors in with a covered lanai just off the living area. Enjoy community amenities including a pool, clubhouse, and playground. Conveniently located near top-rated schools and the charming shops and restaurants of downtown Mt. Dora.
Listed by
Listing Agent - Reed Williams
Listing Agent Contact: 813-918-4491
Listing Office - ASHTON WOODS FLORIDA REALTY LLC
Source: Stellar MLS mls logo
MLS#TB8560672 • last updated 57 minutes ago
Movoto checked Stellar MLS for data 14 minutes ago
Request a virtual or in-person tour
Overview
Cooling/AC Central Air
Levels/Style One
Type Residential
Virtual Tour External Link
SubType Single Family Residence
Status Active
MLS # TB8560672
SqFt 2226
Lot Size (Acres) 0.14
Lot Size (SqFt) 6250
Property Tax 5000
Year Built 2026
Condition Completed
HOA Name Triad Association Management
HOA Fee 93, Monthly
Builder Name Ashton Woods
Interior
Total # Bathrooms 3
# Full Baths 2
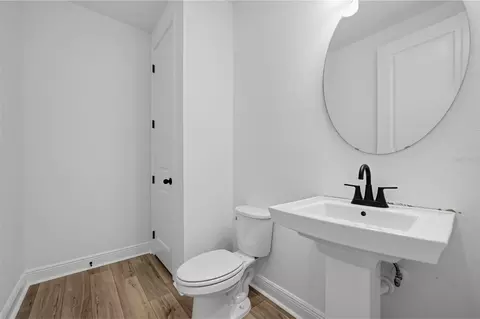
# Half Baths 1
# Bedrooms 3
Total # of Rooms 3
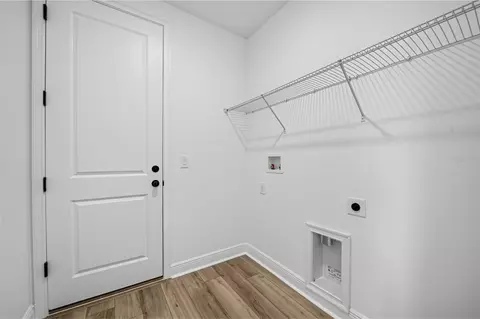
Laundry Laundry Room
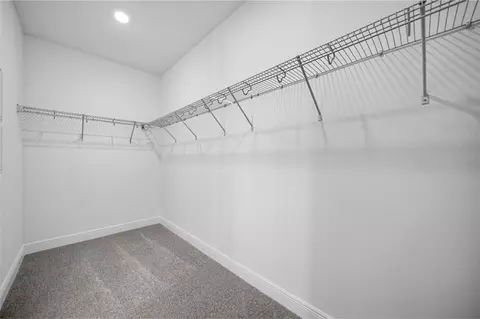
Interior Features Eat-in Kitchen, Solid Surface Counters, Thermostat, Walk-In Closet(s)
Exterior
Exterior Lighting, Sidewalk
Roof Shingle
Foundation Slab
# Garage Spaces 2
Amenities / Utilities
Utilities Desc Cable Available, Electricity Connected, Phone Available, Sewer Connected, Underground Utilities, Water Connected
Sewer Public Sewer
Location
County Lake
Community Features Clubhouse, Community Mailbox, Playground, Pool
Subdivision TRAILSIDE
APN 35-19-27-0010-0000-6000
Directions From SR 429: Take Exit 39 Onto SR 453 North. Follow Approximately 3 Miles To SR 46 West. Turn Left Onto Round Lake Road And Follow Approximately 0.8 Miles To Trailside Community On Left.
Lot/ Land Details
Road Surface Type Asphalt, Paved
Tour this home
When would you like to see 30139 Emerald Forest Dr?
question
Have a question about this property? Call us at (844) 430-0869
9/10
4/10
5/10
6/10
Source: GreatSchools.org © 2026. All rights reserved.

Around the neighborhood

Explore everything this neighborhood has to offer.
  • Real Estate
  • FL
  • Lake County
  • Mount Dora
  • 32757
  • 30139 Emerald Forest Dr

My commute

Enter a destination to see travel time and distance.
By entering my info and clicking Ask a Question below, I am providing my e-signature and express written consent to receive marketing emails, calls, and texts (including via automatic telephone dialing systems, AI generative, artificial or pre-recorded voice technology) relating to my inquiry from Movoto (and parties calling/messaging on their behalf) even if my number appears on the company, state, or national Do Not Call Registry. You also agree to ourTerms and Conditions and Privacy Policy. Consent not required to receive services (call 1-844-420-1270 to be connected without providing consent).

Nearby homes for sale in Mount Dora, FL

Nearby recently sold homes in Mount Dora, FL

Newest listings in 32757

Meet with a real estate agent today (844) 430-0869
The multiple listing information is provided by Stellar MLS. IDX information is provided exclusively for consumers’ personal, non-commercial use and that it may not be used for any purpose other than to identify prospective properties consumers may be interested in purchasing. Information deemed reliable but not guaranteed to be accurate. Buyer to verify all information. The information provided is for consumers' personal, non-commercial use and may not be used for any purpose other than to identify prospective properties consumers may be interested in purchasing. Listing information updated every 15 minutes. Terms of use & Privacy Policy, California Privacy Info. Copyright © 2005 - 2026 Movoto, Inc. All rights reserved. Equal Housing Opportunity CalDRE CalDRE #01517281
Movoto Real Estate is committed to ensuring accessibility for individuals with disabilities. We are continuously working to improve the accessibility of our web experience for everyone. We welcome feedback and accommodation requests, please submit them here.
Stellar MLS
The real estate listing data marked with this icon comes from the IDX program of the Stellar MLS. All information provided is deemed reliable but is not guaranteed and should be independently verified. Listings displayed on this website may be subject to prior sale or removal from sale; availability of any listing should always be independently verified. Listing information is provided exclusively for consumers’ personal, non-commercial use, solely to identify potential properties for potential purchase; all other use is strictly prohibited and may violate relevant federal and state law.
Requests for information regarding mortgage products will be directed to Movoto.com affiliate, Lower, LLC - a licensed Mortgage Lender (NMLS #1124061), or, based on your location, may be redirected to a participating mortgage marketing partner that may pay Lower, LLC for any consumer contact information provided through this site.