Movoto Real Estate
Sold on 10/04/2025
  • Map Image
  • Map Image
  • Map Image

1224 Normandy Dr, Mount Dora, FL 32757

$540,000

Last sold 10/04/2025 for $525K

  • 3

    bed

  • 2

    bath

  • 2,424

    Sqft ($217/Sqft)

House not for sale

About 1224 Normandy Dr

Property type House
Neighborhood
Year built 1953
HOA fee $0/month
Lot size 0.42 Acre
Movoto estimate
Parking 1 garage spaces
Rental estimate
Property description
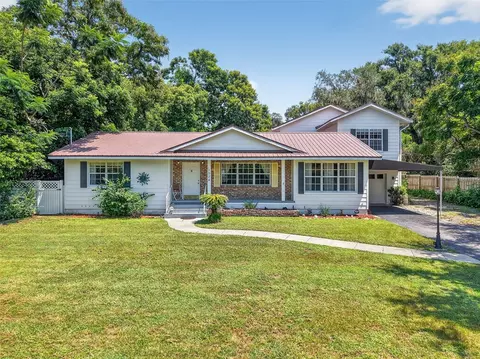
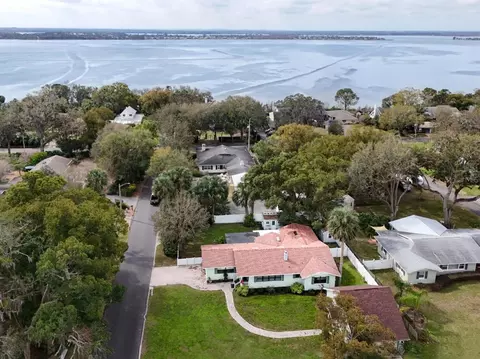
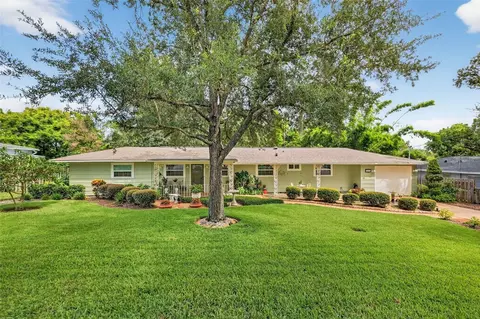
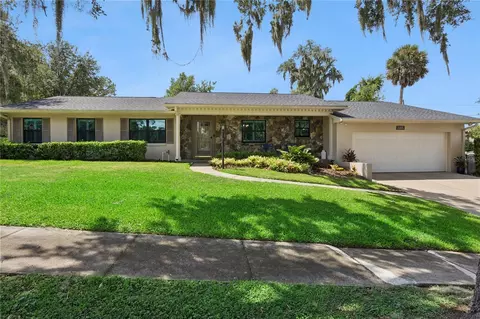
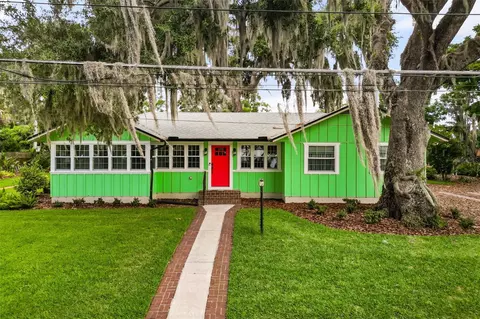
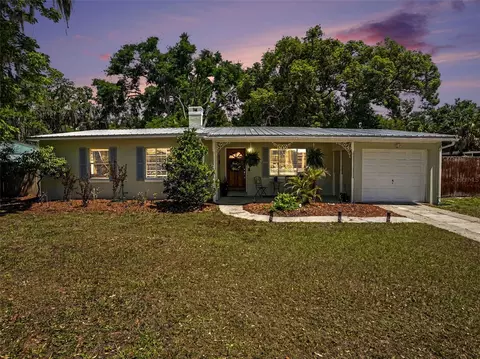
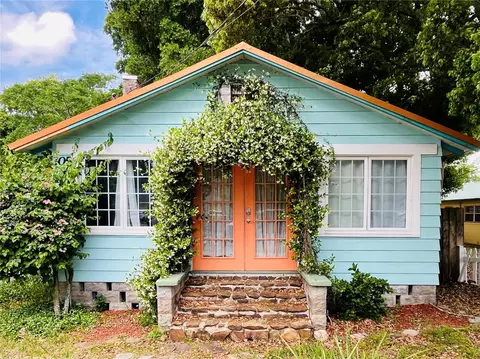
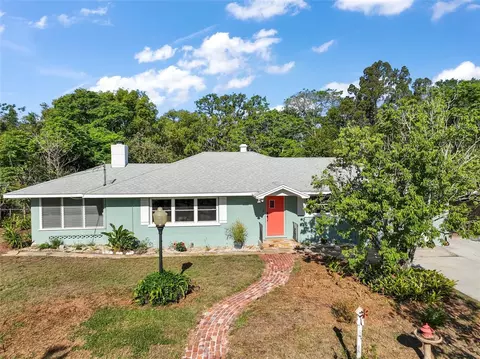
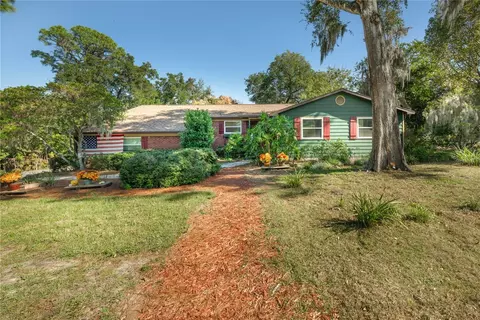
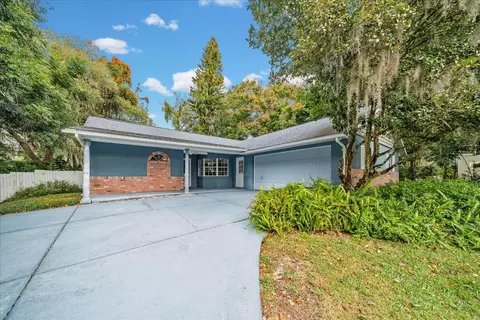
CHARMING 3/2 MOUNT DORA HOME WITH POOL, GARAGE, AND LARGE YARD. Here’s your opportunity to fulfill your dream of moving to historic Mount Dora to live in a home full of charm and character while not sacrificing practical amenities. Imagine spending a fun day downtown in one of the eclectic boutiques or the art gallery enjoying the many cafes, bakeries, or fine dining restaurants around town. Perhaps you have secured your boat at the full-service marina, and you invite friends to hop aboard and cruise through the famous Mount Dora canal to explore the popular Harris Chain of Lakes. At the end of a thrilling day, retreat home to your personal slice of Florida paradise. This beautiful and welcoming home is nestled onto a generous .41-acre parcel with just the right number of mature trees and foliage. The quintessential metal roof (2019) with gabled roofline and cozy front porch creates a ‘downhome’ feeling. Linger on the porch sipping iced tea while chatting with a neighbor. When you’re ready to come indoors you’ll find a bright and cheery interior rich in character and detail and infused with abundant natural light streaming in through large windows and doors. Thick crown molding and original hardwood floors speak to the original touches of quality craftmanship. The floor plan has great flow for entertaining. The spacious living room offers a decorative fireplace with a mantle for hanging holiday stockings and cards from loved ones. The adjoining dining room has unique, original built-ins and French doors to the rear pool deck. A cozy family room is connected to the living room with French doors that open wide to create even more sense of space. The family room evokes a feeling of rustic elegance with the rustic tile floors, tongue and groove wood-plank ceilings, and abundant wrap-around windows. What a great space to read a book or watch a movie. The galley kitchen has stainless appliances including a gas stove, and overlooks the pool and backyard. There’s also a Butler’s pantry for extra storage and a great coffee prep station. Built-ins abound here adding to the whimsey and charm! Two spacious bedrooms are downstairs, sharing a full bathroom with a shower. The staircase leads to the second story primary suite with tongue and groove ceiling, wood-laminate flooring, huge spaces for lounging, a walk-in closet, and an en-suite with dual sinks, a deep soaking tub, and a tiled shower. Florida life isn’t complete unless you have great outdoor spaces and this property does! Enjoy a covered carport and a 1-car garage, complete with a bonus living space, kitchenette, and full bathroom! Relax or entertain in the privacy fenced back yard with a paver patio, retractable sunshade awning, and a refreshing pool! The ample yard has loads of space for a fire-pit area or room for kids to run and play! What a wonderful home in a wonderful community!
Listed by
Listing Agent - Loretta C. Maimone
Listing Agent Contact: 352-735-4433
Listing Office - ERA GRIZZARD REAL ESTATE
Source: Stellar MLS mls logo
MLS#G5101537 • last updated 10 months ago
Movoto checked Stellar MLS for data 8 minutes ago
Overview
Levels/Style Two, Florida
Type Residential
Virtual Tour N/A
SubType Single Family Residence
Status Sold
MLS # G5101537
SqFt 2424
Lot Size (Acres) 0.41
Lot Size (SqFt) 18277
Property Tax 2600.7
Year Built 1953
Interior
Total # Bathrooms 2
# Full Baths 2
# Bedrooms 3
Total # of Rooms 11
Laundry In Garage
Interior Features Built-in Features, Ceiling Fans(s), Crown Molding, Dry Bar, PrimaryBedroom Upstairs, Split Bedroom, Walk-In Closet(s), Window Treatments
Fireplace Decorative
Exterior
Exterior French Doors, Outdoor Shower, Private Mailbox, Rain Gutters
Roof Metal
Foundation Crawlspace
Fencing Wood
# Garage Spaces 1
# Carport Spaces 1
Lot Desc City Limits
Amenities / Utilities
Utilities Desc Cable Connected, Electricity Connected, Natural Gas Connected, Water Connected
Sewer Septic Tank
Location
County Lake
Community Features Street Lights
Subdivision PINECREST
Elementary School Triangle Elem
Middle School Mount Dora Middle
High School Mount Dora High
APN 30-19-27-1600-000-10200
Zoning R-1A
Directions From The Intersection Of Donnelly And 11th. Take 11th Avenue West. Make A Right On Normandy. Home Will Be On Your Right.
Lot/ Land Details
Vegetation Trees/Landscaped
Road Surface Type Paved
Road Responsibility Public Maintained Road
$540K
Range: $448K-$631K
Last 30 days 
Rental est.: $2,443/month
Gross rent multiplier: 17.9
  • Nov 2025
    Public Records
  • Nov 21, 2025 Sold
    $525,000
  • Nov 2025
    mls logo MLS # G5101537
  • Nov 20, 2025 Sold
    $525,000 (-4.5%)
  • Oct 12, 2025 Pending
    —
  • May 15, 2025 Listed
    $550,000 (+69.2%)
  • Nov 2018
    Public Records
  • Nov 28, 2018 Sold
    $325,000
  • Nov 2018
    mls logo MLS # O5736973
  • Nov 16, 2018 Sold
    $325,000 (-1.2%)
  • Oct 5, 2018 Pending
    —
  • Sep 29, 2018 Listed
    $329,000 (-15.6%)
  • Jun 2006
    Public Records
  • Jun 2, 2006 Sold
    $390,000
  • Year Property taxes Tax assessment
  • 2024
    $2,601 +6.2%
    $173,470 +3.0%
  • 2023
    $2,449 -1.7%
    $168,420 +3.0%
  • 2022
    $2,491
    $163,520
  • 1224 Normandy Dr
    $525K
  • Mount Dora
    $464K +2% y/y
  • 32757
    $474K -1% y/y
  • Mount Dora
    $474K -1% y/y
No chart available
Statistics calculated by Movoto
Est. value Bed/bath Sqft mi
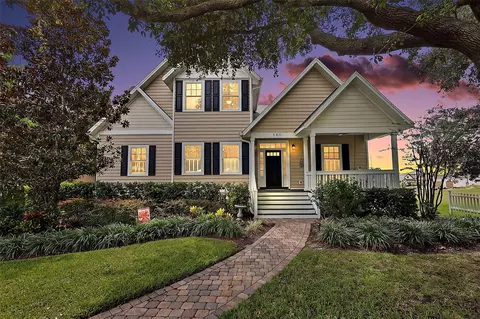
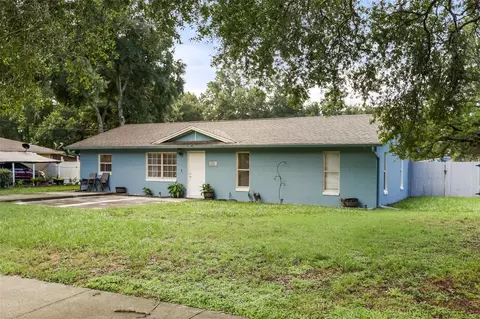
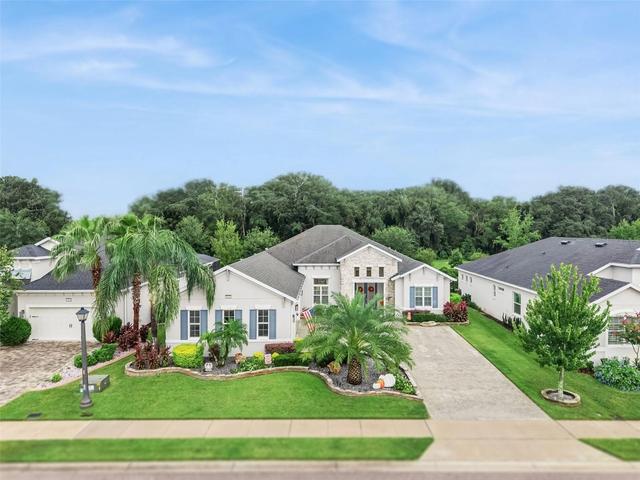
1304 Normandy Dr, Mount Dora, FL 32757 $339,000 3/1 1,188 0.02
1212 Normandy Dr, Mount Dora, FL 32757 $498,000 3/2 1,969 0.02
1312 Normandy Dr, Mount Dora, FL 32757 $560,000 3/2 2,516 0.04
1230 Overlook Dr, Mount Dora, FL 32757 $577,000 4/2 2,161 0.05
995 W 11th Ave, Mount Dora, FL 32757 $507,000 3/2 2,772 0.05
1304 Overlook Dr, Mount Dora, FL 32757 $493,000 3/2 1,756 0.05
1221 Crestview Dr, Mount Dora, FL 32757 $377,000 2/1 1,202 0.05
1218 Overlook Dr, Mount Dora, FL 32757 $875,000 4/3 3,268 0.05

Estimated values are based on public record data and automated valuation models. Values are not guaranteed and may not reflect current market conditions.
Thinking of selling? Get a Cash Offer.

  • A smooth, fast sale
  • Skip staging and repairs
  • No strings attached
3/10
5/10
6/10
Source: GreatSchools.org © 2026. All rights reserved.

Around Mount Dora

Explore everything this neighborhood has to offer.
By entering my info and clicking Ask a Question below, I am providing my e-signature and express written consent to receive marketing emails, calls, and texts (including via automatic telephone dialing systems, AI generative, artificial or pre-recorded voice technology) relating to my inquiry from Movoto (and parties calling/messaging on their behalf) even if my number appears on the company, state, or national Do Not Call Registry. You also agree to ourTerms and Conditions and Privacy Policy. Consent not required to receive services (call 1-844-420-1270 to be connected without providing consent).

Nearby recently sold homes in Mount Dora, FL

Nearby homes for sale in Mount Dora, FL

Newest listings in 32757

  • Real Estate
  • FL
  • Lake County
  • Mount Dora
  • 32757
  • 1224 Normandy Dr
Meet with a real estate agent today (844) 430-0869
The multiple listing information is provided by Stellar MLS. IDX information is provided exclusively for consumers’ personal, non-commercial use and that it may not be used for any purpose other than to identify prospective properties consumers may be interested in purchasing. Information deemed reliable but not guaranteed to be accurate. Buyer to verify all information. The information provided is for consumers' personal, non-commercial use and may not be used for any purpose other than to identify prospective properties consumers may be interested in purchasing. Listing information updated every 15 minutes. Terms of use & Privacy Policy, California Privacy Info. Copyright © 2005 - 2026 Movoto, Inc. All rights reserved. Equal Housing Opportunity CalDRE CalDRE #01517281
Movoto Real Estate is committed to ensuring accessibility for individuals with disabilities. We are continuously working to improve the accessibility of our web experience for everyone. We welcome feedback and accommodation requests, please submit them here.
Stellar MLS
The real estate listing data marked with this icon comes from the IDX program of the Stellar MLS. All information provided is deemed reliable but is not guaranteed and should be independently verified. Listings displayed on this website may be subject to prior sale or removal from sale; availability of any listing should always be independently verified. Listing information is provided exclusively for consumers’ personal, non-commercial use, solely to identify potential properties for potential purchase; all other use is strictly prohibited and may violate relevant federal and state law.
Requests for information regarding mortgage products will be directed to Movoto.com affiliate, Lower, LLC - a licensed Mortgage Lender (NMLS #1124061), or, based on your location, may be redirected to a participating mortgage marketing partner that may pay Lower, LLC for any consumer contact information provided through this site.