Movoto Real Estate
Lakefront
  • Exterior
  • Other
  • View/Area
  • Kitchen
  • Dining
  • Living
  • Entry Way
  • Bath
  • Bedroom
  • Floorplan
  • Animated home icon 3D tour
4945 Glen Elyn Rd, Mound, MN 55364

  • $899,999

  • 4

    bed

  • 4

    bath

  • 3,138

    Sqft ($287/Sqft)

House for sale 88 days
$50K price drop
Movoto is helping 7 homebuyers near you

About 4945 Glen Elyn Rd

Property type House
Neighborhood
Year built 1920
HOA fee $0/month
Lot size 9,583 Sqft
Parking 3 garage spaces
Property description
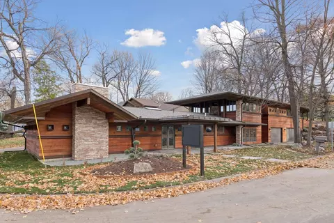
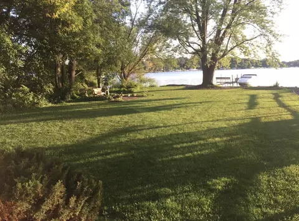
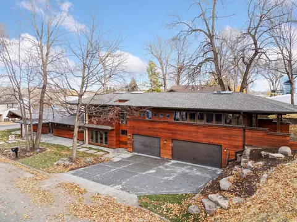
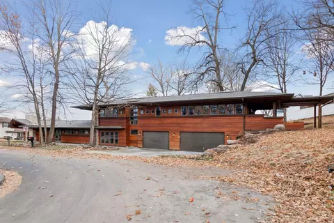
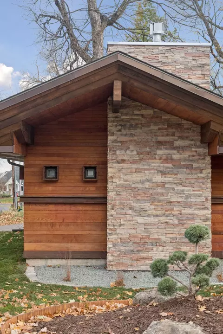
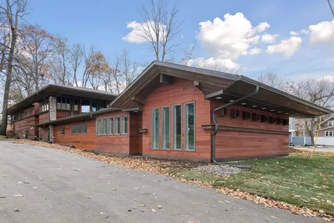
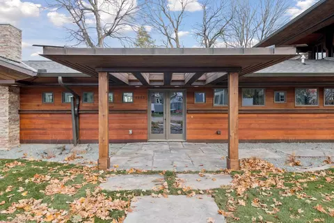
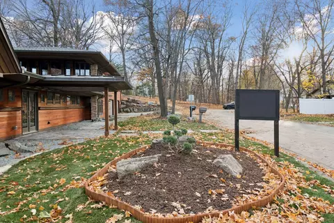
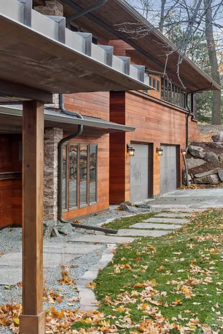
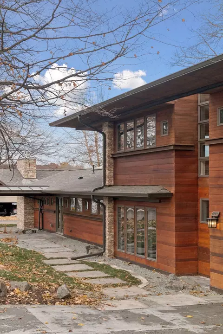
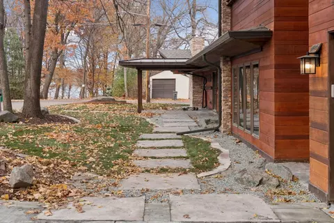
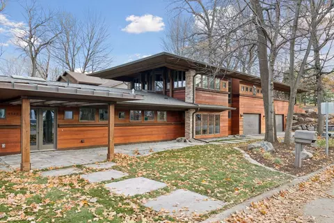
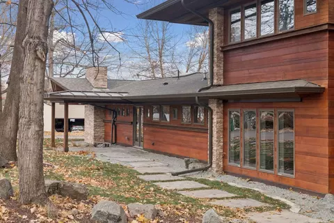
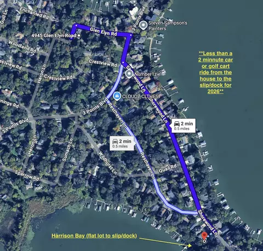
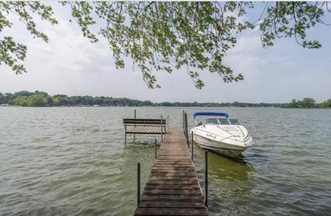
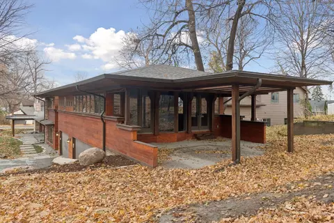
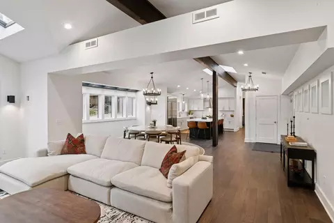
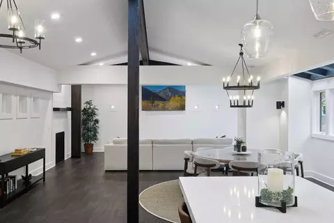
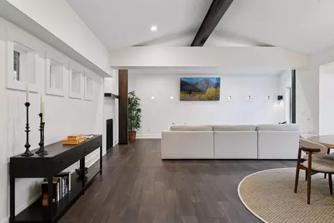
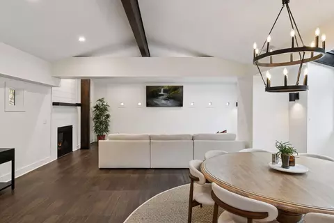
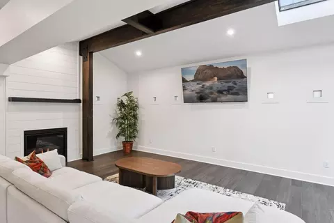
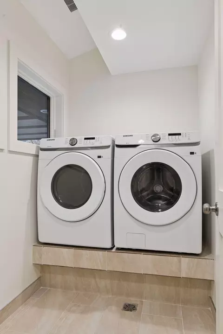
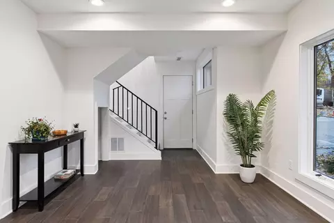
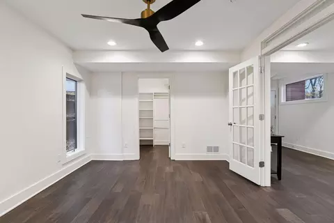
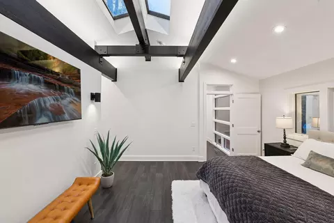
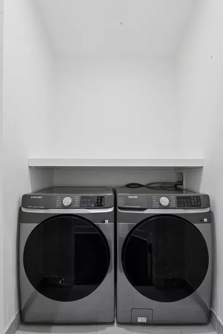
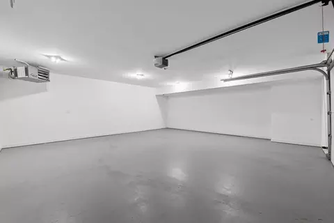
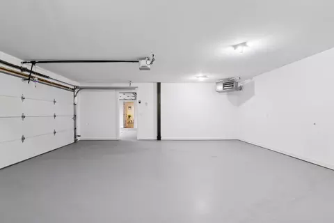
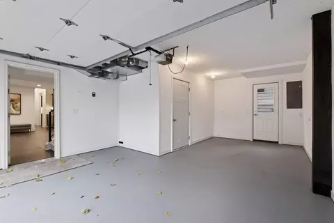
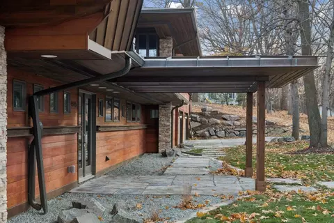
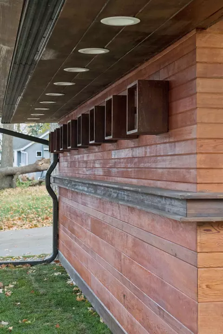
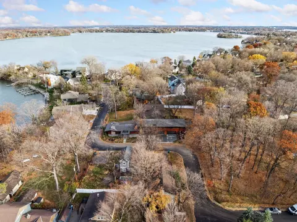
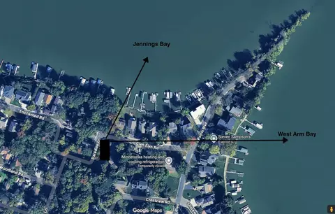
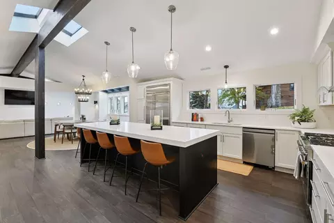
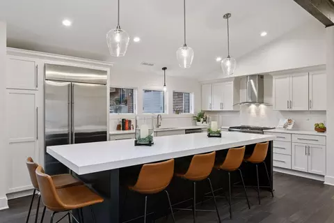
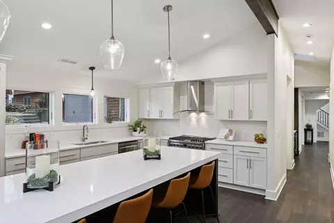
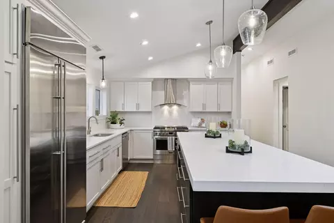
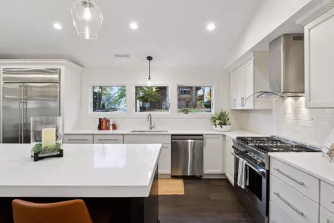
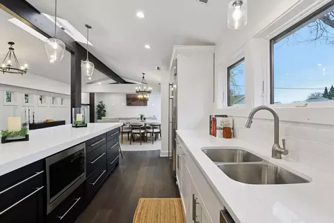
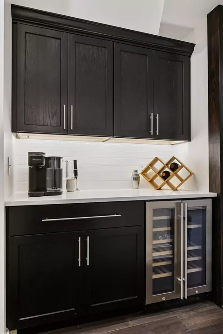
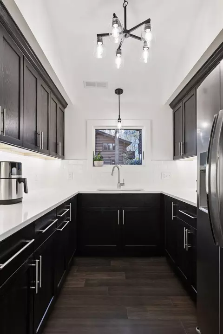
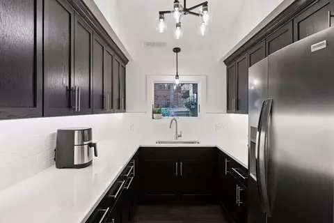
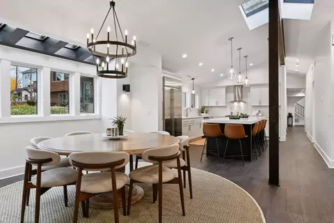
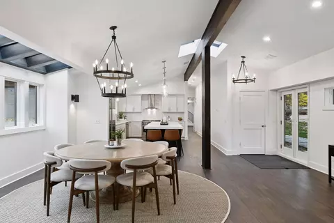
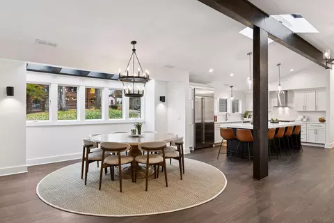
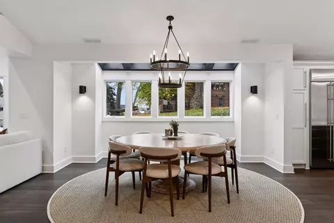
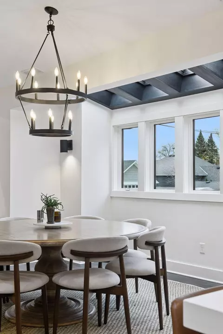
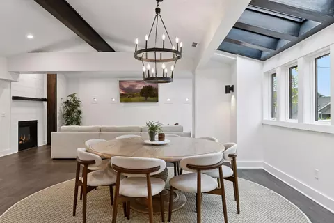
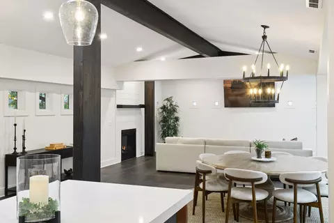
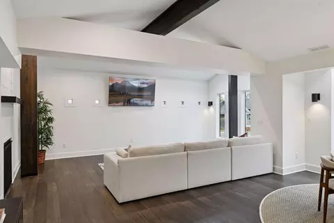
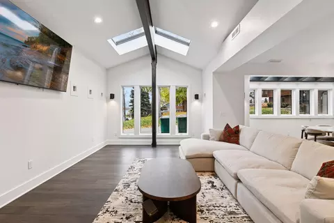
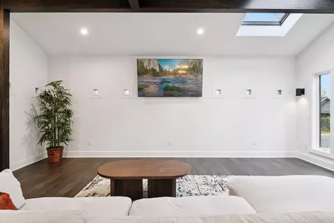
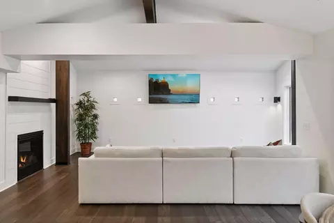
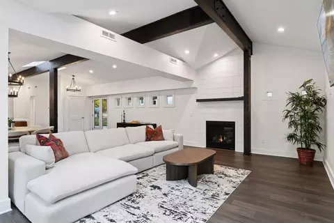
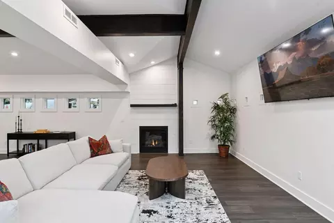
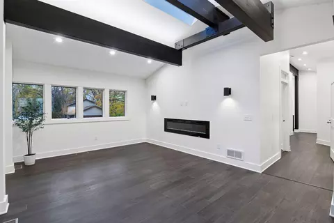
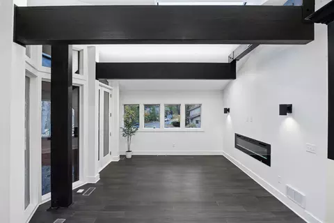
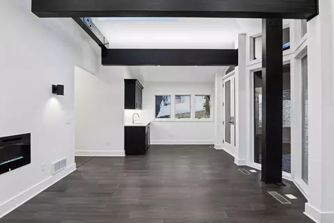
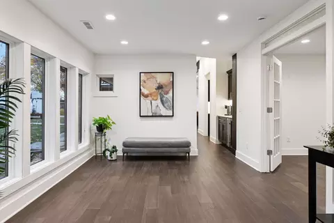
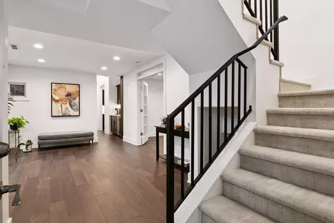
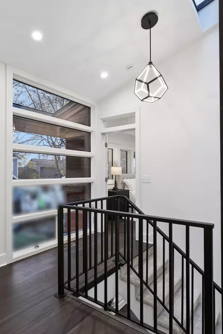
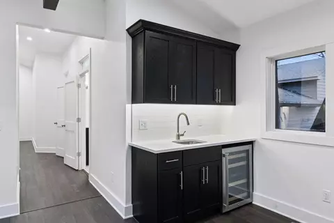
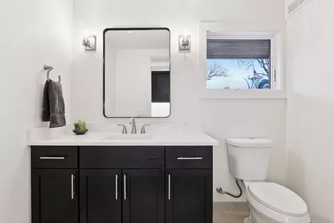
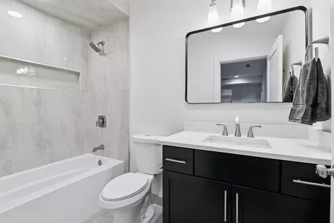
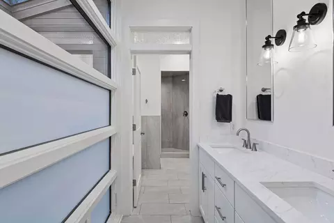
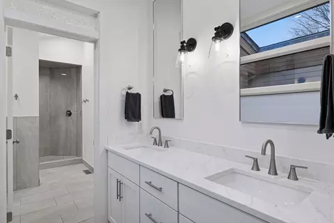
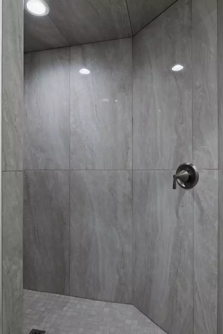
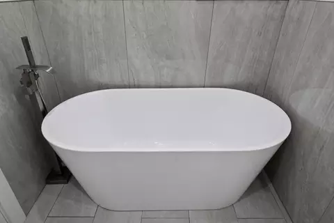
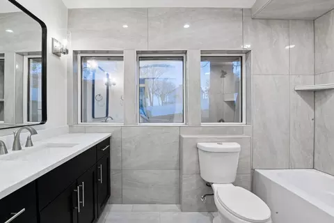
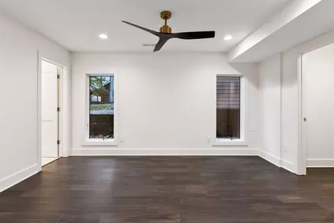
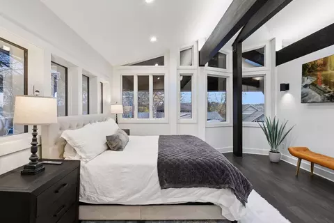
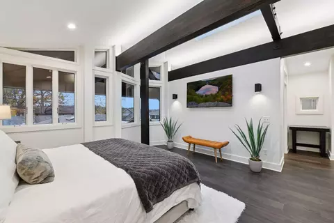
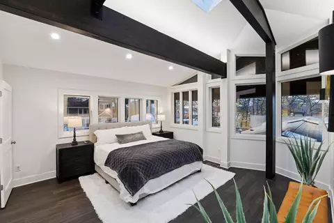
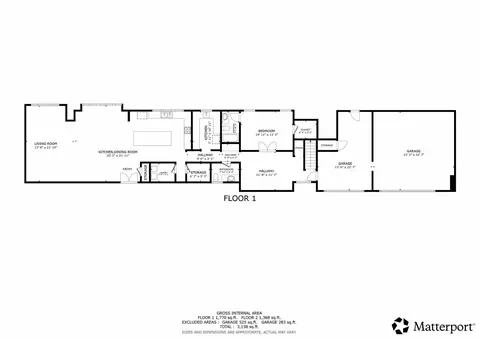
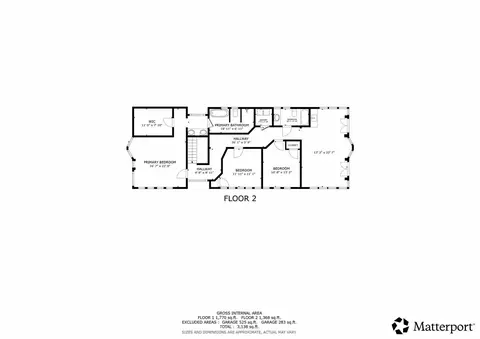
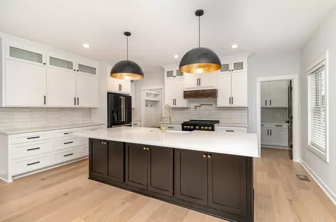
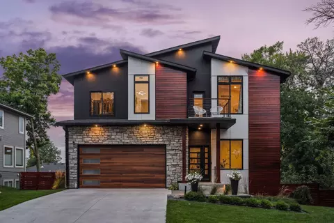
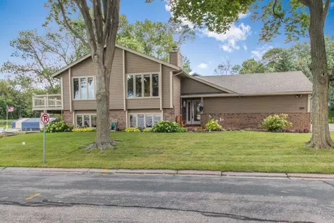
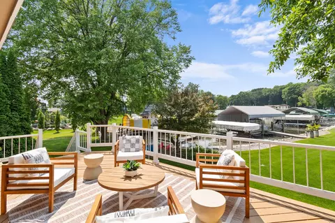
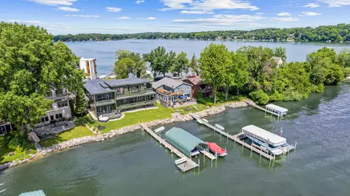
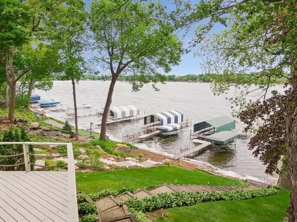
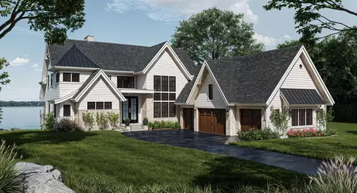
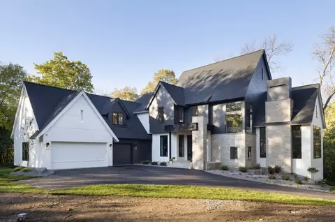
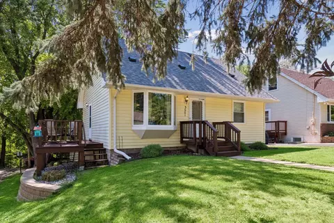
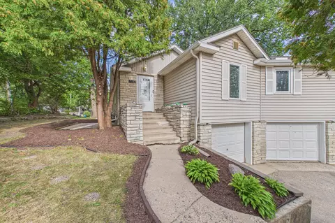
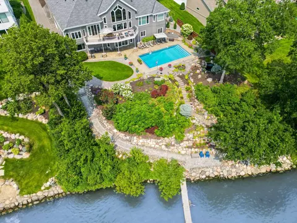
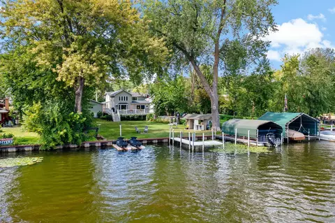
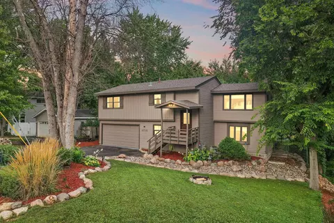
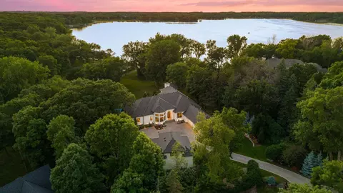
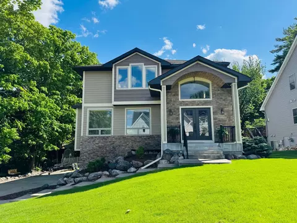
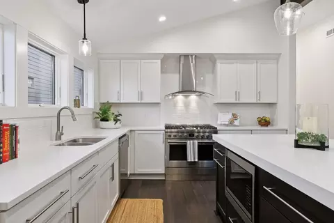
**INCLUDES 2026 BOAT SLIP/DOCK ON LAKE MINNETONKA + GOLF CART, OPTION FOR MULTI-YEAR DOCK/SLIP LEASE AVAILABLE WALKING DISTANCE FROM HOME / CERTIFIED APPRAISAL OVER $1.2M** Truly stunning, One-of-a-kind Frank Lloyd Wright inspired Mid-Century Modern 2-story home with seasonal lake views to Jennings Bay over Lake Minnetonka directly across the street. Lake Life Abound in every direction! Gorgeously renovated/finished home offers 4BDs/4BAs/3GRG+/3138 TFSF nestled on a corner lot amidst the treed backyard. 2 owner's suites (1 on the main level & 1 upstairs overlooking the lake)...one on each level. Unique American Redwood exterior with stone facade and fireplace accents over pours with character and appeal. Professional landscaping. Designer features and fixtures throughout the interior make this contemporary-style home the PERFECT PLACE to call your NEXT HOME. Luxury Wood Plank Flooring throughout much of both levels gleams with perfection and class,. An ultra-convenient oversized walk-in food pantry with additional 2nd refrigerator, 2nd sink and endless upper+lower cabinetry (storage GALORE:) makes entertaining and daily life here a true delight. Dazzling wine bar area with both upper+lower cabinets and a subway tile backsplash. Soaring Vaulted Ceilings span much of the entire main and upper levels accented by Mountain-Style Beams. Skylights and an overabundance of windows provides superb natural lighting nearly everywhere in the home. Tuck in beside the gas fireplace on the main level or the 6ft long horizontal fireplace upstairs in the upper level living room on these upcoming cold winter days. Straight out of a Martha Stewart catalog, the gourmet-style kitchen BEAMS with style and class offering a massive 10ft center island, undermount split stainless steel sink, high-end stainless steel appliances, endless cabinet/storage space and stylish light fixtures abound. 2 furnaces. 2 laundry rooms (one on each level). Brand new roof. Recently stained wood exterior. Large "Flex Room" off the garage entrance can double as as study, home office or kids play/toy room. Once upstairs the primary Owner's Suite overlooking Lake Minnetonka is remarkably BREATHTAKING spilling over with all the dazzle you can handle showcasing skylights, floor to ceiling windows, beams, wood plank floors, huge walk-in closet and 5-star caliber bathroom suite complete w/dual vanity sinks and separate tub + shower areas. Heading down the hallways there's 2 additional bedrooms upstairs plus another full bathroom and huge family room with fireplace, wet-bar area plus connections to a 20+foot upper roofline overhang for future outdoor patio area up top. Massive 3-stall garage is designed so that the separated 1 stall can store your fishing boat/cayaks/canoes/boat gear OR get modifided to a "SUPER MUD-RECREATION ROOM" to hold your kids sports gear/supplies, bikes, strollers, lawn equipment....the options are ENDLESS! Just too many highlights to list out here so SEE IT FOR YOURSELF TODAY!!
Listed by
Listing Agent - Donavon DesMarais
Listing Office - Keller Williams Premier Realty
Source: Northstar MLS mls logo
MLS#7052197 • last updated 1 week ago
Movoto checked Northstar MLS for data 20 minutes ago
Request a virtual or in-person tour
Overview
Cooling/AC Central Air
Heating Forced Air, Fireplace(s)
Levels/Style Two
Virtual Tour External Link
MLS # 7052197
Type Residential
SubType Single Family
Property Tax 5116
Tax Assessment 5116
Foreclosure (Y/N) No
Short Sale (Y/N) No
Interior
# Three-Quarter Baths 1
Total # of Bathrooms 4
Bathrooms Two Primary Baths, Double Sink, Bathroom Ensuite, Full Primary, Private Primary, Main Floor 1/2 Bath, Main Floor Full Bath, Separate Tub & Shower, Upper Level Full Bath
# Full Baths 3
# Bedrooms 4
Dining Room Breakfast Area, Informal Dining Room, Kitchen/Dining Room, Living/Dining Room
Laundry Main Level, Upper Level
Accessibility Features None
Fireplace Family Room, Gas, Living Room
Exterior
Construction Post And Beam, Other, Concrete, Frame, Stone
# Garage Spaces 3
Parking Desc Attached Garage, Concrete, Tuckunder Garage
Lot Desc Corner Lot, Tree Coverage - Medium, Zero Lot Line
Amenities / Utilities
Electric Circuit Breakers
Water Source City Water/Connected
Pool Desc None
Location
Waterfront Lake View, Other
County Hennepin
Subdivision Shadywood Point
High School District Westonka
APN 1311724110139
Zoning Residential-Single Family
Lot/ Land Details
Road Frontage City Street, Curbs, Paved Streets
Present Use Yearly
Road Responsibility Public Maintained Road
Tour this home
When would you like to see 4945 Glen Elyn Rd?
question
Have a question about this property? Call us at (844) 430-0869
9/10
10/10
9/10
Source: GreatSchools.org © 2026. All rights reserved.

Around Shadywood Point

Explore everything this neighborhood has to offer.
10/100
Walk
73/100
Family
29/100
Dining
73/100
Pet
  • Real Estate
  • MN
  • Hennepin County
  • Mound
  • 55364
  • 4945 Glen Elyn Rd

My commute

Enter a destination to see travel time and distance.
By entering my info and clicking Ask a Question below, I am providing my e-signature and express written consent to receive marketing emails, calls, and texts (including via automatic telephone dialing systems, AI generative, artificial or pre-recorded voice technology) relating to my inquiry from Movoto (and parties calling/messaging on their behalf) even if my number appears on the company, state, or national Do Not Call Registry. You also agree to ourTerms and Conditions and Privacy Policy. Consent not required to receive services (call 1-844-420-1270 to be connected without providing consent).

Nearby homes for sale in Mound, MN

Nearby recently sold homes in Mound, MN

Newest listings in 55364

Meet with a real estate agent today (844) 430-0869
The multiple listing information is provided by Regional Multiple Listing Service of Minnesota, Inc. IDX information is provided exclusively for consumers’ personal, non-commercial use and that it may not be used for any purpose other than to identify prospective properties consumers may be interested in purchasing. Information deemed reliable but not guaranteed to be accurate. Buyer to verify all information. The information provided is for consumers' personal, non-commercial use and may not be used for any purpose other than to identify prospective properties consumers may be interested in purchasing. Listing information updated every 15 minutes. Terms of use & Privacy Policy, California Privacy Info. Copyright © 2005 - 2026 Movoto, Inc. All rights reserved. Equal Housing Opportunity CalDRE CalDRE #01517281
Movoto Real Estate is committed to ensuring accessibility for individuals with disabilities. We are continuously working to improve the accessibility of our web experience for everyone. We welcome feedback and accommodation requests, please submit them here.
The data relating to real estate for sale on this web site comes in part from the Broker Reciprocity Program of the Northstar MLS. Real estate listings are marked with the Broker Reciprocity logo. Any use of search facilities of data on this site, other than by a consumer looking to purchase real estate, is prohibited. No part of this search utility may be reproduced, adapted, translated, stored in a retrieval system or transmitted in any form or by any means, electronic, mechanical, photocopying, recording, or otherwise. If a listing is in Coming Soon status, it is not currently available for showings but will be soon. Open House information is subject to change without warning. Information Deemed Reliable But Not Guaranteed.
©2026 Northstar MLS. All rights reserved. By searching you agree to the end user license agreement.

Digital Millennium Copyright Act (DMCA) Notice The Digital Millennium Copyright Act of 1998, 17 U.S.C. § 512 (the "DMCA"), provides recourse for copyright owners who believe that material appearing on the Internet infringes their rights under U.S. copyright law. If you believe in good faith that any content or material made available in connection with our website or services infringes your copyright, you (or your agent) may send us a notice requesting that the content or material be removed, or access to it blocked. Notices and counter-notices should be sent in writing by mail to Michael Bisping, Director, Customer Relations, Regional Multiple Listing Service of Minnesota, Inc, 2550 University Avenue West, Suite 259S Saint Paul, MN 55114 or by email to mbisping@northstarmls.com Questions can be directed by phone to 651-251-3200. The DMCA requires that your notice of alleged copyright infringement include the following information: (1) description of the copyrighted work that is the subject of claimed infringement; (2) description of the alleged infringing content and information sufficient to permit us to locate the content; (3) contact information for you, including your address, telephone number and email address; (4) a statement by you that you have a good faith belief that the content in the manner complained of is not authorized by the copyright owner, or its agent, or by the operation of any law; (5) a statement by you, signed under penalty of perjury, that the information in the notification is accurate and that you have the authority to enforce the copyrights that are claimed to be infringed; and (6) a physical or electronic signature of the copyright owner or a person authorized to act on the copyright owner's behalf. Failure to include all of the above information may result in the delay of the processing of your complaint.
Requests for information regarding mortgage products will be directed to Movoto.com affiliate, Lower, LLC - a licensed Mortgage Lender (NMLS #1124061), or, based on your location, may be redirected to a participating mortgage marketing partner that may pay Lower, LLC for any consumer contact information provided through this site.