
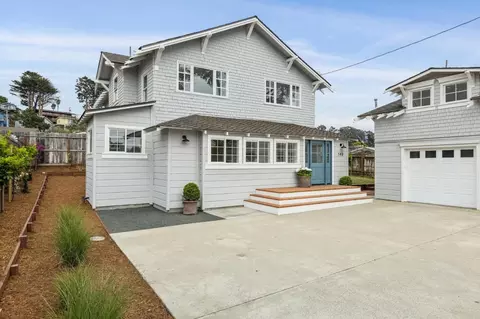
- $1,980,000
- 5Bd
- 3Ba
- 2,548 Sq Ft
SOLD 08/26/26

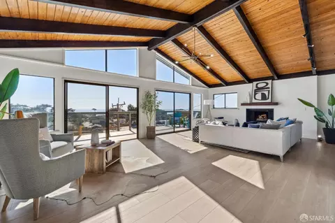
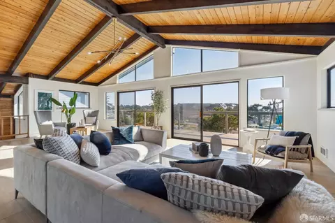
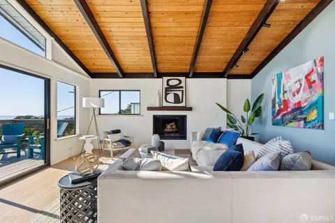
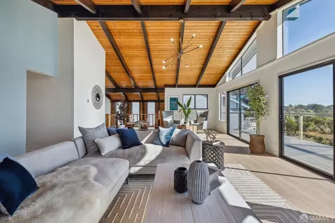
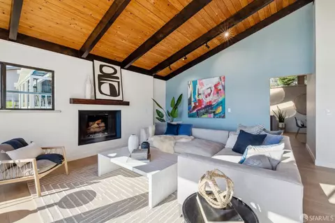
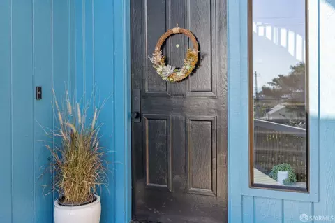
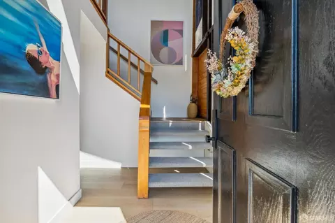
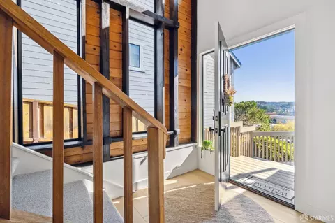
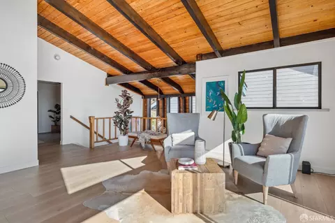
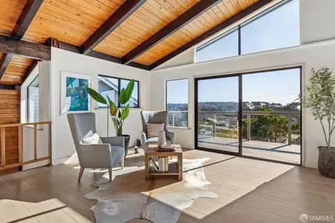
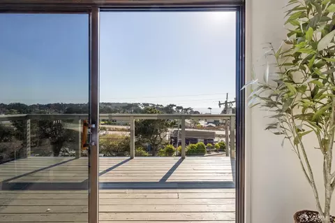
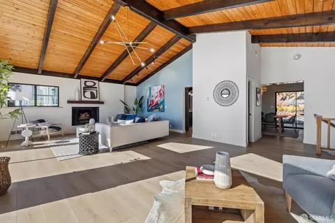
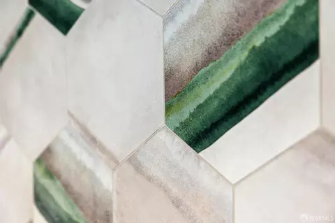
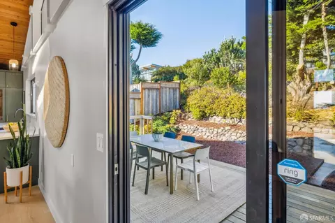

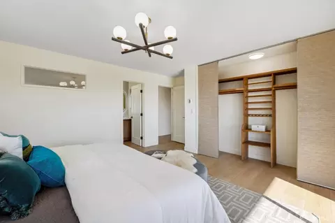
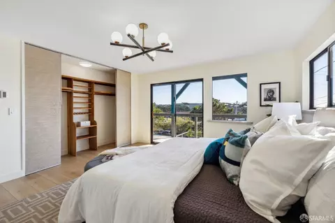
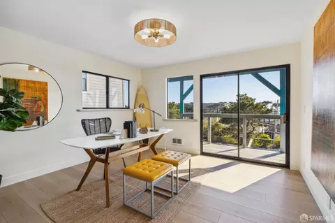
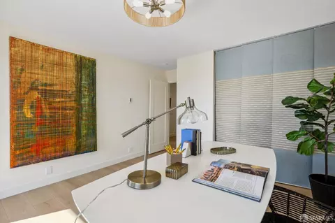
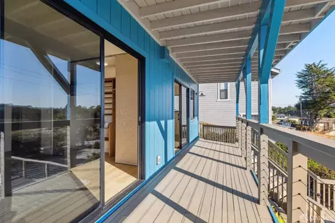
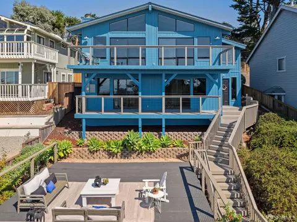
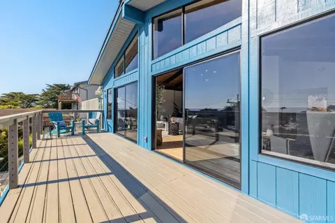
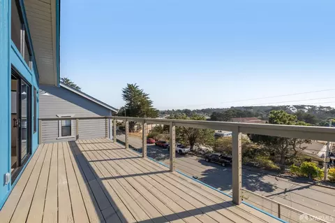
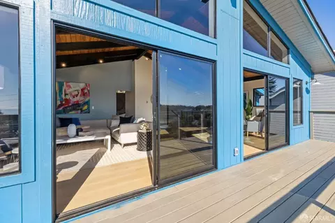
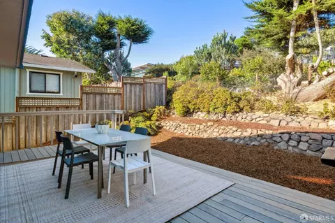
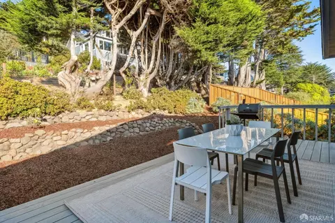
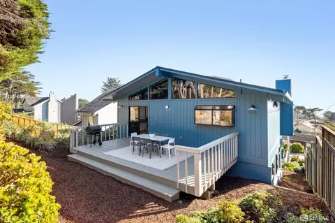
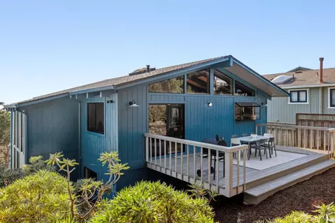
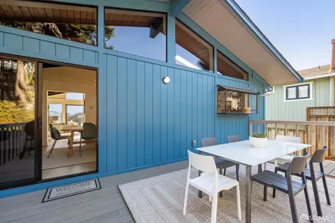
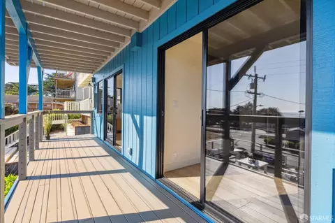
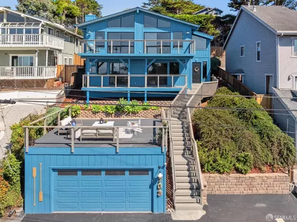
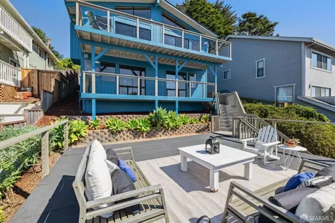
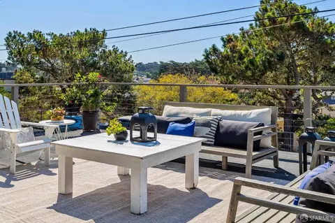
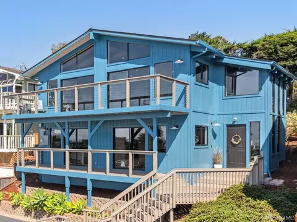
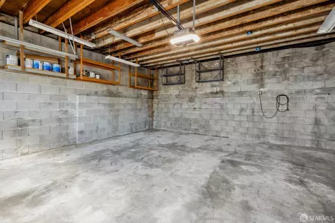
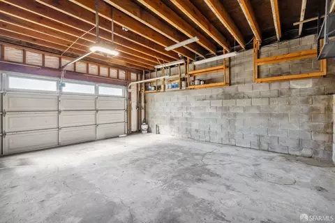
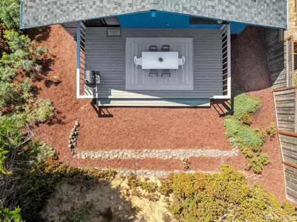
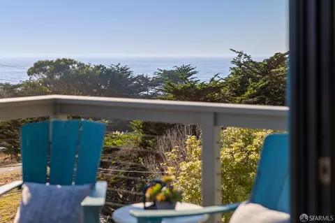
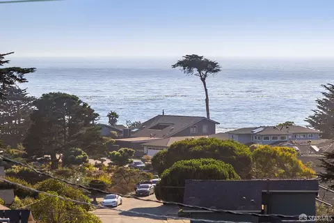
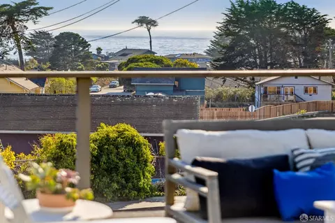
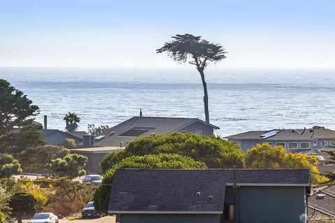
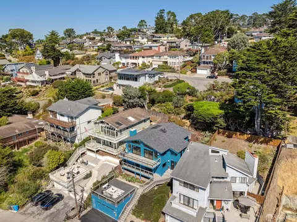
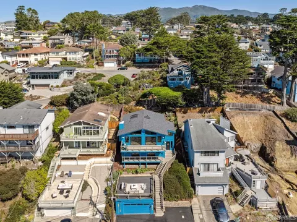
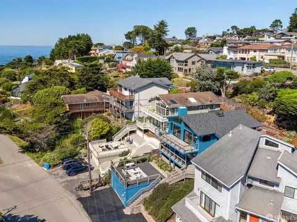
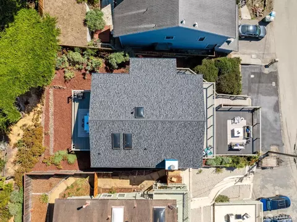
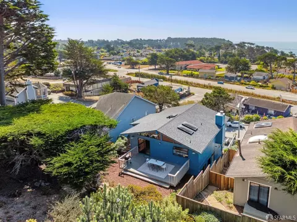
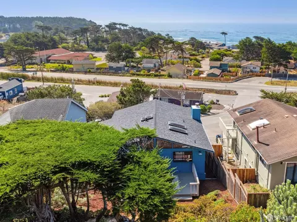
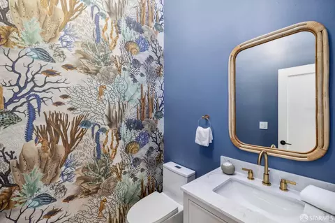
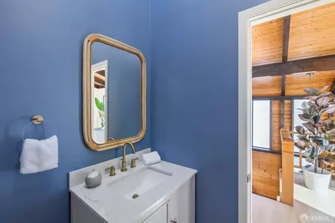
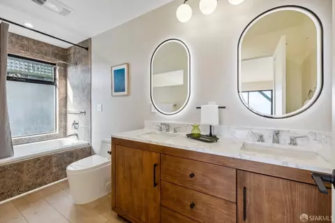
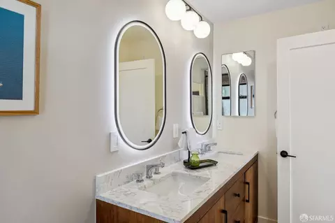
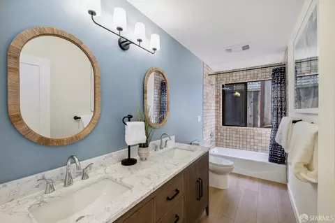
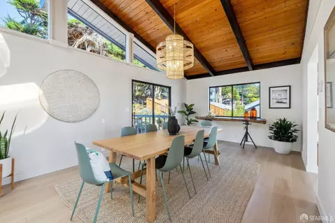
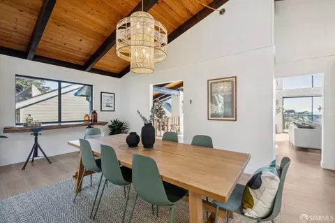
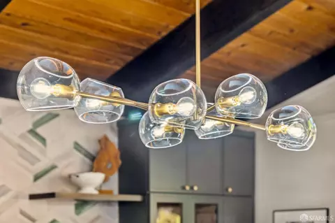
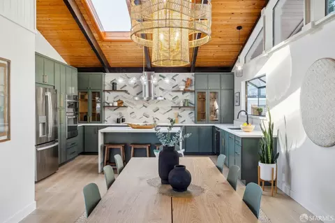
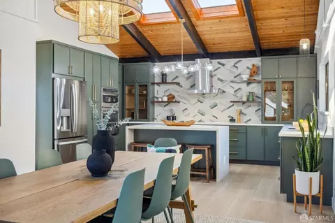
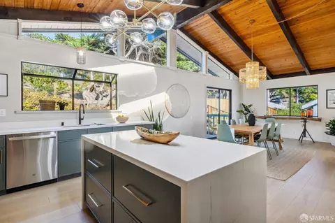
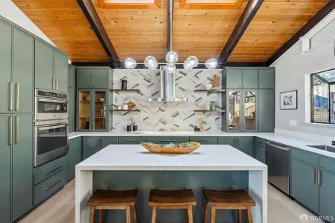
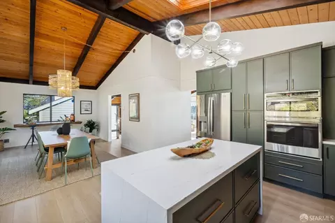
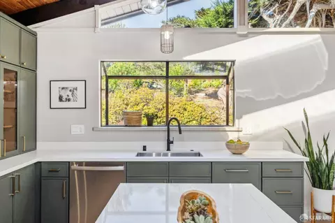
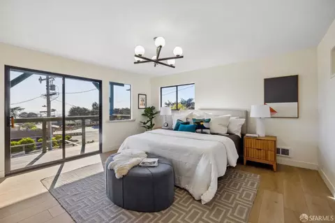
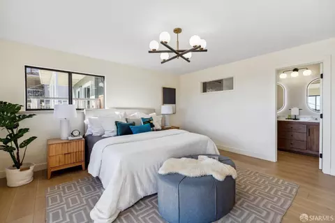
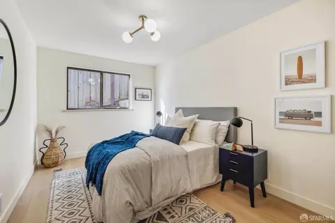
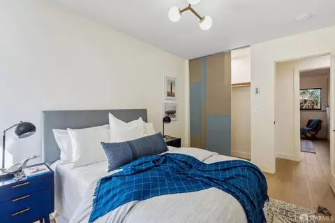
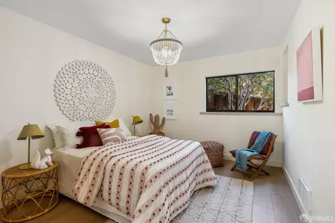
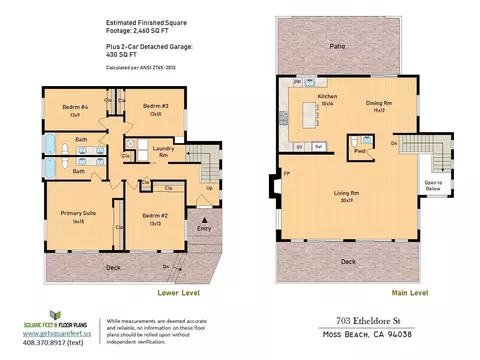
Last sold 11/21/2024 after 239 Days
bed
bath
Sqft ($671/Sqft)
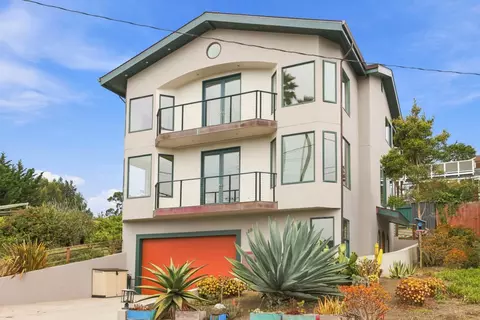
| Property type House | Neighborhood | Year built 1980 | HOA fee $0/month | Lot size 5,000 Sqft | Parking 2 garage spaces |

| Overview | |
| Heating | Electric, Fireplace(s), Wall Furnace |
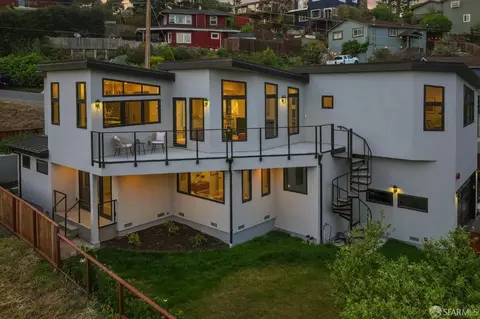
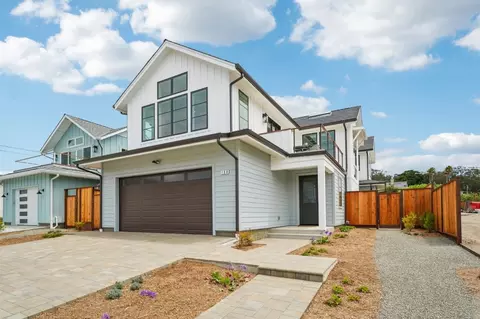
| Levels/Style | 2, Contemporary |
| Virtual Tour | N/A |
| SqFt | 2460 |
| Type | Detached, Residential |
| SubType | Single Family Residence |
| MLS # | 424070756 |
| Status | Closed |
| Lot Size (Acres) | 0.1148 |
| Lot Size (SqFt) | 5000 |
| Year Built | 1980 |
| Condition | Updated/Remodeled |
| Interior | |
| Total # of Bathrooms | 3 |
| Primary Bathroom | Double Sinks, Low-Flow Toilet(s), Stone, Tub W/Shower Over |
| # Half Baths | 1 |
| Primary Bedroom | Outside Access |
| # Full Baths | 2 |
| Bathroom | Double Sinks, Stone, Tub W/Shower Over |
| Bedrooms | 4 |
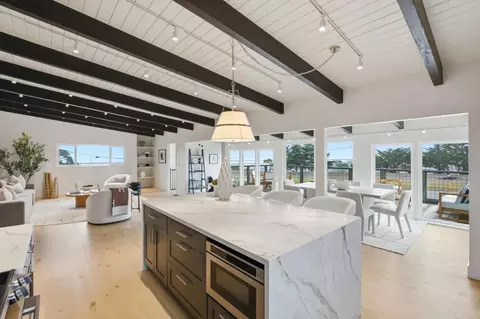
| Kitchen | Breakfast Area, Island, Kitchen/Family Combo, Quartz Counter, Skylight(s) |
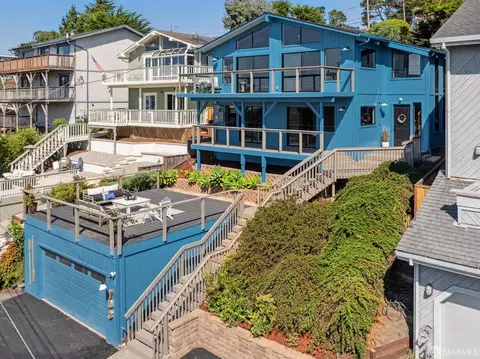
| Living Room | Cathedral/Vaulted, Deck Attached, Open Beam Ceiling, View |
| Dining Room | Formal Area, Skylight(s) |
| Other Room(s) | Baths Other, Dining Room, Guest Quarters, Kitchen, Living Room, Primary Bathroom, Primary Bedroom |
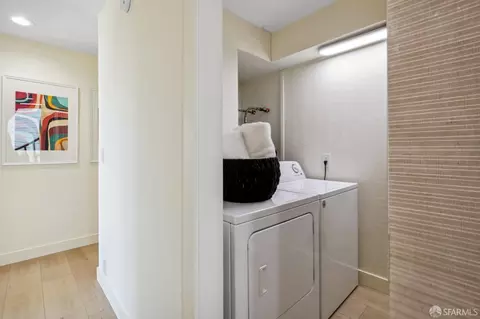
| Laundry | Dryer Included, Laundry Closet, Washer Included |
| Flooring | Simulated Wood |
| Fireplace | Living Room |
| Window Features | Dual Pane Full |
| Appliances | Built-In Electric Oven, Dishwasher, Disposal, Double Oven, Free Standing Refrigerator, Hood Over Range, Microwave |
| Interior Features | Cathedral Ceiling, Open Beam Ceiling, Skylight(s) |
| Exterior | |
| Roof | Shingle |
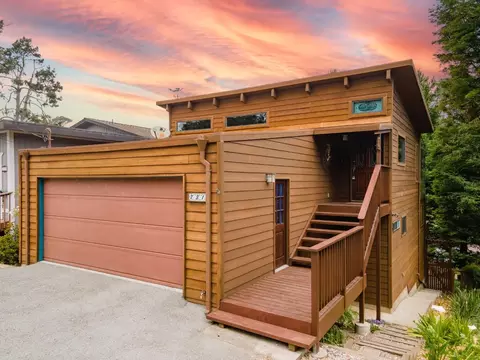
| Construction | Wood |
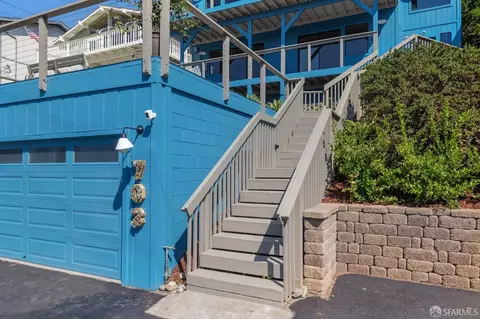
| Parking Desc | Side By Side, Detached, Enclosed, Garage Door Opener, Garage Facing Front, Guest Parking Available, Side-by-Side, Uncovered Parking Space, Uncovered Parking Spaces 2+, On Site (Single Family Only) |
| Parking Fees | No |
| # Garage Spaces | 2 |
| # Open Parking Spaces | 4 |
| Lot Desc | Landscape Back, Landscape Misc, Low Maintenance |
| Driveway/ Sidewalk | Paved Driveway |
| Patio/ Porch | Uncovered Deck |
| Fencing | Back Yard, Fenced |
| Amenities / Utilities | |
| Electricity | 220 Volts, 220 Volts In Kitchen |
| Utilities | Cable Available, Electric, Internet Available |
| Sewer/ Septic | Public Sewer |
| Water Source | Public |
| Security Features | Smoke Detector |
| Location | |
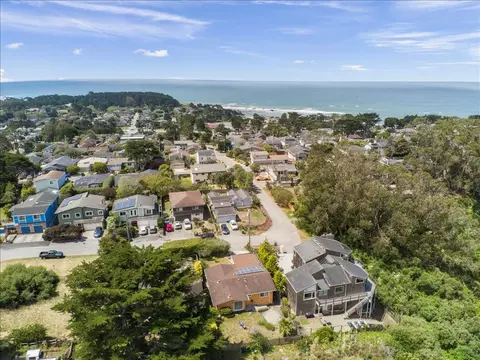
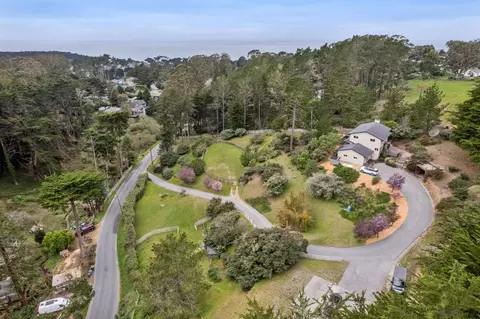
| View | Hills, Ocean, Panoramic |
| County | San Mateo |
| APN | 037-096-260 |
| Lot/ Land Details | |
| Topography | Hillside, Upslope |
| Road Surface | Asphalt |
| Road Responsibility | Public Maintained Road |
MLS # 424070756| Est. value | Bed/bath | Sqft | mi | |
|---|---|---|---|---|
| 701 Etheldore St, Moss Beach, CA 94038 | $1,385,000 | 3/2 | 1,150 | 0.01 |
| 711 Etheldore St, Moss Beach, CA 94038 | $1,581,000 | 3/2 | 2,190 | 0.01 |
| 678 Admiral St, Moss Beach, CA 94038 | $1,818,000 | 3/2 | 2,190 | 0.02 |
| 700 Stetson St, Moss Beach, CA 94038 | $1,393,000 | 2/2 | 1,540 | 0.02 |
| 655 Etheldore St, Moss Beach, CA 94038 | $1,770,000 | 2/2 | 1,910 | 0.03 |
| 722 Stetson St, Moss Beach, CA 94038 | $1,726,000 | 3/2 | 1,760 | 0.03 |
| 723 Etheldore St, Moss Beach, CA 94038 | $1,640,000 | 3/2 | 2,390 | 0.03 |
| 670 Stetson St, Moss Beach, CA 94038 | $1,460,000 | 2/2 | 1,350 | 0.03 |
Estimated values are based on public record data and automated valuation models. Values are not guaranteed and may not reflect current market conditions.
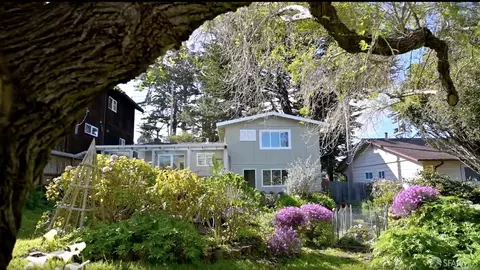
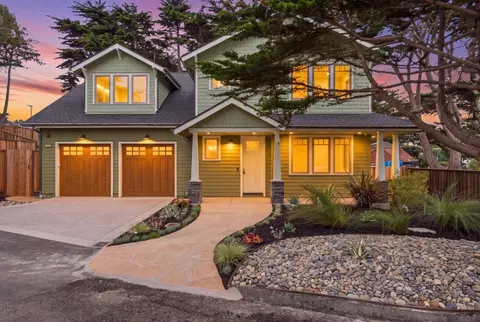
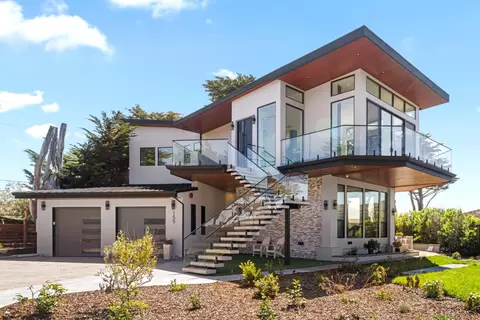
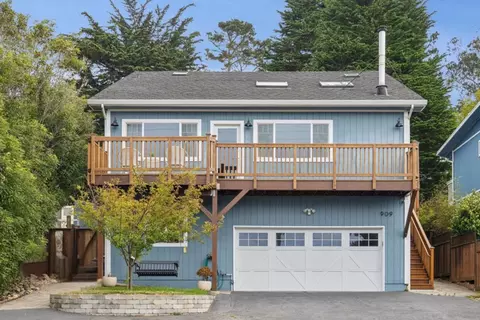

$1,298,000
$864,000
$700,000
$649,000
$995,000
$1,050,000
$1,225,000
$848,000
$798,000
$1,238,000
$4,499,999
$689,000
$1,098,000
$1,098,000
$2,444,944
$3,000,000
$1,670,000
$1,249,888
$995,000
$849,888
$479,888
$2,895,000
$1,447,000
$1,490,000
$4,125,000
$581,944
$1,795,000
$2,325,000
$546,500
$1,150,000