Movoto Real Estate
  • Exterior
  • View/Area
  • Living
  • Dining
  • Other
  • Kitchen
  • Entry Way
  • Bath
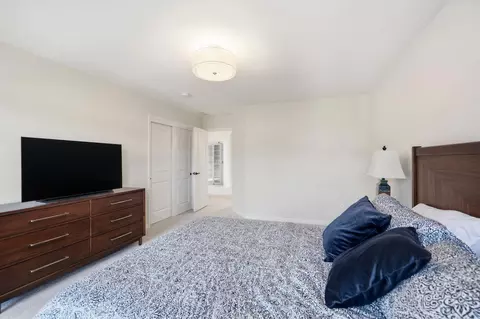
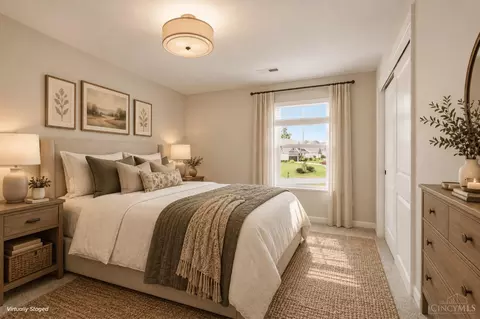
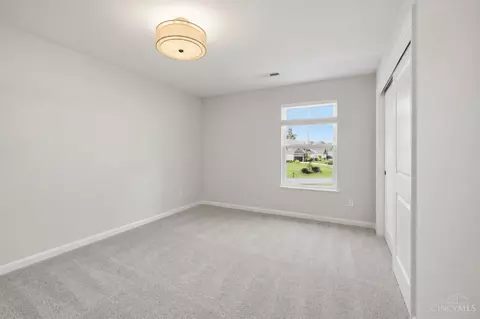
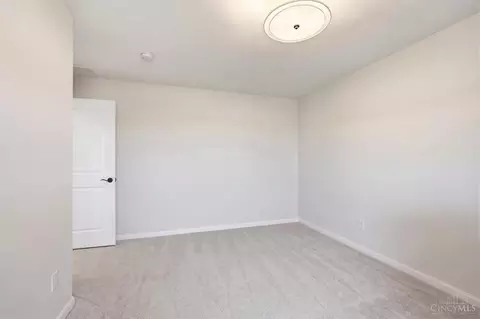
  • Bedroom
  • Floorplan

970 Lavender Way, Union Twp, OH 45152

$650,000
  • 3

    bed

  • 3

    bath

  • 2,252

    Sqft ($289/Sqft)

House for sale 61 days

About 970 Lavender Way

Property type House
Neighborhood
Year built 2022
HOA fee $233/month
Lot size 4,500 Sqft
Parking 2 garage spaces
Property description
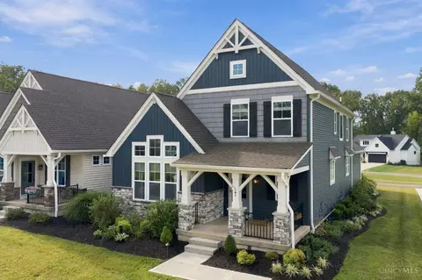
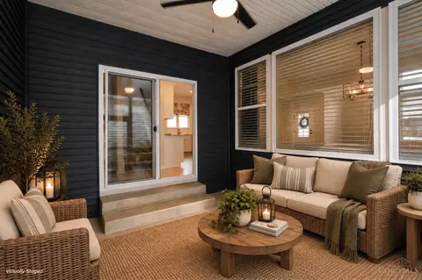
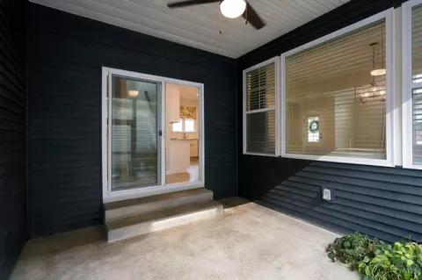
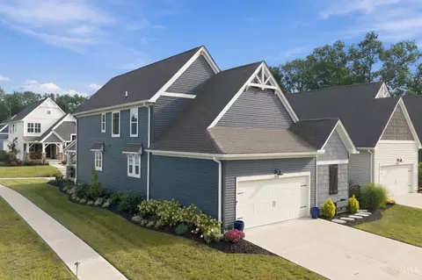
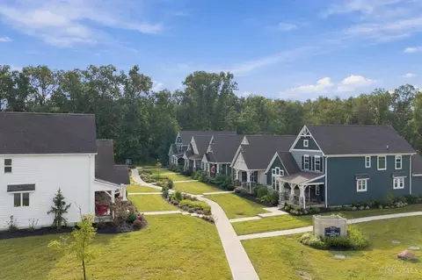
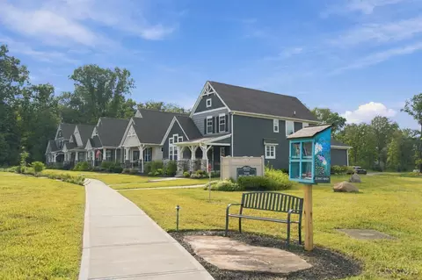
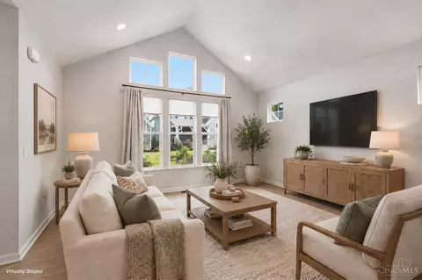
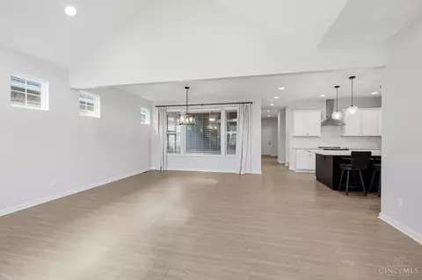
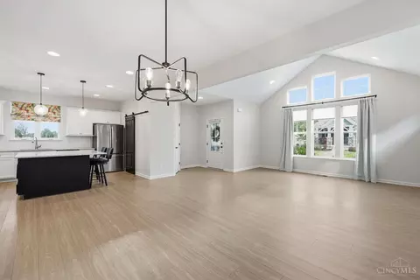
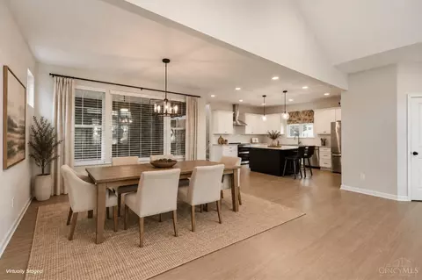
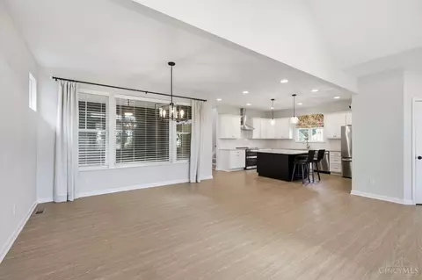
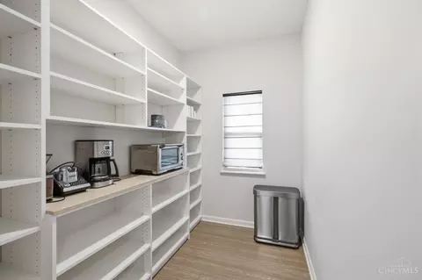
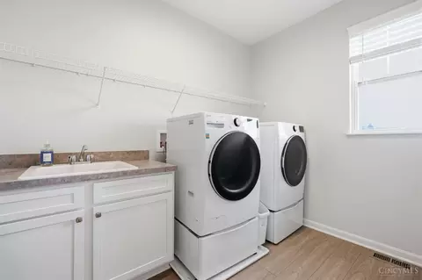
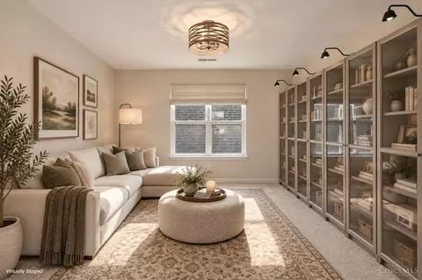
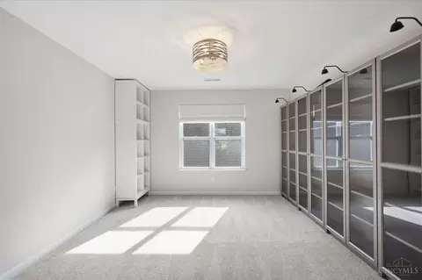
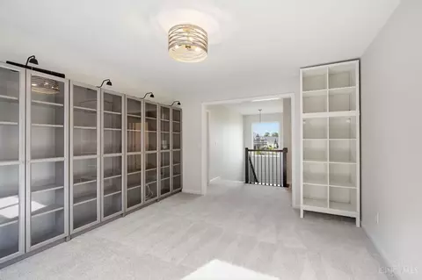
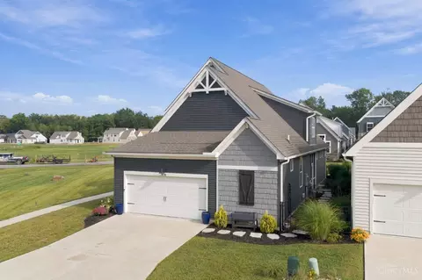
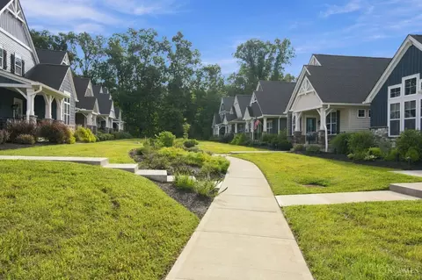
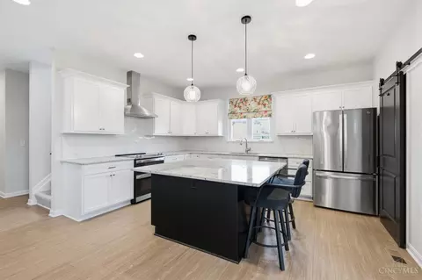
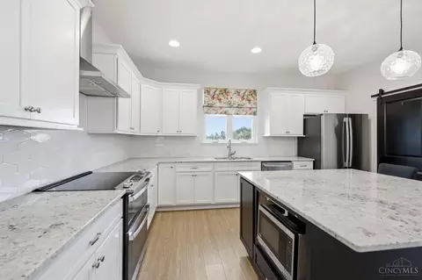
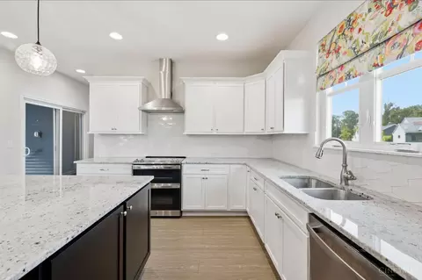
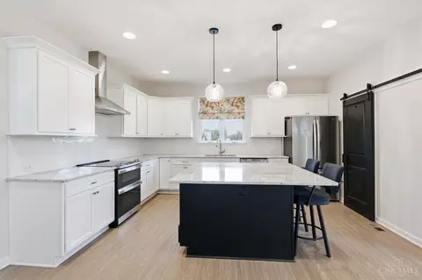
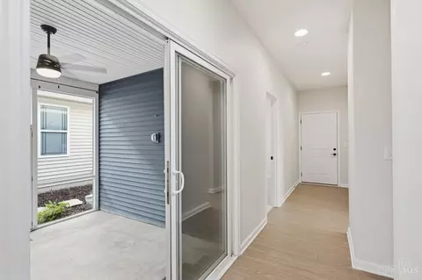
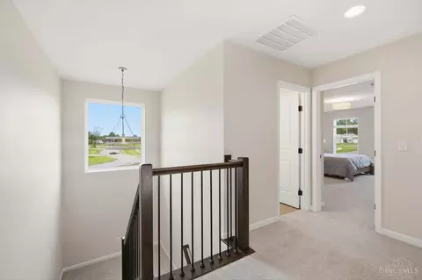
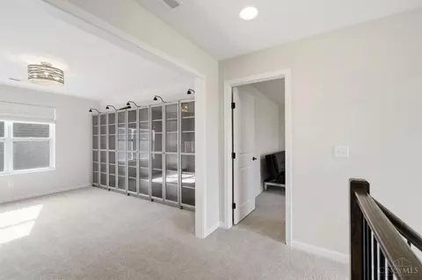
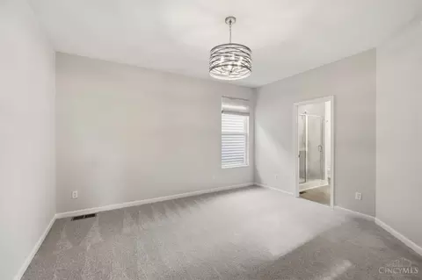
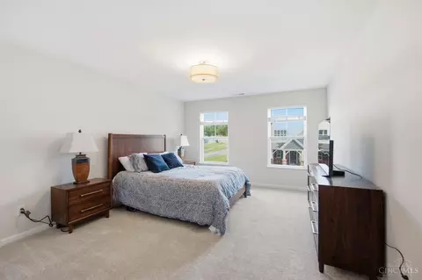
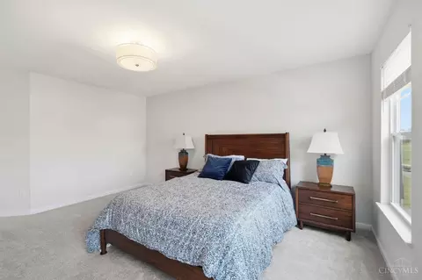
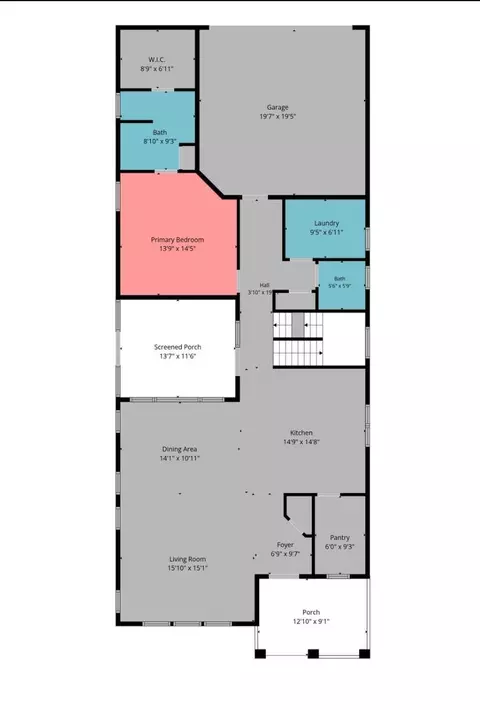
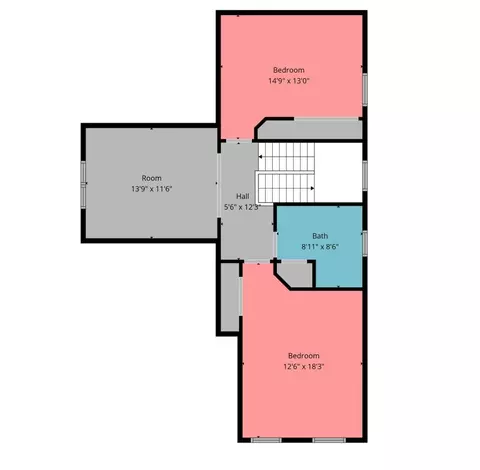
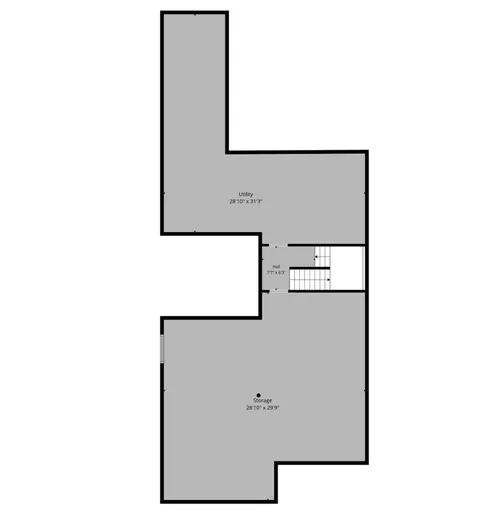
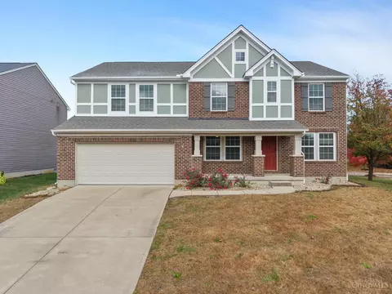
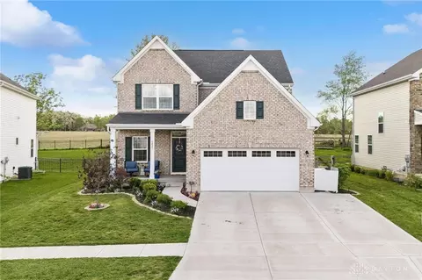
Experience elevated living in Aberlin Springs, Ohio's only agri-community. Built in 2022, this nearly new home blends refined design with a lifestyle centered on nature, community and convenience. Bright, airy interiors feature soaring ceilings, a modern kitchen with butler's pantry and generous storage, plus a serene first-floor primary suite and laundry. Step outside to the covered porch for morning coffee. Take in uninterrupted west-facing sunset views in the evening across the community space and CSA. Upstairs, a spacious den or office with wall-to-wall built-ins offers a polished retreat for work or relaxation. The large unfinished basement provides exceptional storage or the opportunity to create additional living space. Garage includes EV hookup. Geothermal heating & cooling + whole house water filtration! Enjoy the Aberlin Springs lifestyle with CSA access, pool, walking trails and more, all just minutes from I-71 for travel ease. Skip the build and move right in!
Listed by
Listing Agent - Jason Curlee
Listing Office - Coldwell Banker Realty
Source: CincyMLS mls logo
MLS#1893866 • last updated 1 month ago
Movoto checked CincyMLS for data 9 minutes ago
Request a virtual or in-person tour
Overview
Cooling/AC Geothermal
Heating Geothermal
Levels/Style Two, Traditional
Type Residential
MLS # 1893866
Status Active
SubType Single Family Residence
SqFt 2252
Lot Size (SqFt) 4500
Lot Size (Acres) 0.1033
Year Built 2022
HOA Fee Annually, 2800
Interior
Total # of Bathrooms 3
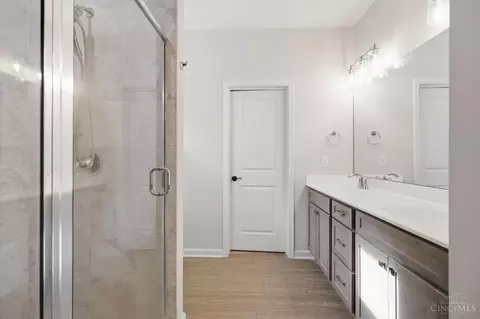
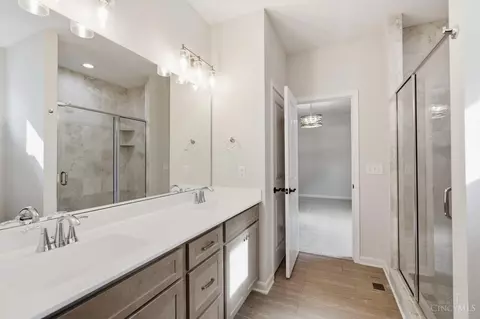
# of Full Baths 2
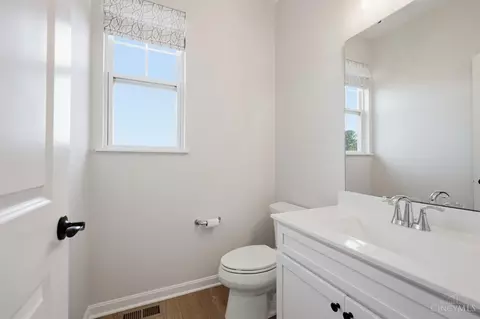
# of Half Baths 1
Total # of Bedrooms 3
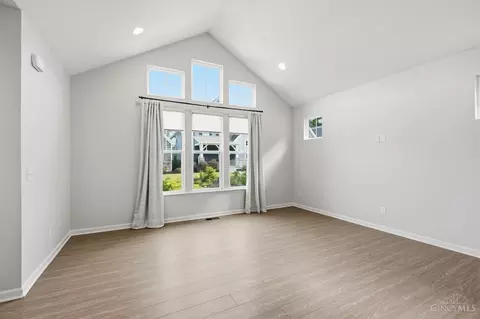
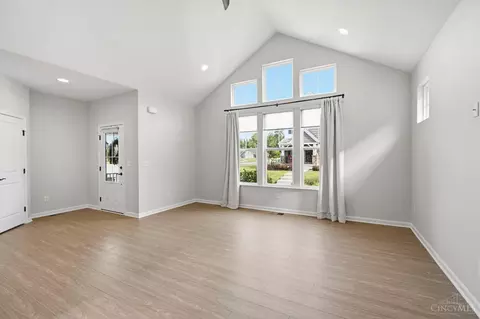
Living Room 15x15 Level: 1, Window Treatment
Study/ Library/ Den 13x11 Level: 2
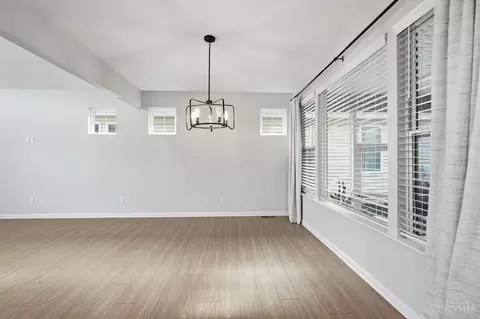
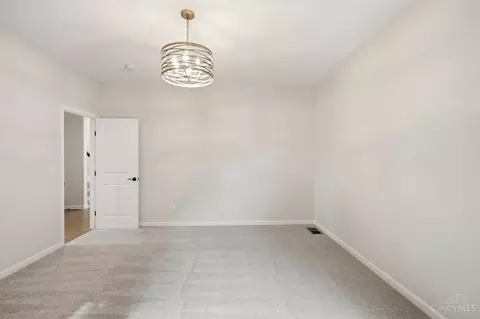
Dining Room Chandelier, Open, 14x10 Level: 1
Basement Unfinished, Full
Laundry 9x6 Level: 1
Total # of Rooms 8
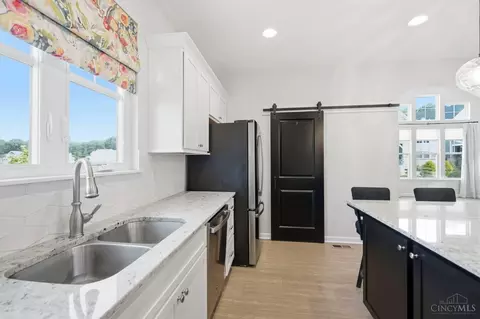
Kitchen Butler's Pantry, Pantry, Eat-In, Walkout, Window Treatment, Wood Cabinets, Marble/Granite/Slate
Appliances Dishwasher, Dryer, Microwave, Oven/Range, Refrigerator, Washer
Window Features Vinyl
Interior Features 9Ft + Ceiling
Exterior
Foundation Poured
Roof Shingle
Construction Stone, Vinyl Siding
Parking Garage Attached, Driveway
# Garage Spaces 2
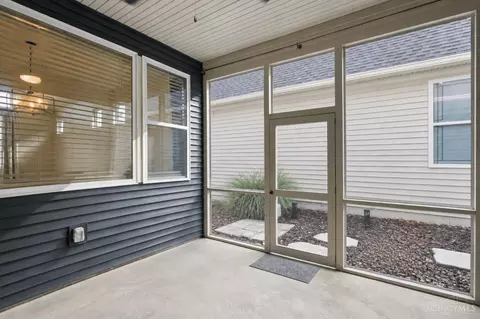
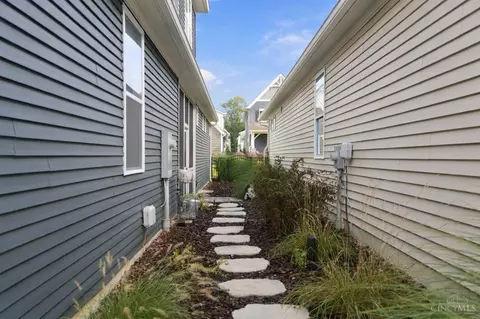
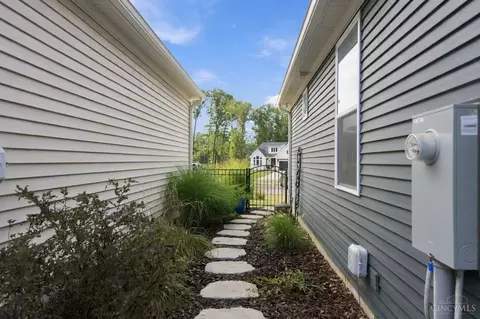
Exterior Features Covered Deck/Patio, Patio, Yard Lights
Amenities / Utilities
Water Heater Gas
Sewer/ Septic Septic Tank
Gas None
Water Source Public
HOA Fee Includes AssociationDues, Clubhouse, LandscapingCommunity
Miscellaneous 220 Volt, Attic Storage
Smart Technology Garage Door Opener
Location
View Other
County Warren
Area Warren-E13
High School District Lebanon City SD
APN 1332286001
Multifamily Details
Lot/ Land Details
Access Roads City Street
Land Desc Less Than 0.5 Acre
Tour this home
When would you like to see 970 Lavender Way?
question
Have a question about this property? Call us at (844) 430-0869

Around Warren-e13

Explore everything this neighborhood has to offer.
  • Real Estate
  • OH
  • Warren
  • Union Twp
  • 45152
  • 970 Lavender Way

My commute

Enter a destination to see travel time and distance.
By entering my info and clicking Ask a Question, I am providing my e-signature and express written consent to receive marketing emails, calls, and texts (including via automatic telephone dialing systems, AI generative, artificial or pre-recorded voice technology) relating to my inquiry from Movoto (and parties calling/messaging on their behalf) even if my number appears on the company, state, or national Do Not Call Registry. You also agree to ourTerms and Conditions and Privacy Policy. Consent not required to receive services (call 1-844-420-1270 to be connected without providing consent).

Newest listings in 45152

Meet with a real estate agent today (844) 430-0869
The multiple listing information is provided by MLS of Greater Cincinnati, Inc.. IDX information is provided exclusively for consumers’ personal, non-commercial use and that it may not be used for any purpose other than to identify prospective properties consumers may be interested in purchasing. Information deemed reliable but not guaranteed to be accurate. Buyer to verify all information. The information provided is for consumers' personal, non-commercial use and may not be used for any purpose other than to identify prospective properties consumers may be interested in purchasing. Listing information updated every 15 minutes. Terms of use & Privacy Policy, California Privacy Info. Copyright © 2005 - 2026 Movoto, Inc. All rights reserved. Equal Housing Opportunity CalDRE CalDRE #01517281
Movoto Real Estate is committed to ensuring accessibility for individuals with disabilities. We are continuously working to improve the accessibility of our web experience for everyone. We welcome feedback and accommodation requests, please submit them here.
The data relating to real estate appearing on this site comes in part from the Broker Reciprocity program of the Multiple Listing Service of Greater Cincinnati. IDX information is provided exclusively for consumers' personal, non-commercial use, and it may not be used for any purpose other than to identify prospective properties consumers may be interested in purchasing. The broker providing the data believes it to be correct but advises interested parties to confirm all information before relying on it for a purchase decision. The properties displayed may not be all the properties available through Broker Reciprocity.© 2026 MLS of Greater Cincinnati, Inc. All rights reserved.
Requests for information regarding mortgage products will be directed to Movoto.com affiliate, Lower, LLC - a licensed Mortgage Lender (NMLS #1124061), or, based on your location, may be redirected to a participating mortgage marketing partner that may pay Lower, LLC for any consumer contact information provided through this site.