

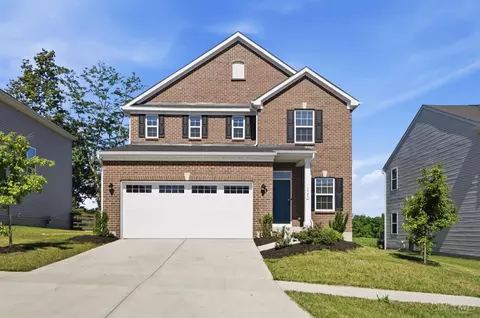

- $429,900
- 4Bd
- 4Ba
- 2,459 Sq Ft
$10K


























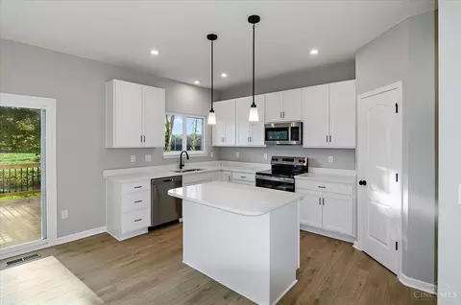
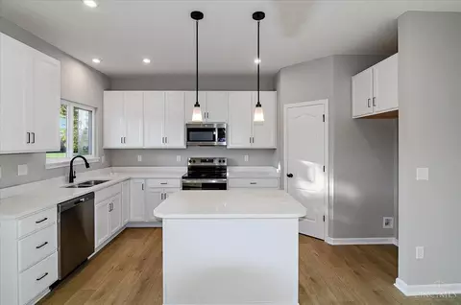
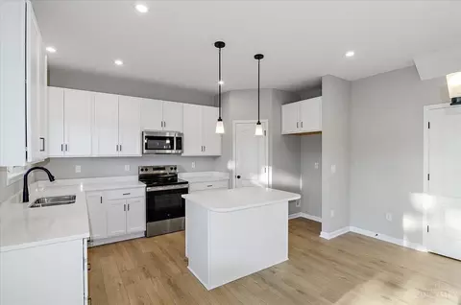
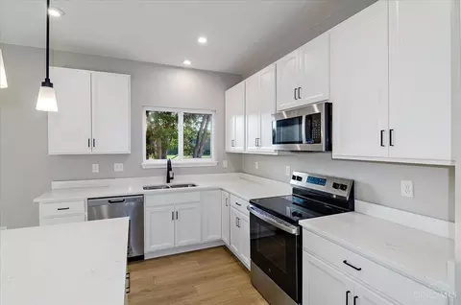
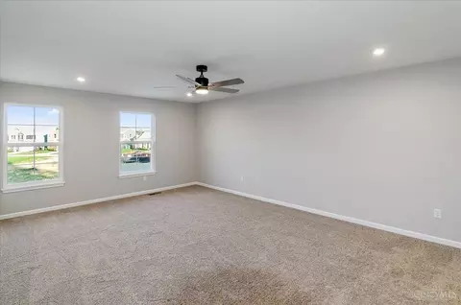
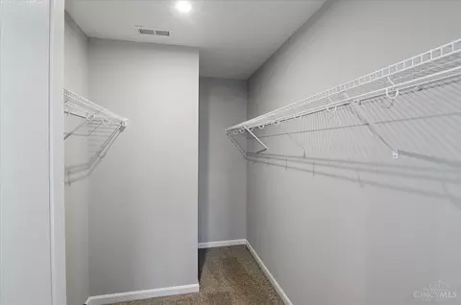

















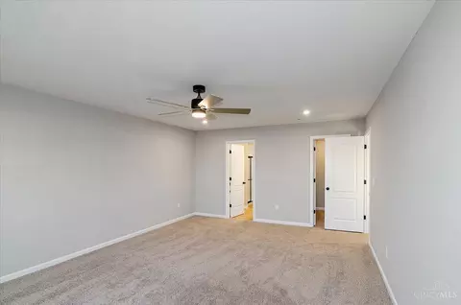
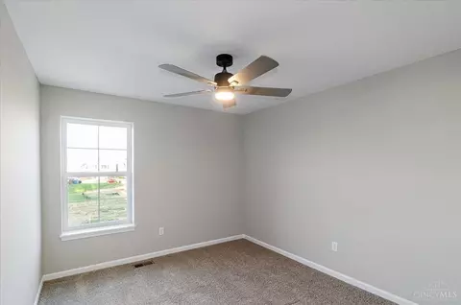
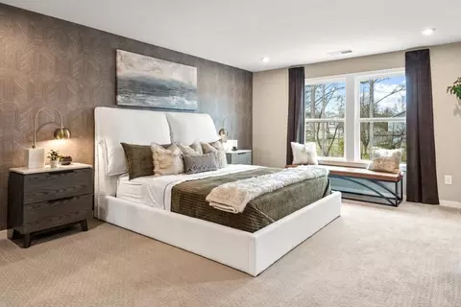
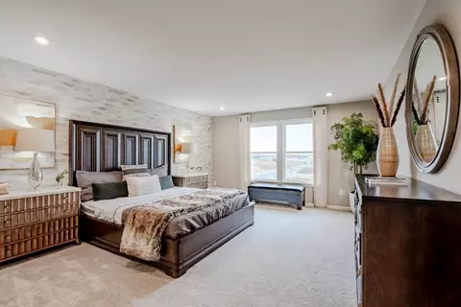
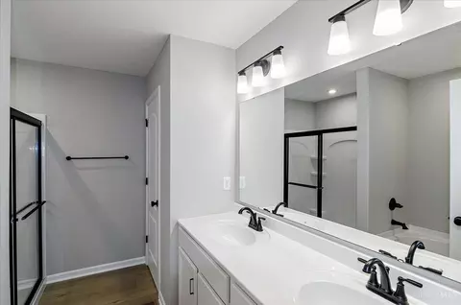
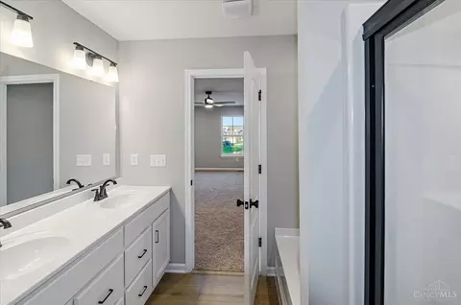
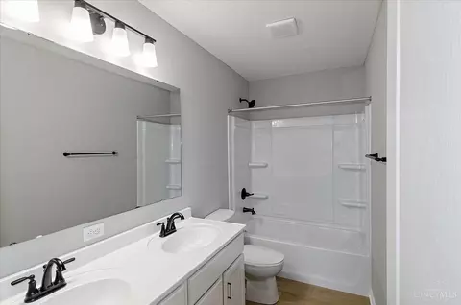
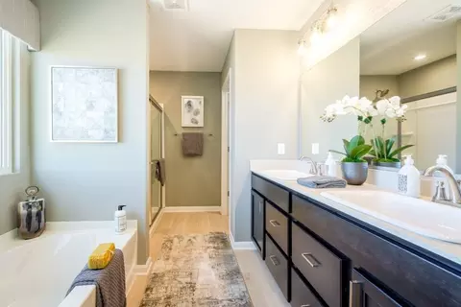
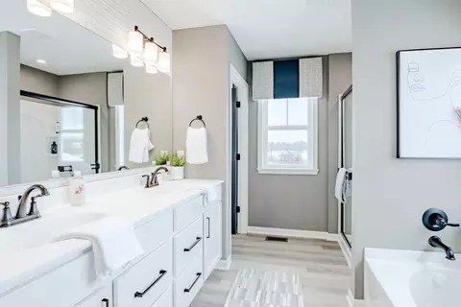
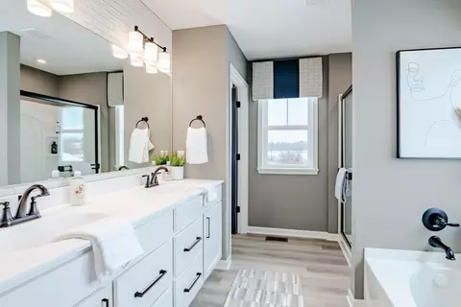
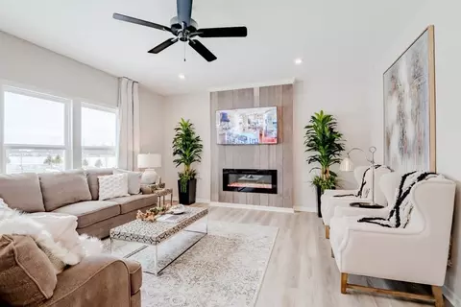
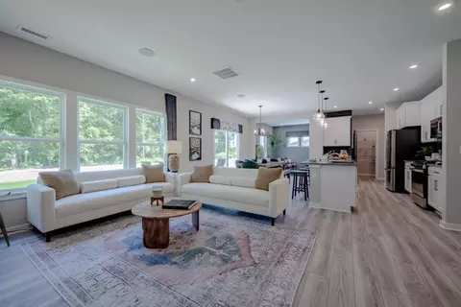
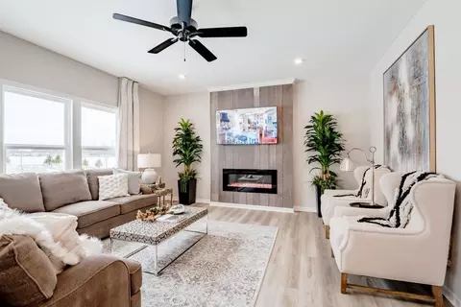
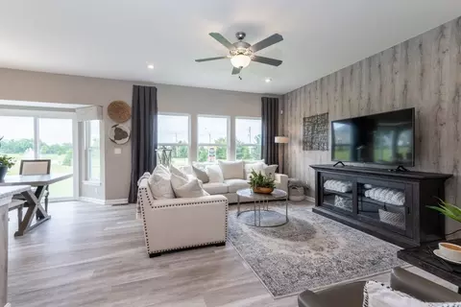
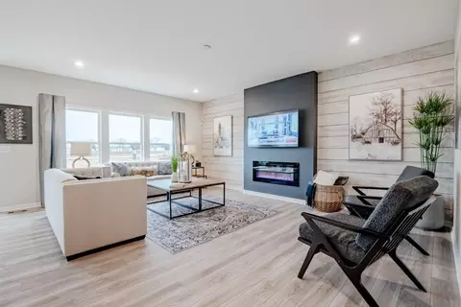
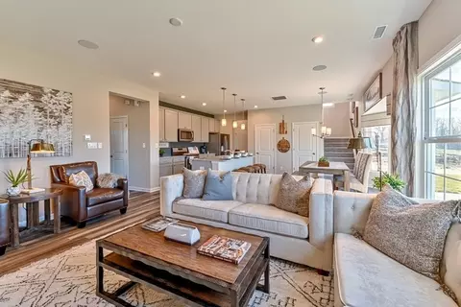
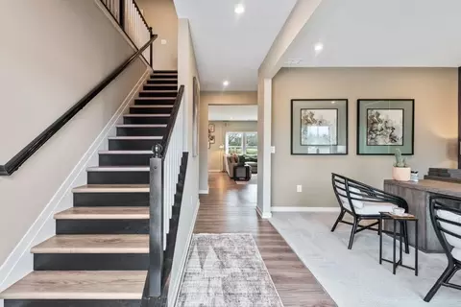
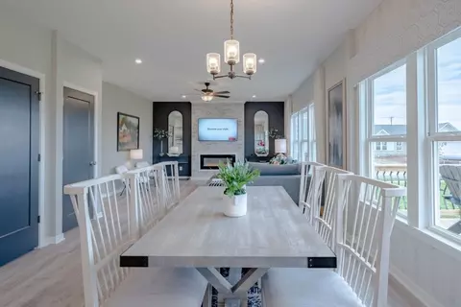
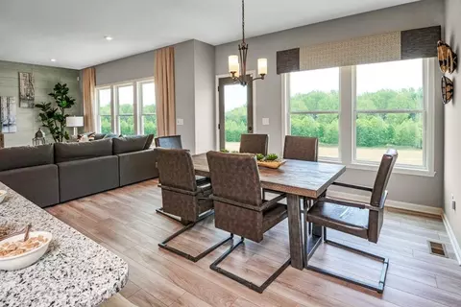
bed
bath
Sqft ($211/Sqft)
| Property type House | Move-in ready? Yes | HOA fee $0/month | Movoto estimate | Rental estimate |

| Overview | |
| Levels/Style | 2 |
| Virtual Tour | External Link |
| Interior | |
| # Half Bathrooms | 1 |
| # Total Bathrooms | 3 |
| # Full Bathrooms | 2 |
| # Total Bedrooms | 4 |
| Plan Information | |
| Subdivision Website | External Link |
| SalesOffice Agent Phone | (513) 657-4888 |
| Status | Active |
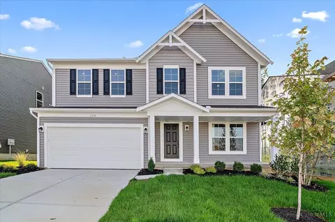
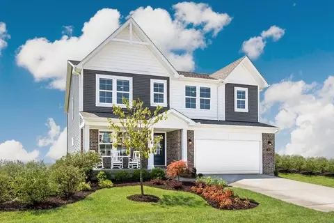
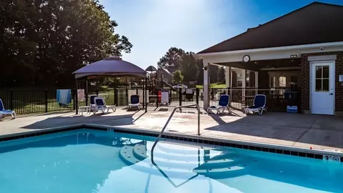
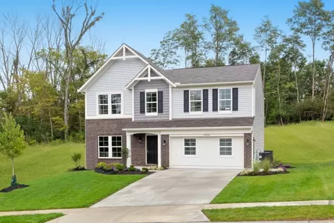
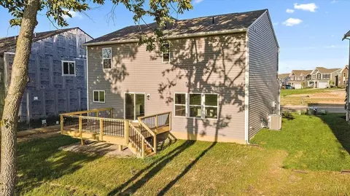
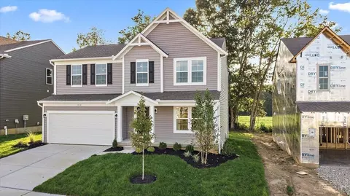
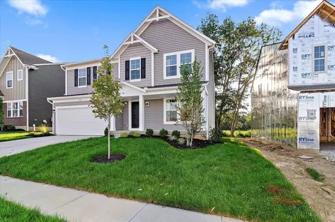
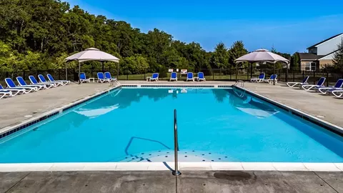
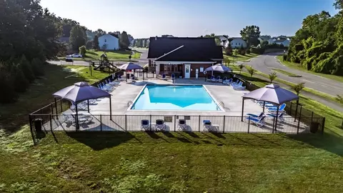
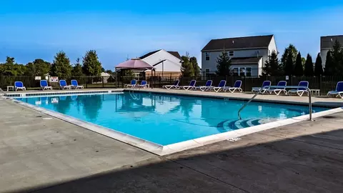
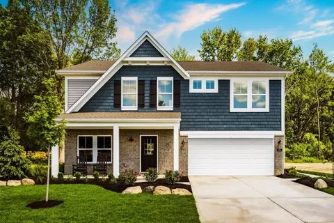
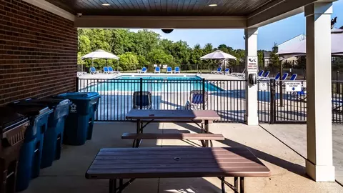
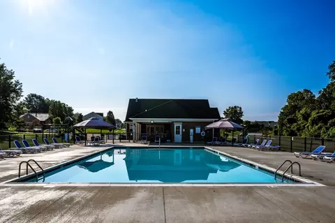
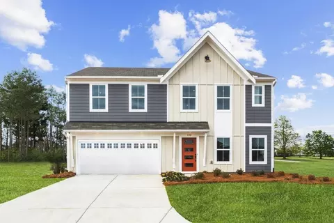
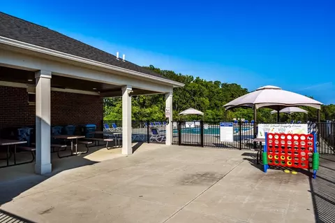
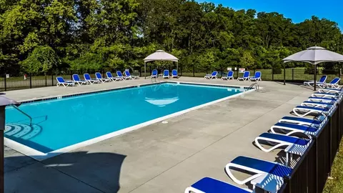
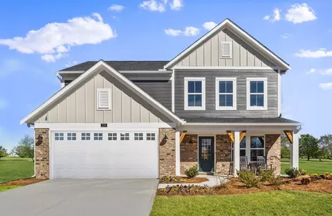
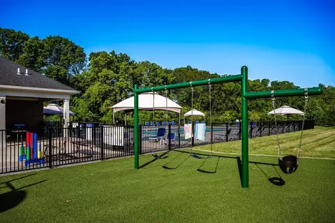
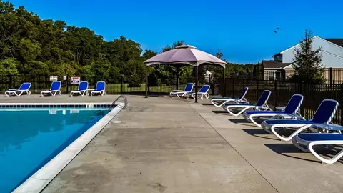
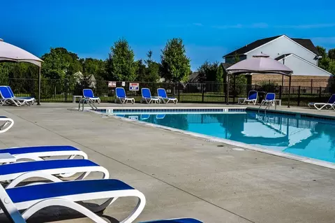
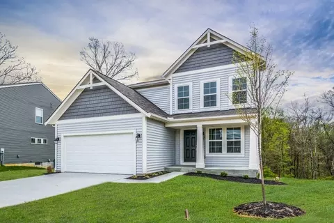
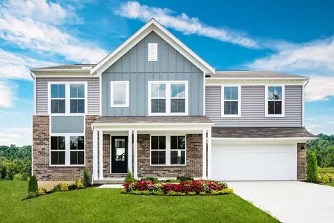
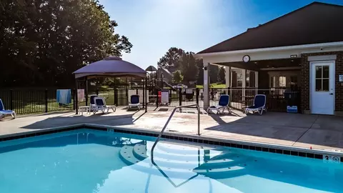
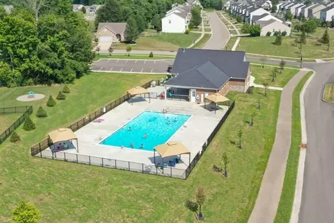
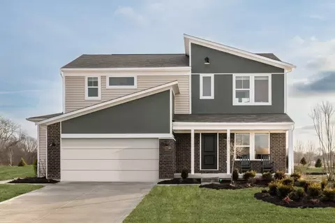
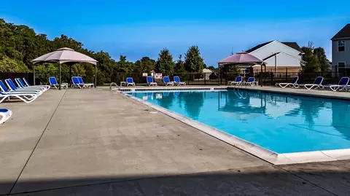
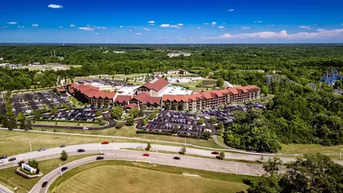
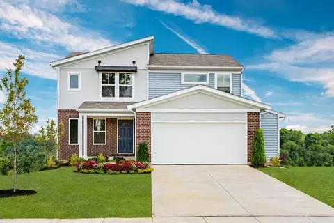
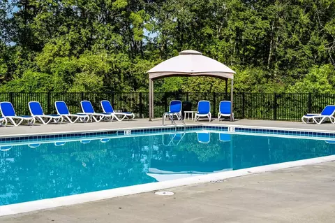
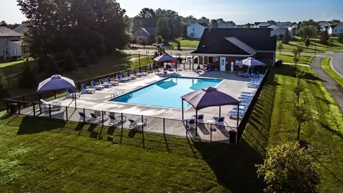
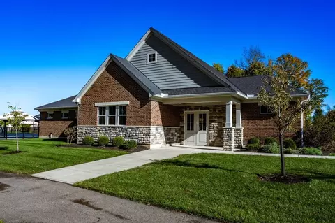
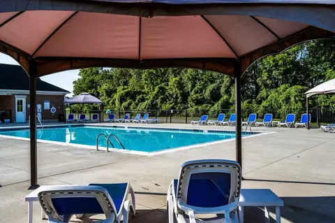
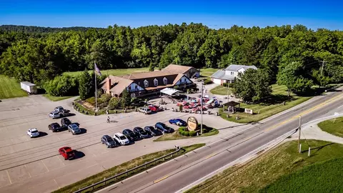
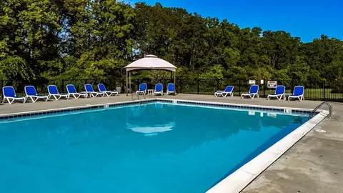
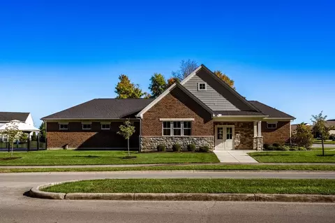
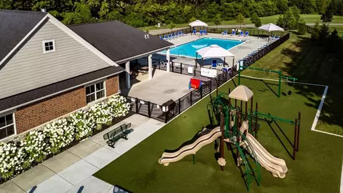
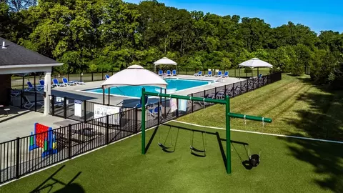
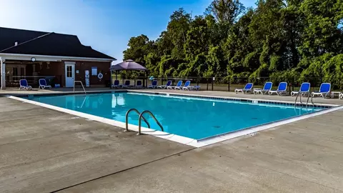
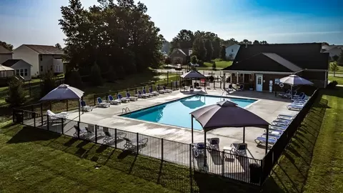
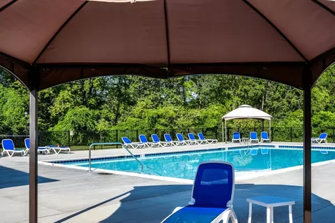
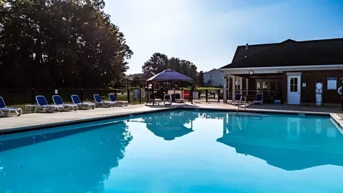
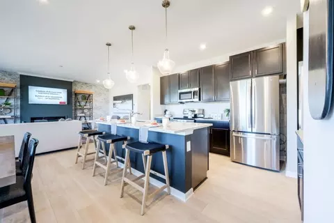
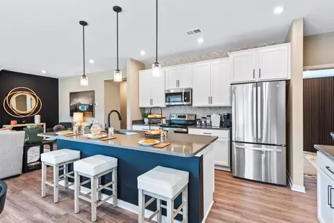
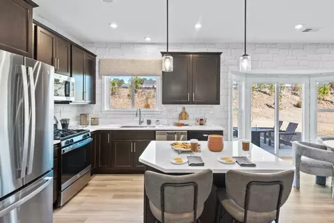
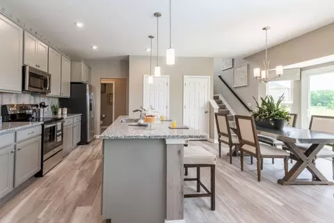
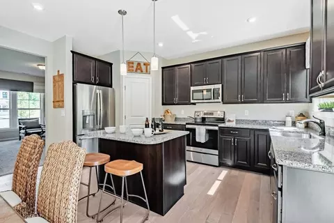
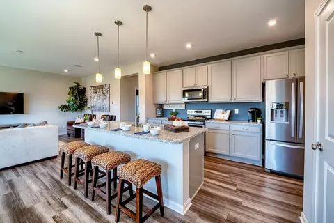
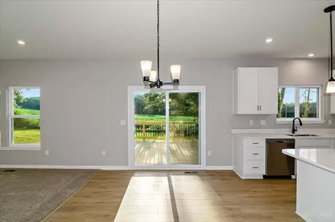
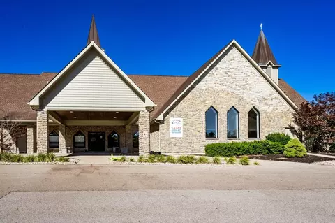
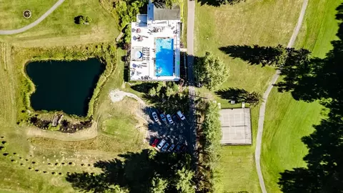
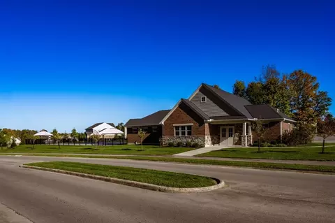
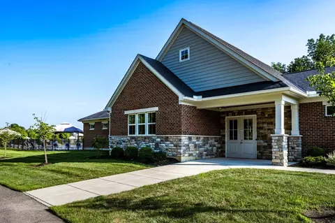
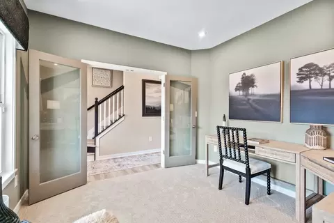
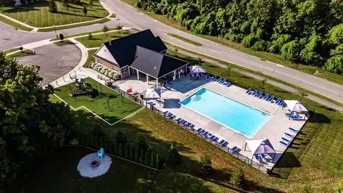
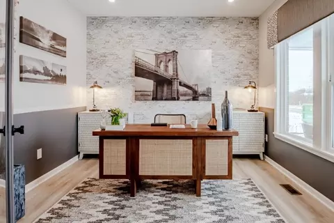
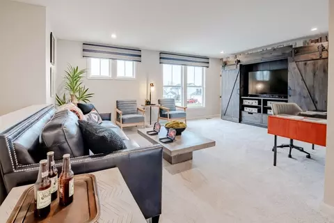
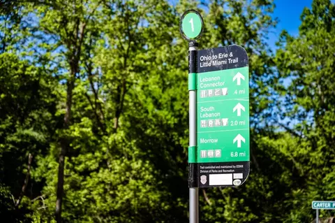
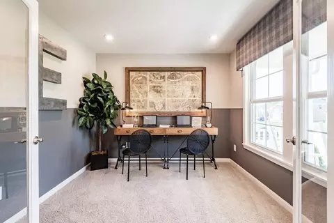
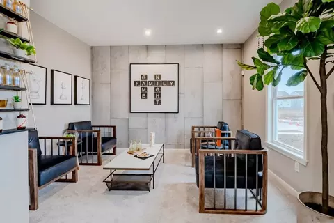
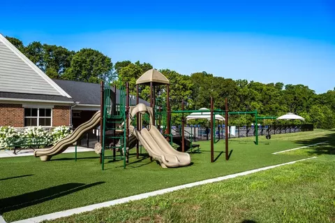
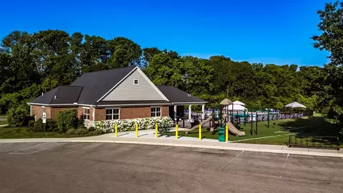
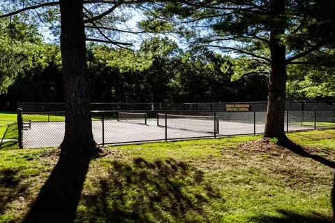

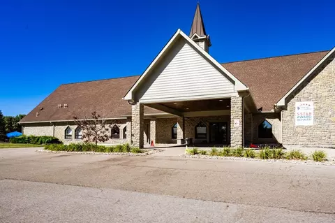
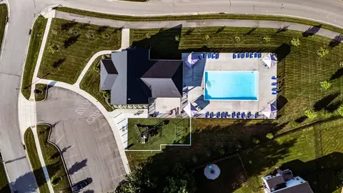
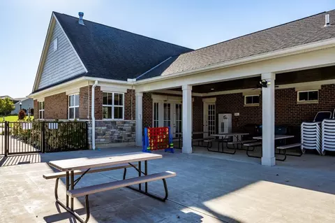
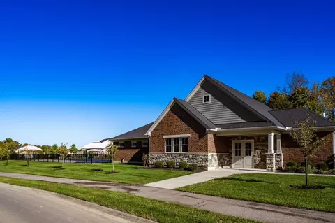
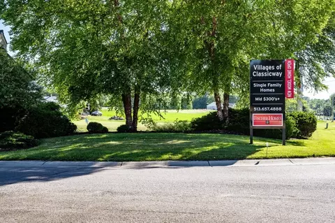
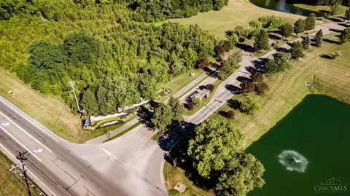
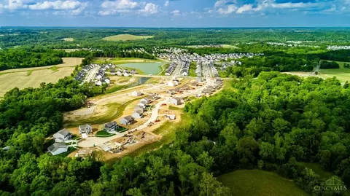
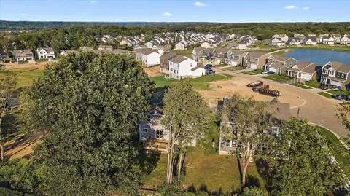
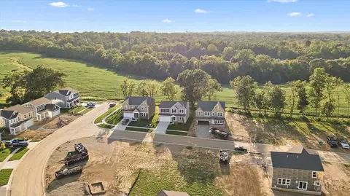
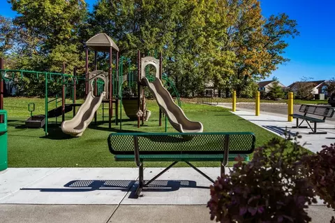
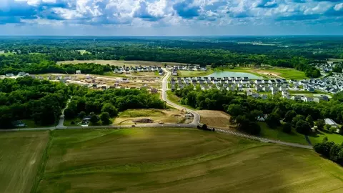
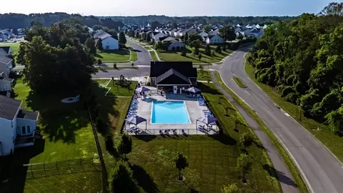
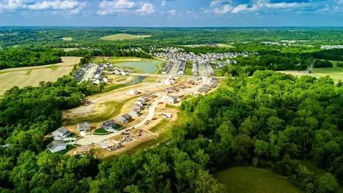
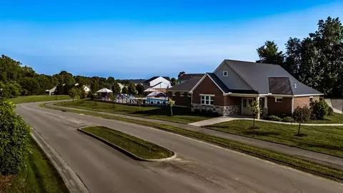
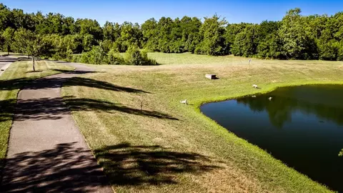
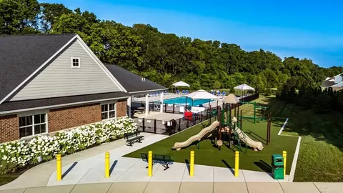
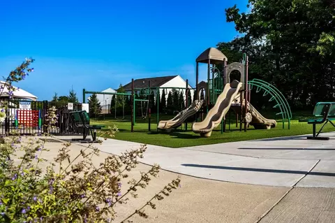
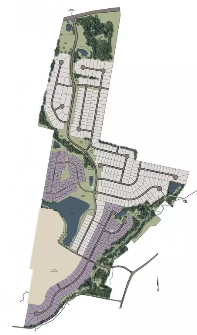
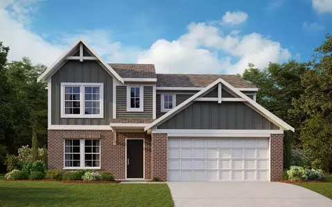
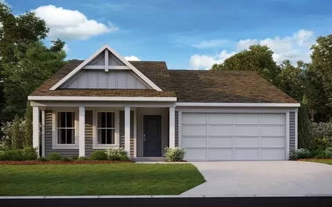
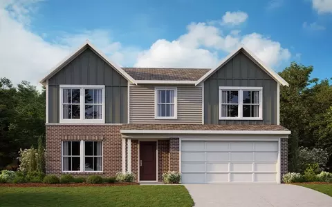
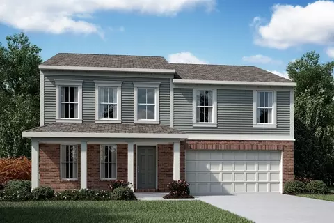
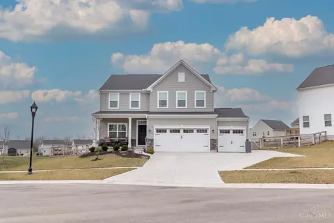
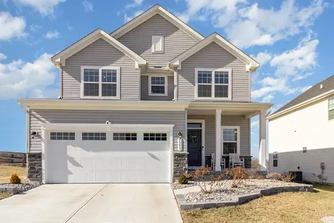
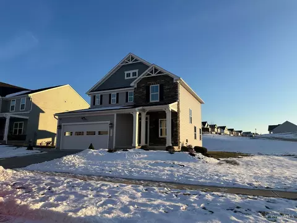
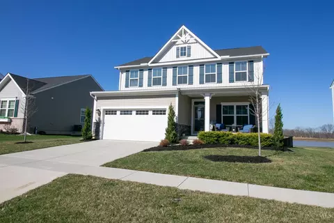
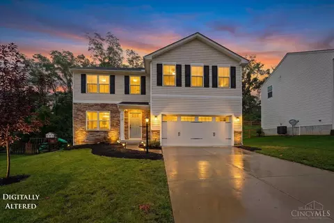
| Home Details | Villages Of Classicway Offers New Construction Homes In Morrow, Ohio, Featuring Thoughtfully Designed One- And Two-story Floorplans With 3 To 5 Bedrooms, Open-concept Living Spaces, Flexible Bonus Rooms, And Two- Or Three-car Garages. Homes Are Designed For Today's Lifestyles, With Options Such As First-floor Owner's Suites, Lofts, Home Offices, And Finished Basements. Residents Also Enjoy Community Amenities, Including A Swimming Pool, Cabana, And Playground. Conveniently Located Just 10 Minutes From I-71, Villages Of Classicway Provides Easy Access To The Surrounding Area. Downtown Lebanon Is Approximately 15 Minutes Away, Deerfield Towne Center And Mason Are About 20 Minutes Away, And Downtown Cincinnati Is Approximately 40-45 Minutes Away From The Community. Whether You're Commuting To Work Or Exploring Local Shopping, Dining, And Entertainment, Villages Of Classicway Offers A Peaceful Setting With Convenient Access To Everyday Destinations. Outdoor Recreation Is Abundant, With Fort Ancient Earthworks & Nature Preserve Offering Hiking Trails And Historical Significance, While The Little Miami Scenic Trail Provides Miles Of Scenic Paths For Biking And Walking. Nearby Downtown Lebanon Adds Local Shops, Restaurants, And Seasonal Events. With Its Inviting Amenities, Peaceful Setting, And Accessible Location, Villages Of Classicway Offers A Well-rounded Lifestyle In Morrow, Ohio. |
| Plan Name | Yosemite |
| BasePrice | 414900 |
| Living Area | 2256 |
| BaseSqft | 2258 |
| Primary Bedroom Location | Up |
| Price | 474900 |
| Community Information | |
| Price Range (Low) | 377900 |
| Price Range (High) | 497900 |
| Has Garage(Y/N) | No |
| Has Pond(Y/N) | No |
| Has Basement(Y/N) | No |
| Has Pool(Y/N) | No |
| Has View(Y/N) | No |
| Directions | Take I-71 N To OH-741 N / Kings Mills Rd / Mason Exit 25 Turn Right Onto Kings Mills Rd / King Ave Rd. At Traffic Circle, Take The 1st Exit And Stay On King Ave Rd. Continue Onto Grandin Rd. Turn Right Onto OH-48 S. Turn Left Onto US-22 E. Turn Right Onto Zoar Rd. Turn Left Onto Ford Rd. Turn Left Onto Morrow-Cozaddale Rd. Turn Left Onto Sir Barton Dr. Turn Right Onto Montrose Ct. |
| Subdivision | Villages Of Classicway |

$335,000
$275,000
$274,900
$554,500
$279,900
$409,900
$396,900
$199,900
$394,000
$262,450
$749,450
$406,000
$225,000
$248,250
$250,000
$317,000
$215,000
$995,000
$462,000
$218,950
$529,900
$619,000
$338,500
$349,900
$774,900
$160,000
$309,900
$285,000
$575,000
$475,000
