Movoto Real Estate
  • Exterior
  • Other
  • Entry Way
  • Living
  • Kitchen
  • Dining
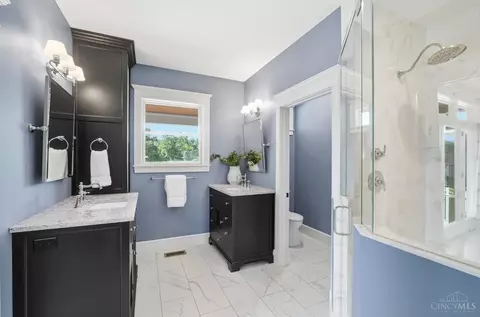
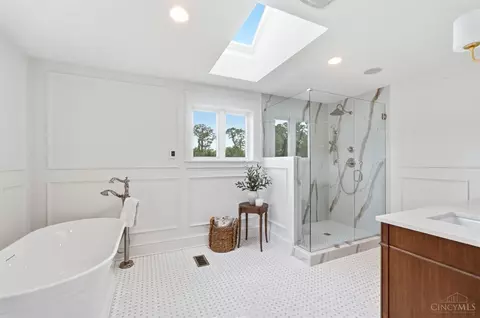
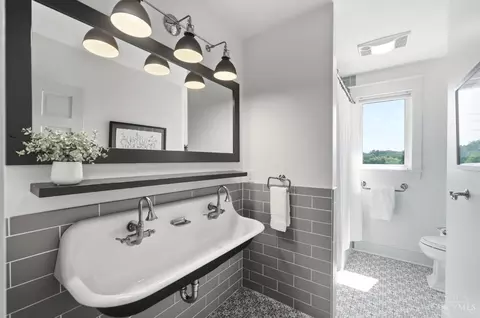
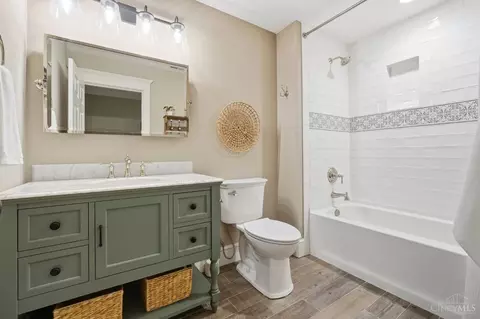
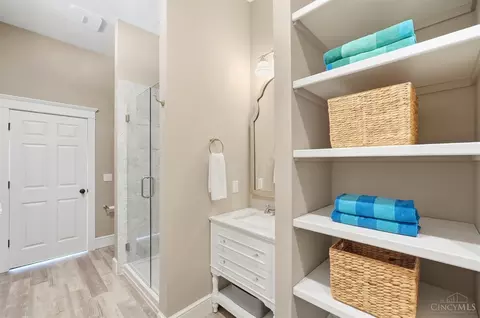
  • Bath
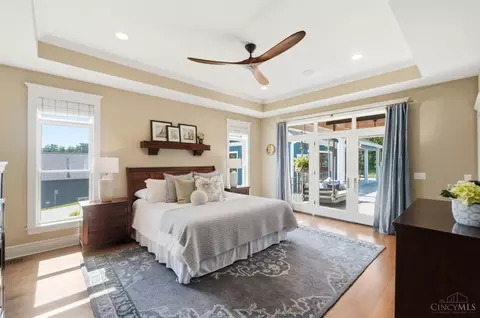
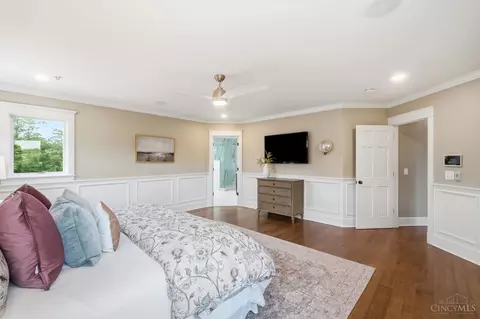
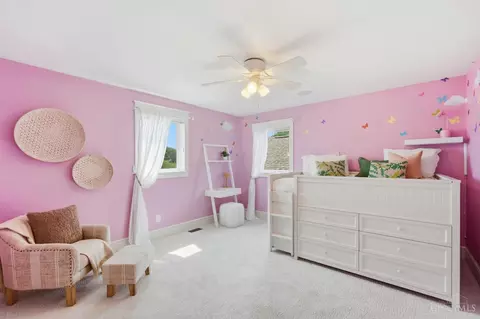
  • Bedroom
  • View/Area
  • Floorplan
  • Animated home icon 3D tour

3191 Mcintire Rd, Morrow, OH 45152

  • $3,740,000

  • 5

    bed

  • 6

    bath

  • 7,882

    Sqft ($474/Sqft)

House for sale 5 days
Learn about Morrow's top local Real Estate agents

About 3191 Mcintire Rd

Property type House
Neighborhood
Year built 2005
HOA fee $0/month
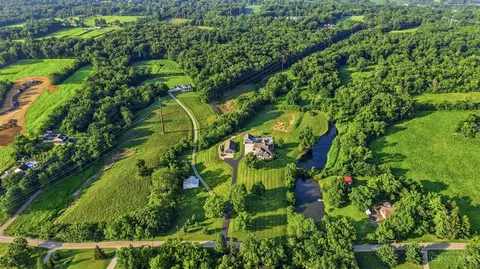
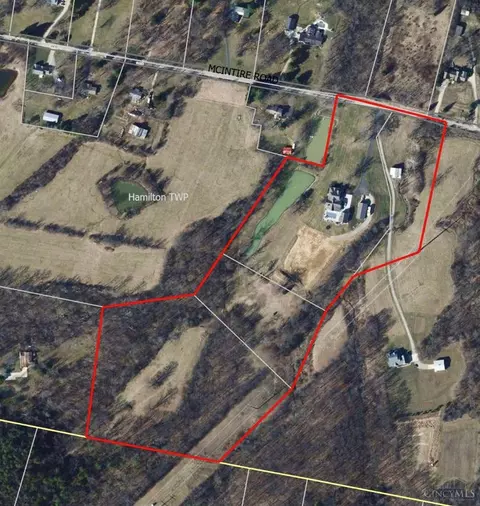
Lot size 24.27 Acre
Parking 5 garage spaces
Property description
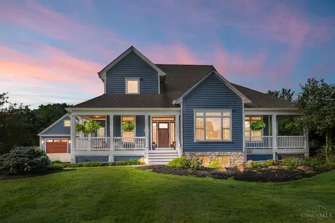
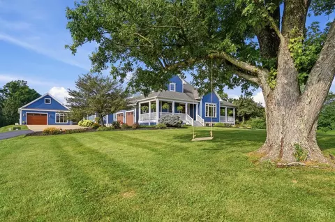
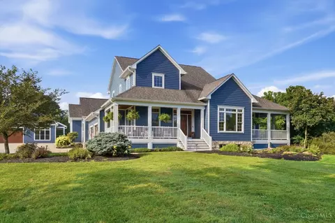
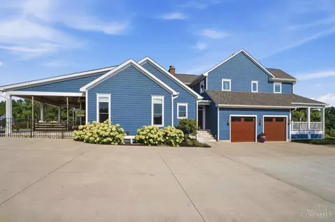
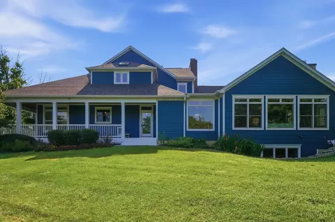
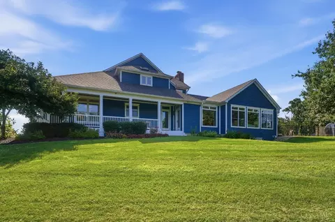
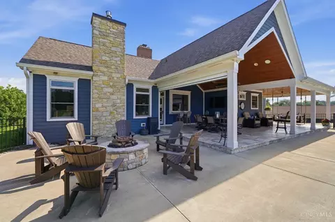
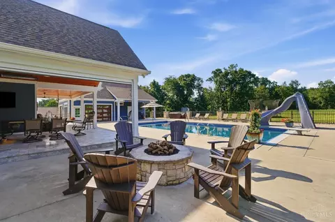
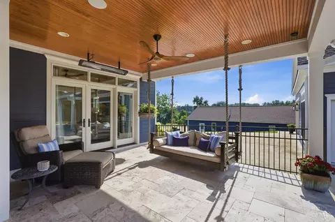
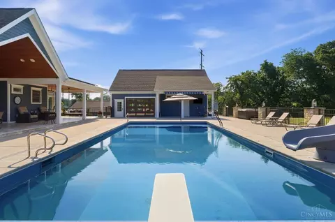
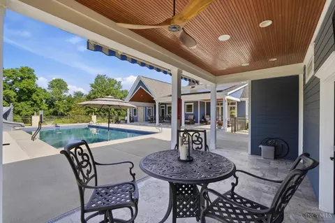
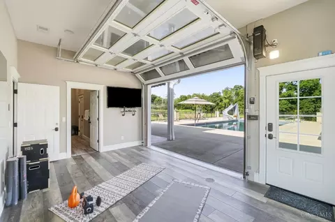
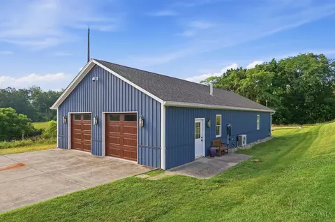
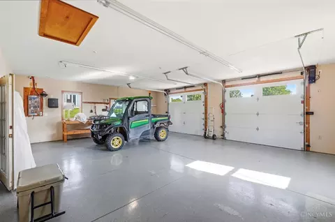
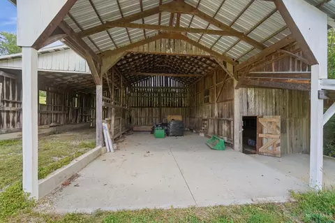
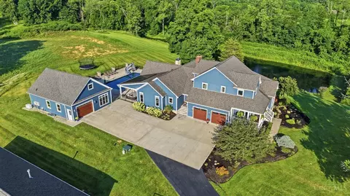
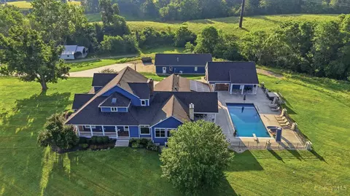
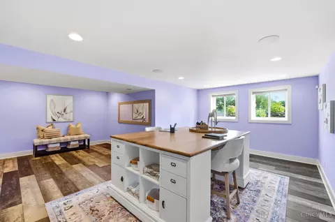
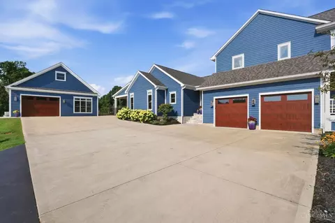
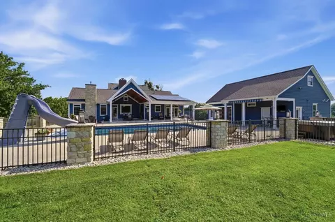
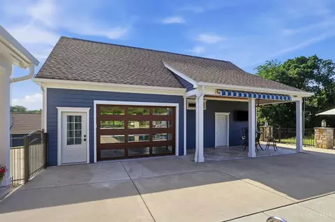
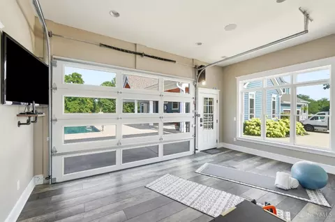
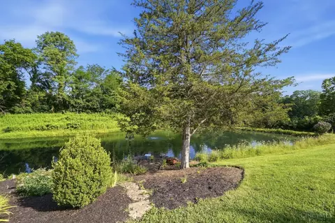
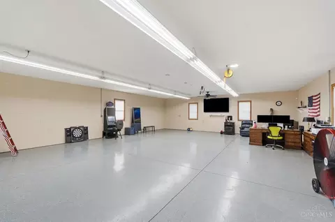
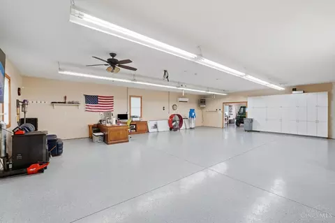
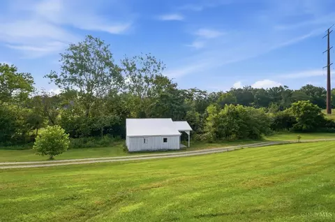
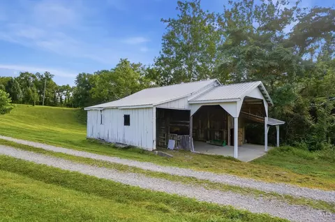
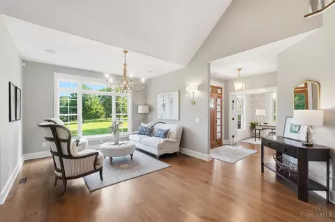
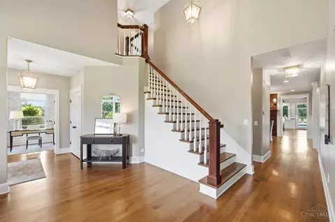
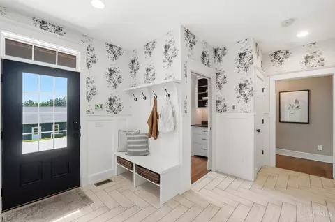
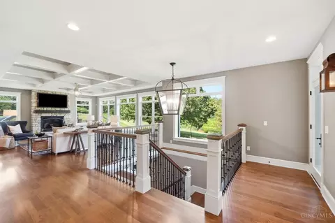
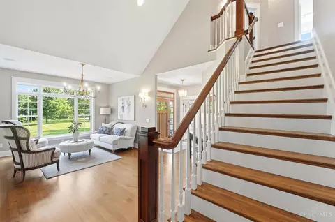
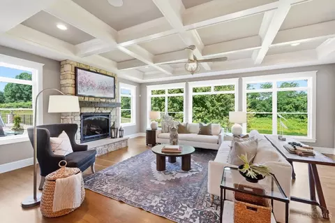
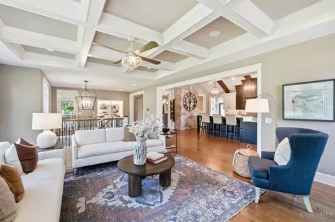
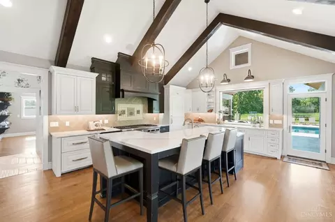
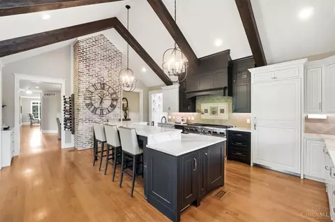
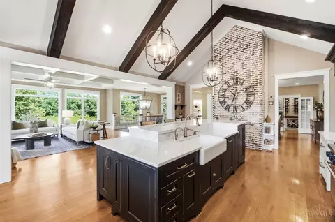
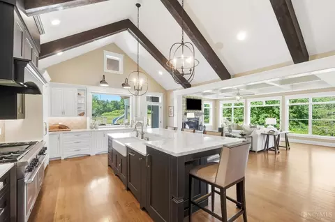
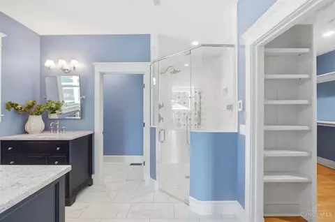
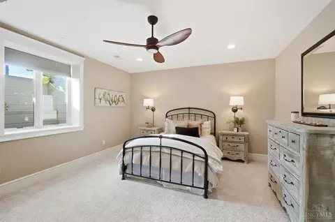
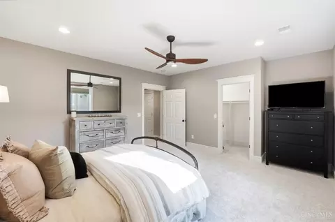
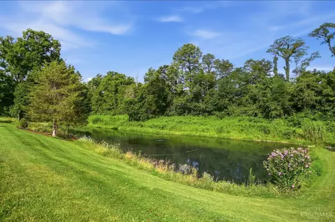
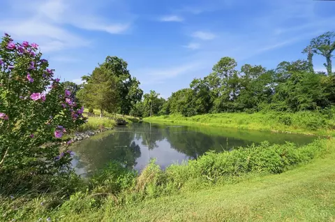
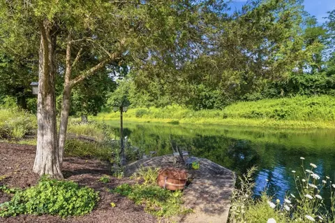
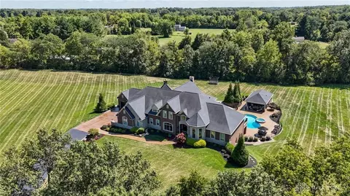
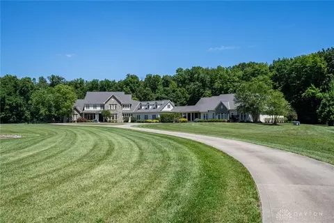
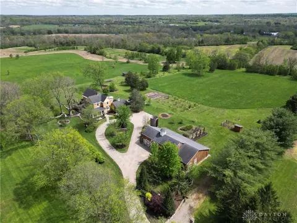
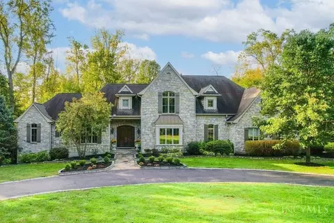
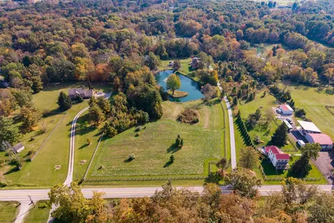
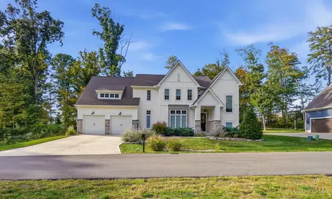
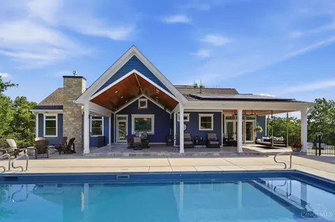
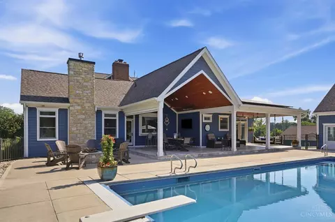
An exceptional 24 acre custom estate where timeless craftsmanship, thoughtful design, and modern innovation come together. Extensively renovated and expanded with a stunning 2021 addition, every detail reflects superior quality and intentional living. The thoughtfully designed floor plan offers a luxurious first-floor primary suite along with an additional second-floor ensuite, providing exceptional flexibility for family and guests. Built for beauty and efficiency, the home features geothermal heating and cooling, solar energy, and an integrated Control4 smart home system. Exceptional millwork, premium finishes, and seamless indoor-outdoor living define the residence. Resort-style amenities include heated saltwater pool with beautifully appointed pool house, stocked pond, climate controlled 30' x 60' barn/workshop and a vintage barn. A rare opportunity to own a meticulously engineered estate where craftsmanship, technology, and luxury living exist in perfect harmony.
Listed by
Listing Agent - Hillary Justice
Listing Office - Coldwell Banker Realty
Source: CincyMLS mls logo
MLS#1887134 • last updated 1 day ago
Movoto checked CincyMLS for data 1 minute ago
Request a virtual or in-person tour
Overview
Cooling/AC SEER Rated 16+, Central Air, Variable Speed HVAC, Geothermal, Mini-Split
Heating Mini-Split, Ductless, Variable Speed HVAC, Geothermal, Zoned
Levels/Style Two, Transitional
Type Residential
Virtual Tour External Link
MLS # 1887134
Status Active
SubType Single Family Residence
SqFt 7882
Lot Size (SqFt) 1057071
Lot Size (Acres) 24.267
Year Built 2005
Interior
Total # of Bathrooms 6
# of Full Baths 5
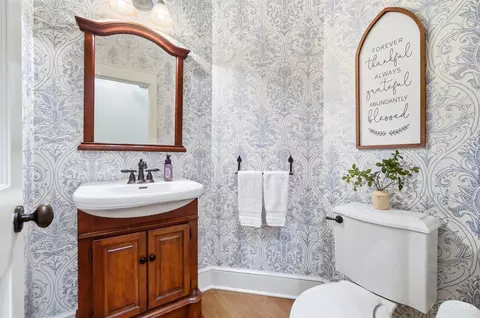
# of Half Baths 1
Total # of Bedrooms 5
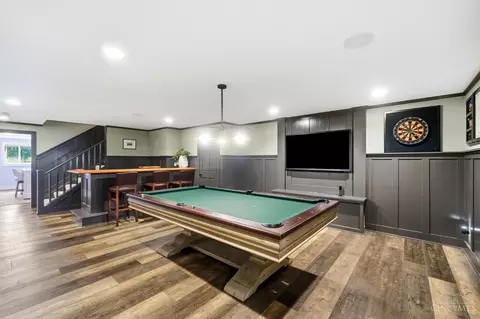
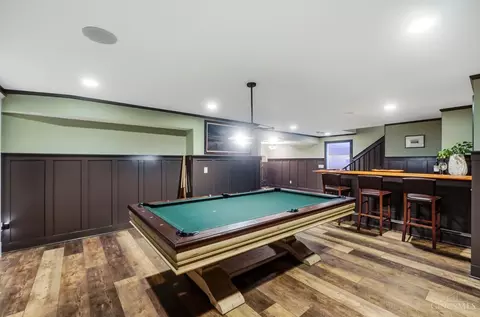
Recreation Room 2x17 Level: Basement
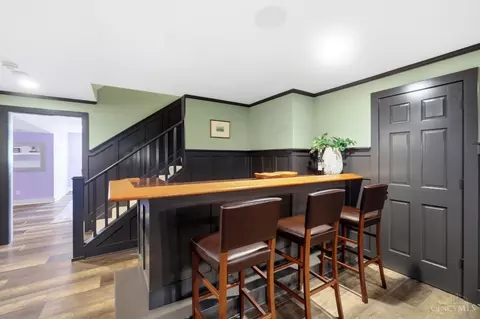
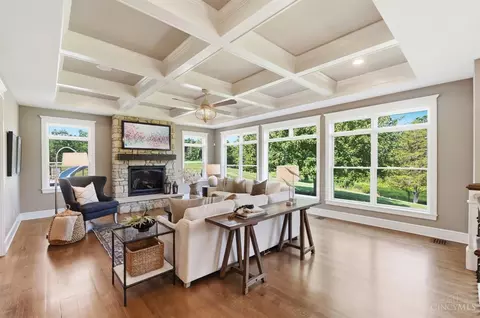
Great Room Bookcases, Walkout, Wall-to-Wall Carpet, Wet Bar, Window Treatment, Fireplace, Wood Floor, 38x19 Level: 1
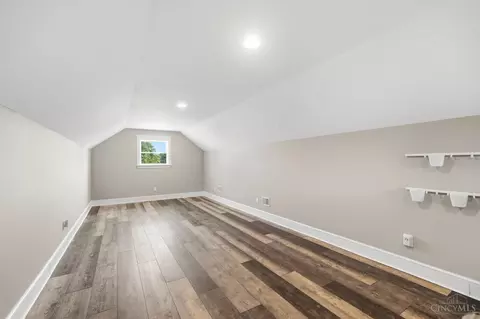
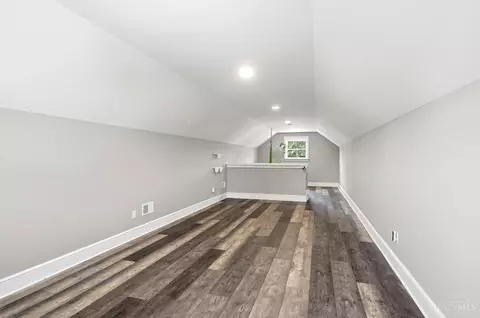
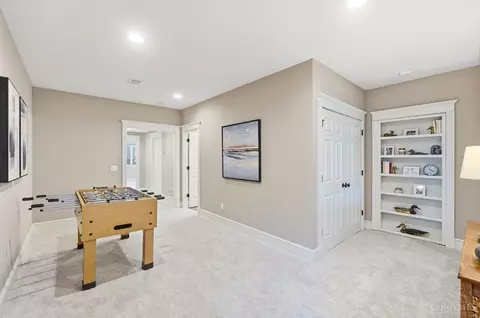
Other Rooms Loft, Bonus Room, Game Room, Workshop
Living Room 22x19 Level: 1, Walkout, Window Treatment, Wood Floor
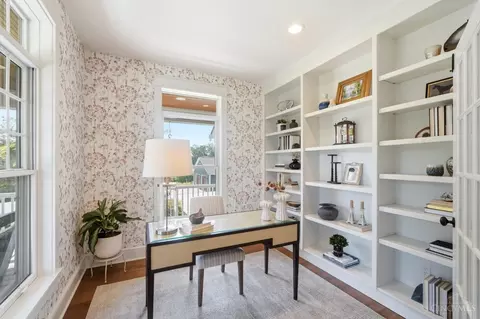
Study/ Library/ Den 10x10 Level: 1
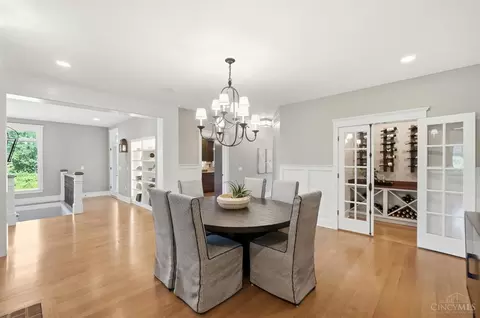
Dining Room French Doors, Chandelier, Open, Fireplace, Wood Floor, 17x16 Level: 1
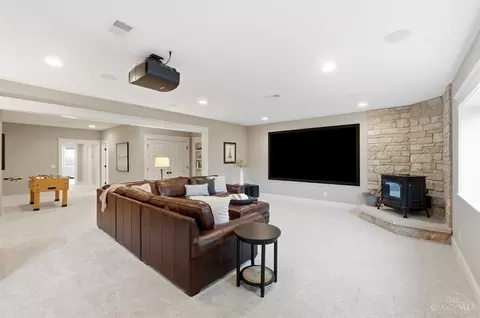
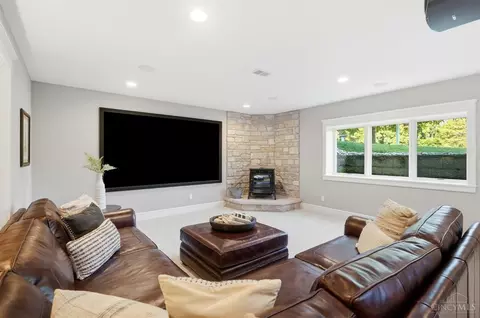
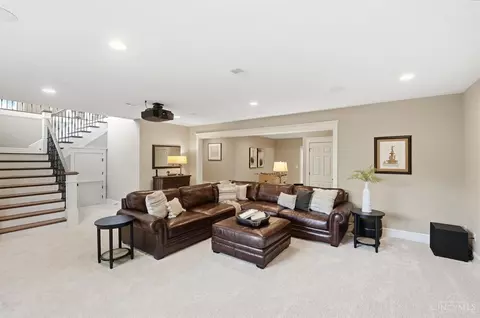
Basement Finished, Fireplace, Full
Family Room 25x19 Level: Basement, Bookcases, Wall-to-Wall Carpet, Fireplace, Window Treatment
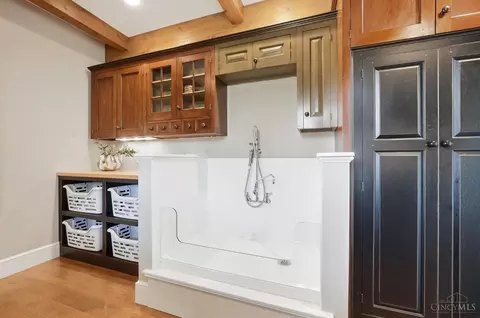
Laundry 22x9 Level: 1
Total # of Rooms 10
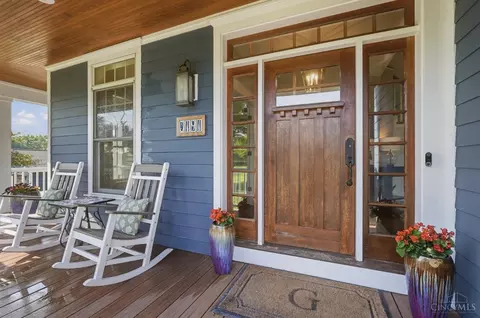
Entry Closet, Open Foyer, Wood Floor, 21x21 Level: 1
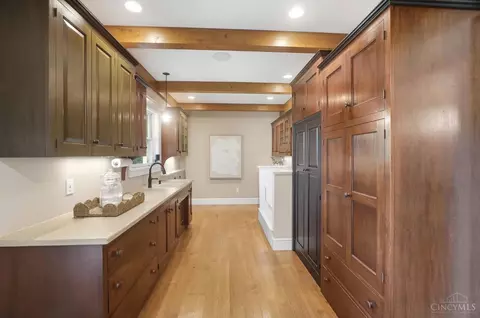
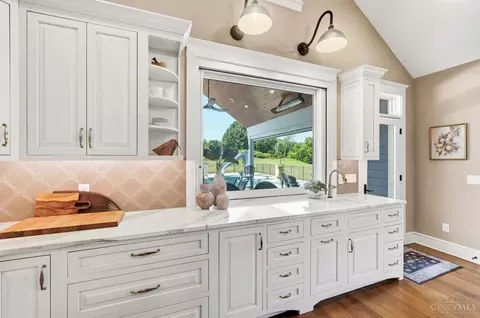
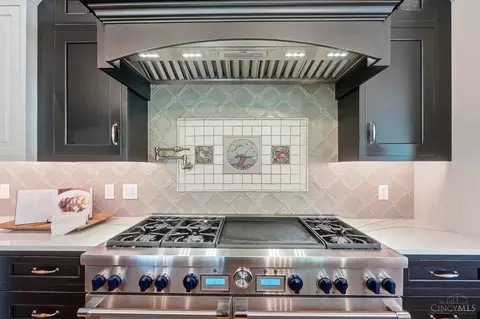
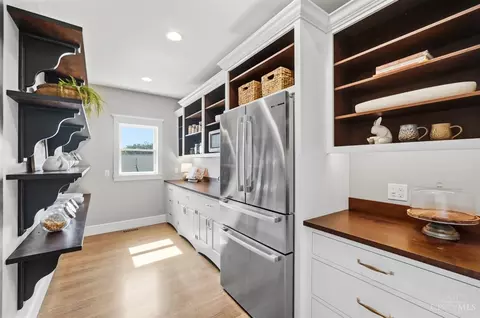
Kitchen Butler's Pantry, Counter Bar, Eat-In, Walkout, Gourmet, Island, Wood Cabinets, Wood Floor, Marble/Granite/Slate
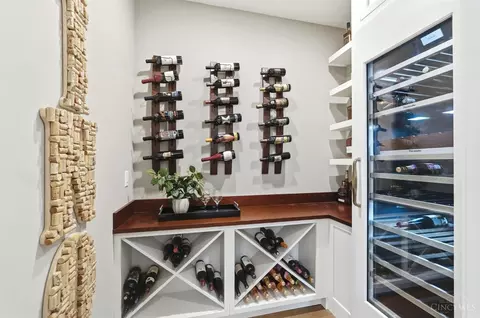
Appliances Convection Oven, Dishwasher, Double Oven, Garbage Disposal, Gas Cooktop, Oven/Range, Refrigerator, Wine Cooler, Other
Window Features Picture, Double Hung, Vinyl/Alum Clad, Wood, Insulated
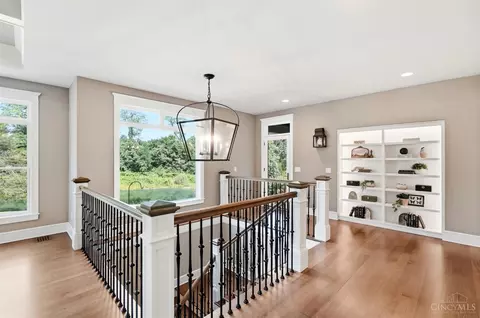
Interior Features 9Ft + Ceiling, Beam Ceiling, Crown Molding, French Doors, Heated Floors, Multi Panel Doors, Natural Woodwork
Fireplace Stove, Gas, Wood
Exterior
Foundation Poured
Other Structures Barn, Pole Barn, Pool House, Workshop
Roof Shingle
Construction Fiber Cement
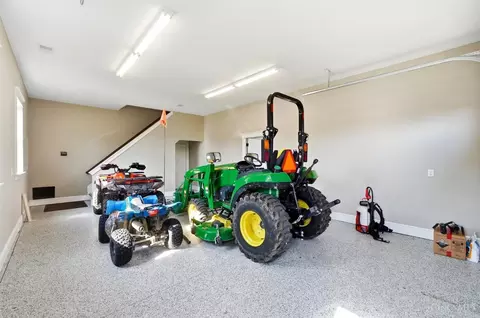
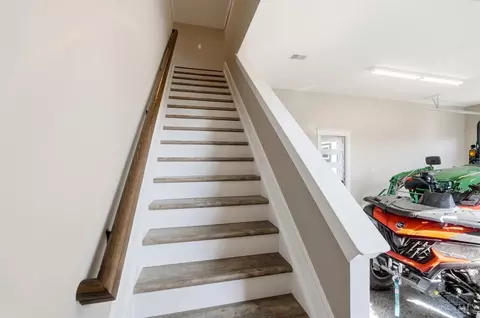
Parking Built In, Garage Attached, Garage Detached, Heated, Concrete, Driveway
# Garage Spaces 5
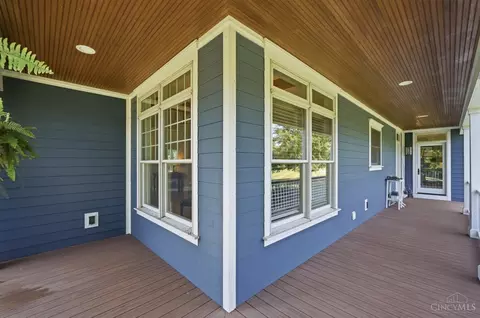
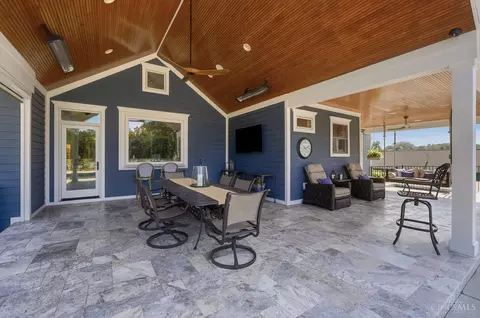
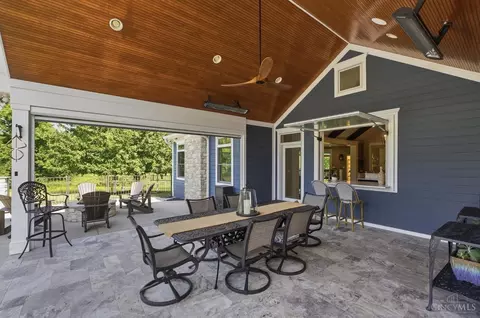
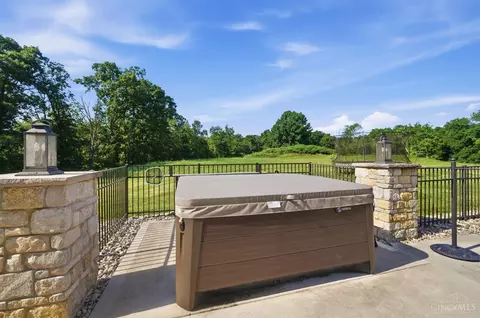
Exterior Features Covered Deck/Patio, Entertain Ctr, Fire Pit, Hot Tub, Patio, Porch, Sprinklers, Yard Lights
Amenities / Utilities
Green Features Yes
Water Heater Propane, Solar Thermal, High Efficiency Tank, Tankless, On Demand Recir Loop
Sewer/ Septic Septic Tank
Gas Propane
Water Source Public
Miscellaneous 220 Volt, Attic Storage, Ceiling Fan, CO Detector, Recessed Lights, Smoke Alarm, Tech Wiring
Pool Cleaner, Gunite, Heated, In-Ground, Salt Water, Slide
Smart Technology Doors/Locks, Garage Door Opener, HVAC, Lighting, Safety, Security, Thermostat
Location
View Lake/Pond
County Warren
Area Warren-E09
High School District Little Miami Local S
APN 1717300015
Multifamily Details
Lot/ Land Details
Access Roads County Road
Land Desc 20 To 49 Acres
Tour this home
When would you like to see 3191 Mcintire Rd?
question
Have a question about this property? Call us at (844) 430-0869
7/10
Source: GreatSchools.org © 2026. All rights reserved.

Around Warren-e09

Explore everything this neighborhood has to offer.
2/100
Walk
95/100
Family
24/100
Dining
69/100
Pet
  • Real Estate
  • OH
  • Warren County
  • Morrow
  • 45152
  • 3191 Mcintire Rd

My commute

Enter a destination to see travel time and distance.
By entering my info and clicking Ask a Question below, I am providing my e-signature and express written consent to receive marketing emails, calls, and texts (including via automatic telephone dialing systems, AI generative, artificial or pre-recorded voice technology) relating to my inquiry from Movoto (and parties calling/messaging on their behalf) even if my number appears on the company, state, or national Do Not Call Registry. You also agree to ourTerms and Conditions and Privacy Policy. Consent not required to receive services (call 1-844-420-1270 to be connected without providing consent).

Nearby homes for sale in Morrow, OH

Nearby recently sold homes in Morrow, OH

Newest listings in 45152

Meet with a real estate agent today (844) 430-0869
The multiple listing information is provided by MLS of Greater Cincinnati, Inc.. IDX information is provided exclusively for consumers’ personal, non-commercial use and that it may not be used for any purpose other than to identify prospective properties consumers may be interested in purchasing. Information deemed reliable but not guaranteed to be accurate. Buyer to verify all information. The information provided is for consumers' personal, non-commercial use and may not be used for any purpose other than to identify prospective properties consumers may be interested in purchasing. Listing information updated every 15 minutes. Terms of use & Privacy Policy, California Privacy Info. Copyright © 2005 - 2026 Movoto, Inc. All rights reserved. Equal Housing Opportunity CalDRE CalDRE #01517281
Movoto Real Estate is committed to ensuring accessibility for individuals with disabilities. We are continuously working to improve the accessibility of our web experience for everyone. We welcome feedback and accommodation requests, please submit them here.
The data relating to real estate appearing on this site comes in part from the Broker Reciprocity program of the Multiple Listing Service of Greater Cincinnati. IDX information is provided exclusively for consumers' personal, non-commercial use, and it may not be used for any purpose other than to identify prospective properties consumers may be interested in purchasing. The broker providing the data believes it to be correct but advises interested parties to confirm all information before relying on it for a purchase decision. The properties displayed may not be all the properties available through Broker Reciprocity.© 2026 MLS of Greater Cincinnati, Inc. All rights reserved.
Requests for information regarding mortgage products will be directed to Movoto.com affiliate, Lower, LLC - a licensed Mortgage Lender (NMLS #1124061), or, based on your location, may be redirected to a participating mortgage marketing partner that may pay Lower, LLC for any consumer contact information provided through this site.