
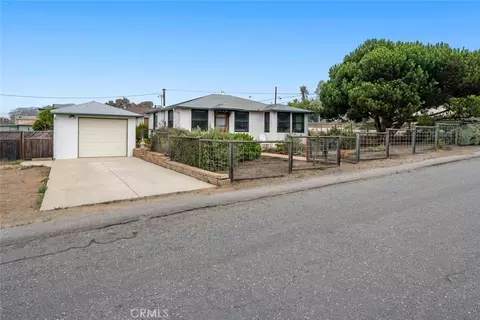
- $950,000
- 2Bd
- 2Ba
- 1,030 Sq Ft
SOLD

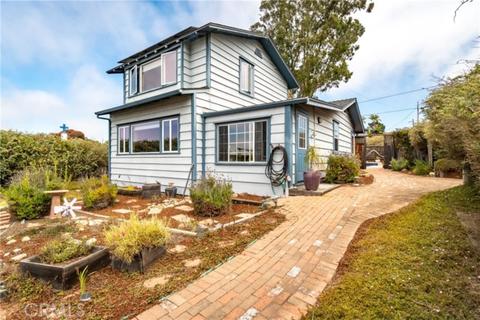

Last sold 10/28/2022 for $1.1M
bed
bath
Sqft ($712/Sqft)
| Property type House | Year built 1930 | HOA fee $0/month | Lot size 8,764 Sqft | Movoto estimate | Parking 2 garage spaces | Rental estimate |

| Overview | |
| Levels/Style | Two, House |
| Type | Residential |
| SubType | Single Family Residence |
| Status | Closed |
| Living Area | 1545 |
| Lot Size (Acres) | 0.2012 |
| Lot Size (SqFt) | 8764 |
| Year Built | 1930 |
| Interior | |
| Total # of Bathrooms | 2 |
| # Full Baths | 2 |
| Total # of Bedrooms | 2 |
| Eating Area | Dining Room |
| Appliances | Convection Oven, Dishwasher, Electric Oven, Electric Cooktop, ENERGY STAR Qualified Appliances, ENERGY STAR Qualified Water Heater, Disposal, Gas Cooktop, High Efficiency Water Heater, Microwave, Recirculated Exhaust Fan, Refrigerator, Solar Hot Water, Tankless Water Heater, Water Purifier |
| Interior Features | Attic Fan, Beamed Ceilings, Built-in Features, Cathedral Ceiling(s), Ceiling Fan(s), Copper Plumbing Full, Corian Counters, Crown Molding, High Ceilings, Open Floorplan, Pantry, Recessed Lighting, Track Lighting, Two Story Ceilings, Wired For Data, Wired For Sound, Wood Product Walls |
| Accessibility Features | 2+ Access Exits, Entry Slope Less Than 1 Foot, Grab Bars In Bathroom(s), Low Pile Carpeting, Lowered Light Switches, Parking |
| Window Features | Blinds, Double Pane Windows, ENERGY STAR Qualified Windows, Garden Window(s), Insulated Windows, Stained Glass |
| Exterior | |
| Foundation | Concrete Perimeter, Quake Bracing |
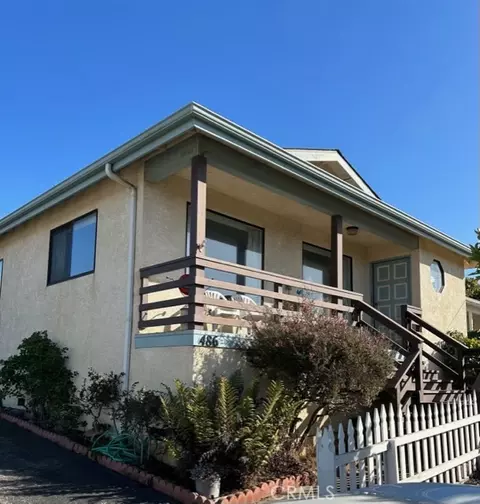
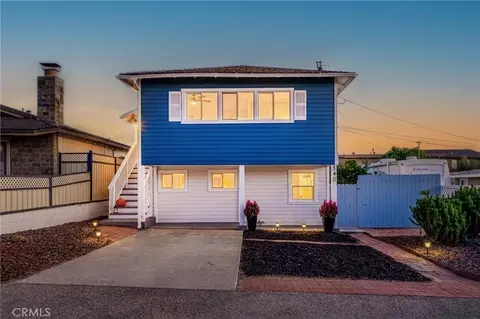
| Construction | Concrete, Drywall Walls, Frame, Glass, HardiPlank Type, Lap Siding, Redwood Siding, Wood Siding |
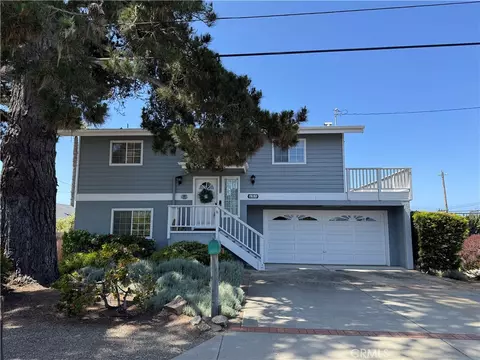
| Parking | Driveway, Concrete, Garage, Garage Faces Front, Garage - Single Door, Workshop In Garage |
| # Uncovered Spaces | 2 |
| # Parking Spaces | 4 |
| # Garage Spaces | 2 |
| Other Structures | Outbuilding, Shed(s) |
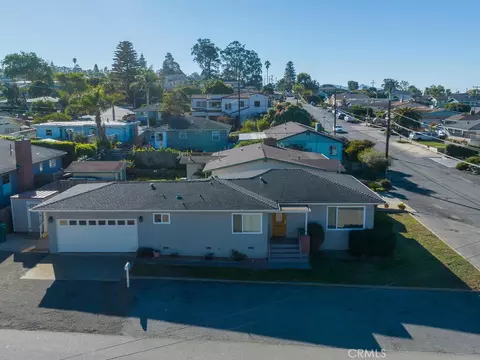
| Lot Description | 2-5 Units/Acre, Corner Lot, Front Yard, Garden, Gentle Sloping, Landscaped, Rectangular Lot, Near Public Transit, Sprinklers None, Utilities - Overhead, Walkstreet, Yard |
| Amenities / Utilities | |
| Fireplaces | Dining Room, Living Room, Master Retreat, Patio, Gas Starter, Wood Stove Insert, Masonry, Raised Hearth |
| Sewer/ Septic | Private Sewer |
| Green Features: Energy Generation | Solar |
| Green Features: Water Conservation | Water-Smart Landscaping |
| Water Source | Public |
| Inclusions | Shelving And Work Bench In The Garage |
| Spa | See Remarks |
| Location | |
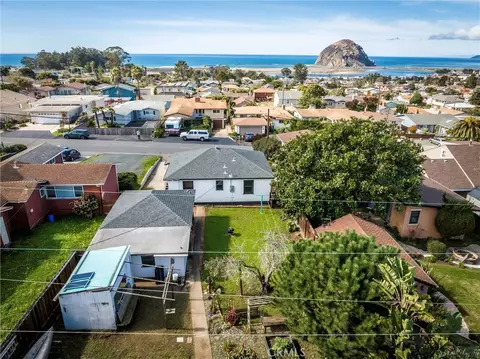
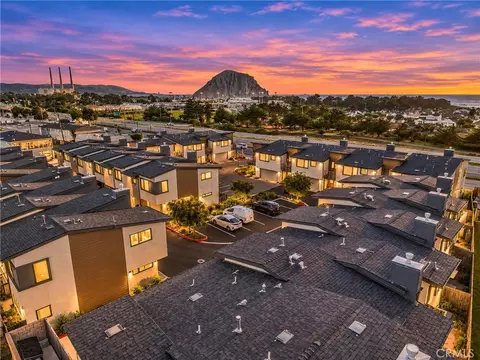
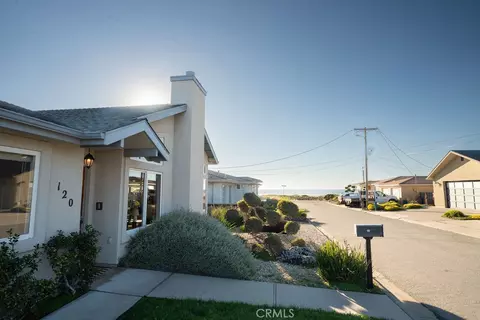
| View | Bay, Coastline, Harbor, Neighborhood, Ocean |
| County | San Luis Obispo |
| Waterfront | Ocean Access |
| Community Features | Dog Park, Fishing, Foothills, Golf, Hiking, Park, Watersports, Street Lights, Suburban |
| Subdivision | Town Of El Morro(830), Town Of El Morro(830) |
| High School District | San Luis Coastal Unified |
| Zoning | R2 |
| Directions | Head West On Morro Bay Blvd And Turn Left On Shasta, Home On The Corner Of Shasta And Anchor St |
| APN | 66144007 |
| Lot/ Land Details | |
| Road Frontage | City Street |
MLS # SC22169711| Est. value | Bed/bath | Sqft | mi | |
|---|---|---|---|---|
| 508 Shasta Ave, Morro Bay, CA 93442 | $988,200 | 4/2 | 1,736 | 0.03 |
| 500 Anchor St, Morro Bay, CA 93442 | $1,112,000 | 2/1 | 1,186 | 0.03 |
| 601 Anchor St, Morro Bay, CA 93442 | $963,700 | 4/2 | 1,500 | 0.03 |
| 500 Napa Ave, Morro Bay, CA 93442 | $901,700 | 2/2 | 864 | 0.03 |
| 516 Shasta Ave, Morro Bay, CA 93442 | $844,200 | 3/2 | 1,032 | 0.03 |
| 532 Napa Ave, Morro Bay, CA 93442 | $805,800 | 1/1 | 912 | 0.04 |
| 532 Napa Ave #1, Morro Bay, CA 93442 | $1,573,000 | 1/1 | 480 | 0.04 |
| 655 Anchor St, Morro Bay, CA 93442 | $933,100 | —/— | — | 0.04 |
Estimated values are based on public record data and automated valuation models. Values are not guaranteed and may not reflect current market conditions.







$879,475
$1,157,500
$695,500
$650,000
$685,000
$945,000
$899,000
$299,000
$824,450
$799,000
$650,000
$712,250
$1,100,000
$662,500
$1,010,000
$859,950
$1,207,500
$1,150,000
$1,422,500
$899,000
$477,500
