
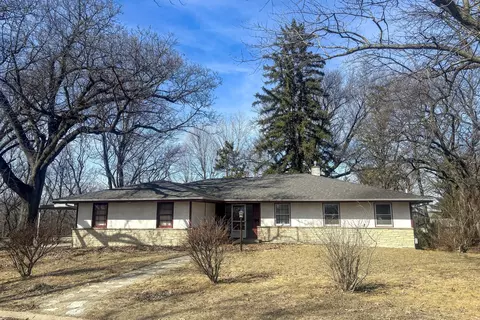

- $198,000
- 2Bd
- 2Ba
- 1,930 Sq Ft
SOLD


Last sold 05/01/2012 for $179K
bed
bath
Sqft ($75/Sqft)
| Property type House | Neighborhood | Year built 1992 | HOA fee $0/month | Movoto estimate | Parking 2 garage spaces |
| Overview | |
| Approx Year Built | 1992 |
| Property Type | Detached Single |
| New Construction | N |
| Lot Description | Cul-de-sac |
| Lot Dimensions | 143X158 |
| Taxes | 5161 |
| Parcel Identification Number | 918127016 |
| Tax Year | 2010 |
| Disability Access and/or Equipped | No |
| Approximate SqFt | 2400 |
| Interior | |
| # of 1/2 Bathrooms | 1 |
| Total Full & 1/2 Bathrooms | 2.1 |
| # Full Bathrooms | 2 |
| Master Bedroom Bathroom | Full |
| 2nd Bedroom Size (ft) | 12X14 |
| 2nd Bedroom Level | 2nd Level |
| Master Bedroom Size (ft.) | 22X12 |
| 3rd Bedroom Size (ft) | 11X14 |
| 3rd Bedroom Level | 2nd Level |
| 4th Bedroom Size (ft) | 12X14 |
| 4th Bedroom Level | 2nd Level |
| Bedrooms All Levels | 4 |
| Master Bedroom Level | 2nd Level |
| Bedrooms Above Grade | 4 |
| Laundry Level | Main Level |
| Laundry Size (ft.) | 11X15 |
| Dining Room | Combined W/ LivRm |
| Basement Description | Exterior Access, Finished, Partially Finished, Bathroom Rough-In |
| Kitchen Level | Main Level |
| Basement | Full, Partial |
| Family Room Level | Lower |
| Family Room Size (ft.) | 21X14 |
| Additional Room 2 Size (ft.) | 16X14 |
| Additional Room 2 Level | Main Level |
| Additional Room 2 Name | Den |
| Additional Rooms | Foyer, Den, Storage |
| Living Room Level | Main Level |
| Living Room Size (ft.) | 25X16 |
| Additional Rooms 1 Name | Foyer |
| Additional Room 1 Size (ft.) | 8X14 |
| Additional Rooms 1 Level | Main Level |
| Kitchen Size (ft.) | 15X16 |
| Kitchen Type | Eating Area-Table Space, Pantry-Closet |
| Exterior | |
| Exterior Property Features | Deck |
| Foundation | Concrete |
| Type Detached | 2 Stories |
| Exterior Building Type | Vinyl Siding |
| Roof Type | Wood Shakes/Shingles |
| Parking | Garage |
| Car Spaces | 2 |
| Driveway | Other |
| Garage Type | Attached |
| Garage Details | Garage Door Opener(s) |
| Garage Spaces | 2 |
| Amenities / Utilities | |
| Interior Fireplaces Count | 1 |
| Heat/Fuel | Gas, Forced Air |
| Air Conditioning | Central Air |
| Fireplace Details | Gas Logs, Wood Burning, Gas Starter |
| Sewer | Septic-Private |
| Water | Public |
| Appliances | Dishwasher, Disposal, Dryer, Microwave, Oven/Range, Refrigerator, Washer |
| Equipment | Fan-Attic Exhaust, Ceiling Fan, Water-Softener Owned, Security System, TV-Cable |
| Location | |
| Waterfront Y/N | No |
| Elementary School | Morrison |
| Middle School | MORRISON JR. HIGH SCHOOL |
| High School District | 6 |
| Middle School District | 6 |
| High School | MORRISON HIGH SCHOOL |
| Directions | From Route 30, Turn North On Orange. Left On Prospect. Right On Greenwood. |
| Est. value | Bed/bath | Sqft | mi | |
|---|---|---|---|---|
| 300 Prospect St, Morrison, IL 61270 | $126,000 | 1/1 | — | 0.01 |
| 603 Greenwood Dr, Morrison, IL 61270 | $154,000 | —/— | — | 0.02 |
| 600 Greenwood Dr, Morrison, IL 61270 | $222,000 | 4/2 | — | 0.03 |
| 208 Prospect St, Morrison, IL 61270 | $126,000 | —/— | — | 0.03 |
| 133 Leroy St, Morrison, IL 61270 | $57,000 | —/— | — | 0.03 |
| 602 Greenwood Dr, Morrison, IL 61270 | $220,000 | —/— | — | 0.04 |
| 207 Prospect St, Morrison, IL 61270 | $163,000 | —/— | — | 0.04 |
| 306 Prospect St, Morrison, IL 61270 | $236,000 | 2/2 | — | 0.04 |
Estimated values are based on public record data and automated valuation models. Values are not guaranteed and may not reflect current market conditions.
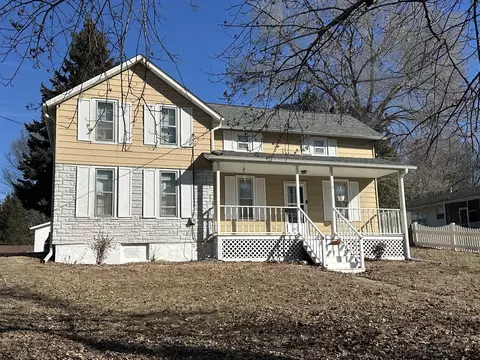
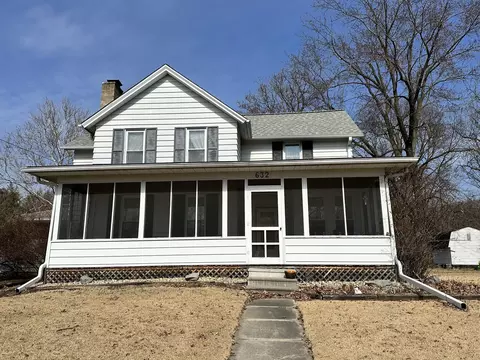
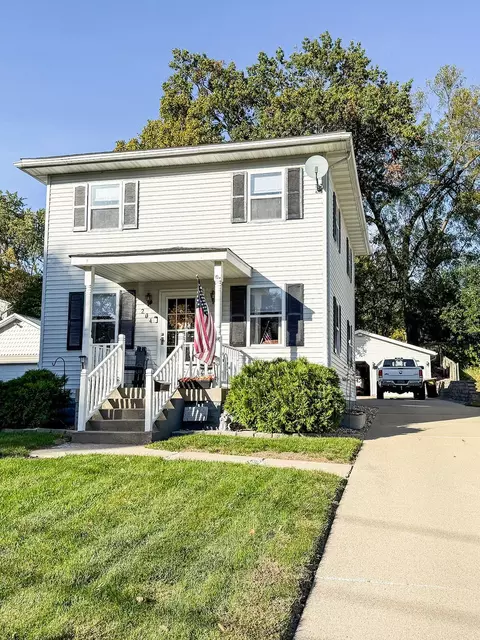
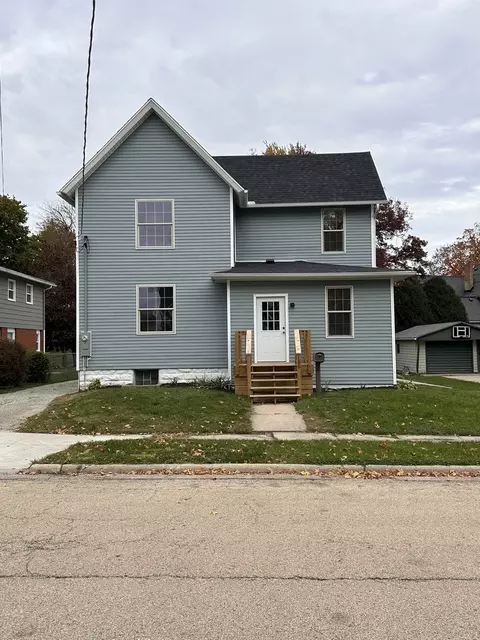
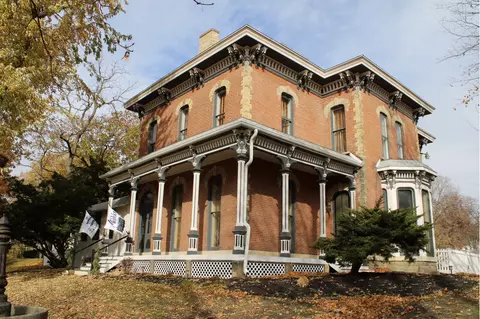
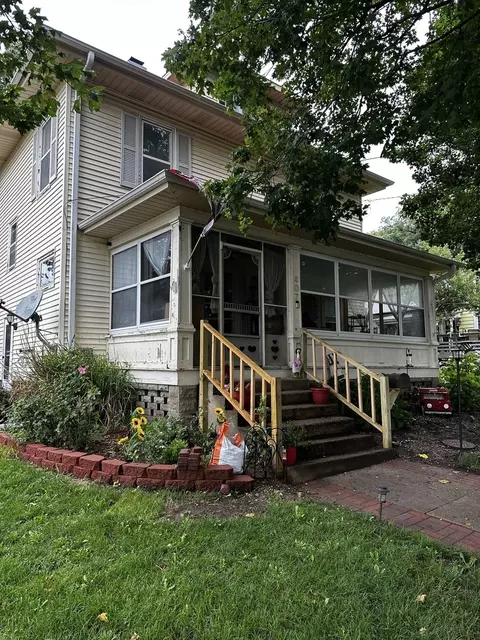
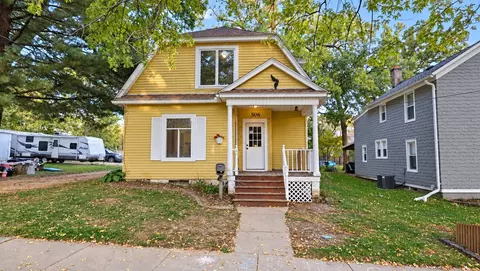
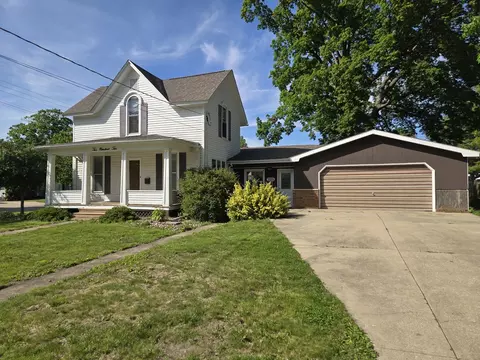
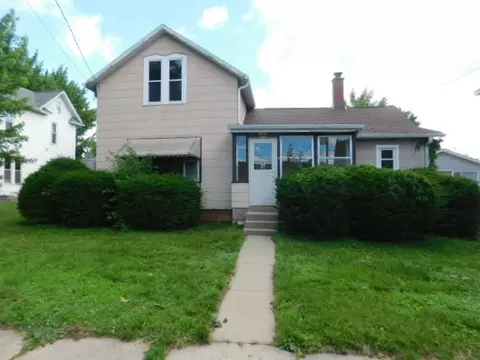
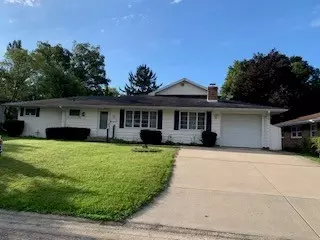
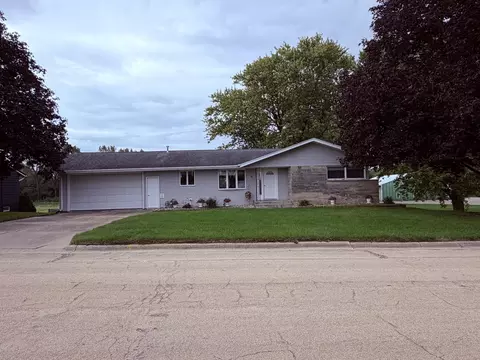
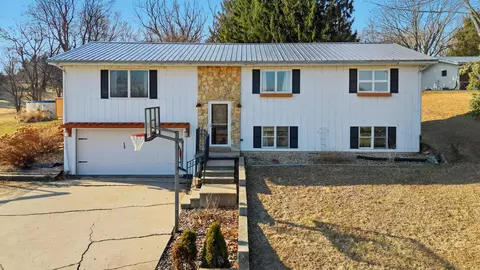
$127,400
$89,900
$80,000
$69,900
$142,000
$155,900
$119,900
$147,400
$142,450
$99,900
$95,000
$80,000
$48,000
$334,900
$195,450
$187,450
$76,950
$124,900
$147,400
$145,000
$195,000
$370,125
$94,200
$239,900
$93,500
$344,900
$89,000
$365,000
$189,900
$169,900