
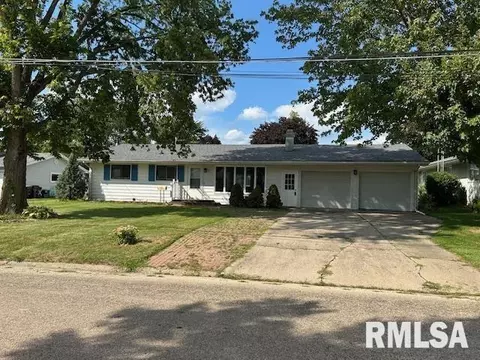

- $125,000
- 3Bd
- 2Ba
- 1,106 Sq Ft
SOLD


Last sold 06/24/2013 for $120K
bed
bath
Sqft ($67/Sqft)
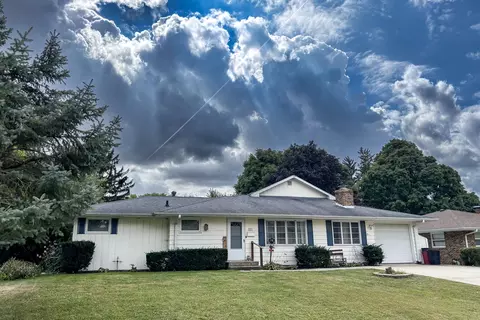
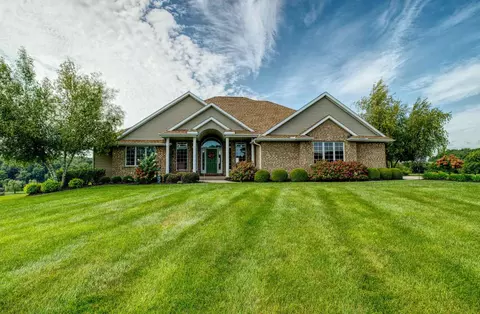
| Property type House | Neighborhood | Year built 1973 | HOA fee $0/month | Movoto estimate | Parking 2 garage spaces |
| Overview | |
| Approx Year Built | 1973 |
| Property Type | Detached Single |
| New Construction | N |
| Lot Size | .25-.49 Acre |
| Lot Dimensions | 100X150 |
| Taxes | 4468.76 |
| Parcel Identification Number | 9171280070000 |
| Tax Exemptions | Homeowner, Senior |
| Tax Year | 2012 |
| General Information | None |
| Master Association Fee | No |
| Disability Access and/or Equipped | No |
| Approximate SqFt | 1796 |
| Frequency | Not Applicable |
| Interior | |
| Total Full & 1/2 Bathrooms | 2 |
| # Full Bathrooms | 2 |
| Master Bedroom Bathroom | Full |
| Basement Bathrooms (Y/N) | No |
| 2nd Bedroom Size (ft) | 11X9 |
| 2nd Bedroom Level | Main Level |
| Master Bedroom Size (ft.) | 12X15 |
| 3rd Bedroom Size (ft) | 12X13 |
| 3rd Bedroom Level | Main Level |
| 4th Bedroom Size (ft) | 13X13 |
| 4th Bedroom Level | Lower |
| Bedrooms All Levels | 4 |
| Master Bedroom Level | Main Level |
| Bedrooms Above Grade | 4 |
| Laundry Level | Main Level |
| Laundry Size (ft.) | 8X10 |
| Additional Room 5 Level | Not Applicable |
| Dining Room | Separate |
| Basement Description | Partially Finished |
| Kitchen Level | Main Level |
| Additional Room 9 Level | Not Applicable |
| Additional Room 4 Level | Not Applicable |
| Basement | Full |
| Family Room Level | Main Level |
| Family Room Size (ft.) | 15X12 |
| Additional Room 3 Level | Not Applicable |
| Additional Room 8 Level | Not Applicable |
| Additional Room 10 Level | Not Applicable |
| Additional Room 7 Level | Not Applicable |
| Additional Room 2 Level | Not Applicable |
| Dining Room Size (ft.) | 11X12 |
| Additional Room 6 Level | Not Applicable |
| Dining Room Level | Main Level |
| Additional Rooms | No Additional Rooms |
| Living Room Level | Main Level |
| Living Room Size (ft.) | 12X19 |
| Additional Rooms 1 Level | Not Applicable |
| 2nd Bedroom Flooring | Carpet |
| Laundry Flooring | Carpet |
| Living Room Flooring | Carpet |
| Kitchen Flooring | Carpet |
| 3rd Bedroom Flooring | Carpet |
| Family Room Flooring | Carpet |
| 4th Bedroom Flooring | Carpet |
| Master Bedroom Flooring | Carpet |
| Dining Room Flooring | Carpet |
| Kitchen Size (ft.) | 15X11 |
| Rooms Count | 8 |
| Kitchen Type | Eating Area-Table Space |
| Interior Property Features | 1st Floor Laundry, 1st Floor Full Bath |
| Exterior | |
| Exterior Property Features | Porch Screened, Storms/Screens |
| Style Of House | Ranch |
| Foundation | Block |
| Type Detached | 1 Story |
| Exterior Building Type | Masonite |
| Roof Type | Asphalt/Glass (Shingles) |
| Parking Included in Price Y/N | Yes |
| Garage Ownership | Owned |
| Parking | Garage |
| Car Spaces | 2 |
| Garage On-Site | Yes |
| Garage Type | Attached |
| Garage Details | Garage Door Opener(s), Transmitter(s) |
| Garage Spaces | 2 |
| Amenities / Utilities | |
| Heat/Fuel | Gas, Forced Air |
| Air Conditioning | Central Air |
| Sewer | Sewer-Public |
| Water | Public |
| Electricity | Circuit Breakers, 100 Amp Service |
| Appliances | Oven/Range, Dishwasher, Refrigerator |
| Equipment | Water-Softener Owned, TV-Cable, Ceiling Fan |
| Location | |
| Waterfront Y/N | No |
| High School District | 6 |
| Elementary School District | 6 |
| Middle School District | 6 |
| Directions | Route 30 To N. Jackson (Casey's) Take Curve, At Bottom Of Hill Take A Left, Then Another Left. |
| Est. value | Bed/bath | Sqft | mi | |
|---|---|---|---|---|
| 1001 Terrace Ln, Morrison, IL 61270 | $300,000 | 4/2 | — | 0.02 |
| 2003 Terrace Ln, Morrison, IL 61270 | $279,000 | 3/2 | — | 0.02 |
| 2004 Terrace Ln, Morrison, IL 61270 | $241,000 | 3/2 | — | 0.03 |
| 1004 Hilltop Dr, Morrison, IL 61270 | $253,000 | —/— | — | 0.04 |
| 2006 Terrace Ln, Morrison, IL 61270 | $231,000 | 2/2 | — | 0.05 |
| 1006 Hilltop Dr, Morrison, IL 61270 | $269,000 | —/— | — | 0.06 |
| 1005 Hilltop Dr, Morrison, IL 61270 | $261,000 | 3/2 | — | 0.06 |
| 2008 Terrace Ln, Morrison, IL 61270 | $255,000 | —/— | — | 0.06 |
Estimated values are based on public record data and automated valuation models. Values are not guaranteed and may not reflect current market conditions.
$127,400
$89,900
$80,000
$69,900
$142,000
$155,900
$119,900
$147,400
$142,450
$99,900
$95,000
$80,000
$48,000
$334,900
$195,450
$187,450
$76,950
$124,900
$147,400
$145,000
$195,000
$370,125
$94,200
$239,900
$93,500
$344,900
$89,000
$365,000
$189,900
$169,900