Movoto Real Estate
  • Exterior
  • View/Area
  • Kitchen
  • Dining
  • Living
  • Other
  • Bath
  • Bedroom
  • Floorplan
  • Animated home icon 3D tour

5961 Crestbrook Dr, Morrison, CO 80465

$1,650,000
  • 4

    bed

  • 3

    bath

  • 3,028

    Sqft ($545/Sqft)

House for sale 4 days
About 5961 Crestbrook Dr

Property type House
Year built 1981
HOA fee $42/month
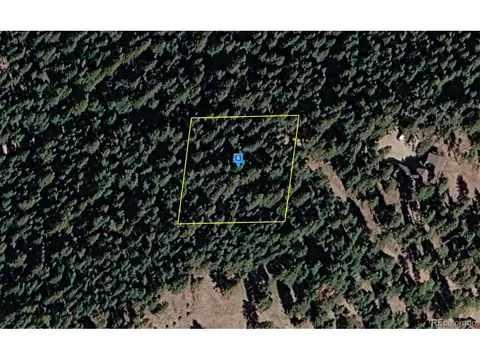
Lot size 1.08 Acre
Parking 2 garage spaces
Property description
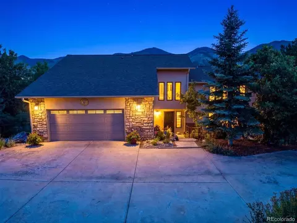
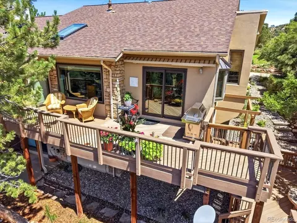
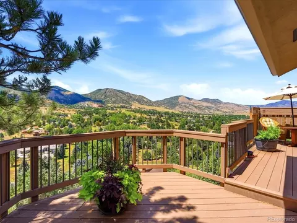
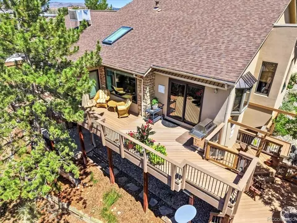
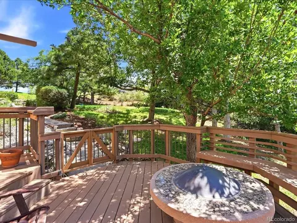
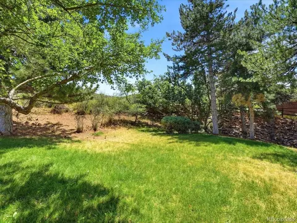
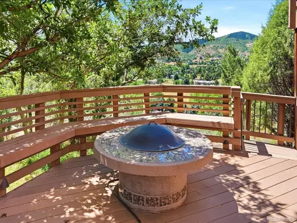
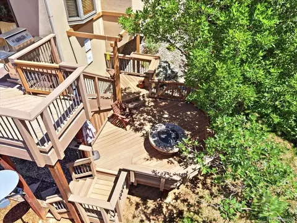
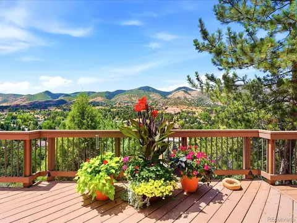
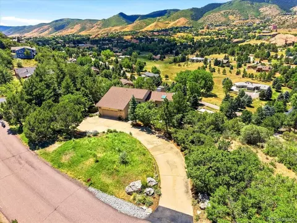
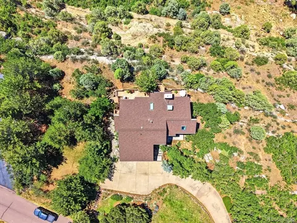
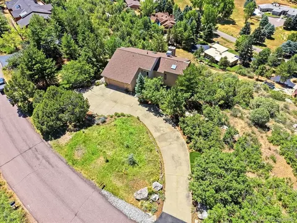
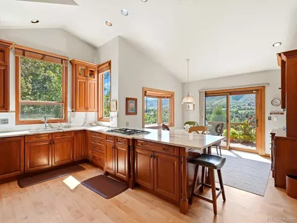
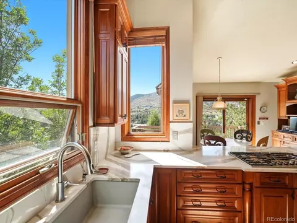
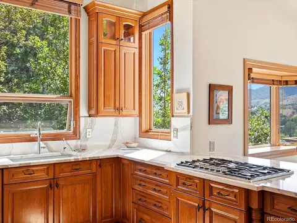
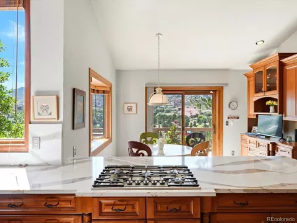
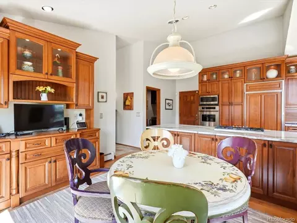
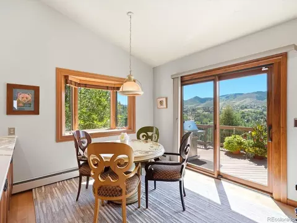
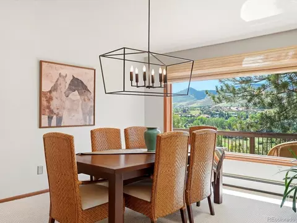
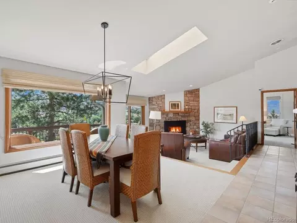
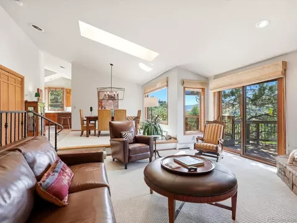
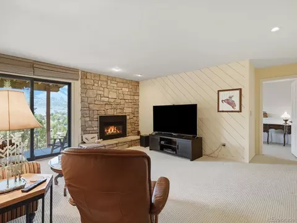
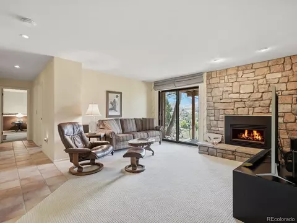
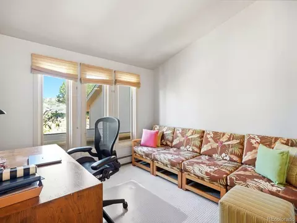
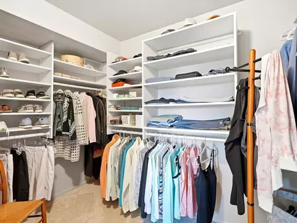
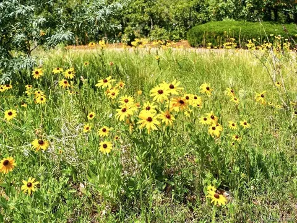
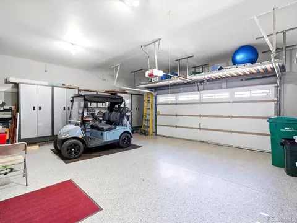
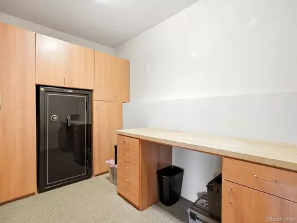
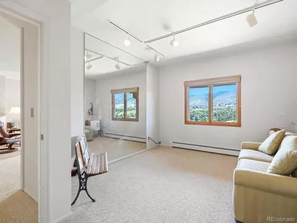
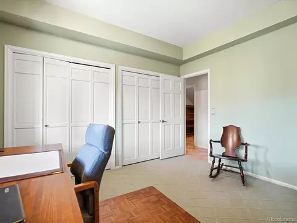
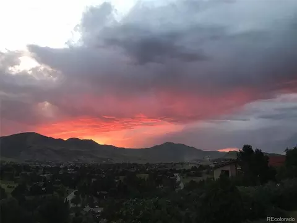
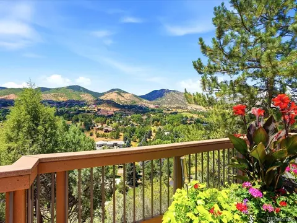
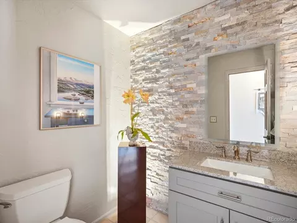
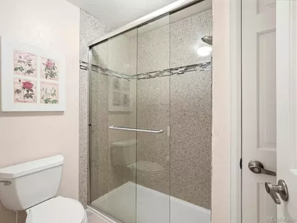
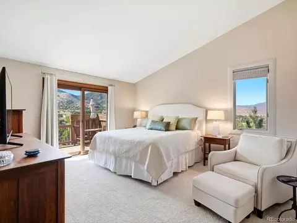
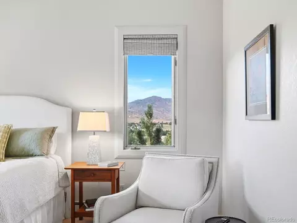
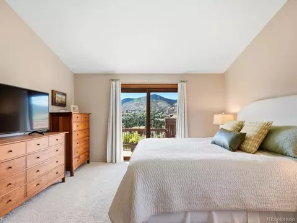
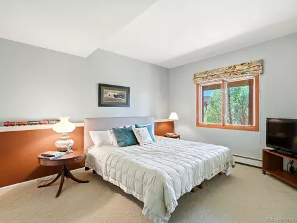
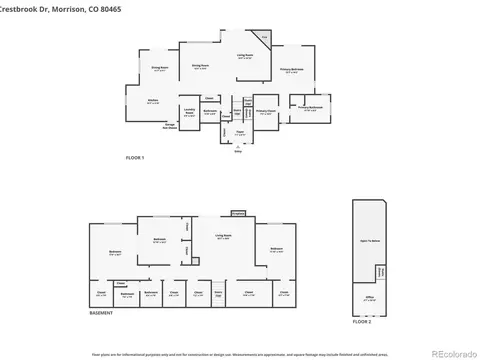
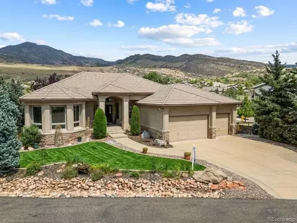
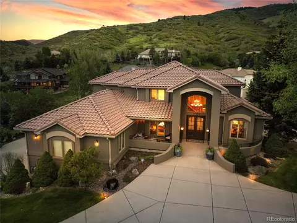
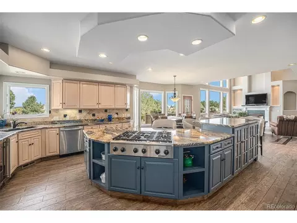
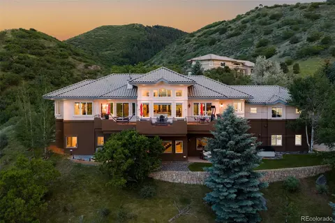
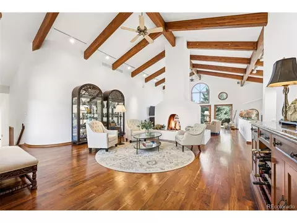
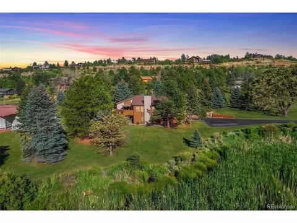
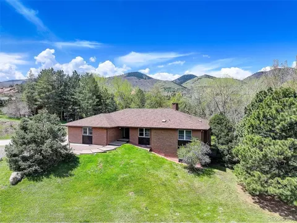
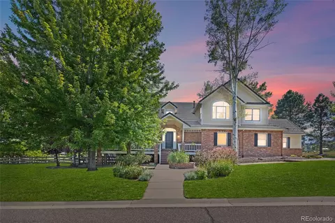
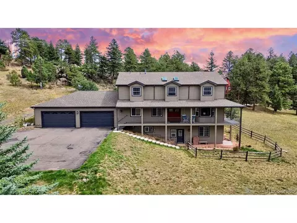
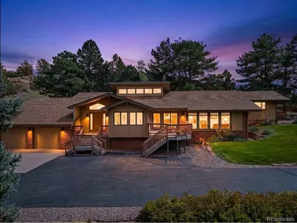
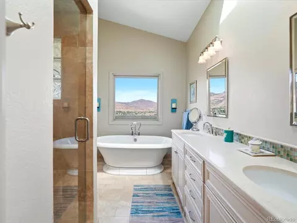
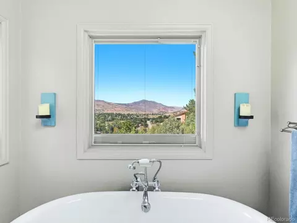
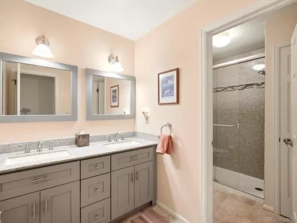
Perched on 1.08 private acres with forever views, 5961 Crestbrook Dr is the mountain retreat you've been waiting for. Step inside to an open floor plan awash in natural light, anchored by a fully remodeled kitchen featuring alder wood flooring, quartzite countertops, cherry cabinetry by Thurston, a Thermador gas cooktop, and a Sub-Zero refrigerator. Cozy up beside the glass-enclosed gas fireplace in the living room, where a skylight with a programmable shade fills the space with light. The main floor also offers a loft ideal for a home office, plus a primary suite retreat with sweeping views, a large walk-in closet, and a spa-style bath with a steam shower, soaking tub, heated floors, and up/down shades. Outside, the Trex deck beckons for entertaining, complete with a gas fire pit, gas grill, and awning for shade, set against forever views and beautiful privacy. Solar pathway lights guide you to the lower-level deck, while landscape lighting front and back adds evening ambiance. The walk-out lower level offers 3 additional bedrooms, a remodeled bath with a large walk-in shower, a second glass-enclosed gas fireplace in the family room, and a bonus/hobby room with a Browning safe. An oversized 2-car garage with built-in cabinets and a slatboard wall keeps everything organized. The entire home is wired for security. This house is in the coveted Willowbrook community, with private horse stables, a natural amphitheater for private parties, tennis/pickleball courts, and minutes from Red Rocks Country Club for golf, swimming, and dining. Homeowners have access to 800 acres of private open space for hiking, biking, and horseback riding. It's only 25 minutes to downtown Denver or DTC, yet it's quiet and peaceful living. Panoramic views from every room. Furnishings and artwork available. Turnkey home if desired. More pictures at 5961Crestbrook.com
Listed by
Listing Agent - Jackie Yost
Listing Agent Contact: JACKIEYOO@YAHOO.COM, 303-903-9140
Listing Office - Your Castle Real Estate Inc
Source: IRESMLS mls logo
MLS#5473220 • last updated 3 days ago
Movoto checked IRESMLS for data 10 minutes ago
Request a virtual or in-person tour
Overview
Cooling/AC Evaporative Cooling
Heating Hot Water, Baseboard
Levels/Style One, Chalet
Virtual Tour External Link
MLS # 5473220
Type Residential
Status Active
SubType Single Family Residence
Living Area 3028
Lot Size (Acres) 1.08
Annual Tax 7404
HOA Fee Annually, 500
HOA Willowbrook
Interior
Total # of Bathrooms 3
# Full Baths 2
# Half Baths 1
Total # of Bedrooms 4
Basement Full, Partially Finished, Slab, Walk-Out Access, Daylight
Fireplace Desc Two Or More, Living Room, Family Room
Window Features Skylight(s)
Interior Features Eat-in Kitchen, Cathedral Ceiling(s), Open Floorplan, Walk-In Closet(s), Skylights
Exterior
Roof Composition
Construction Stone, Stucco
Exterior Features Sprinkler System, Oversized Garage
Patio & Porch Patio, Deck
Lot Features Deciduous Trees, Rolling Lot, Rock Outcropping, Abuts Golf Course, House Faces West, Paved, Gutters
Amenities / Utilities
Green Features: Energy Efficiency Windows
Utilities Electricity Available, Cable Available
Sewer/ Septic Septic Tank
Water Source City
Appliances Self Cleaning Oven, Double Oven, Dishwasher, Refrigerator, Washer, Dryer, Microwave, Gas Bar-B-Q, Disposal, Fire Alarm
Horse Amenities Horse(s) Allowed, Pasture, Arena, Loafing Shed
Location
View Mountain(s), Hills
County Jefferson
Community Features Tennis Court(s), Playground, Park, Trail(s)
Subdivision Willowbrook
Middle School Carmody
High School District Jefferson Dist R-1
Directions From West Belleview Ave, (coming From The East) Turn Left On Colorow Dr. Make Your First Left On Crestbrook Dr And Follow The Road Up And Around To The House.
Tour this home
When would you like to see 5961 Crestbrook Dr?
question
Have a question about this property? Call us at (844) 430-0869
8/10
5/10
7/10
Source: GreatSchools.org © 2026. All rights reserved.

Around the neighborhood

Explore everything this neighborhood has to offer.
6/100
Walk
78/100
Family
51/100
Dining
89/100
Pet
  • Real Estate
  • CO
  • Jefferson County
  • Morrison
  • 80465
  • 5961 Crestbrook Dr

My commute

Enter a destination to see travel time and distance.
By entering my info and clicking Ask a Question below, I am providing my e-signature and express written consent to receive marketing emails, calls, and texts (including via automatic telephone dialing systems, AI generative, artificial or pre-recorded voice technology) relating to my inquiry from Movoto (and parties calling/messaging on their behalf) even if my number appears on the company, state, or national Do Not Call Registry. You also agree to ourTerms and Conditions and Privacy Policy. Consent not required to receive services (call 1-844-420-1270 to be connected without providing consent).

Nearby homes for sale in Morrison, CO

Nearby recently sold homes in Morrison, CO

Newest listings in 80465

Meet with a real estate agent today (844) 430-0869
The multiple listing information is provided by Information and Real Estate Services, LLC MLS. IDX information is provided exclusively for consumers’ personal, non-commercial use and that it may not be used for any purpose other than to identify prospective properties consumers may be interested in purchasing. Information deemed reliable but not guaranteed to be accurate. Buyer to verify all information. The information provided is for consumers' personal, non-commercial use and may not be used for any purpose other than to identify prospective properties consumers may be interested in purchasing. Listing information updated every 15 minutes. Terms of use & Privacy Policy, California Privacy Info. Copyright © 2005 - 2026 Movoto, Inc. All rights reserved. Equal Housing Opportunity CalDRE CalDRE #01517281
Movoto Real Estate is committed to ensuring accessibility for individuals with disabilities. We are continuously working to improve the accessibility of our web experience for everyone. We welcome feedback and accommodation requests, please submit them here.
Information source: Information and Real Estate Services, LLC. Provided for limited non-commercial use only under IRES Rules. © Copyright IRES. Terms of Use: Listing information is provided exclusively for consumers' personal, non-commercial use and may not be used for any purpose other than to identify prospective properties consumers may be interested in purchasing. Property locations as displayed on any map are best approximations only and exact locations should be independently verified. Information deemed reliable but not guaranteed by the MLS.
Requests for information regarding mortgage products will be directed to Movoto.com affiliate, Lower, LLC - a licensed Mortgage Lender (NMLS #1124061), or, based on your location, may be redirected to a participating mortgage marketing partner that may pay Lower, LLC for any consumer contact information provided through this site.