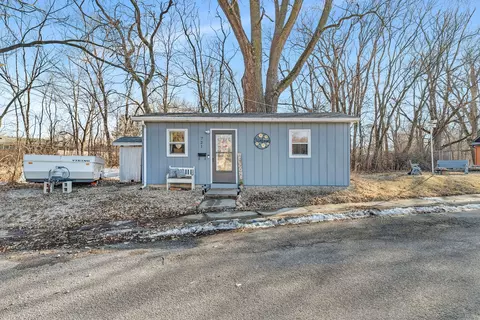

- $89,000
- 1Bd
- 1Ba
- 338 Sq Ft
SOLD


Last sold date unavailable
bed
bath
| Property type House | Neighborhood | HOA fee $0/month |
| Overview | |
| Approx Year Built | U |
| Property Type | Detached Single |
| New Construction | N |
| Lot Size | Less Than 0.25 Acre |
| Lot Dimensions | 52.6X132 |
| Taxes | 1131.4 |
| Parcel Identification Number | 503308024 |
| Tax Year | 2009 |
| General Information | None |
| Frequency | Not Applicable |
| Interior | |
| Total Full & 1/2 Bathrooms | 1 |
| # Full Bathrooms | 1 |
| Master Bedroom Bathroom | None |
| Basement Bathrooms (Y/N) | No |
| 2nd Bedroom Window Treatments | All |
| 2nd Bedroom Size (ft) | 11X9 |
| 2nd Bedroom Level | Main Level |
| Master Bedroom Window Treatments | All |
| Master Bedroom Size (ft.) | 13X8 |
| 3rd Bedroom Level | Not Applicable |
| 4th Bedroom Level | Not Applicable |
| Bedrooms All Levels | 2 |
| Master Bedroom Level | Main Level |
| Bedrooms Above Grade | 2 |
| Additional Room 5 Level | Not Applicable |
| Kitchen Level | Main Level |
| Additional Room 9 Level | Not Applicable |
| Additional Room 4 Level | Not Applicable |
| Basement | None |
| Family Room Level | Not Applicable |
| Additional Room 3 Level | Not Applicable |
| Additional Room 8 Level | Not Applicable |
| Additional Room 10 Level | Not Applicable |
| Additional Room 7 Level | Not Applicable |
| Additional Room 2 Level | Not Applicable |
| Additional Room 6 Level | Not Applicable |
| Dining Room Level | Not Applicable |
| Additional Rooms | Other |
| Living Room Level | Main Level |
| Living Room Size (ft.) | 13X9 |
| Living Room Window Treatments | All |
| Additional Rooms 1 Name | Other |
| Additional Room 1 Window Treatments | All |
| Additional Room 1 Size (ft.) | 13X7 |
| Additional Rooms 1 Level | Main Level |
| 2nd Bedroom Flooring | Carpet |
| Living Room Flooring | Wood Laminate |
| Kitchen Flooring | Wood Laminate |
| Master Bedroom Flooring | Carpet |
| Additional Room 1 Flooring | Wood Laminate |
| Kitchen Window Treatments | All |
| Kitchen Size (ft.) | 12X10 |
| Rooms Count | 4 |
| Exterior | |
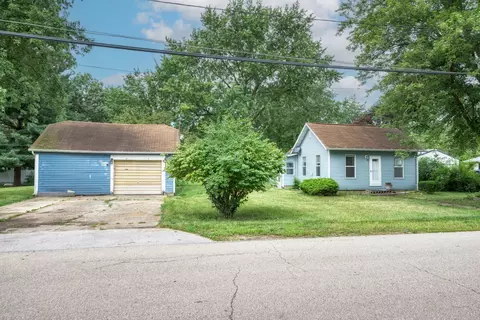
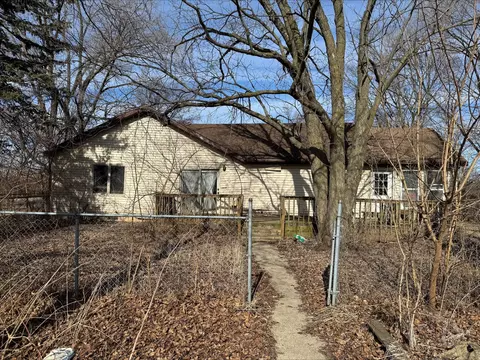
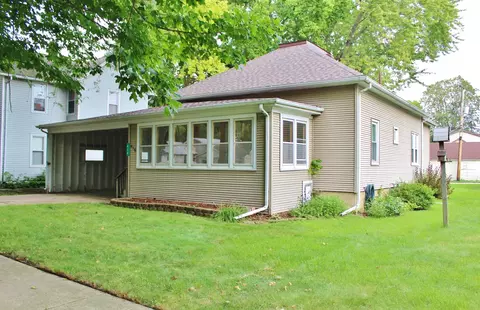
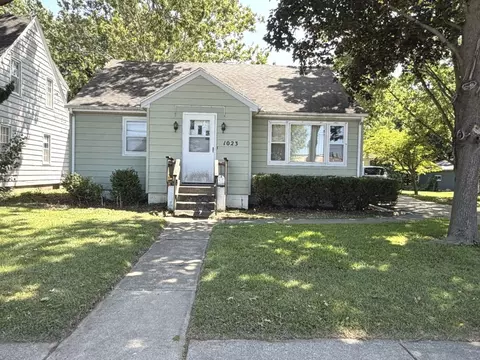
| Type Detached | 1 Story |
| Exterior Building Type | Aluminum/Vinyl/Steel Siding |
| Parking | Space/s |
| Car Spaces | 1 |
| Parking Details | Off Alley, Off Street |
| Garage Details | None/NA |
| Parking Spaces | 1 |
| Amenities / Utilities | |
| Heat/Fuel | Gas, Forced Air |
| Air Conditioning | Central Air |
| Sewer | Sewer-Public |
| Water | Public |
| Location | |
| Waterfront Y/N | No |
| Middle School | SHABBONA MIDDLE SCHOOL |
| High School District | 101 |
| Elementary School District | 54 |
| Middle School District | 54 |
| Directions | RT 47 TO E. ON BENTON TO KEIRSTED N. TO DOUGLAS E TO SIGN. |
| Est. value | Bed/bath | Sqft | mi | |
|---|---|---|---|---|
| 610 Douglas St, Morris, IL 60450 | $244,000 | 3/1 | 1,144 | 0.01 |
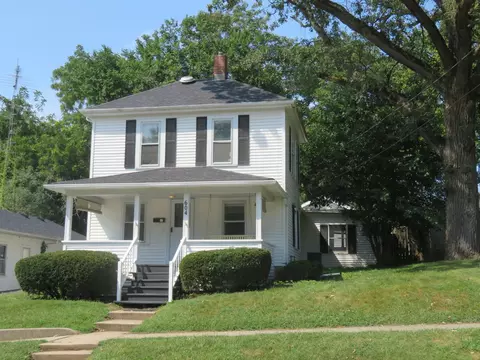
| 604 Douglas St, Morris, IL 60450 | $188,000 | —/— | 849 | 0.01 |
| 528 Douglas St, Morris, IL 60450 | $196,000 | 2/1 | 1,218 | 0.02 |
| 620 Douglas St, Morris, IL 60450 | $186,000 | 3/1 | 1,057 | 0.02 |
| 607 1/2 Armstrong St, Morris, IL 60450 | $257,000 | —/— | 1,922 | 0.02 |
| 605 Armstrong St, Morris, IL 60450 | $215,000 | —/— | 1,344 | 0.02 |
| 526 Douglas St, Morris, IL 60450 | $201,000 | —/— | 756 | 0.03 |
| 607 Douglas St, Morris, IL 60450 | $253,000 | 5/— | 1,764 | 0.03 |
Estimated values are based on public record data and automated valuation models. Values are not guaranteed and may not reflect current market conditions.




$279,500
$287,450
$380,000
$400,000
$539,447
$725,000
$322,500
$384,870
$287,900
$225,000
$260,000
$207,450
$89,500
$150,000
$74,900
$339,900
$345,000
$195,000
$115,194
$409,950
$594,950
$279,900
$319,000
$599,900
$949,900
$625,000
$1,342,700
$219,900
$859,000
$612,450