
- $205,000
- 3Bd
- 2Ba
- 1,484 Sq Ft
SOLD

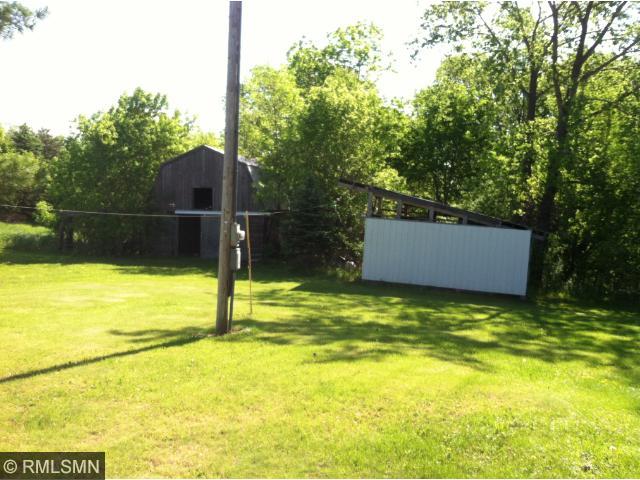
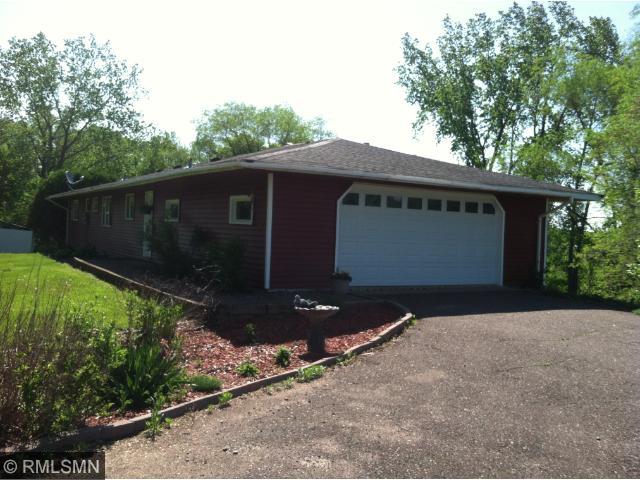
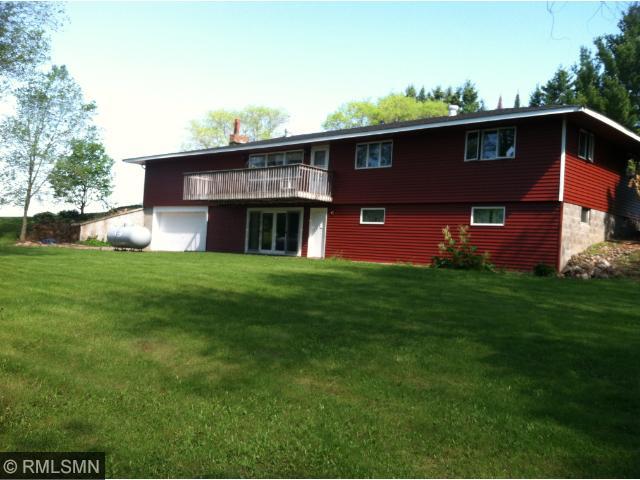
Last sold 12/23/2014
bed
bath
Sqft ($58/Sqft)
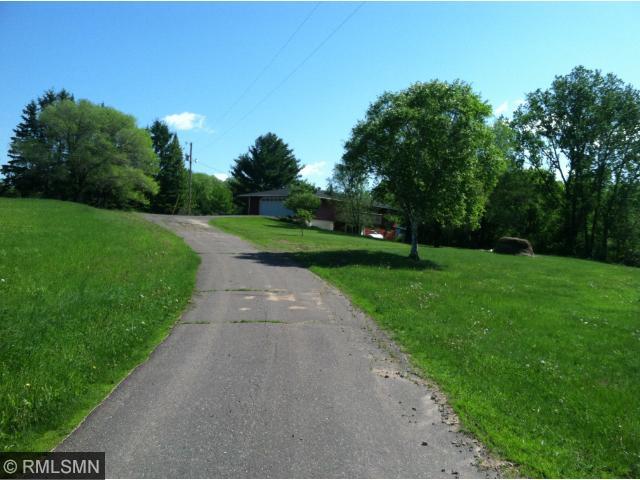
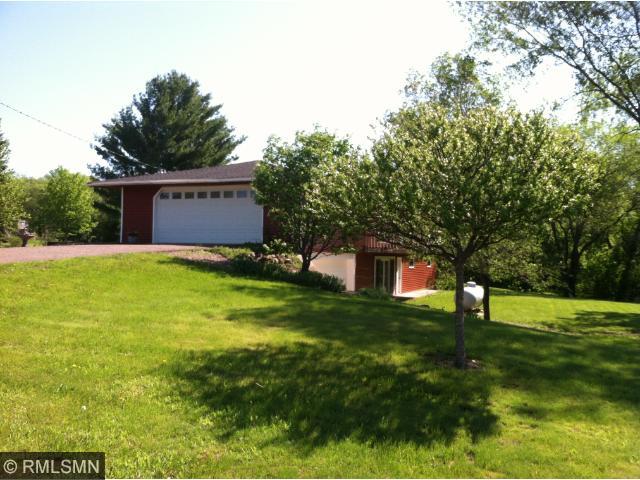
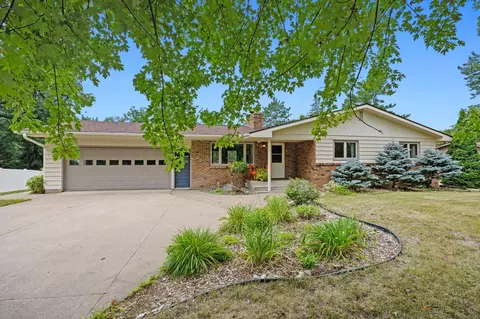
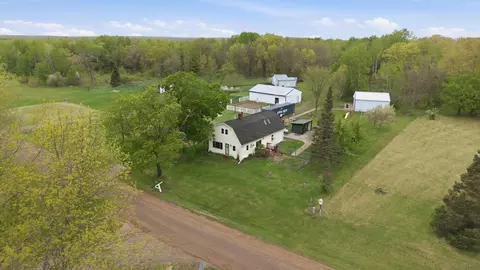
| Property type House | Year built 1976 | HOA fee $0/month | Lot size 18 Acre | Parking 4 garage spaces |

| Overview | |
| Year Built | 1976 |
| Lot Description | Irregular Lot, Tree Coverage - Light |
| Acres | 18 |
| Wooded Acres | 4 |
| Lot Dimensions | 720x1294x452x1268 |
| Pasture Acres | 14 |
| Tax With Assessments | 1382 |
| Tax Year | 2014 |
| Property Identification Number | 20096000 |
| Tax Amount | 1382 |
| Interior | |
| Total Bathrooms | 3 |
| 1/2 Bathrooms | 1 |
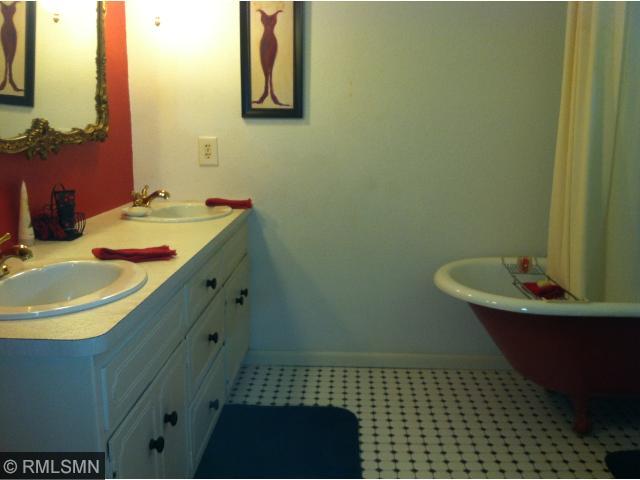
| Bathroom Description | Main Floor Full Bath, Main Floor 1/2 Bath, 1/2 Master, Full Basement |
| Full Bathrooms | 2 |
| Bedrooms | 4 |
| Bedroom 4 Level | Lower |
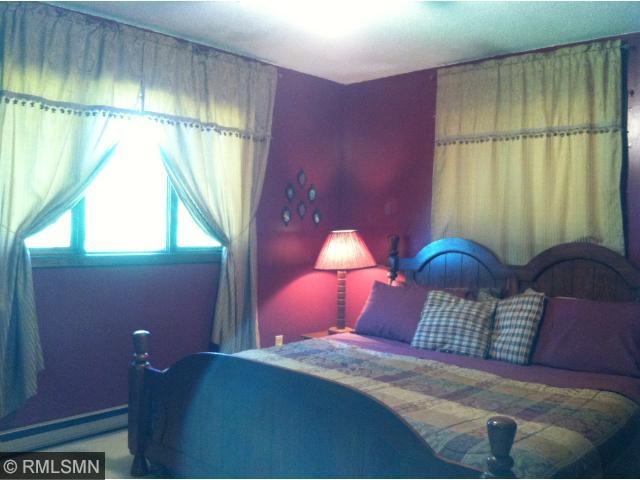
| Bedroom 1 Level | Main |
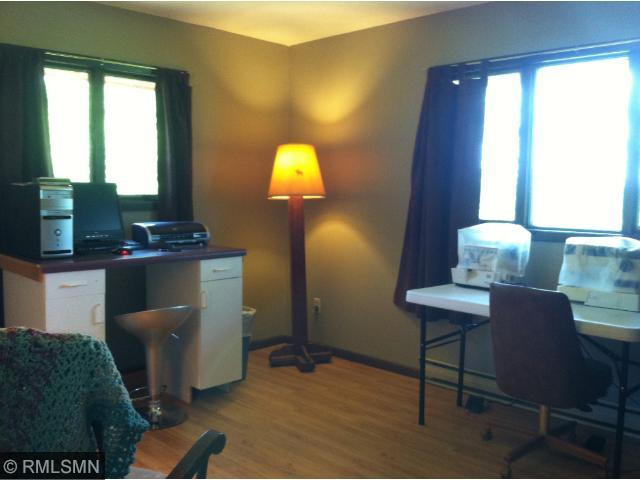
| Bedroom 3 Level | Main |
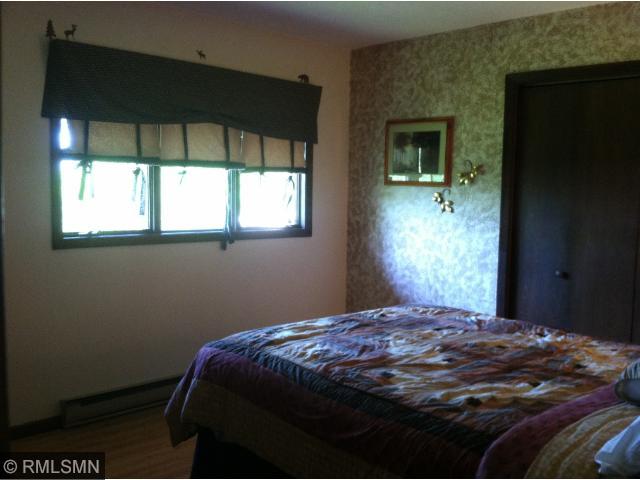
| Bedroom 2 Level | Main |
| Bedroom 3 Dimensions | 12x11 |
| Bedroom 2 Dimensions | 13x11 |
| Bedroom 1 Dimensions | 13x11 |
| Bedroom 4 Dimensions | 14x12 |
| Extra Room 3 Level | Lower |
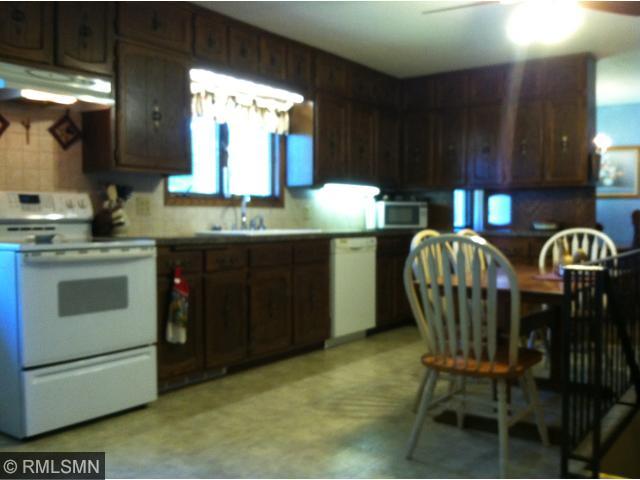
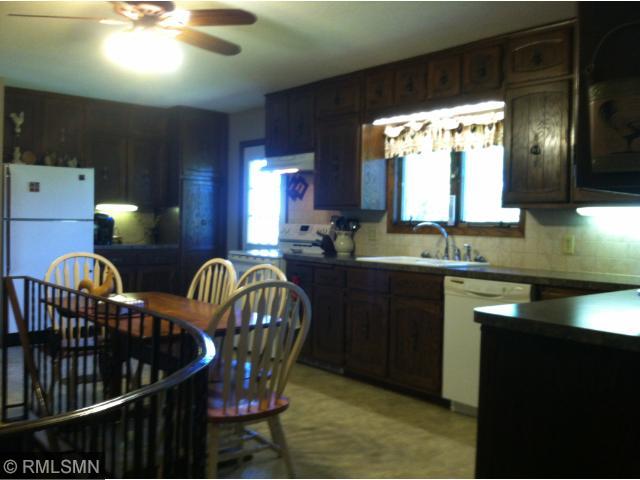
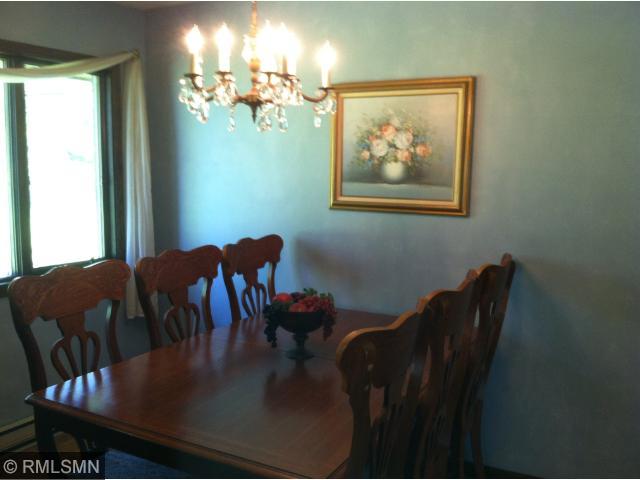
| Dining Room Description | Separate/Formal Dining Room, Eat In Kitchen |
| Extra Room 4 Level | Lower |
| Extra Room 2 Level | Lower |
| Kitchen Level | Main |
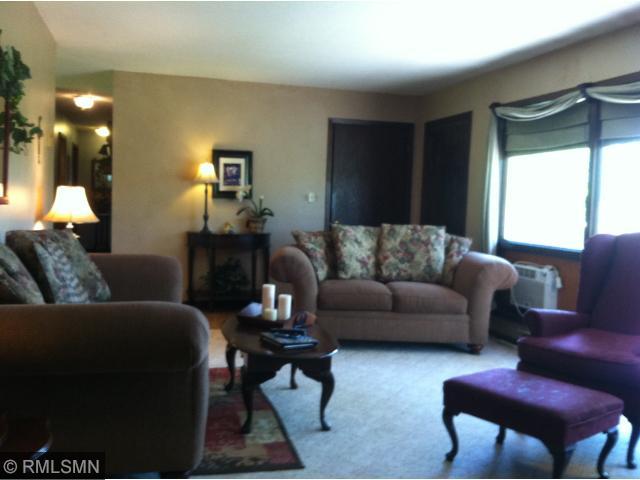
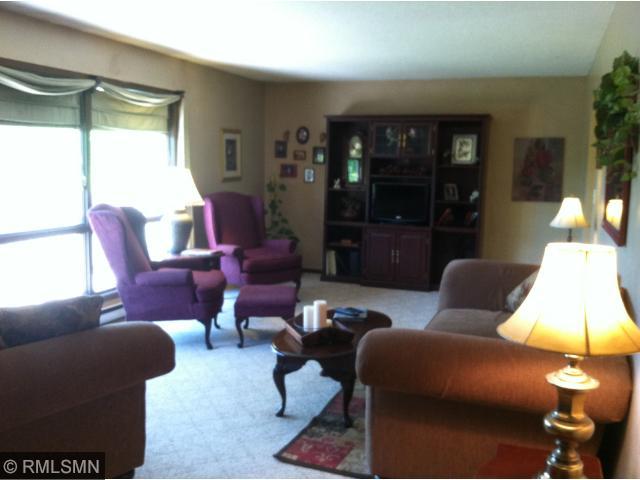
| Living Room Level | Main |
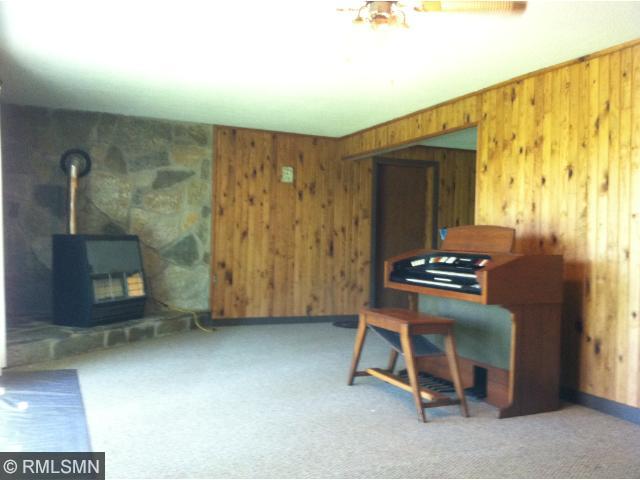
| Family Room Level | Lower |
| Dining Room Level | Main |
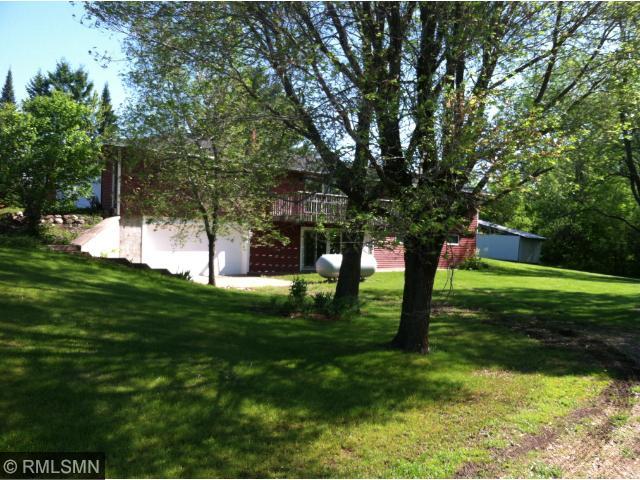
| Basement | Walkout, Full, Finished (Livable) |
| Extra Room 2 Description | Mud Room |
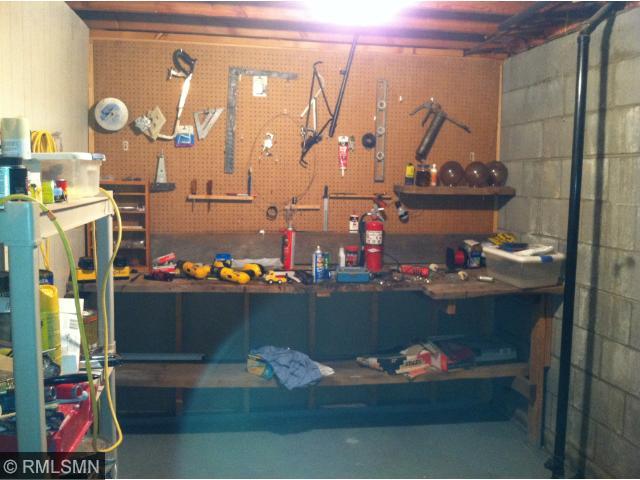
| Extra Room 3 Description | Work Shop |
| Extra Room 4 Description | Laundry |
| Extra Room 1 Level | Lower |
| Family Room Characterist | Lower Level |
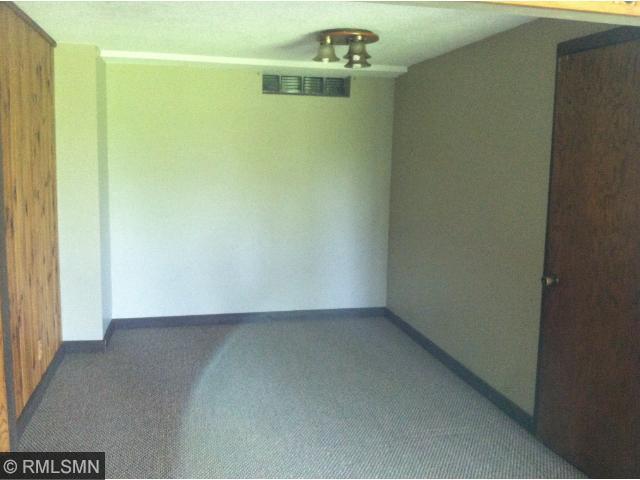
| Extra Room 1 Description | Guest Room |
| Extra Room 4 Dimensions | 19x10 |
| Extra Room 3 Dimensions | 11x8 |
| Extra Room 2 Dimensions | 12x9 |
| Kitchen Dimensions | 20x11 |
| Family Room Dimensions | 26x12 |
| Dining Room Dimensions[e | 14x8 |
| Living Room Dimensions[e | 23x13 |
| Extra Room 1 Dimensions | 12x12 |
| Exterior | |
| Exterior | Wood |
| Farm Type | Hobby, Crop, Horse, Beef |
| Style | (SF) One Story |
| Roof | Asphalt Shingles, Pitched, Age 8 Years Or Less |
| Garage Stalls | 4 |
| Other Parking Spaces | 6 |
| Parking Characteristics | Attached Garage, Tuckunder, Garage Door Opener, Insulated Garage, Driveway - Gravel, Driveway - Asphalt |
| Garage Dimensions | 24x26 |
| Fencing | Wire, Partial |
| Amenities / Utilities | |
| Number Of Fireplaces | 1 |
| Air Conditioning | Window |
| Fireplace Characteristic | Family Room |
| Heating | Baseboard, Dual Fuel/Off Peak |
| Fireplace Y/N | 1 |
| Fuel | Electric, Propane |
| Appliances | Range, Exhaust Fan/Hood, Dishwasher, Refrigerator, Washer, Dryer |
| Amenities - Unit | Deck, Patio, Natural Woodwork, Kitchen Window, Washer/Dryer Hookup |
| Handicap Accessible | Doors 36"+ |
| Pool | None |
| Location | |
| School District | 332 - Mora |
MLS # 4494923| Est. value | Bed/bath | Sqft | mi | |
|---|---|---|---|---|
| 1080 Oslin Rd, Mora, MN 55051 | $438,000 | 4/— | 1,352 | 0.07 |
| 1011 Oslin Rd, Mora, MN 55051 | $284,000 | 3/— | 1,523 | 0.19 |
| 1951 Mahogany St, Mora, MN 55051 | $404,000 | 3/— | 2,362 | 0.21 |
| 710 Oslin Rd, Mora, MN 55051 | $352,000 | 4/1 | 1,040 | 0.21 |
| 1269 Oslin Rd, Mora, MN 55051 | $233,000 | 3/1 | 1,180 | 0.23 |
| 611 Oslin Rd, Mora, MN 55051 | $368,000 | 3/— | 1,392 | 0.3 |
| 1943 Mahogany St #1, Mora, MN 55051 | $395,000 | 5/— | 1,536 | 0.3 |
| 1931 Mahogany St, Mora, MN 55051 | $614,000 | 4/— | 3,730 | 0.3 |
Estimated values are based on public record data and automated valuation models. Values are not guaranteed and may not reflect current market conditions.

$185,000
$242,350
$227,000
$329,900
$269,450
$250,500
$331,900
$167,500
$19,900
$99,900
$234,450
$289,900
$349,900
$204,450
$259,900
$140,000
$349,000
$323,900
$99,900
$189,950