

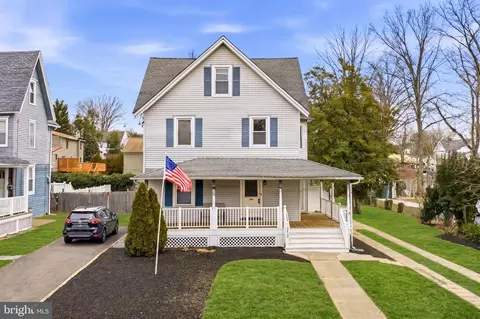
- $575,000
- —Bd
- —Ba
- 2,044 Sq Ft
$15K

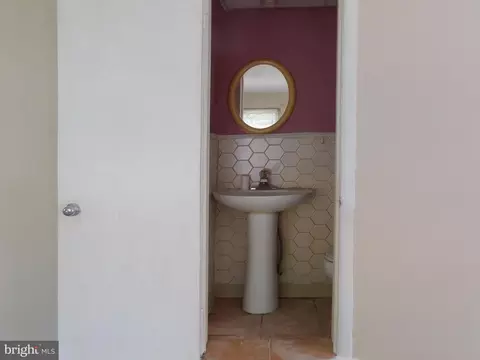
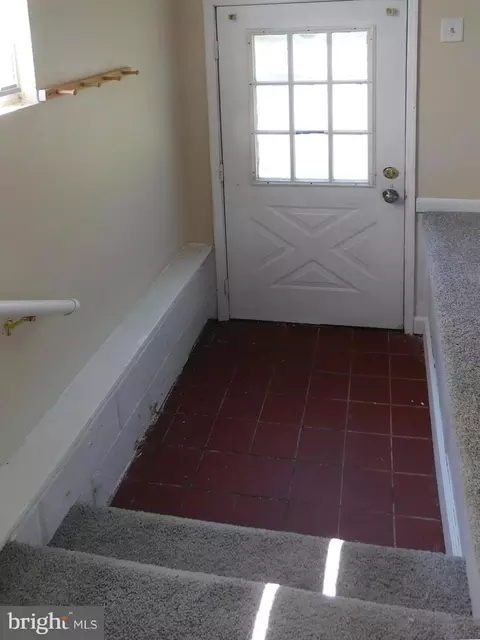
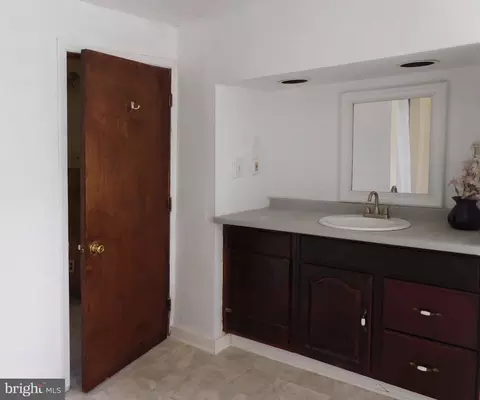
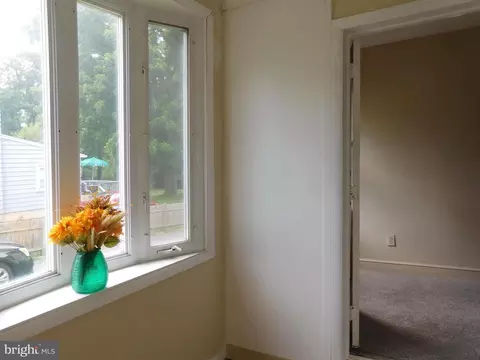
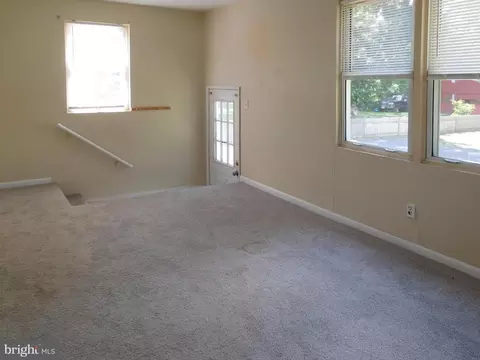
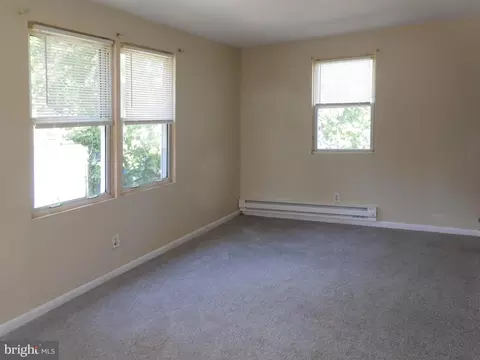
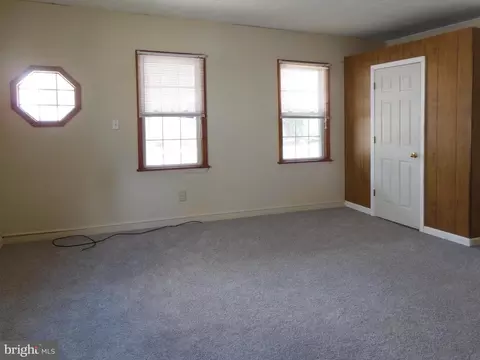
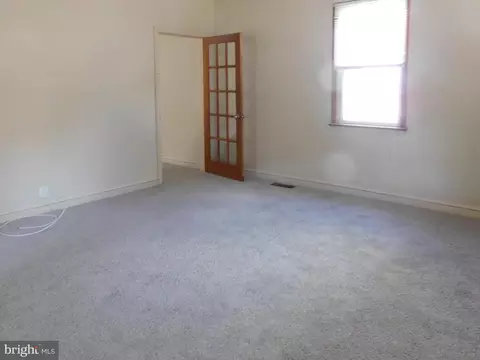
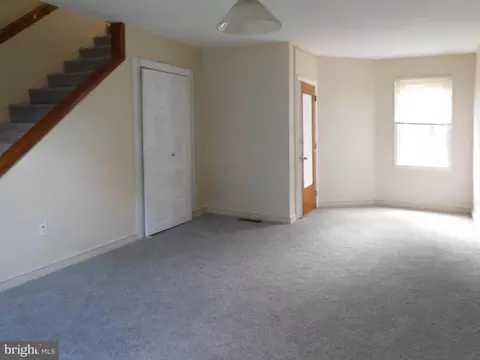
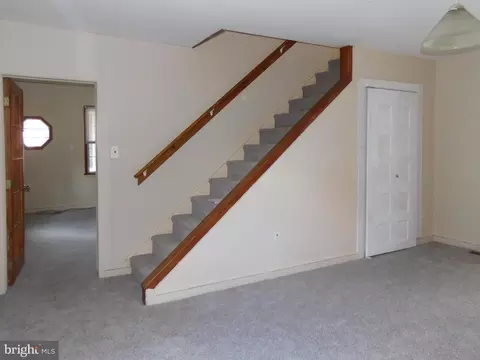
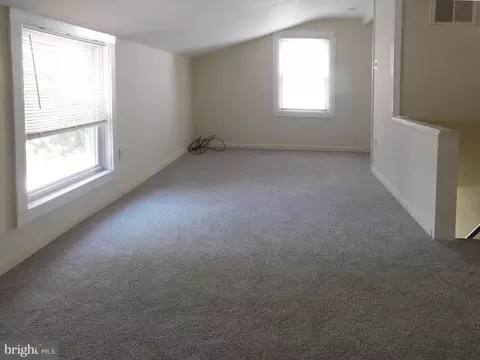
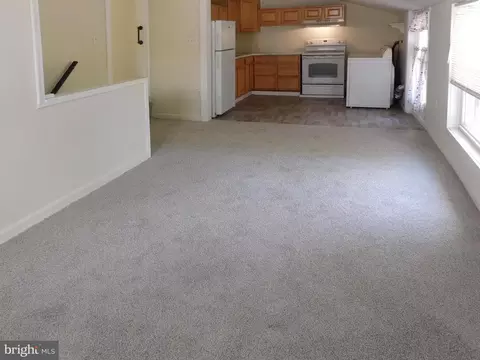
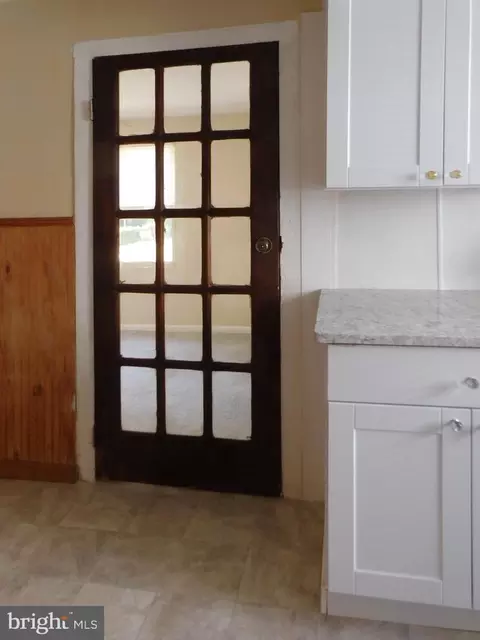
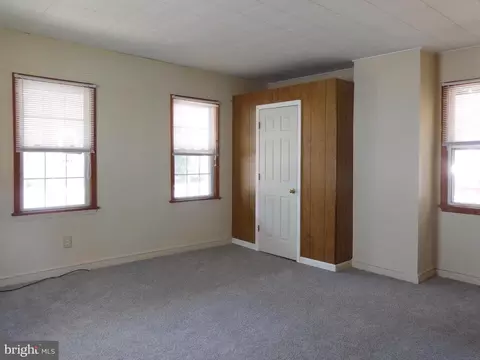
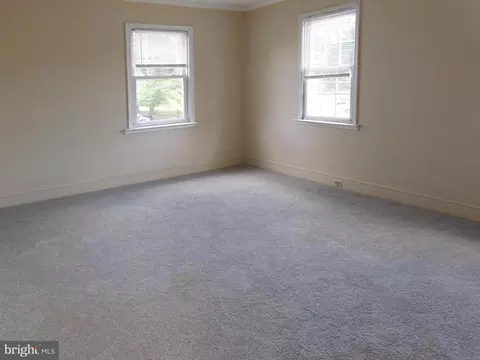
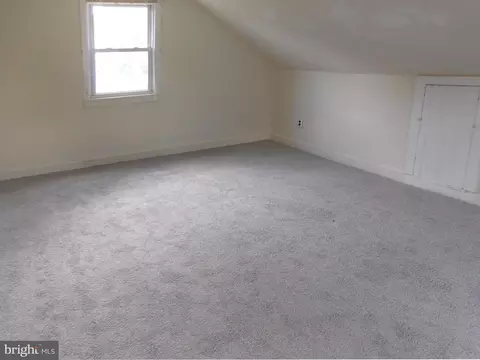
bed
bath
Sqft ($346/Sqft)
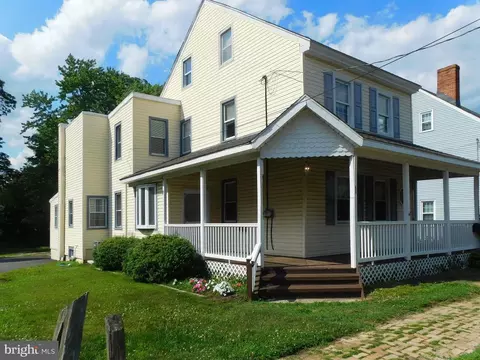
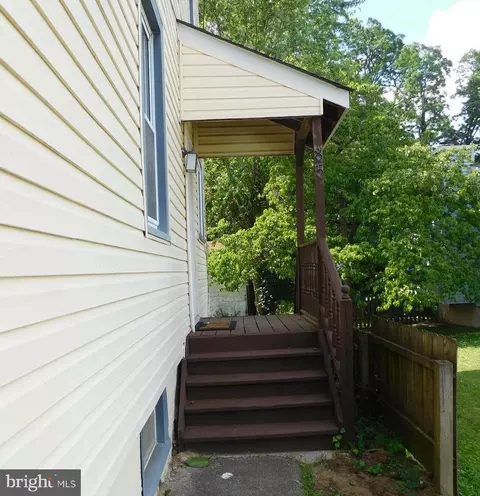
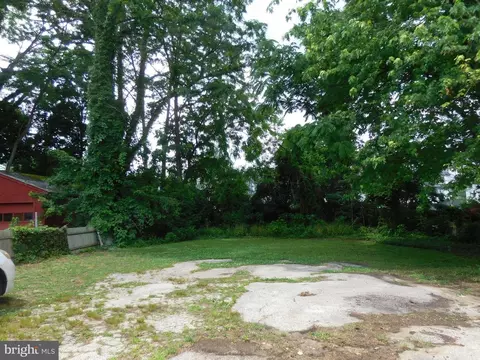
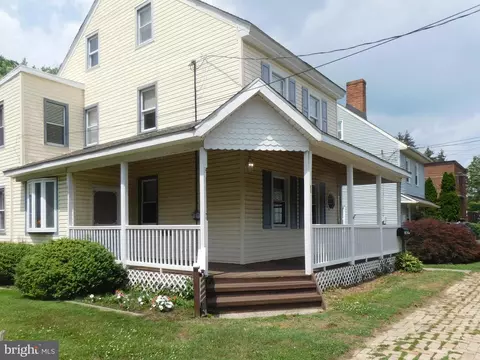
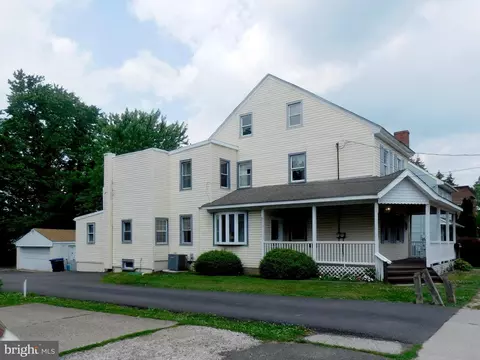
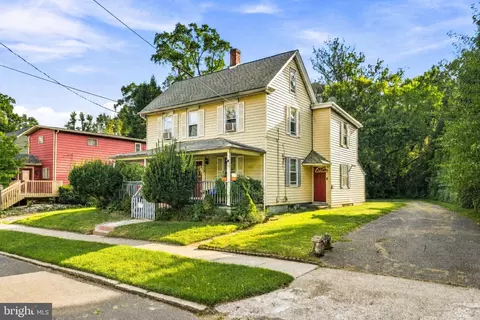
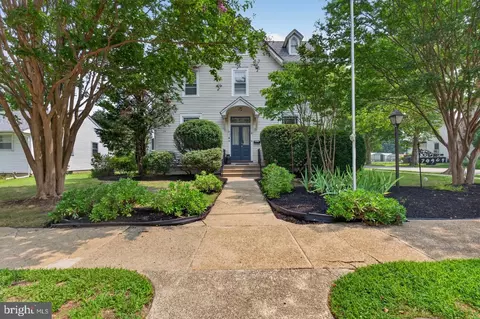
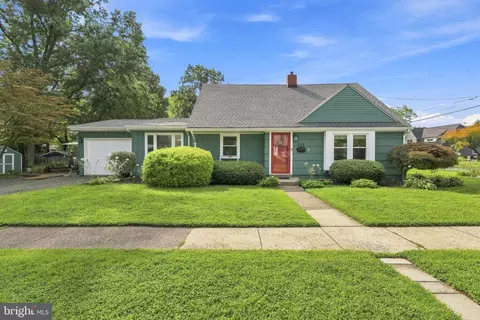
| Property type Multi-family | Neighborhood | Year built 1873 | HOA fee $0/month | Lot size 0.27 Acre | Parking 2 garage spaces | Rental estimate |

| Overview | |
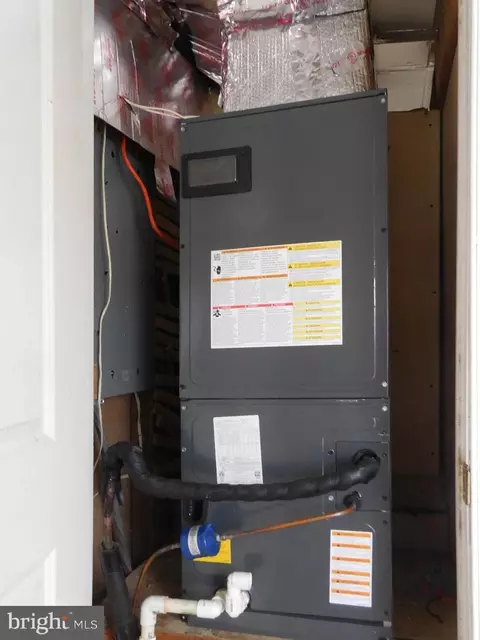
| Cooling/AC | Central A/C, None |
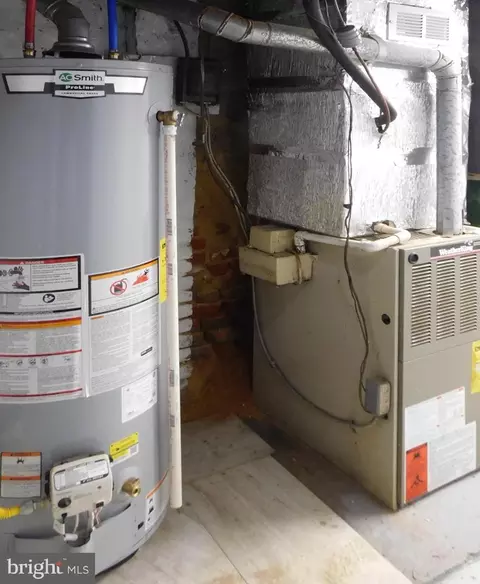
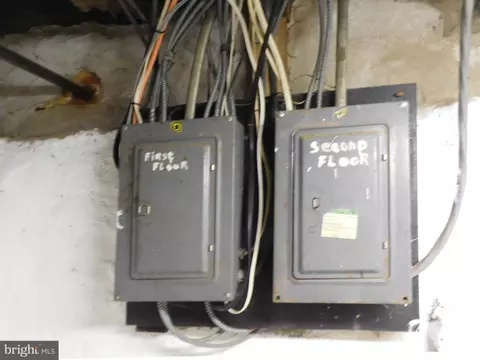
| Heating | Natural Gas, Electric |
| Levels/Style | Colonial |
| Type | Multi-Family |
| SubType | Duplex |
| Status | Active |
| SqFt | 2253 |
| Lot Size (SqFt) | 11970 |
| Lot Size (Acres) | 0.27 |
| Tax: Assessed Value | 301800 |
| Annual Property Tax | 8746.16 |
| Year Built | 1873 |
| Condition | Very Good |
| Municipality | MOORESTOWN TWP |
| New Construction (Y/N) | N |
| Foreclosure (Y/N) | N |
| Interior | |
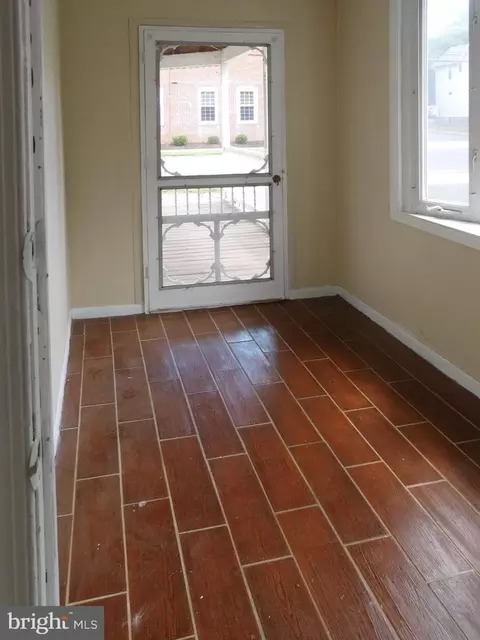
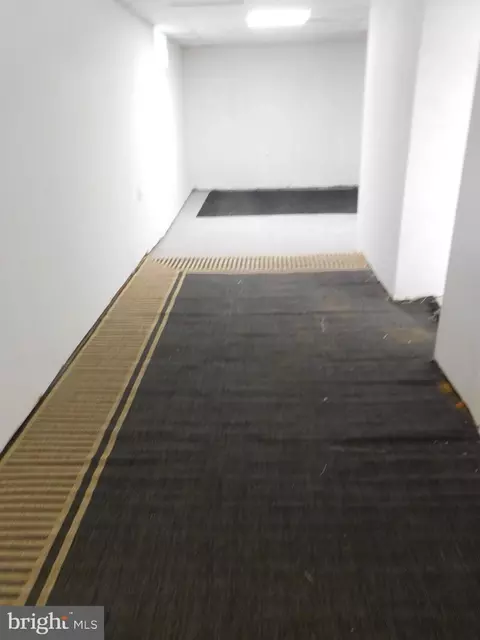
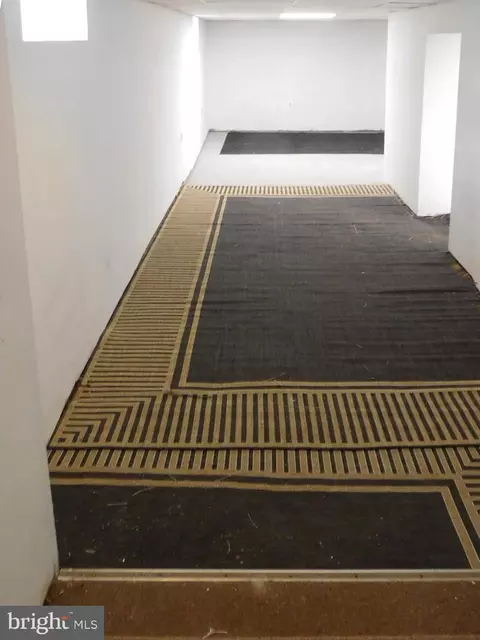
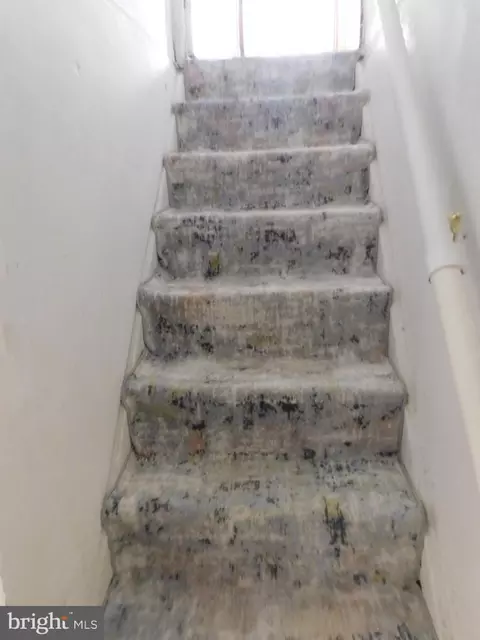
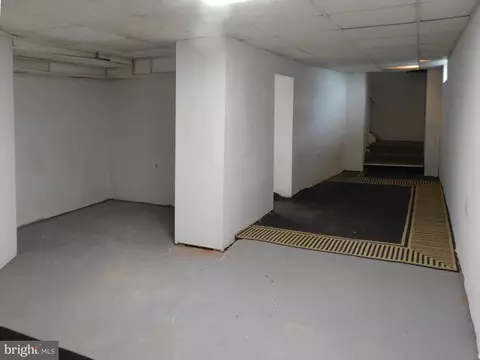
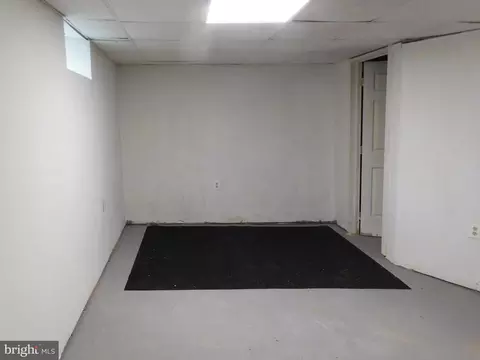
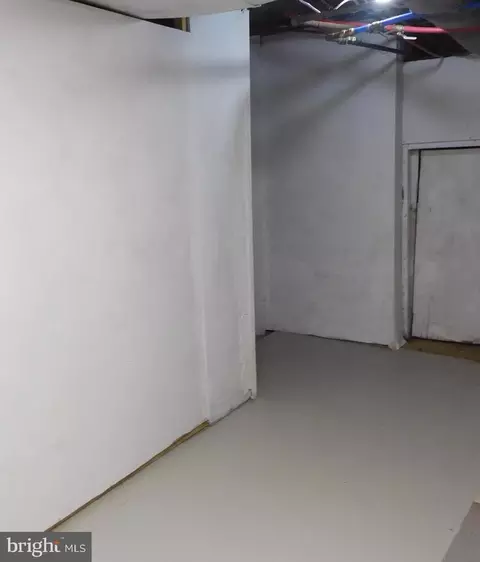
| Basement | Full, Daylight, Full, Poured Concrete, Windows, Other, Fully Finished, Heated, Walkout Stairs, Space For Rooms, Rear Entrance |
| Total # of Rooms | 14 |
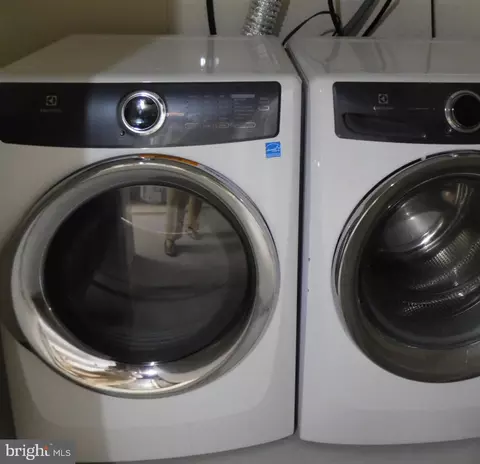
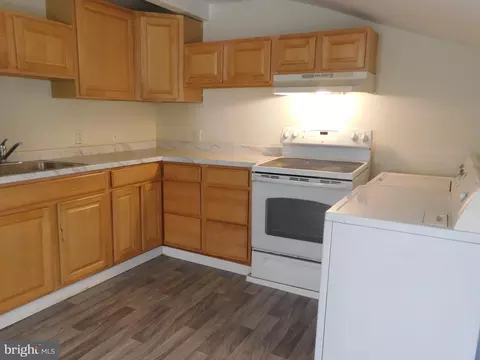
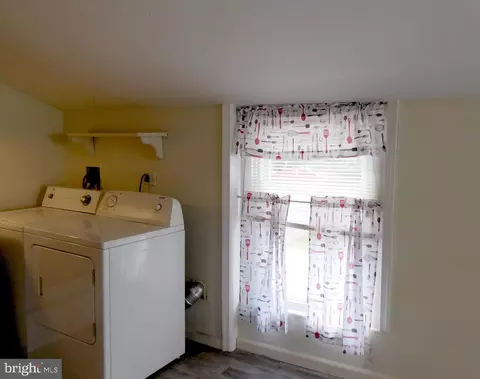
| Appliances | Dryer - Gas, Dryer - Electric, Dryer - Front Loading, Exhaust Fan, Extra Refrigerator/Freezer, Oven - Single, Oven - Double, Oven - Self Cleaning, Refrigerator, Range Hood, Stove, Washer - Front Loading, Washer, Washer/Dryer Hookups Only, Water Heater - High-Efficiency, Water Heater |
| Walls/ Ceilings | Dry Wall, Plaster Walls, High |
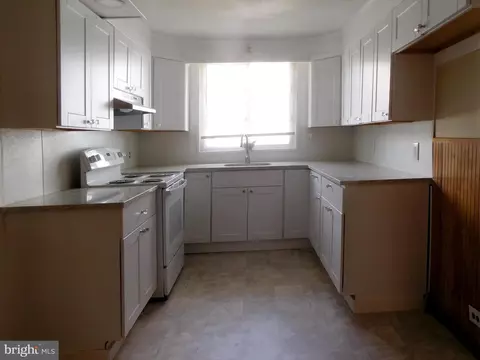
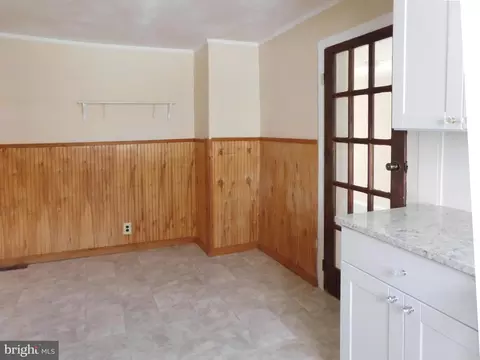
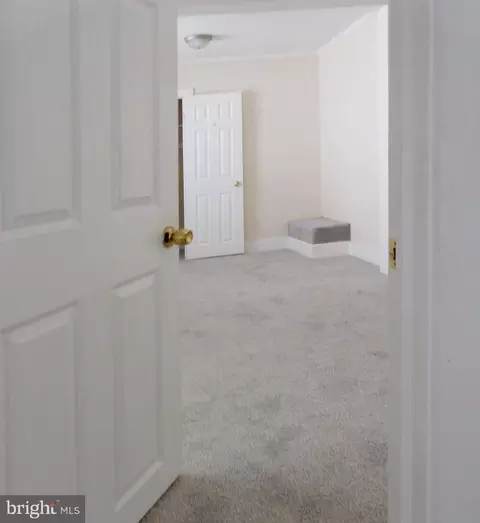
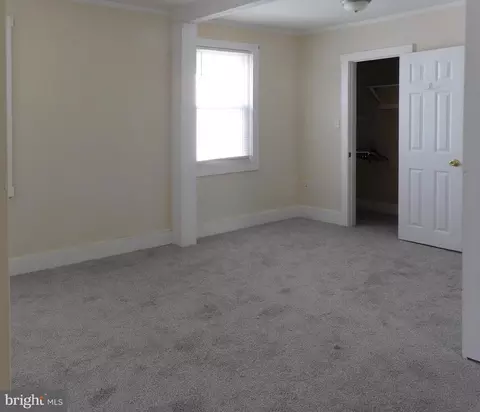
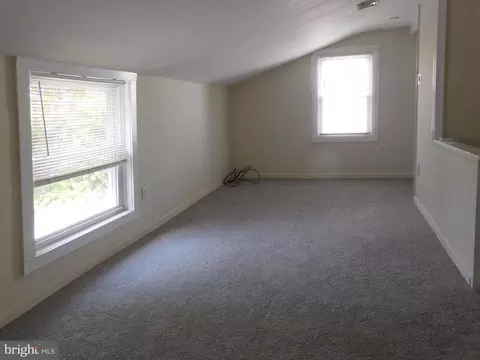
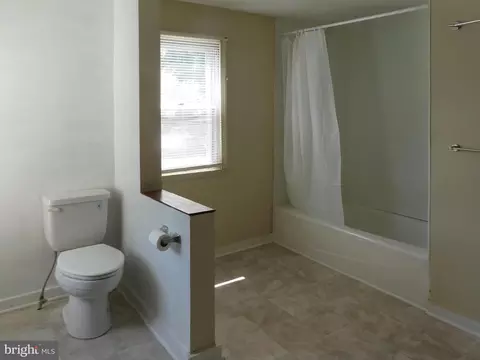
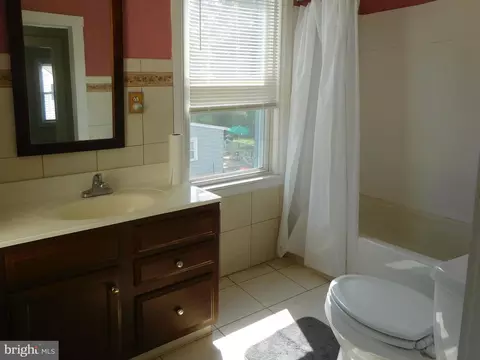
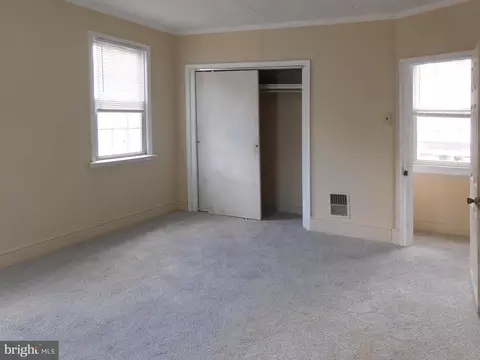
| Interior Features | Carpet, Attic/House Fan, Bathroom - Tub Shower, 2nd Kitchen, Air Filter System, Bathroom - Soaking Tub, Combination Dining/Living, Double/Dual Staircase, Entry Level Bedroom, Family Room Off Kitchen, Floor Plan - Traditional, Kitchen - Eat-In, Kitchen - Country, Kitchenette, Kitchen - Table Space |
| Accessibility Features | Accessible Switches/Outlets |
| Door Features | Storm |
| Exterior | |
| Roof | Asphalt |
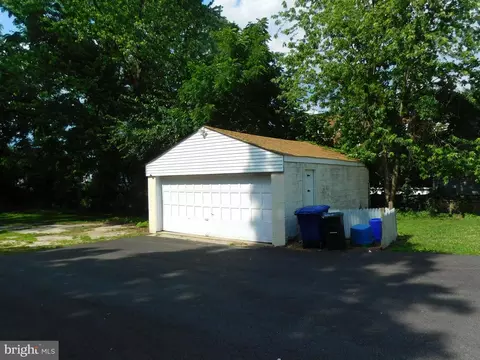
| Garage Desc | Additional Storage Area, Garage - Front Entry, Garage - Side Entry |
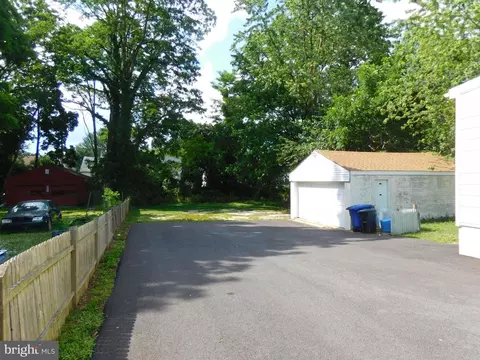
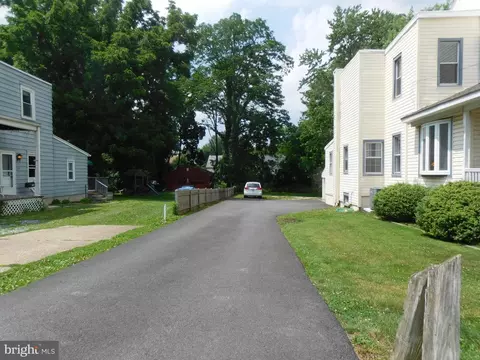
| Parking Desc | Asphalt Driveway, Driveway, Off Street, Detached Garage, Other |
| # Garage Spaces | 2 |
| # Parking Spaces | 21 |
| # Off-Street Spaces | 13 |
| # Detached Garage Spaces | 2 |
| # Driveway Spaces | 6 |
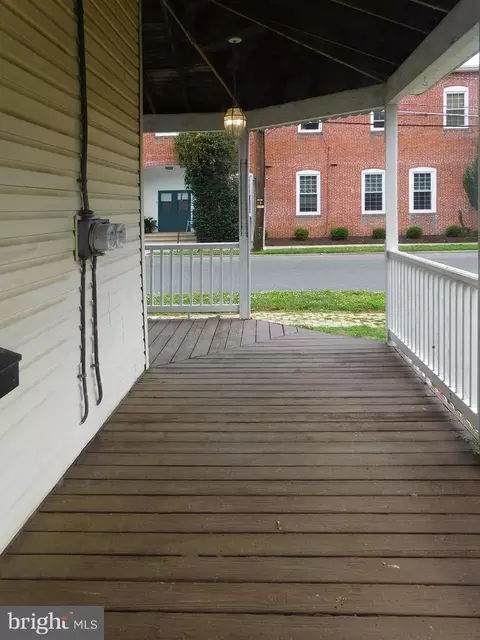
| Exterior Features | Exterior Lighting, Flood Lights, Gutter System, Outbuilding(s), Play Area, Sidewalks, Street Lights, Other |
| Existing Structures | Above Grade, Garage(s) |
| Amenities / Utilities | |
| Sewer/ Septic | Public Sewer |
| Pool | No Pool |
| Location | |
| Subdivision | NONE AVAILABLE |
| Water Source | Public |
| High School | MOORESTOWN H.S. |
| Elementary School | MOORESTOWN UPPER ELEM |
| School District | MOORESTOWN TOWNSHIP PUBLIC SCHOOLS |
| Middle School | MOORESTOWN UPPER |
| Location | Middle Of Block |
| Zoning | RESIDENTIAL |
| Multifamily Details | |
| # 1-Bedroom Units | 1 |
| # 3-Bedroom Units | 1 |
| # Units Furnished | None |
| # Units Vacant | 2 |
| Lot/ Land Details | |
| Road Responsibility | Boro/Township |
| Road Surface Type | Black Top |
| Soil Types | Unknown |


$260,000
$651,330
$425,000
$379,900
$350,000
$312,500
$439,450
$409,500
$435,000
$384,450
$420,000
$300,000
$410,000
$512,498
$445,000
$664,450
$335,000
$347,500
$180,000
$195,000
$235,000
$207,500
$260,000
$1,635,000
$1,375,000
$380,000
$472,500
$410,000
$444,500
$420,000