- $2,000
- 3Bd
- 3Ba
- 1,856 Sq Ft
SOLD

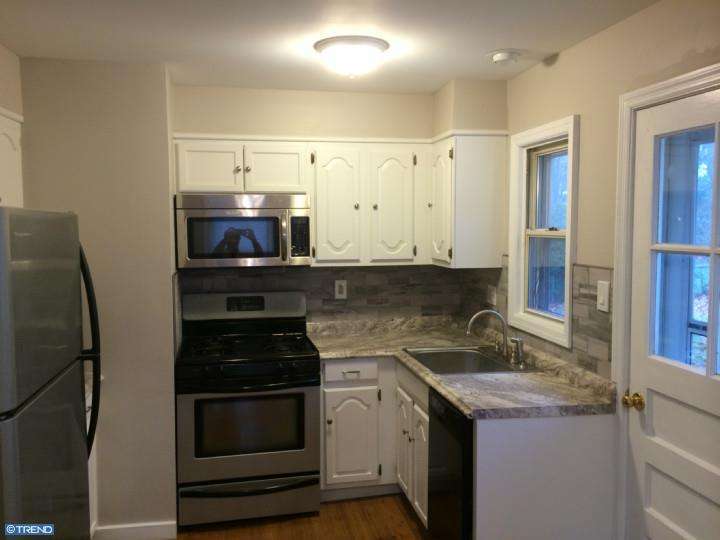

Last sold 10/26/2005 for $287K
bed
bath
Sqft ($199/Sqft)
| Property type Other | Neighborhood | Year built 1956 | HOA fee $0/month | Lot size 0.28 Acre | Movoto estimate |
| Overview | |
| New Construction | N |
| Type | Detached |
| Net SqFt | 1443 |
| Property Age | 59 |
| Lot Area Acre | 0.28 |
| Lot Description | OpenLot |
| Farm | N |
| Land Only | N |
| Land SqFt | 12225 |
| Lot Dimensions | 75X163 |
| Lot Number | 32 |
| HOA | N |
| Interior | |
| Bathrooms Main Floor | 1 |
| Bathrooms Upper Floor | 1 |
| Full Bathrooms | 2 |
| Master Bedroom Width (ft.) | 13 |
| Bedroom 2 Level | Main |
| Bedrooms | 4 |
| Bedroom 3 Level | Upper 1 |
| Bedroom 3 Length (ft.) | 13 |
| Bedroom 3 Width (ft.) | 12 |
| Bedroom 4 Width (ft.) | 12 |
| Master Bedroom Level | Main |
| Bedroom 2 Width (ft.) | 10 |
| Bedroom 4 Level | Upper 1 |
| Bedroom 4 Length (ft.) | 12 |
| Bedroom 2 Length (ft.) | 12 |
| Master Bedroom Length (ft.) | 14 |
| Dining Room Level | Main |
| Other Room 2 Length (ft.) | 12 |
| Dining Kitchen | EatInKitchen |
| Laundry Room Width (ft.) | 1 |
| Living Room Length (ft.) | 15 |
| Other Room 1 Width (ft.) | 6 |
| Other Room 2 Width (ft.) | 12 |
| Dining Room Width (ft.) | 10 |
| Kitchen Width (ft.) | 9 |
| Other Room 2 Level | Main |
| Kitchen Level | Main |
| Other Room 1 Level | Main, PORCH |
| Family Room | N |
| Living Room Width (ft.) | 13 |
| Dining Room Length (ft.) | 10 |
| Other Room 2 Name | PATIO |
| Living Room Level | Main |
| Laundry Room | Y |
| Other Room 1 Length (ft.) | 12 |
| Dining Room | Y |
| Kitchen Length (ft.) | 10 |
| Laundry Room Length (ft.) | 1 |
| Laundry Room Level | Basement |
| Room Count | 7 |
| Room List | Living Room, Dining Room, Bedroom-Master, Bedroom-Second, Bedroom-Third, Bedroom-Fourth, Kitchen, Other Room 1, Other Room 2, Laundry Room |
| Exterior | |
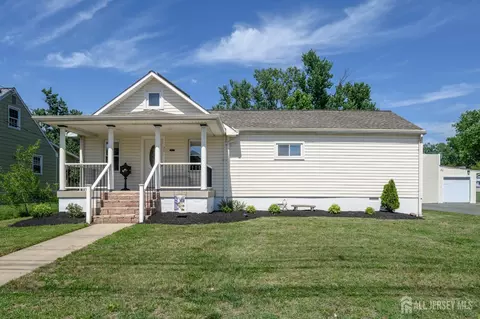
| Styles | Cape Cod |
| Basement | Y |
| Storage | StorBasemnt, StorAttic |
| Design | 2-Story |
| Basement Type | Full |
| Story List | Main, Upper 1 |
| Exterior | Alum/Steel Siding, Brick |
| Garage Y/N | N |
| Parking | 3+CarParking, Street, Drvwy/Off Str |
| Garage Spaces | NoGarage |
| Exterior Features | Sidewalks, StreetLights, Fencing |
| Porch Deck | Porch |
| Amenities / Utilities | |
| Cooling | Central A/C |
| Fireplace Count | NoFireplace |
| Central Air | Y |
| Hot Water | Natural Gas |
| Fireplace | N |
| Heating | Gas |
| Electricity Service | 100-150AmpEl, CircBreakers |
| Water | Public, PublicSewer |
| Appliances | Range Hood, Refrigerator, Washer, Dryer, Dishwasher, Disposal |
| Laundry Type | BsmtLaundry |
| Handicap | None |
| Pets Allowed List | Yes |
| Location | |
| Water Front | N |
| High School | MOORESTOWN H.S. |
| School District | Moorestown Twp |
| Directions | Camden Ave. To Flynn Ave To Left On Devon. |
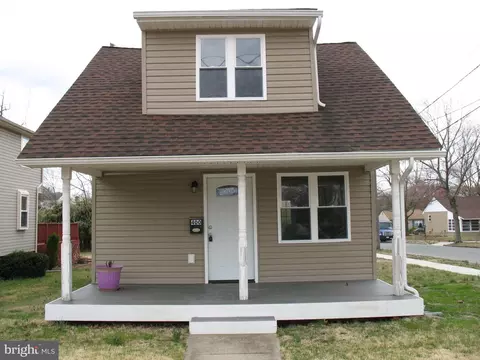
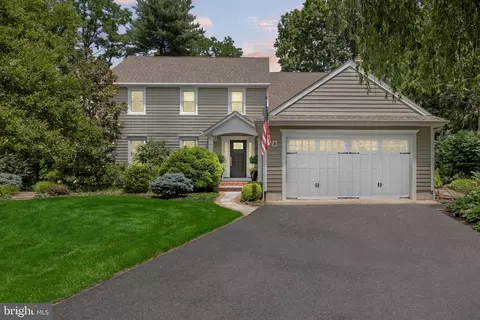
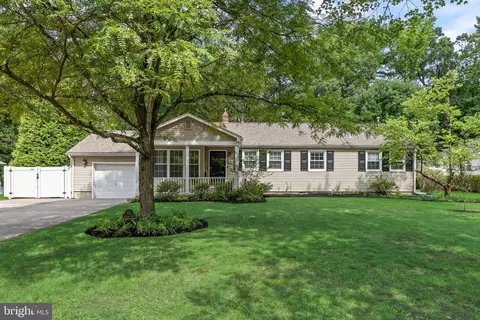
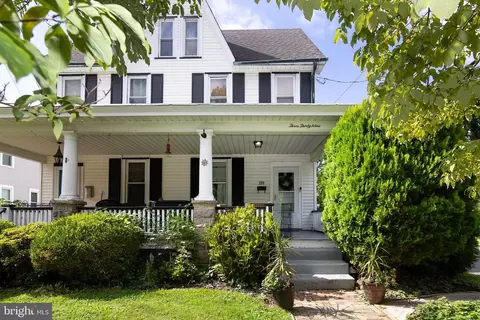
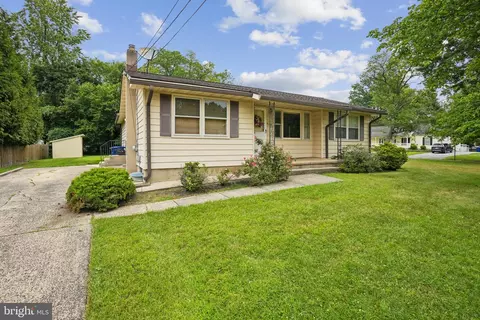
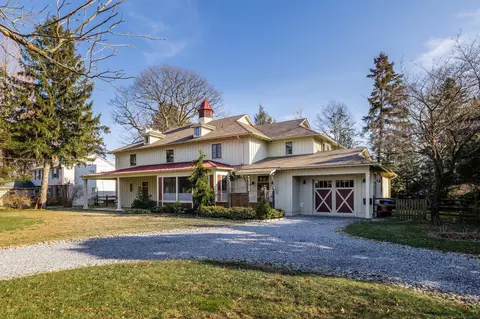
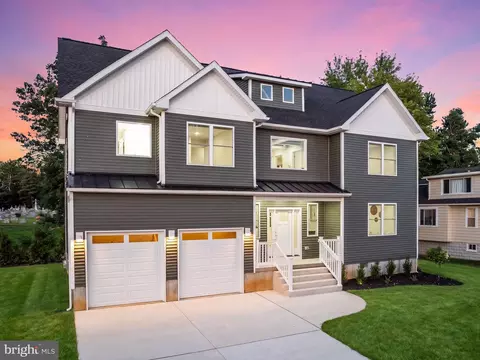

$260,000
$651,330
$425,000
$379,900
$350,000
$312,500
$439,450
$409,500
$435,000
$384,450
$420,000
$300,000
$410,000
$512,498
$445,000
$664,450
$335,000
$347,500
$180,000
$195,000
$235,000
$207,500
$260,000
$1,635,000
$1,375,000
$380,000
$472,500
$410,000
$444,500
$420,000