
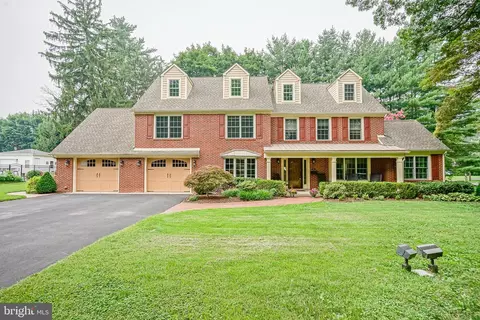
- $1,420,000
- 5Bd
- 4Ba
- 3,420 Sq Ft
SOLD 08/13/26

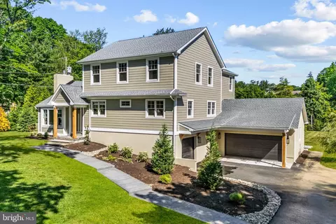
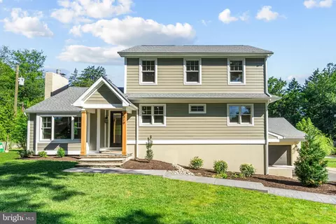
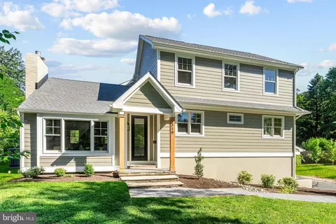
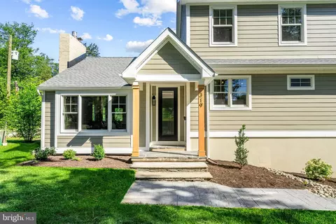
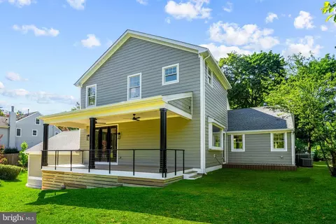
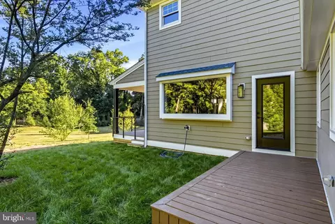
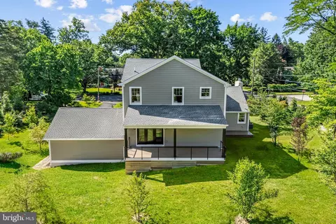
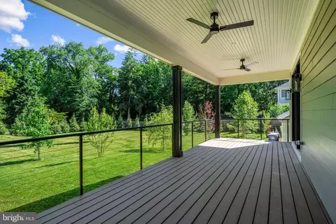
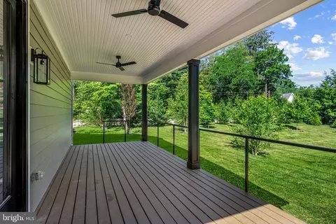
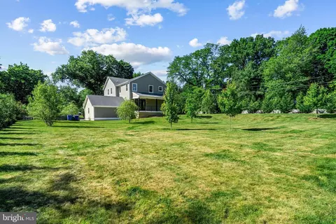
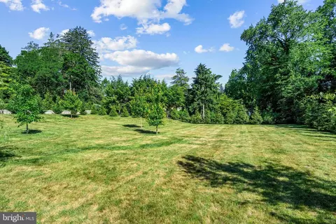
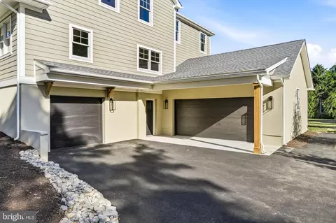
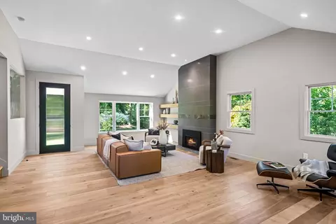
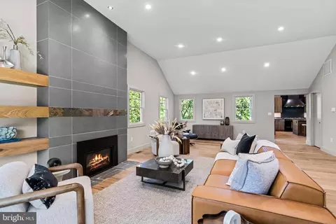
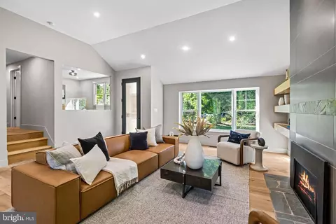
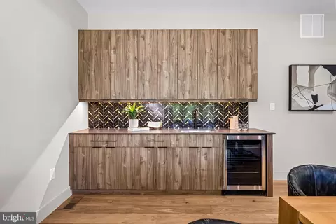
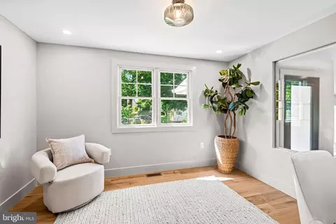
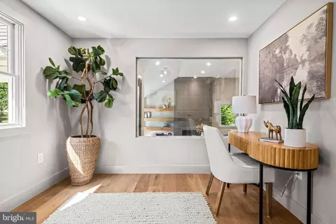
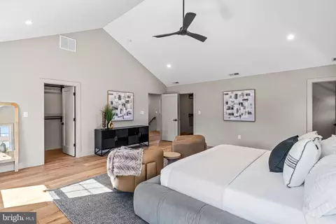
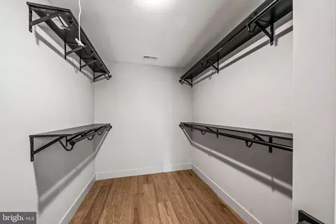
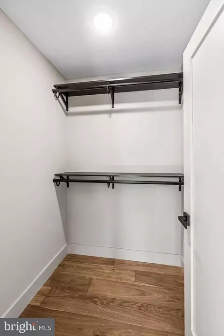
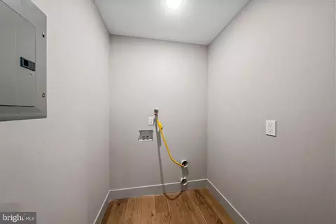
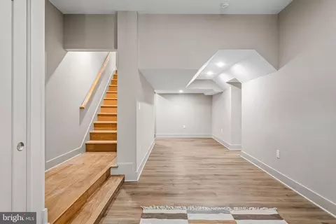
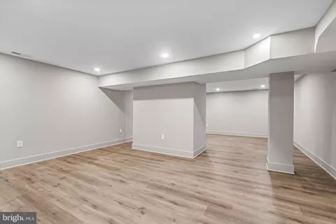
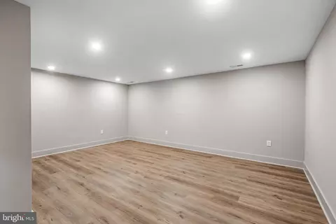
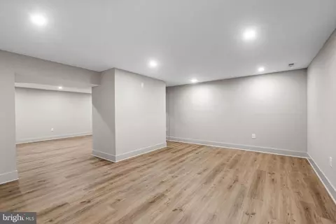
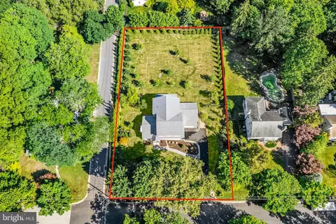
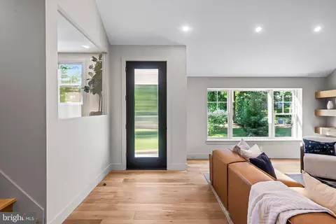
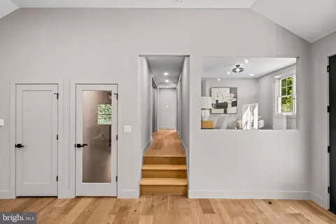
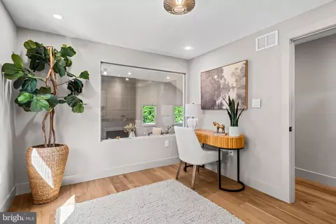
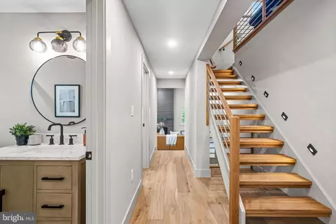
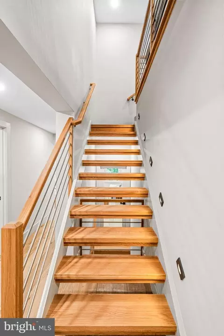
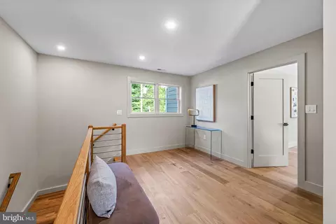
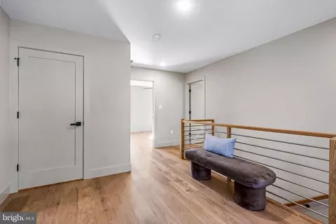
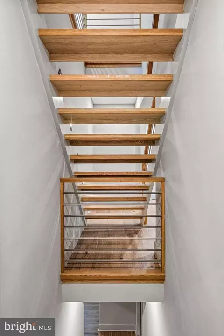
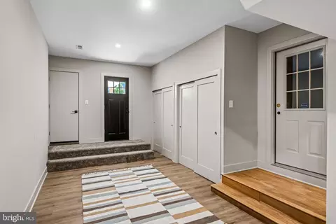
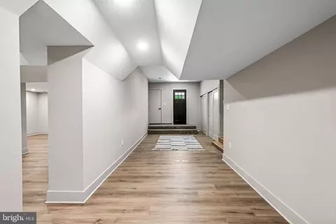
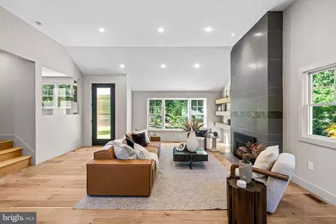
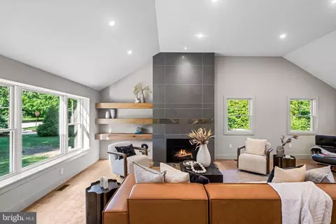
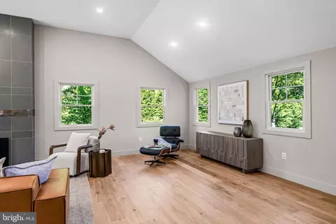
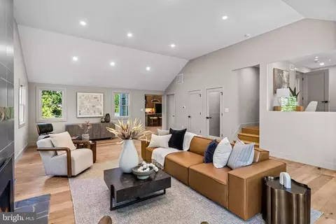
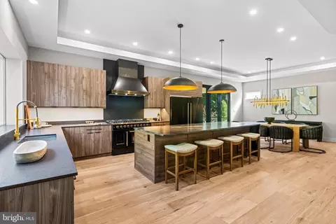
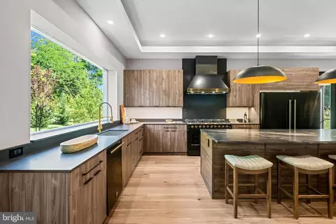
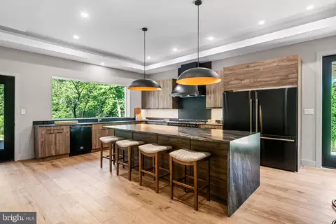
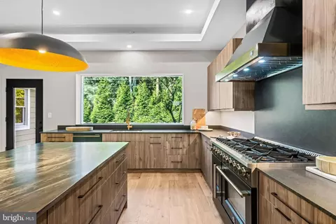
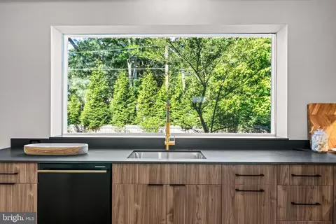
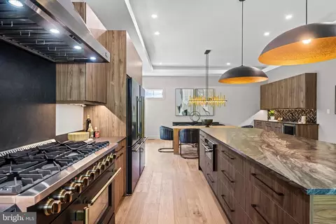
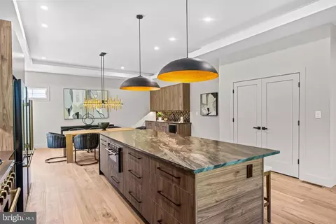
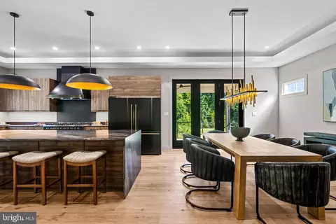
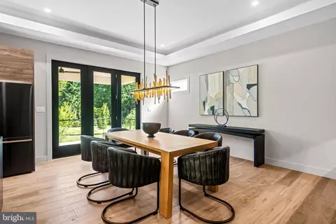
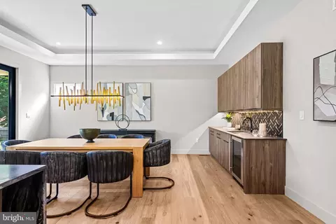
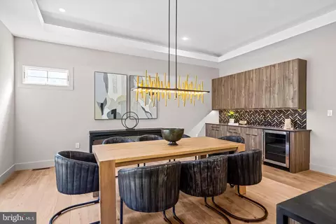
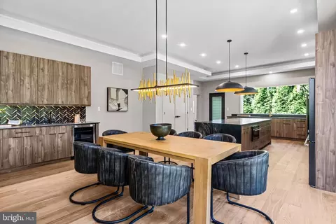
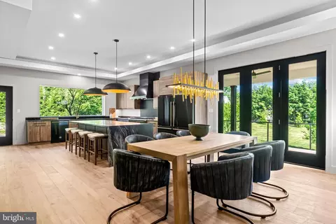
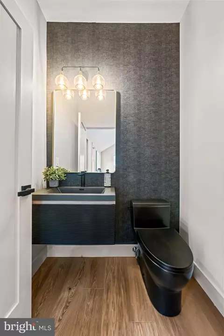
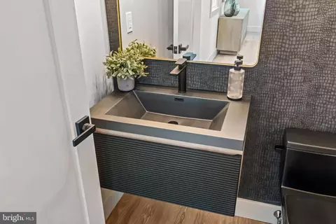
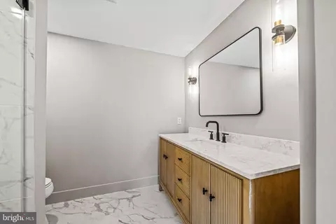
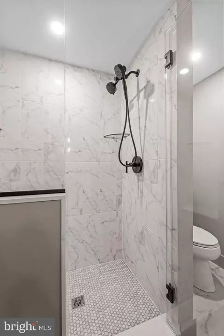
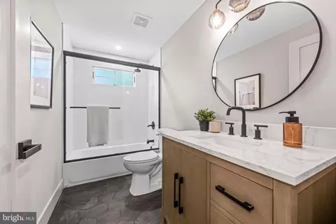
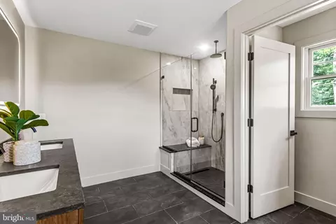
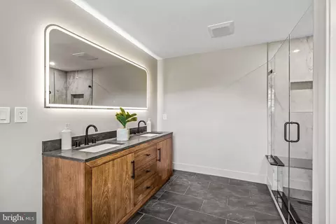
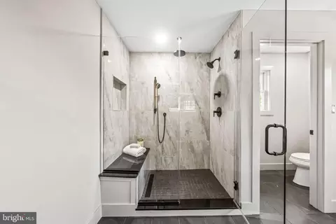
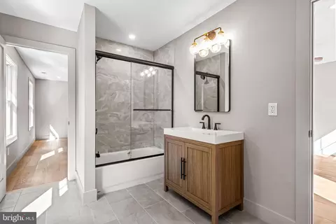
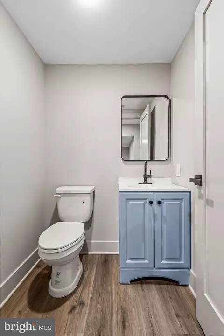
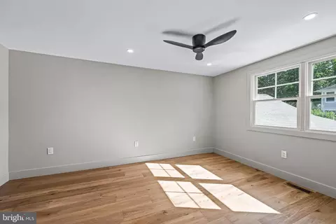
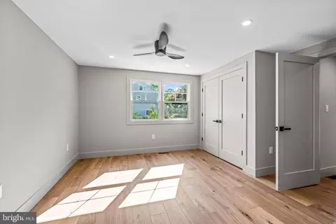
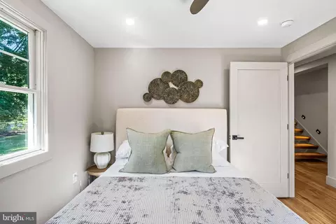
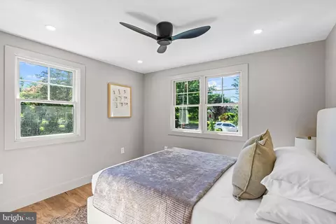
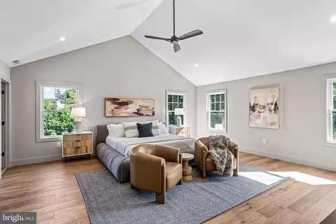
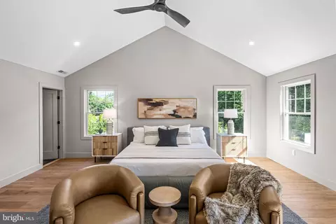
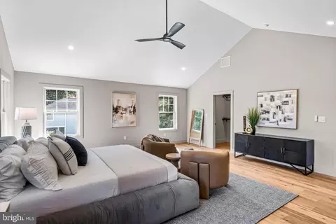
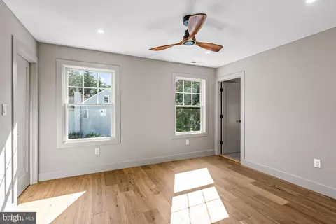
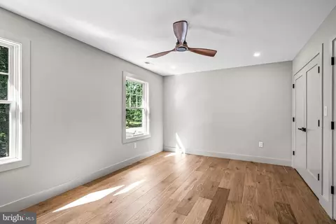
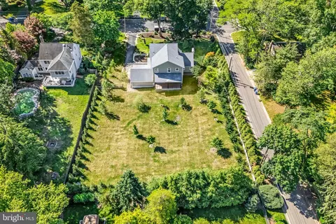
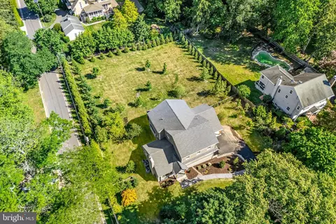
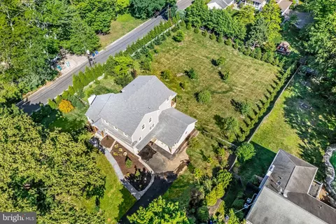
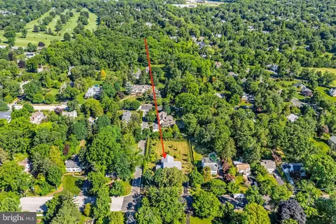
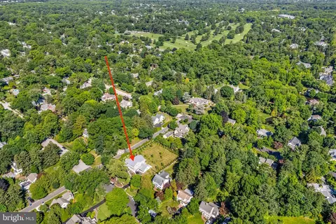
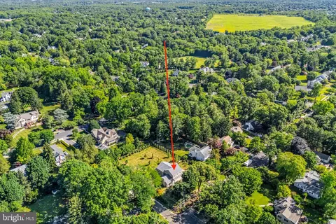
Last sold 08/31/2026 after 88 Days
bed
bath
Sqft ($424/Sqft)
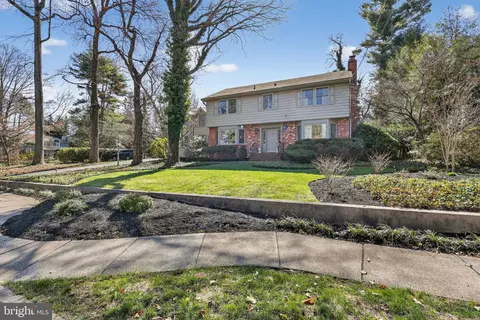
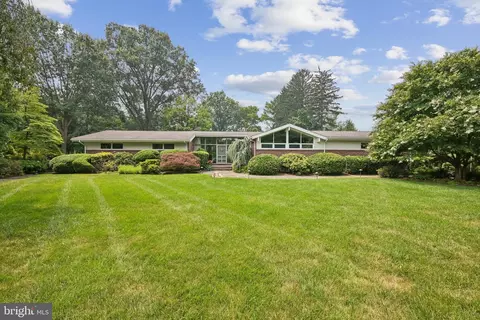
| Property type House | Neighborhood | Year built 1954 | HOA fee $0/month | Lot size 0.75 Acre | Movoto estimate | Parking 3 garage spaces |

| Overview | |
| Cooling/AC | Central A/C, Electric |
| Heating | Natural Gas |
| Type | Residential |
| Virtual Tour | N/A |
| Status | Closed |
| SqFt | 4200 |
| Lot Size (SqFt) | 32478 |
| Lot Size (Acres) | 0.75 |
| County Tax | 0, Annually |
| Tax: Assessed Value | 425800 |
| Annual Property Tax | 12338 |
| Year Built | 1954 |
| Municipality | MOORESTOWN TWP |
| New Construction (Y/N) | N |
| Foreclosure (Y/N) | N |
| Interior | |
| Total # of Bathrooms | 6 |
| # Full Baths | 4 |
| # Half Baths | 2 |
| Total # of Bedrooms | 5 |
| Basement | Garage Access, Outside Entrance, Partially Finished, Walkout Level |
| Other Room(s) | Dining Room, Primary Bedroom, Bedroom 2, Bedroom 3, Bedroom 4, Bedroom 5, Kitchen, Family Room, Office |
| Appliances | Built-In Microwave, Built-In Range, Commercial Range, Dishwasher, Disposal, Exhaust Fan, Oven/Range - Gas, Range Hood, Water Heater - Tankless |
| Fireplace | Gas/Propane |
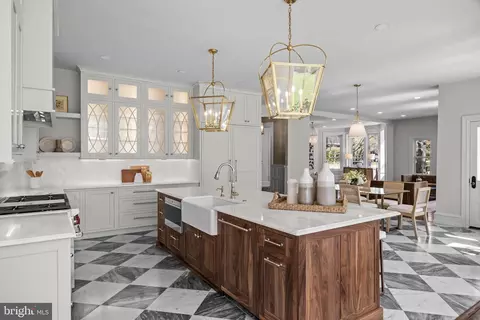
| Interior Features | Bathroom - Stall Shower, Bathroom - Tub Shower, Built-Ins, Ceiling Fan(s), Combination Kitchen/Dining, Dining Area, Kitchen - Island, Pantry, Recessed Lighting, Upgraded Countertops, Walk-in Closet(s), Wet/Dry Bar, Wood Floors |
| Accessibility Features | None |
| Exterior | |
| Construction | Frame |
| Foundation | Block |
| Garage Desc | Garage Door Opener |
| # Garage Spaces | 3 |
| # Parking Spaces | 7 |
| # Attached Garage Spaces | 3 |
| Parking Desc | Attached Garage, Driveway, On Street |
| # Driveway Spaces | 4 |
| Existing Structures | Above Grade, Below Grade |
| Amenities / Utilities | |
| Sewer/ Septic | Public Sewer |
| Pool | No Pool |
| Inclusions | All Appliances & Refrigerator/freezer. |
| Location | |
| Subdivision | TOWN CENTER |
| Water Source | Public |
| Senior Community (Y/N) | N |
| School District | MOORESTOWN TOWNSHIP PUBLIC SCHOOLS |
| Directions | N Stanwick Road Or Chester Avenue To E Central |
| Zoning | RES |
MLS # NJBL2113486
MLS # NJBL2085174| Est. value | Bed/bath | Sqft | mi | |
|---|---|---|---|---|
| 325 E Central Ave, Moorestown, NJ 08057 | $1,193,000 | 5/3 | 3,181 | 0.02 |
| 315 E Central Ave, Moorestown, NJ 08057 | $650,000 | —/— | 1,530 | 0.03 |
| 327 E Central Ave, Moorestown, NJ 08057 | $888,000 | 4/2 | 2,032 | 0.04 |
| 326 E Central Ave, Moorestown, NJ 08057 | $779,000 | 3/3 | 1,926 | 0.05 |
| 313 E Central Ave, Moorestown, NJ 08057 | $1,111,000 | 4/2 | 3,168 | 0.05 |
| 328 E Central Ave, Moorestown, NJ 08057 | $1,060,000 | 4/3 | 3,015 | 0.05 |
| 326 E Oak Ave, Moorestown, NJ 08057 | $1,950,000 | 3/2 | 4,374 | 0.05 |
| 331 E Central Ave, Moorestown, NJ 08057 | $906,000 | 4/3 | 1,976 | 0.06 |
Estimated values are based on public record data and automated valuation models. Values are not guaranteed and may not reflect current market conditions.






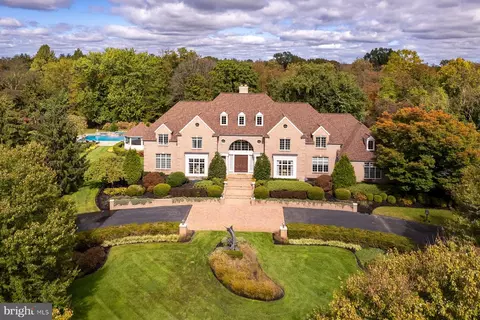
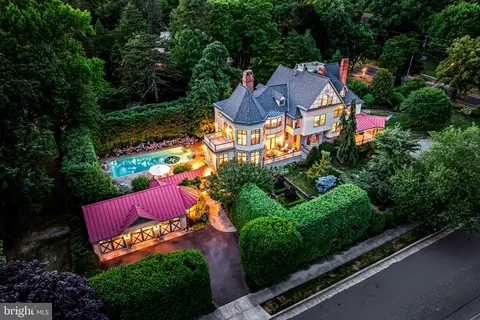
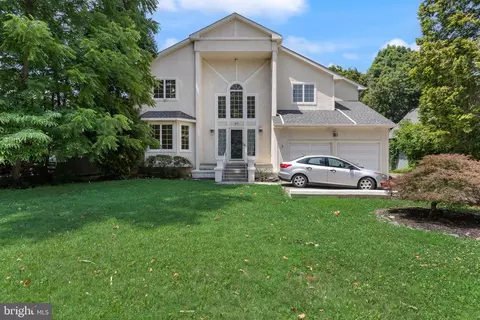
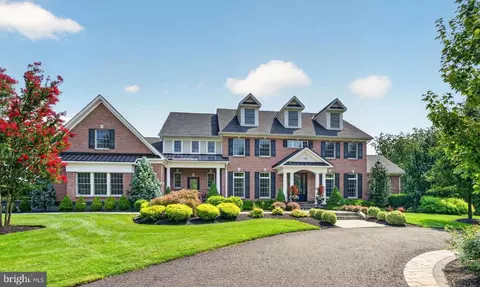

$260,000
$651,330
$425,000
$379,900
$350,000
$312,500
$439,450
$409,500
$435,000
$384,450
$420,000
$300,000
$410,000
$512,498
$445,000
$664,450
$335,000
$347,500
$180,000
$195,000
$235,000
$207,500
$260,000
$1,635,000
$1,375,000
$380,000
$472,500
$410,000
$444,500
$420,000