Movoto Real Estate
  • Exterior
  • View/Area
  • Other
  • Entry Way
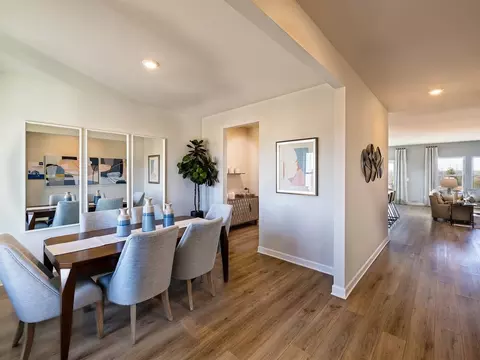
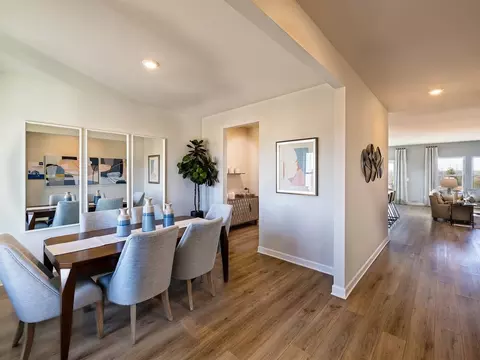
  • Dining
  • Kitchen
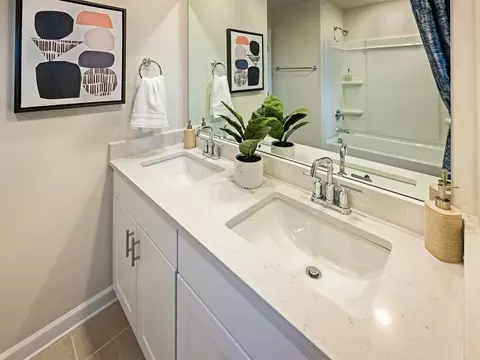
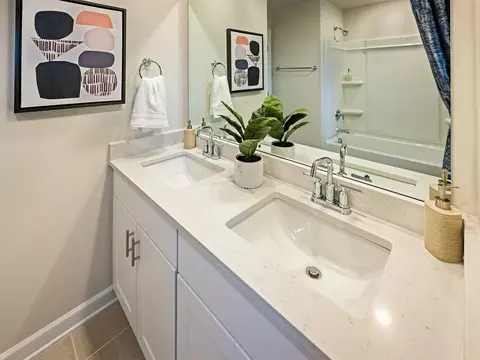
  • Bath
  • Bedroom

532 Summit Vw, Moore, SC 29369

  • $340,000

  • 5

    bed

  • 3

    bath

  • 2,200

    Sqft ($155/Sqft)

House for sale 15 days
Learn about Moore's top local Real Estate agents

About 532 Summit Vw

Property type House
Neighborhood
Year built 2023
HOA fee $46/month
Lot size 6,970 Sqft
Movoto estimate
Parking 2 garage spaces
Property description
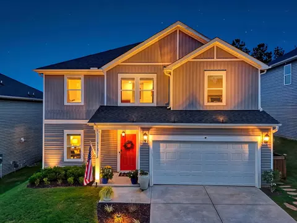
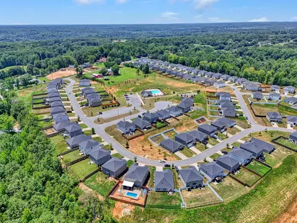
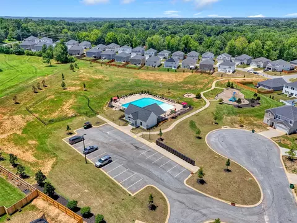
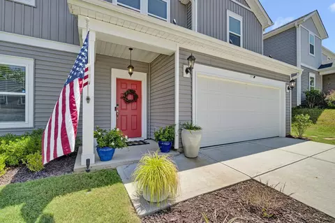
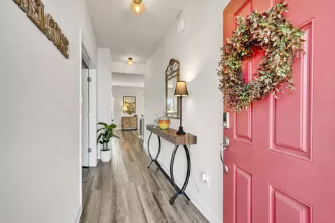
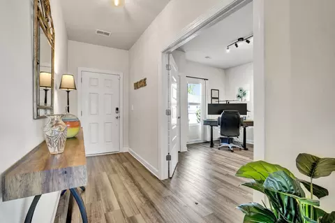
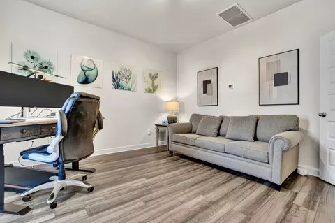
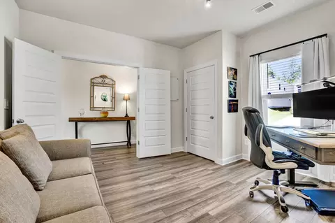
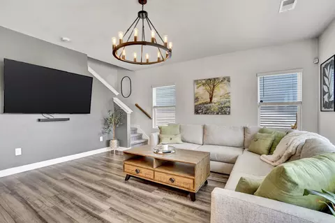
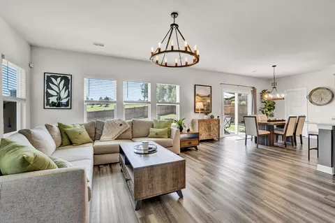
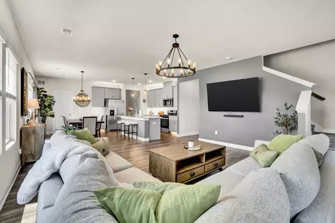
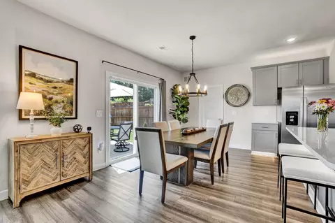
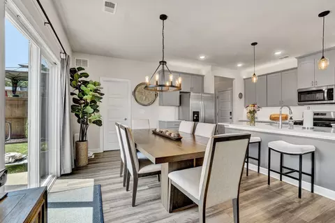
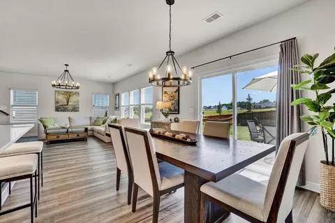
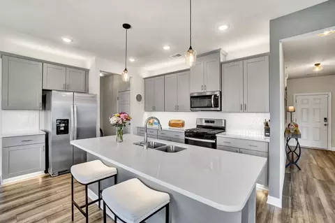
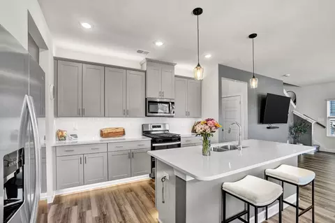
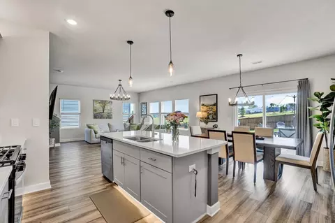
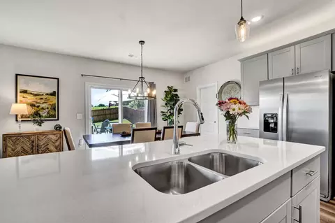
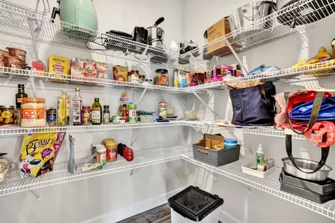
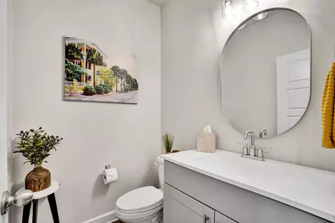
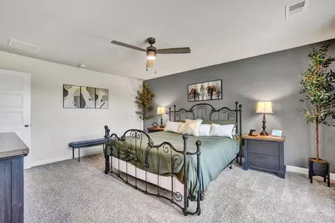
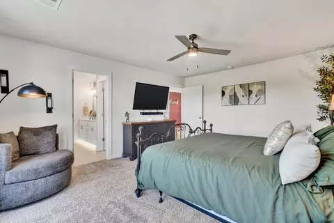
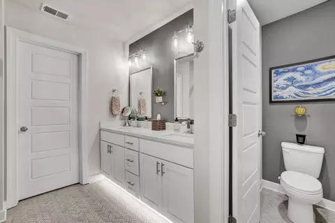
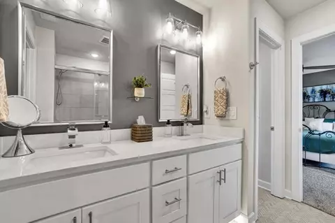
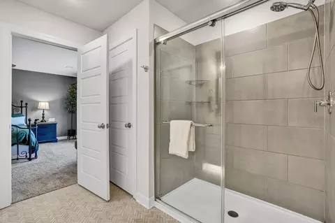
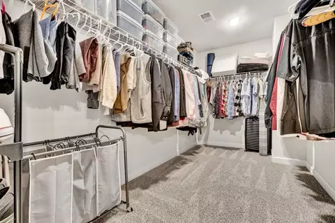
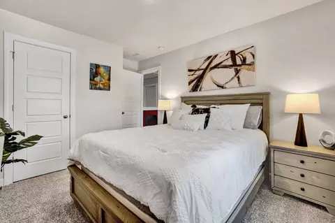
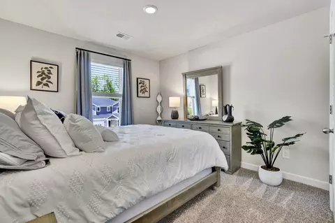
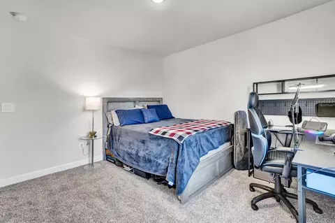
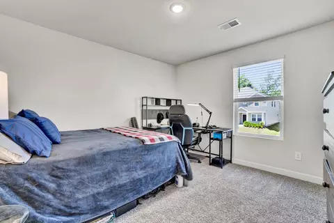
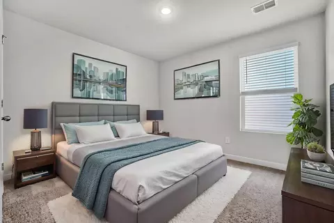
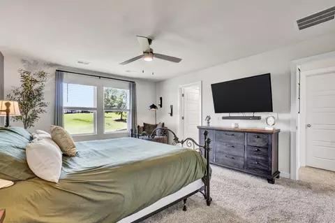
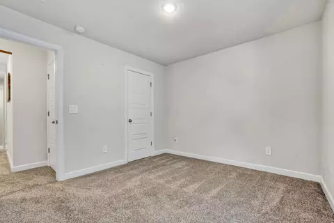
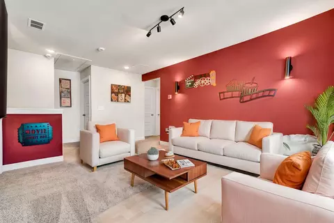
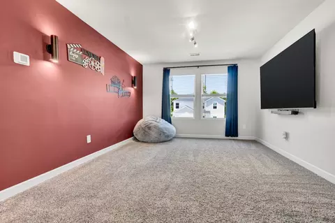
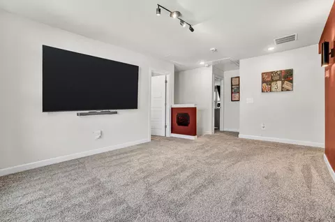
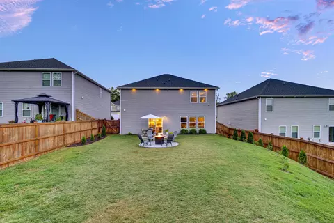
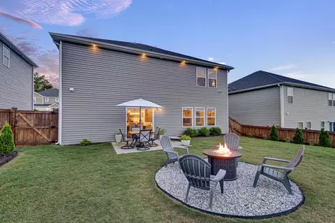
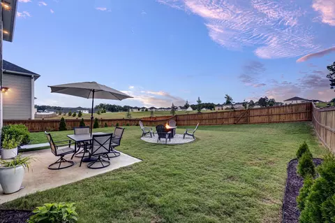
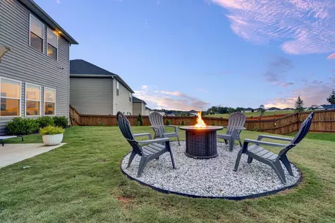
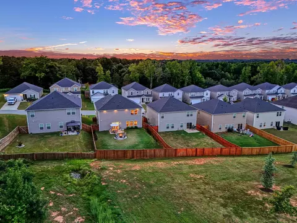
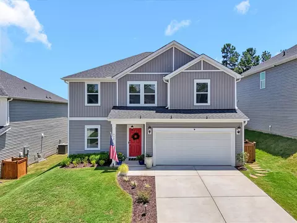
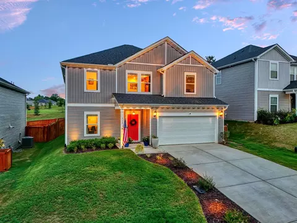
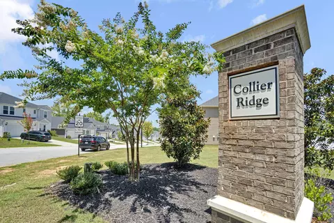
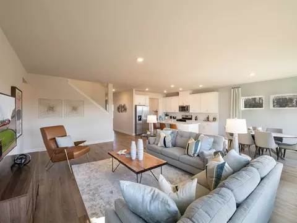
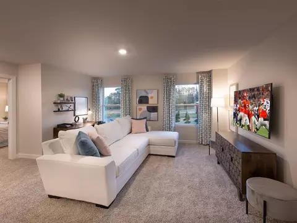
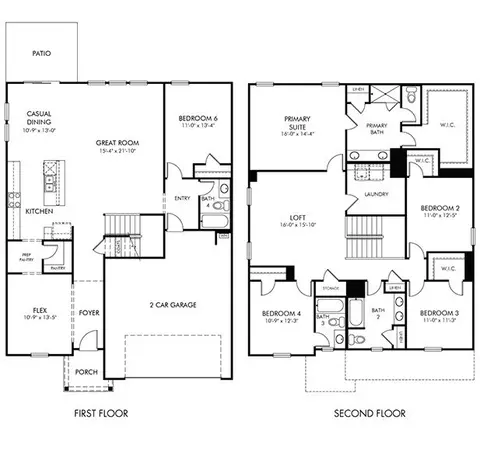
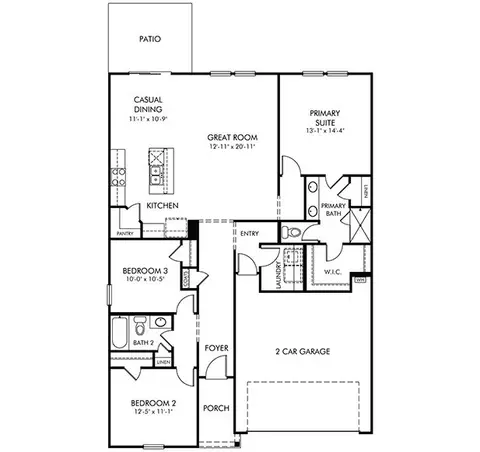
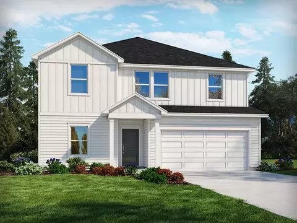
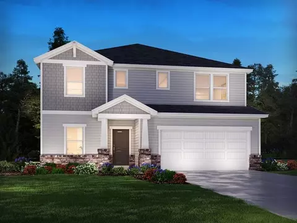
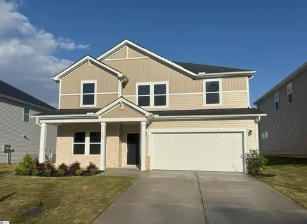
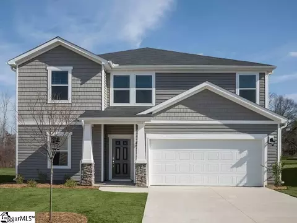
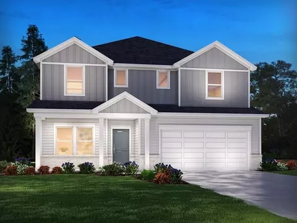
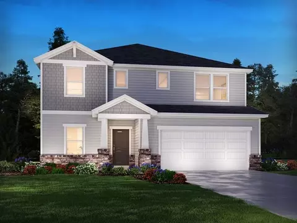
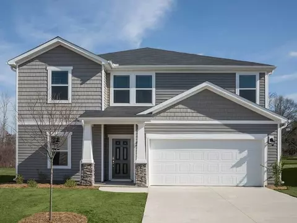
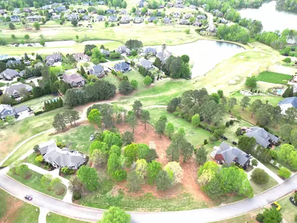
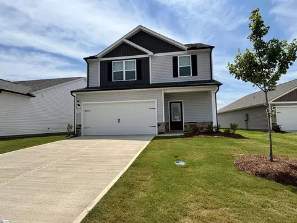
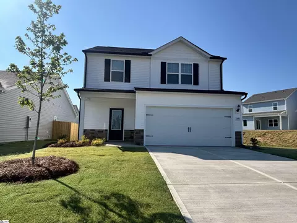
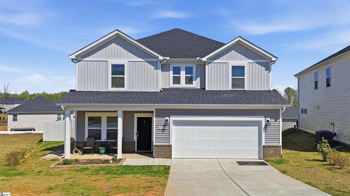
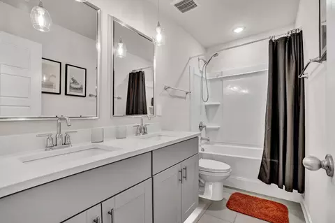
Why wait months on new construction when this move-in ready home in Collier Ridge is upgraded and available today? Built by Meritage Homes in the sought-after master-planned community of Moore, SC, this energy-efficient Brentwood floor plan offers 5 bedrooms, 2.5 bathrooms, and a 2-car garage across 2,345 square feet, already elevated with upgrades a brand-new build won't have on day one. This home shines with spectacular custom accent lighting inside and out, delivering eye-catching curb appeal by night and a warm, inviting ambiance within. Step outside to a fully fenced yard with established mature landscaping, so there's no waiting years for the yard to fill in. Best of all, this home backs right up to the community amenities, offering unbeatable access to the pool, green space, and dog park just outside your door. Inside, the open-concept layout connects the kitchen, dining, and living areas, featuring quartz countertops, a walk-in pantry, gas cooktop, tankless water heater, and 9-foot smooth ceilings. The versatile main-level bedroom includes a closet and works equally well as a private guest room, home office, or flex space to suit your needs. Upstairs, the home truly opens up with four generous bedrooms and a spacious central loft, offering flexible room for a second living area, media space, play zone, or study lounge. The private primary suite is a true retreat, featuring a double-sink vanity, a walk-in closet, and a spa-inspired bath with upgraded herringbone tile and frameless glass shower doors, while the additional three bedrooms provide comfortable space and ample closet storage for everyone. This home has been meticulously maintained and comes with added peace of mind, including AC and garage door maintenance packages, a Platinum Home Warranty, and the remaining Meritage builder's warranty for the next owner. Collier Ridge residents enjoy resort-style amenities including a community swimming pool, cabana, outdoor fire pit, dog park, and playground. Zoned for River Ridge Elementary, Berry Shoals Intermediate, and James F. Byrnes High School, with quick access to I-85, I-26, Spartanburg, and Greenville.
Listed by
Listing Agent - Josephine A Olson
Listing Office - Keller Williams Greenville Central
Source: GGAR mls logo
MLS#1598361 • last updated 2 weeks ago
Movoto checked GGAR for data 18 minutes ago
Request a virtual or in-person tour
Overview
Cooling/AC Central Air, Electric
Heating Electric, Forced Air
Levels/Style Two, 2, Traditional, Craftsman
SubType Single Family Residence
SqFt Range 2200-2399
Status Active
MLS # 1598361
Type Residential
Lot Size (Acres) 0.16
Lot Size (Sqft) 6969.6
Property Tax 1711.22
HOA Fee Annually, 550
Builder Name Meritage Homes
Property Condition 1-5
Year Built 2023
Interior
Total # of Bathrooms 3
# of Full Baths 2
# of Half Baths 1
Total # of Bedrooms 5
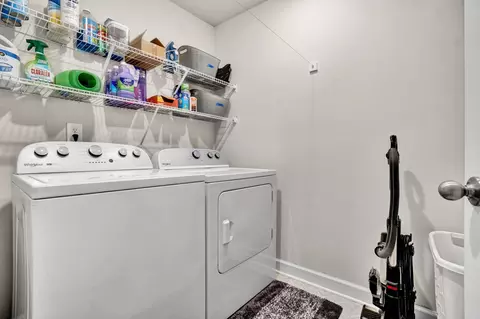
Laundry 2nd Floor, Walk-in, Laundry Room
Flooring Carpet, Ceramic Tile, Luxury Vinyl
Accessibility Features Attic Stairs Disappearing
Fireplace Gas Log
Interior Features High Ceilings, Ceiling Fan(s), Ceiling Smooth, Granite Counters, Open Floorplan, Walk-In Closet(s), Pantry
Appliances Dishwasher, Disposal, Free-Standing Gas Range, Microwave, Gas Water Heater, Tankless Water Heater
Window Features Window Treatments, Vinyl/Aluminum Trim, Insulated Windows
Exterior
Construction Vinyl Siding
Roof Architectural
Foundation Slab
Parking Attached, Concrete
# of Parking Spaces 2
Lot Features 1/2 Acre Or Less, Few Trees
Patio/Porch Patio, Front Porch
Fencing Fenced
Amenities / Utilities
Water Source Public
Security Features Smoke Detector(s)
HOA Fee Includes Restrictive Covenants
Location
Community Features Street Lights, Playground, Pool, Dog Park
Subdivision Collier Ridge
Elementary School River Ridge
High School James F. Byrnes
Middle School Florence Chapel
APN 53900101.03
Tour this home
When would you like to see 532 Summit Vw?
question
Have a question about this property? Call us at (844) 430-0869
4/10
7/10
6/10
Source: GreatSchools.org © 2026. All rights reserved.

Around Collier Ridge

Explore everything this neighborhood has to offer.
3/100
Walk
83/100
Family
36/100
Dining
71/100
Pet
  • Real Estate
  • SC
  • Spartanburg County
  • Moore
  • 29369
  • 532 Summit Vw

My commute

Enter a destination to see travel time and distance.
By entering my info and clicking Ask a Question below, I am providing my e-signature and express written consent to receive marketing emails, calls, and texts (including via automatic telephone dialing systems, AI generative, artificial or pre-recorded voice technology) relating to my inquiry from Movoto (and parties calling/messaging on their behalf) even if my number appears on the company, state, or national Do Not Call Registry. You also agree to ourTerms and Conditions and Privacy Policy. Consent not required to receive services (call 1-844-420-1270 to be connected without providing consent).

Nearby homes for sale in Moore, SC

Nearby recently sold homes in Moore, SC

Newest listings in 29369

Meet with a real estate agent today (844) 430-0869
The multiple listing information is provided by GGAR MLS. IDX information is provided exclusively for consumers’ personal, non-commercial use and that it may not be used for any purpose other than to identify prospective properties consumers may be interested in purchasing. Information deemed reliable but not guaranteed to be accurate. Buyer to verify all information. The information provided is for consumers' personal, non-commercial use and may not be used for any purpose other than to identify prospective properties consumers may be interested in purchasing. Listing information updated every 15 minutes. Terms of use & Privacy Policy, California Privacy Info. Copyright © 2005 - 2026 Movoto, Inc. All rights reserved. Equal Housing Opportunity CalDRE CalDRE #01517281
Movoto Real Estate is committed to ensuring accessibility for individuals with disabilities. We are continuously working to improve the accessibility of our web experience for everyone. We welcome feedback and accommodation requests, please submit them here.
The data relating to real estate for sale on this web site comes in part from the Greater Greenville Association of REALTORS®. All information deemed reliable but not guaranteed and should be independently verified. All properties are subject to prior sale, change or withdrawal.
©2026 Greater Greenville Association of REALTORS®. All rights reserved.
Requests for information regarding mortgage products will be directed to Movoto.com affiliate, Lower, LLC - a licensed Mortgage Lender (NMLS #1124061), or, based on your location, may be redirected to a participating mortgage marketing partner that may pay Lower, LLC for any consumer contact information provided through this site.