Movoto Real Estate
Sold on 05/30/2014
  • Map Image
  • Map Image
  • Map Image

524 Riverton Ct, Moore, SC 29369

$762,000

Last sold 05/30/2014 for $510K

  • 5

    bed

  • 4

    bath

  • 4,061

    Sqft ($126/Sqft)

House not for sale

About 524 Riverton Ct

Property type House
Neighborhood
Year built 2010
HOA fee $250/month
Lot size 1.29 Acre
Movoto estimate
Parking 3 garage spaces
Property description
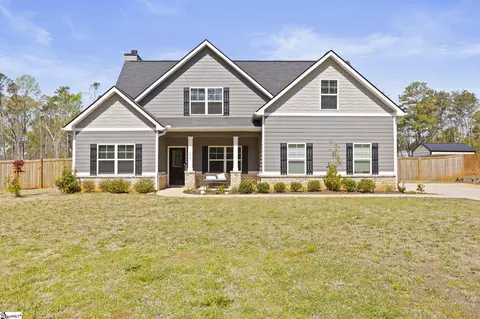
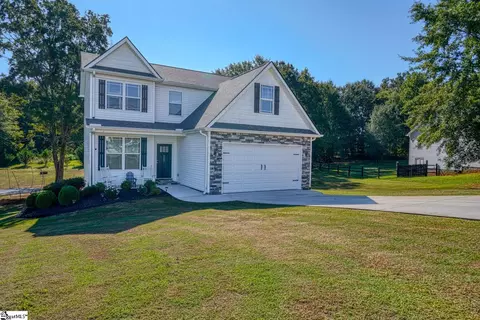
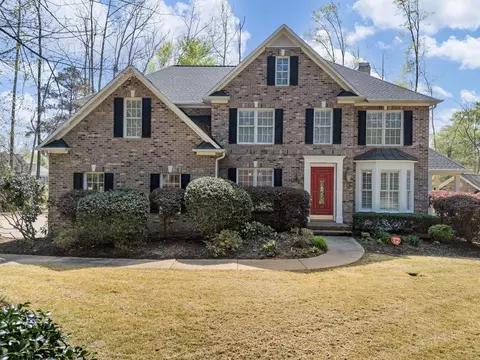
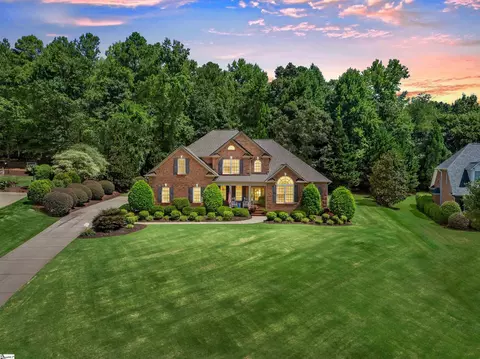
This District 6 listing is conveniently located four miles from Dorman High School and I-26 and only 15 minute from Westgate Mall. This beautiful brick and stone home is situated on a quiet culdesac with a wooded backyard overlooking the river. The home backs up to 10 acres of designated “green area” which offers the utmost privacy when grilling on the deck or relaxing on the screened porch. This 5 bedroom, 3 ½ bath floor plan offers spacious rooms with stunning style, an additional 2,500 sq. ft unfinished walk out basement (10 ft. ceilings) and a three car garage. You will find arched openings and columns that add charm to the grand entry. This entry showcases a 2 story foyer with an elegant staircase accented with wrought iron. Wrought iron is also featured above the custom plantation shutters on many of the windows throughout the house. The hardwood flooring displays Brazilian walnut inlayed boarders. The home has a well appointed kitchen that is both a designer’s and a chef’s dream with it’s gorgeous granite countertops and center work island. The cabinetry is finished with an antiqued glaze and offers great function with pull-outs for easy access and glass above for display. The natural stone backsplash enhances the beauty of this custom kitchen. The Brand new BOSCH appliances include convection oven, microwave that doubles as a second convection oven, warming drawer, 5 burner gas cooktop and a very quiet dishwasher. Kitchen also sports a nicely sized walk-in pantry and added counter space with a bar sink and room for a wine cooler or desk chair. Raised bar seating in the kitchen area open up to the 17x17, two story keeping room with fireplace and back staircase. The spacious master bedroom, measuring 30’x14’, is located on the first floor and has a cozy sitting area with its own fireplace. The tray ceilings have rope lighting and his and her closets are complete with custom shelving. The master bath has ceramic tile, granite countertops, double vanities and a custom tile shower. The jetted tub is framed by a large arched window and a barrel, vaulted ceiling. The dual staircases offer convenient access to the upstairs which houses 3 nicely sized bedrooms, walk in closets, 2 full baths and a bonus room with a 7’x4’ closet that could serve as a fourth bedroom. Other features include: 14’x6’ laundry room with sink and cabinetry, air purification system, central vac and sweep plate in kitchen, full irrigation system, fenced back yard, staircase illuminated with step lights, prewired for outdoor lighting, home security system and neighborhood surveillance cameras. Has a tankless gas hot water heater. This home is a must see!
Listed by
Listing Agent - LISA PELLEGRINO
Listing Office - Better Homes & Gardens Young &
Source: SPTBRG MLS mls logo
MLS#214303 • last updated 2 years ago
Movoto checked SPTBRG MLS for data 29 minutes ago
Overview
Cooling/AC Central Air, Multi Units
Heating Forced Air, Heat Pump, Varies By Unit
Levels/Style Two, Traditional
Living Area 4061
SubType Single Family Residence
Type Residential
Status Sold
MLS # 214303
Lot Size (Acres) 1.29
Property Tax 2807
Year Built 2010
HOA Fee 250
Interior
# of Full Baths 3
# of Half Baths 1
Total # of Bedrooms 5
Flooring Carpet, Ceramic Tile, Hardwood
Interior Features Ceiling Fan(s), Central Vacuum, Cathedral Ceiling(s), High Ceilings, Tray Ceiling(s), Fireplace(s), Walk-In Closet(s), Wet Bar, Ceiling - Smooth, Solid Surface Counters, Entrance Foyer, Second Staircase, Open Floorplan
Appliances Double Oven, Dishwasher, Disposal, Microwave, Gas Cooktop, Convection Oven, Wall Oven, Warming Drawer
Fireplace Gas Log
Exterior
Roof Architectural
Construction Brick Veneer, Stone
Foundation Basement
Parking Attached, Garage, Garage Door Opener, Garage Faces Side
Exterior Features Aluminum/Vinyl Trim, Sprinkler System
Lot Features Cul-De-Sac, River, Sloped, Underground Utilities, Fenced Yard
Patio/Porch Deck, Patio, Porch, Screened
Amenities / Utilities
Sewer/Septic Septic Tank
Water Source Public
Spa Bath
HOA Fee Includes Common Area, Street Lights
Location
Subdivision River Mist
Community Features Common Areas, Street Lights
Elementary School 6-Anderson Mill
High School 6-Dorman High
Middle School 6-Gable Middle
Directions From Reidville Road. Turn Onto Anderson Mill Road. Left On HWY 290 Right On Old Spartanburg Hwy. 1.6 Miles RiverMist Is On Right. Left Onto Monterey And Right On Riverton.
Zoning Residential
$762K
Range: $640K-$883K
Last 30 days 
  • Jun 2014
    Public Records
  • Jun 2, 2014 Sold
    $510,000
  • May 2014
    mls logo MLS # 214303
  • May 30, 2014 Sold
    $510,000 (-7.1%)
  • Oct 30, 2013 Listed
    $549,000 (+889.2%)
  • Mar 2008
    Public Records
  • Mar 10, 2008 Sold
    $55,500
  • Year Property taxes Tax assessment
  • 2025
    $4,085 +0.2%
    $25,994
  • 2024
    $4,075 +1.3%
    $25,994
  • 2023
    $4,023 +5.7%
    $25,994 +15.0%
  • 2022
    $3,807 -1.0%
    $22,604
  • 2021
    $3,845 +2.3%
    $22,604
  • 2020
    $3,759 +0.5%
    $22,604
  • 2018
    $3,739 +11.8%
    $22,604 +11.17%
  • 2017
    $3,344 +0.2%
    $20,332
  • 2016
    $3,338 +1.8%
    $20,332
  • 2015
    $3,280
    —
  • 524 Riverton Ct
    $510K
  • Spartanburg
    —
  • 29369
    $324K +3% y/y
  • Moore
    $324K +2% y/y
No chart available
Statistics calculated by Movoto
Est. value Bed/bath Sqft mi
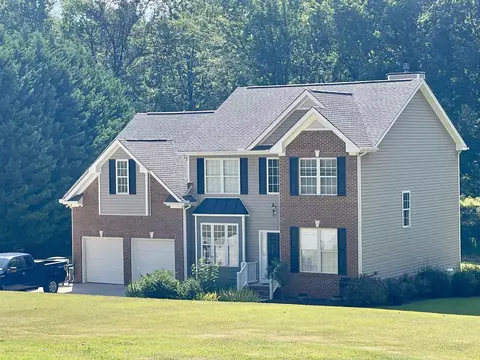
529 Riverton Ct, Moore, SC 29369 $775,000 4/3 4,041 0.02
520 Riverton Ct, Moore, SC 29369 $776,000 4/3 4,048 0.03
525 Riverton Ct, Moore, SC 29369 $852,000 4/4 4,723 0.04
516 Riverton Ct, Moore, SC 29369 $650,000 3/2 3,064 0.05
517 Riverton Ct, Moore, SC 29369 $758,000 3/2 3,475 0.05
521 Riverton Ct, Moore, SC 29369 $717,000 3/2 3,146 0.06
512 Riverton Ct, Moore, SC 29369 $631,000 4/3 2,929 0.07
513 Riverton Ct, Moore, SC 29369 $885,000 5/4 5,100 0.07

Estimated values are based on public record data and automated valuation models. Values are not guaranteed and may not reflect current market conditions.
Thinking of selling? Get a Cash Offer.

  • A smooth, fast sale
  • Skip staging and repairs
  • No strings attached
N/A
Dorman High Freshman Campus
public Grades 9
Spartanburg 06 School District
5/10
Dorman High School
public Grades 9-12
Spartanburg 06 School District
Source: GreatSchools.org © 2026. All rights reserved.

Around Spartanburg

Explore everything this neighborhood has to offer.
By entering my info and clicking Ask a Question below, I am providing my e-signature and express written consent to receive marketing emails, calls, and texts (including via automatic telephone dialing systems, AI generative, artificial or pre-recorded voice technology) relating to my inquiry from Movoto (and parties calling/messaging on their behalf) even if my number appears on the company, state, or national Do Not Call Registry. You also agree to ourTerms and Conditions and Privacy Policy. Consent not required to receive services (call 1-844-420-1270 to be connected without providing consent).

Nearby recently sold homes in Moore, SC

Nearby homes for sale in Moore, SC

Newest listings in 29369

  • Real Estate
  • SC
  • Spartanburg County
  • Moore
  • 29369
  • 524 Riverton Ct
Meet with a real estate agent today (844) 430-0869
The multiple listing information is provided by Spartanbug MLS. IDX information is provided exclusively for consumers’ personal, non-commercial use and that it may not be used for any purpose other than to identify prospective properties consumers may be interested in purchasing. Information deemed reliable but not guaranteed to be accurate. Buyer to verify all information. The information provided is for consumers' personal, non-commercial use and may not be used for any purpose other than to identify prospective properties consumers may be interested in purchasing. Listing information updated every 15 minutes. Terms of use & Privacy Policy, California Privacy Info. Copyright © 2005 - 2026 Movoto, Inc. All rights reserved. Equal Housing Opportunity CalDRE CalDRE #01517281
Movoto Real Estate is committed to ensuring accessibility for individuals with disabilities. We are continuously working to improve the accessibility of our web experience for everyone. We welcome feedback and accommodation requests, please submit them here.
Spartanburg Multiple Listing Service™ system
The real estate listing data marked with this icon comes from the IDX program of the Spartanburg Multiple Listing Service™ system.
Requests for information regarding mortgage products will be directed to Movoto.com affiliate, Lower, LLC - a licensed Mortgage Lender (NMLS #1124061), or, based on your location, may be redirected to a participating mortgage marketing partner that may pay Lower, LLC for any consumer contact information provided through this site.