Movoto Real Estate
  • Exterior
  • Living
  • Entry Way
  • Dining
  • Bedroom
  • Other
  • Kitchen
  • Bath
  • Floorplan

415 S Pendernale Dr, Moore, SC 29369

  • $424,900

  • 5

    bed

  • 3

    bath

  • 2,400

    Sqft ($177/Sqft)

House for sale 91 days
$15K price drop
Learn about Moore's top local Real Estate agents

About 415 S Pendernale Dr

Property type House
Neighborhood
Year built 2018
HOA fee $13/month
Lot size 10,454 Sqft
Movoto estimate
Parking 2 garage spaces
Property description
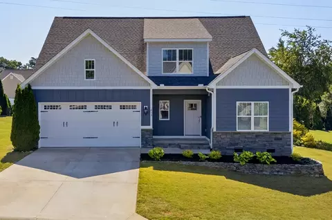
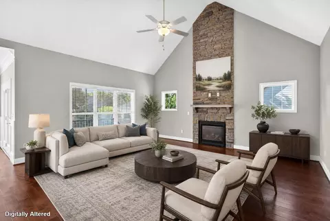
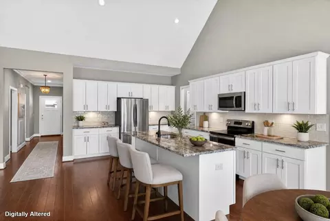
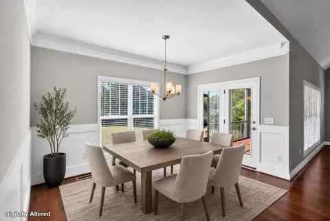
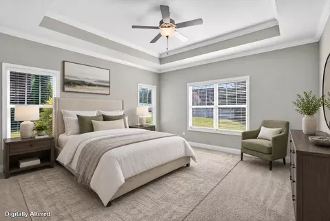
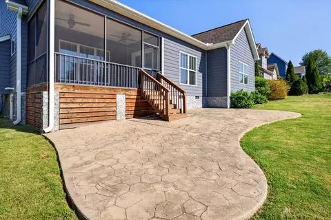
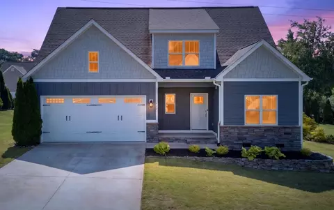
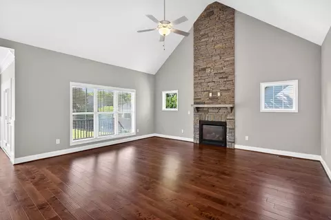
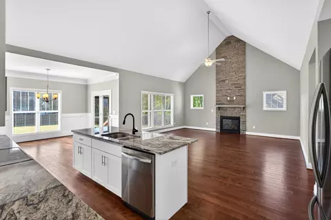
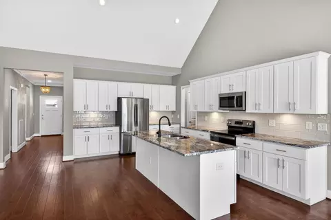
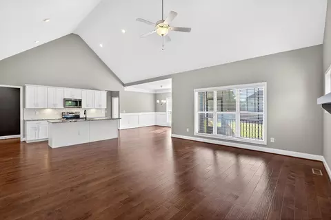
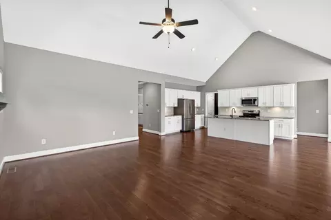
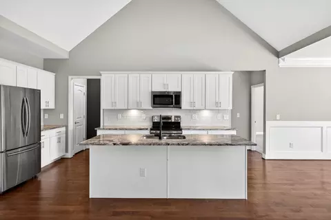
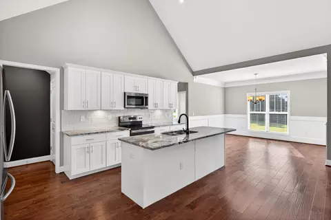
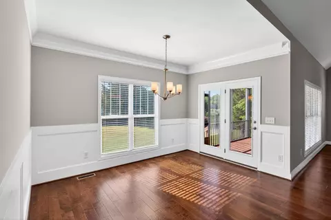
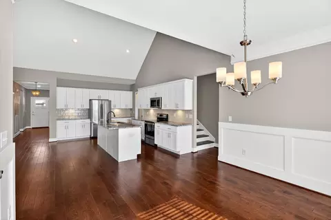
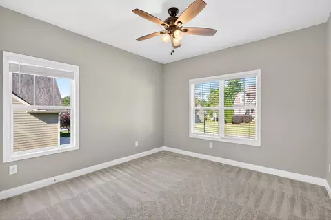
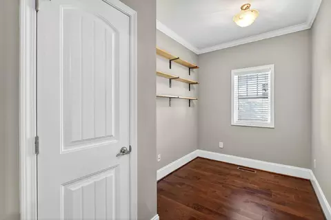
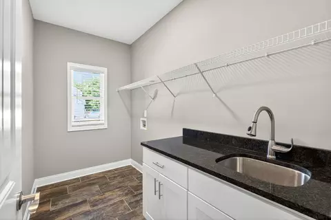
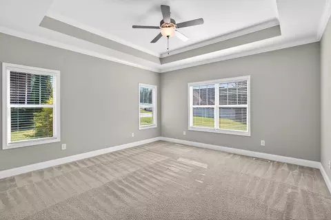
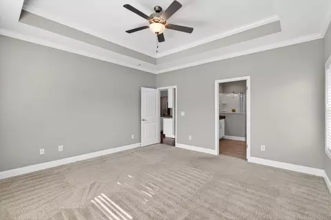
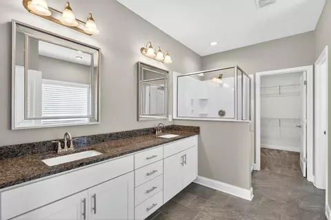
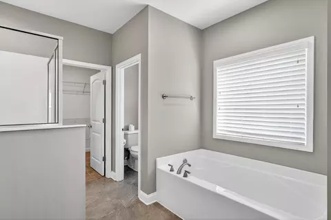
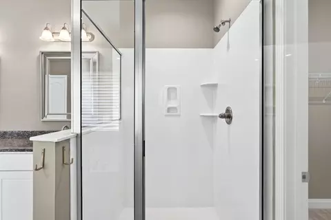
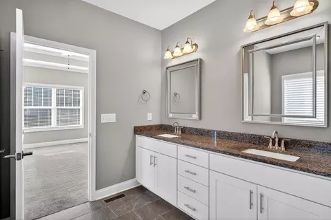
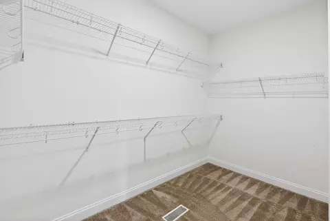
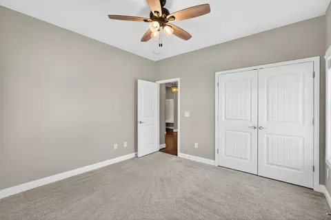
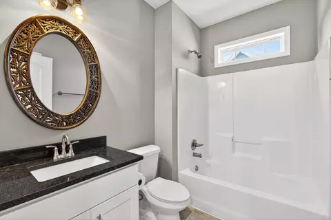
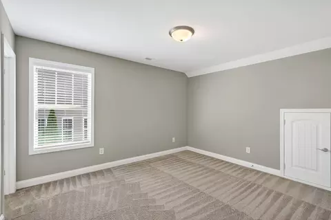
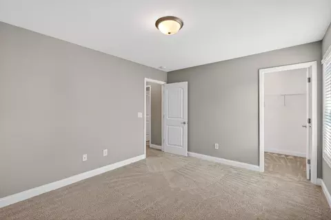
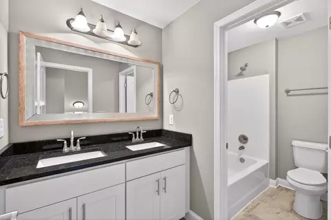
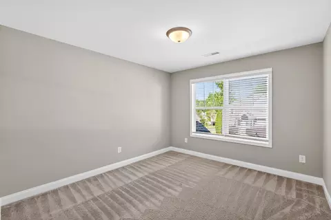
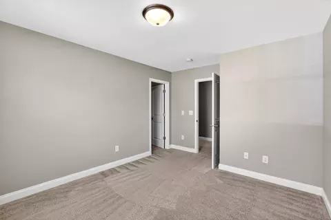
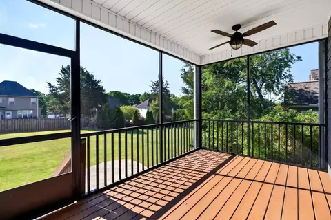
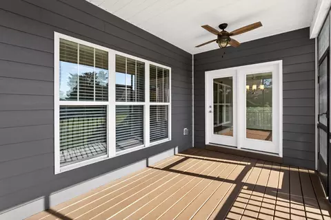
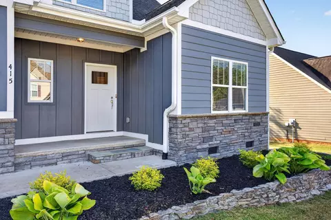
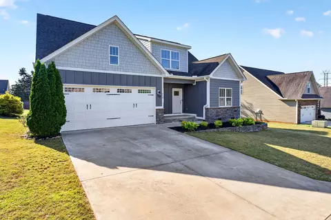
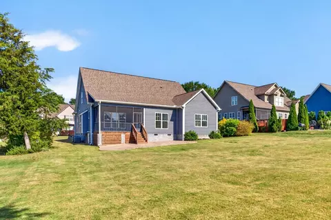
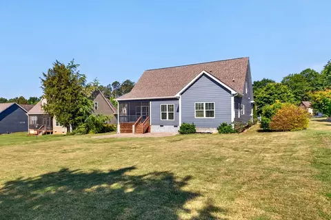
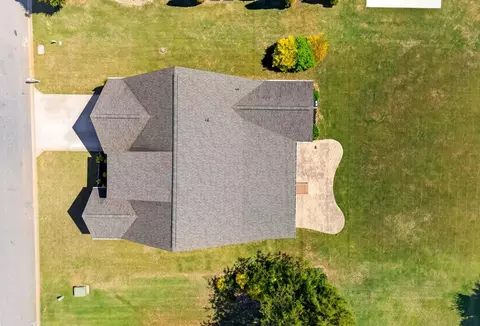
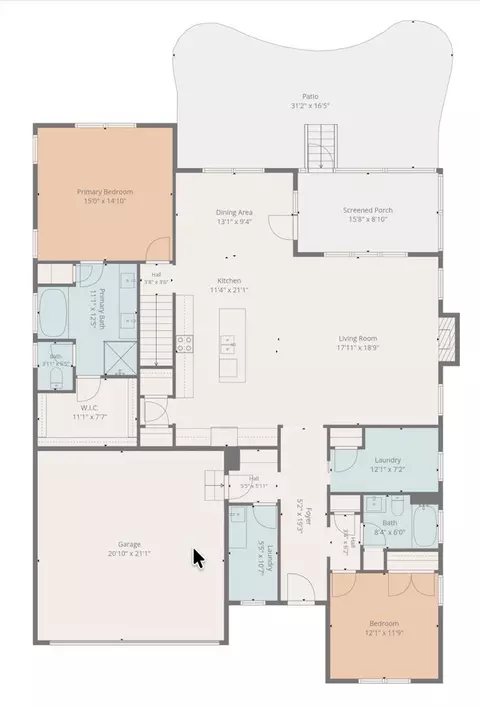
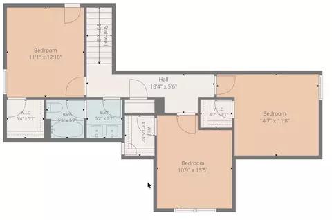
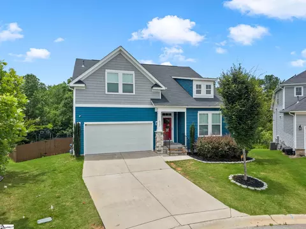
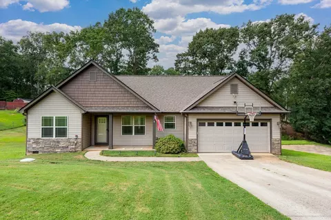
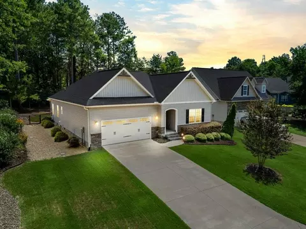
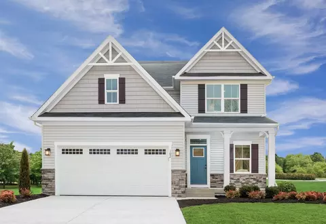
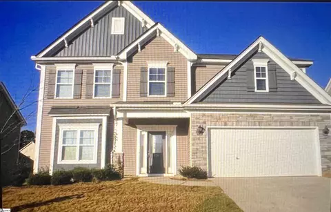
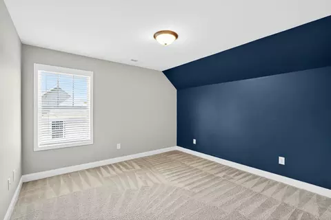
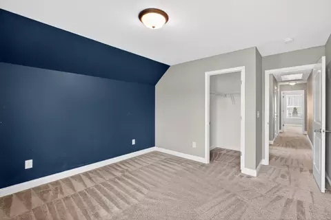
MOTIVATED SELLER IS OFFERING BUYER'S CLOSING COSTS (with an acceptable offer) PLUS THE PREFERRED LENDER IS OFFERING AN ADDITIONAL CLOSING COST OR RATE BUY-DOWN. Some homes simply give you a place to live. Others give you a place where life can truly unfold—Saturday morning breakfasts, homework and conversations around the kitchen island, holiday dinners, birthday celebrations, and quiet evenings together by the fire. At 415 S Pendernale Drive, there is room for all of it. Built in 2019 by Sill Homes, this warm and welcoming Mill Brook home offers the quality, comfort, and modern construction today’s buyers want. The attractive Hardie Board exterior and polished curb appeal make a wonderful first impression, while beautiful hardwood floors create a warm flow throughout the main living areas. At the heart of the home is one of the largest kitchens in the neighborhood, opening seamlessly into a spacious great room with soaring vaulted ceilings and a cozy gas fireplace. It is one open, inviting space designed for everyday moments and special occasions alike. Because life rarely stays the same, this home is ready to grow and change with you. Five bedrooms, three full bathrooms, and an additional flex room provide space to come together—and room for everyone to recharge. The flex room can easily become a nursery, guest room, second office, or creative retreat. The main-level owner’s suite offers a peaceful place to unwind with a tray ceiling, garden tub, separate shower, double vanity, and walk-in closet. A second bedroom and dedicated office downstairs provide added flexibility for guests, working from home, or multigenerational living. Upstairs, three more bedrooms—each with its own walk-in closet—share a conveniently located full bathroom. The screened porch invites slow mornings with coffee and quiet evenings at the end of the day. An adjoining deck overlooks the smooth, level backyard, offering approximately one-quarter acre for cookouts, outdoor games, gardening, or gathering around a fire pit. Thoughtful conveniences include a main-floor laundry room with an upgraded utility sink and walk-in storage, tankless gas water heater, two-car attached garage, public water and sewer, and an HOA of only $160 per year. Located in the Dorman High School District, approximately 0.4 miles from Anderson Mill Elementary, this 2,565-square-foot home offers more than space—it offers a setting for everyday routines, meaningful milestones, and memories still waiting to be made. Come experience 415 S Pendernale Drive and imagine your story here.
Listed by
Listing Agent - Jeffery S Brockelman
Listing Office - EXP Realty LLC
Source: GGAR mls logo
MLS#1592625 • last updated 3 days ago
Movoto checked GGAR for data 1 hour ago
Request a virtual or in-person tour
Overview
Cooling/AC Electric
Heating Forced Air, Multi-Units, Natural Gas
Levels/Style Two, 2, Traditional
SubType Single Family Residence
SqFt Range 2400-2599
Status Active
MLS # 1592625
Type Residential
Lot Size (Acres) 0.24
Lot Size (Sqft) 10454.4
Property Tax 2262
HOA Fee Annually, 160
Property Condition 6-10
Year Built 2018
Interior
Total # of Bathrooms 3
# of Full Baths 3
Total # of Bedrooms 5
Laundry Sink, 1st Floor, Walk-in, Laundry Room
Flooring Carpet, Ceramic Tile, Wood
Accessibility Features Attic Stairs Disappearing
Fireplace Gas Log
Interior Features High Ceilings, Tray Ceiling(s), Open Floorplan, Soaking Tub, Walk-In Closet(s), Split Floor Plan
Appliances Cooktop, Dishwasher, Disposal, Refrigerator, Electric Oven, Microwave, Gas Water Heater, Tankless Water Heater
Exterior
Construction Hardboard Siding, Stone
Roof Composition
Foundation Crawl Space
Parking Attached, Concrete
# of Parking Spaces 2
Lot Features 1/2 Acre Or Less, Sloped
Patio/Porch Patio, Screened
Amenities / Utilities
Water Source Public
HOA Fee Includes Street Lights
Location
Community Features None
Subdivision Millbrook
Elementary School Anderson Mill
High School Dorman
Middle School RP Dawkins
APN 62800038.13
Tour this home
When would you like to see 415 S Pendernale Dr?
question
Have a question about this property? Call us at (844) 430-0869
N/A
5/10
Source: GreatSchools.org © 2026. All rights reserved.

Around Millbrook

Explore everything this neighborhood has to offer.
3/100
Walk
83/100
Family
39/100
Dining
74/100
Pet
  • Real Estate
  • SC
  • Spartanburg County
  • Moore
  • 29369
  • 415 S Pendernale Dr

My commute

Enter a destination to see travel time and distance.
By entering my info and clicking Ask a Question below, I am providing my e-signature and express written consent to receive marketing emails, calls, and texts (including via automatic telephone dialing systems, AI generative, artificial or pre-recorded voice technology) relating to my inquiry from Movoto (and parties calling/messaging on their behalf) even if my number appears on the company, state, or national Do Not Call Registry. You also agree to ourTerms and Conditions and Privacy Policy. Consent not required to receive services (call 1-844-420-1270 to be connected without providing consent).

Nearby homes for sale in Moore, SC

Nearby recently sold homes in Moore, SC

Newest listings in 29369

Meet with a real estate agent today (844) 430-0869
The multiple listing information is provided by GGAR MLS. IDX information is provided exclusively for consumers’ personal, non-commercial use and that it may not be used for any purpose other than to identify prospective properties consumers may be interested in purchasing. Information deemed reliable but not guaranteed to be accurate. Buyer to verify all information. The information provided is for consumers' personal, non-commercial use and may not be used for any purpose other than to identify prospective properties consumers may be interested in purchasing. Listing information updated every 15 minutes. Terms of use & Privacy Policy, California Privacy Info. Copyright © 2005 - 2026 Movoto, Inc. All rights reserved. Equal Housing Opportunity CalDRE CalDRE #01517281
Movoto Real Estate is committed to ensuring accessibility for individuals with disabilities. We are continuously working to improve the accessibility of our web experience for everyone. We welcome feedback and accommodation requests, please submit them here.
The data relating to real estate for sale on this web site comes in part from the Greater Greenville Association of REALTORS®. All information deemed reliable but not guaranteed and should be independently verified. All properties are subject to prior sale, change or withdrawal.
©2026 Greater Greenville Association of REALTORS®. All rights reserved.
Requests for information regarding mortgage products will be directed to Movoto.com affiliate, Lower, LLC - a licensed Mortgage Lender (NMLS #1124061), or, based on your location, may be redirected to a participating mortgage marketing partner that may pay Lower, LLC for any consumer contact information provided through this site.