Movoto Real Estate
Sold on 07/13/2017

403 Greenridge Dr, Moore, SC 29369

  • $139,900

    Last sold 07/13/2017 after 48 Days

  • 3

    bed

  • 2

    bath

  • 1,390

    Sqft ($101/Sqft)

House not for sale
Learn about Moore's top local Real Estate agents

About 403 Greenridge Dr

Property type House
Neighborhood
Year built 1988
HOA fee $0/month
Lot size 0.56 Acre
Parking 2 garage spaces
Rental estimate
Property description

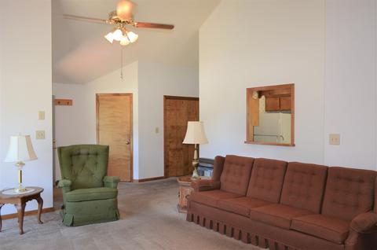
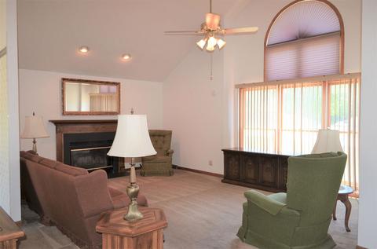
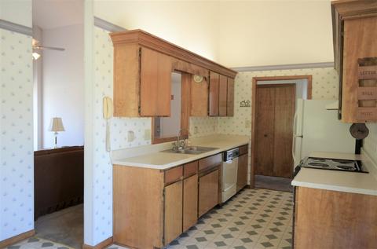
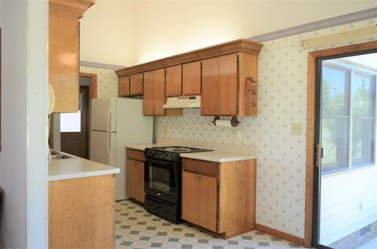
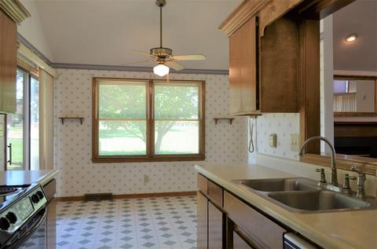
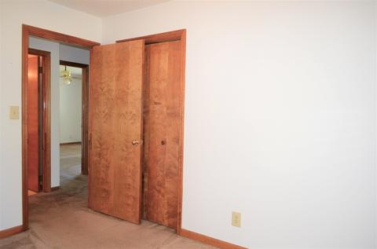
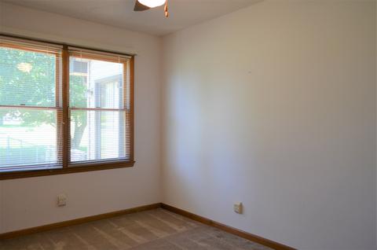
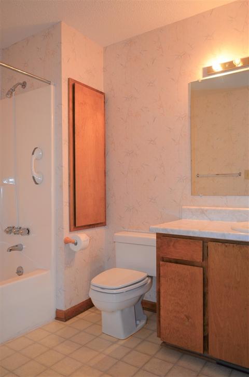
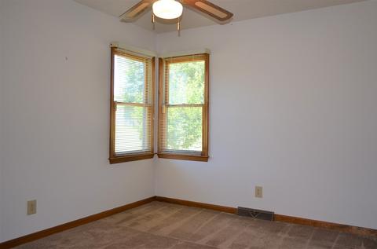
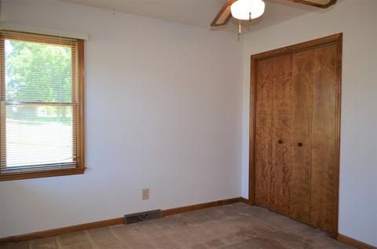
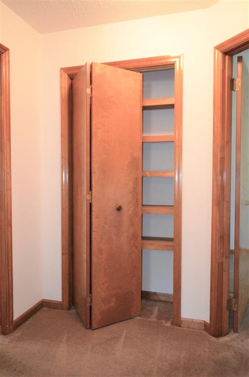
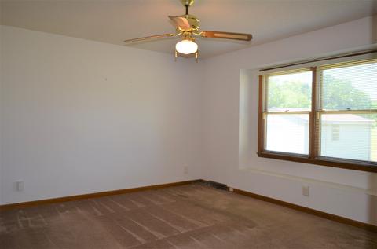
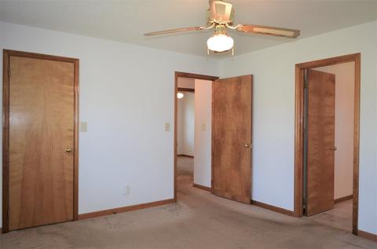
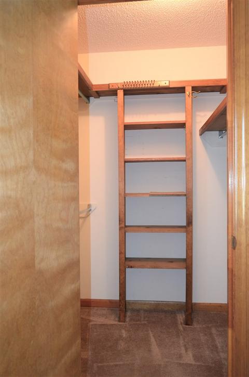
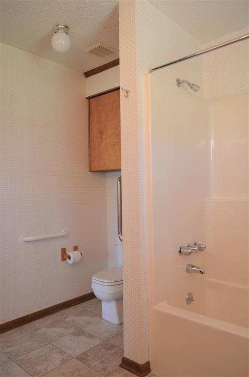
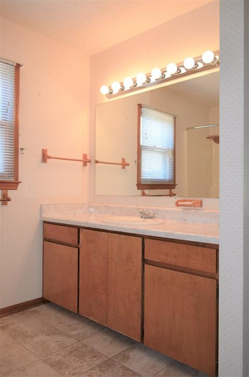
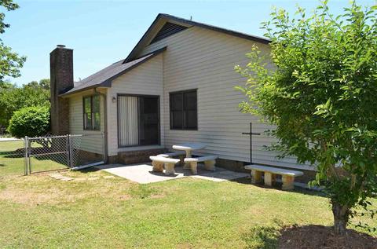
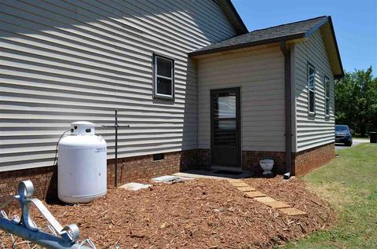
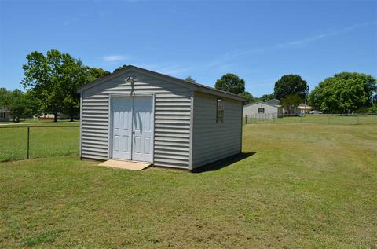
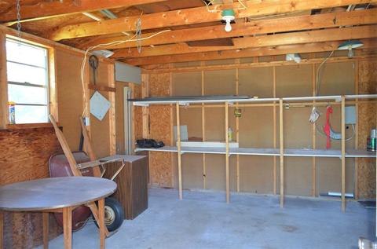
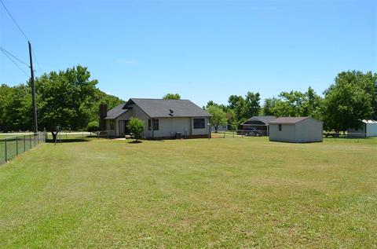
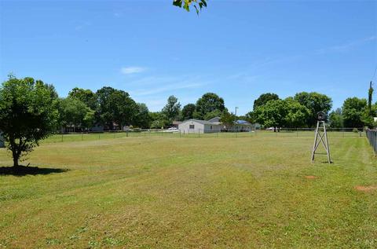
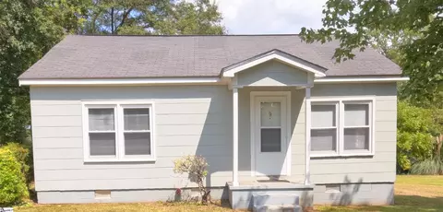
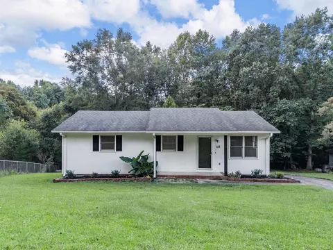
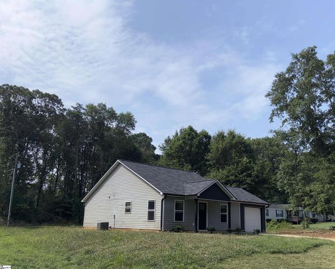
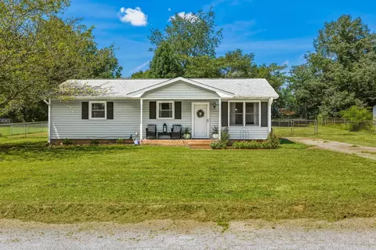
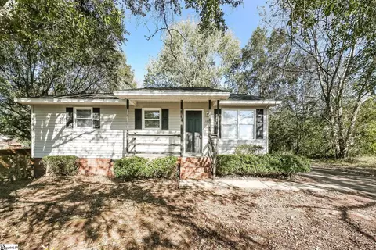
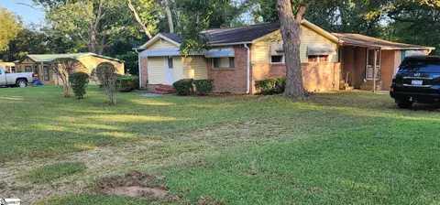
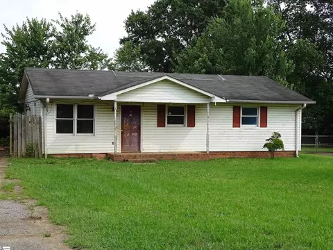
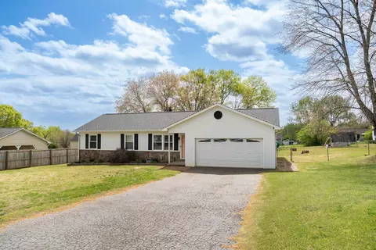
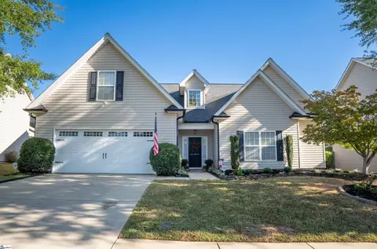
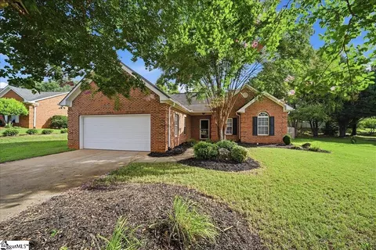
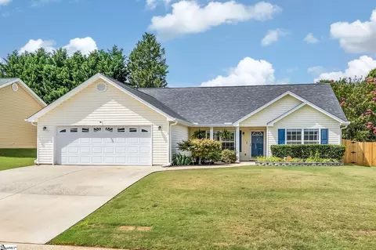
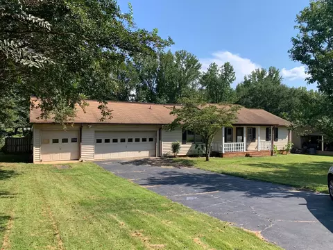
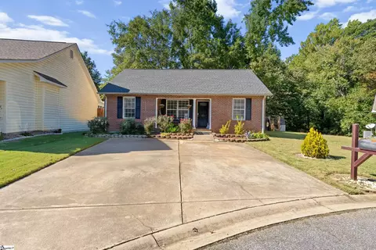
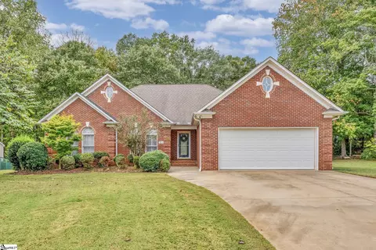
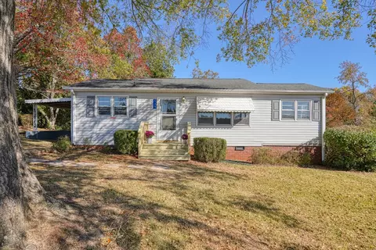
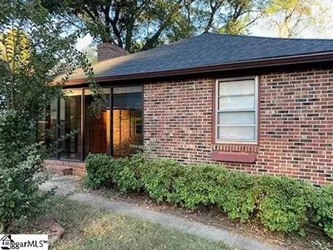
QUALIFIES FOR 100% USDA RURAL HOUSING FINANCING! A well maintained brick and vinyl ranch home situated on approximately .56 level, fenced acres! Low maintenance exterior boasting brick and vinyl siding and vinyl trim! A covered front stoop welcomes you into this one level home with spacious rooms. At the foyer entry you will note the large main living room and the open design of the home. The focal of the main living room is a masonry woodburning fireplace and the cathedral style ceiling! Thermal windows along the front allow for lots of natural lighting to filter into the room while providing nice energy efficiency. The chef will enjoy the opening between the kitchen and living area which allows interaction with guests and family while preparing meals. The eat-in kitchen has a nice breakfast area along with good cabinet storage and counter prep space! Appliances that remain include the stove, dishwasher and disposal. NOTE: disposal and dishwasher are not hooked up and are being included as-is. A sliding door off the breakfast area leads out onto a nicely sized concrete patio-grilling area! A nice concrete patio set is included with home! From the kitchen you can access the hallway that leads to the laundry closet, door to garage and on to the bedrooms and baths. The laundry closet and linen closet are both well positioned along the hallway amongst the bedrooms. A spacious hall bath services both secondary bedrooms and guests. This bath offers a sink vanity, tub/shower, toilet and linen storage. The secondary bedrooms are well positioned along the hall providing nice space, two windows and good closet storage! The generously sized master is located to the back of the home and adjoins both a walk-in closet and full bath. The full bath, accented by newer tile flooring, offers an oversized sink vanity, tub/shower, toilet and linen storage. The two car attached garage can be accessed along the hall across from the kitchen and features a garage door opener, work table and yard door leading out to the back of the home. The 16x14 outbuilding with electricity is located inside the fenced backyard providing lots of opportunities for those needing a workshop area, extra storage, etc. A lot for the $ and the Seller is offering an allowance for replacement of carpet & vinyl flooring with an acceptable offer -see associated docs. NOTE: Fireplace is conveying as-is with no known defects and the heater in the living room was used by past owner as a secondary heat source - heat pump in home does work - propane tank for heater does not convey with house. Don't delay - make appointment today to check out this great deal! If SF is important - verify for accuracy. This is part of an Estate and representative is providing all of the information available deemed to be accurate but to be verified by buyer - no known active HOA or fees with this house/community.
Listed by
Listing Agent - Ronda Holder
Listing Office - BHHS C Dan Joyner, REALTORS
Source: SPTBRG MLS mls logo
MLS#243635 • last updated 1 year ago
Movoto checked SPTBRG MLS for data 5 minutes ago
Overview
Cooling/AC Central Air, Heat Pump
Heating Forced Air, Heat Pump
Levels/Style One, Ranch
Living Area 1390
Virtual Tour N/A
SubType Single Family Residence
Type Residential
Status Sold
MLS # 243635
Lot Size (Acres) 0.56
Property Tax 390
Year Built 1988
Interior
# of Full Baths 2
Total # of Bedrooms 3
Flooring Carpet, Ceramic Tile, Vinyl
Interior Features Ceiling Fan(s), Cathedral Ceiling(s), High Ceilings, Attic Stairs Pulldown, Fireplace, Walk-In Closet(s), Ceiling - Blown, Laminate Counters
Appliances Dishwasher, Disposal, Electric Oven
Exterior
Roof Architectural
Construction Brick Veneer, Vinyl Siding
Foundation Crawl Space
Parking Attached, Garage, Garage Door Opener, Yard Door
Exterior Features Aluminum/Vinyl Trim
Lot Features Level, Fenced Yard
Amenities / Utilities
Sewer/Septic Septic Tank
Water Source Public
HOA Fee Includes None
Location
Subdivision Green Ridge
Community Features None
Elementary School 5-River Ridge
High School 5-Byrnes High
Directions I-385 To Exit 63 Go South On Hwy 290 Go Through Intersection Of Reidville Road And Take First Right Onto Greenridge Drive. House On Right.
Zoning Res
We are not permitted to show value estimates for this property.
  • Jul 2017
    Public Records
  • Jul 18, 2017 Sold
    $139,900
  • Jul 2017
    mls logo MLS # 243635
  • Jul 14, 2017 Sold
    $139,900
  • May 26, 2017 Listed
    $139,900
  • Jul 2017
    mls logo MLS # 1344859
  • Jul 13, 2017 Sold
    $139,900
  • May 26, 2017 Listed
    $139,900
  • Year Property taxes Tax assessment
  • 2024
    $1,040 -0.2%
    $6,459
  • 2023
    $1,042 +10.9%
    $6,459 +15.01%
  • 2022
    $940
    $5,616
  • 2021
    $940 +2.0%
    $5,616
  • 2020
    $921 +4.9%
    $5,616
  • 2018
    $878 +118.1%
    $5,616 +27.64%
  • 2017
    $403 +3.3%
    $4,400
  • 2016
    $390 +3.5%
    $4,400
  • 2015
    $376
  • 403 Greenridge Dr
    $139K
  • Moore
  • 29369
    $329K +3% y/y
  • Moore
    $329K +3% y/y
No chart available
Statistics calculated by Movoto
Est. value Bed/bath Sqft mi
401 Greenridge Dr, Moore, SC 29369 $267,000 3/2 1,258 0.02
402 Greenridge Dr, Moore, SC 29369 $279,000 3/2 1,326 0.04
4013 Moore Duncan Hwy, Moore, SC 29369 $186,000 3/2 1,458 0.04
3995 Moore Duncan Hwy, Moore, SC 29369 $251,000 3/2 1,424 0.05
400 Greenridge Dr, Moore, SC 29369 $272,000 3/2 1,297 0.05
4003 Moore Duncan Hwy, Moore, SC 29369 $216,000 3/1 1,300 0.05
307 Greenridge Dr, Moore, SC 29369 $192,000 3/2 1,484 0.06
104 Cauthen Ct, Moore, SC 29369 $344,000 3/2 1,928 0.06

Estimated values are based on public record data and automated valuation models. Values are not guaranteed and may not reflect current market conditions.
Thinking of selling? Get a Cash Offer.

  • A smooth, fast sale
  • Skip staging and repairs
  • No strings attached
4/10
River Ridge Elementary School
public Grades PK, K-4
Spartanburg 05 School District
7/10
Florence Chapel Middle School
public Grades 7-8
Spartanburg 05 School District
N/A
James Byrnes Freshman Academy
public Grades 9
Spartanburg 05 School District
6/10
James F. Byrnes High School
public Grades 9-12
Spartanburg 05 School District
Source: GreatSchools.org © 2026. All rights reserved.

Around Moore

Explore everything this neighborhood has to offer.
By entering my info and clicking Ask a Question below, I am providing my e-signature and express written consent to receive marketing emails, calls, and texts (including via automatic telephone dialing systems, AI generative, artificial or pre-recorded voice technology) relating to my inquiry from Movoto (and parties calling/messaging on their behalf) even if my number appears on the company, state, or national Do Not Call Registry. You also agree to ourTerms and Conditions and Privacy Policy. Consent not required to receive services (call 1-844-420-1270 to be connected without providing consent).

Nearby recently sold homes in Moore, SC

Nearby homes for sale in Moore, SC

Newest listings in 29369

  • Real Estate
  • SC
  • Spartanburg County
  • Moore
  • 29369
  • 403 Greenridge Dr
Meet with a real estate agent today (844) 430-0869
The multiple listing information is provided by Spartanbug MLS. IDX information is provided exclusively for consumers’ personal, non-commercial use and that it may not be used for any purpose other than to identify prospective properties consumers may be interested in purchasing. Information deemed reliable but not guaranteed to be accurate. Buyer to verify all information. The information provided is for consumers' personal, non-commercial use and may not be used for any purpose other than to identify prospective properties consumers may be interested in purchasing. Listing information updated every 15 minutes. Terms of use & Privacy Policy, California Privacy Info. Copyright © 2005 - 2026 Movoto, Inc. All rights reserved. Equal Housing Opportunity CalDRE CalDRE #01517281
Movoto Real Estate is committed to ensuring accessibility for individuals with disabilities. We are continuously working to improve the accessibility of our web experience for everyone. We welcome feedback and accommodation requests, please submit them here.
Spartanburg Multiple Listing Service™ system
The real estate listing data marked with this icon comes from the IDX program of the Spartanburg Multiple Listing Service™ system.
Requests for information regarding mortgage products will be directed to Movoto.com affiliate, Lower, LLC - a licensed Mortgage Lender (NMLS #1124061), or, based on your location, may be redirected to a participating mortgage marketing partner that may pay Lower, LLC for any consumer contact information provided through this site.