Movoto Real Estate
Sold on 12/31/2024
  • Map Image
  • Map Image
  • Map Image

381 Hague Dr, Duncan, SC 29334

$226,000

Last sold 12/31/2024 for $233K

  • 3

    bed

  • 3

    bath

  • 1,663

    Sqft ($140/Sqft)

Townhouse not for sale

About 381 Hague Dr

Property type Townhouse
Neighborhood
Year built 2019
HOA fee $0/month
Movoto estimate
Parking 1 garage spaces
Rental estimate
Property description
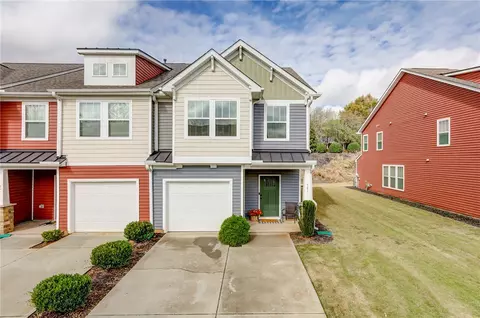
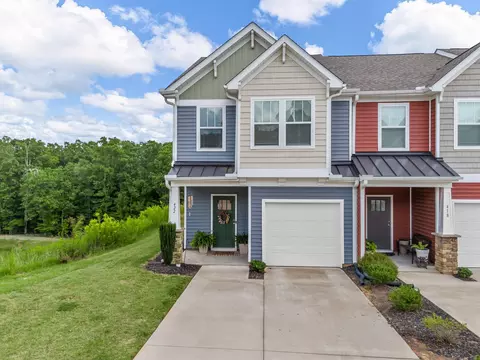
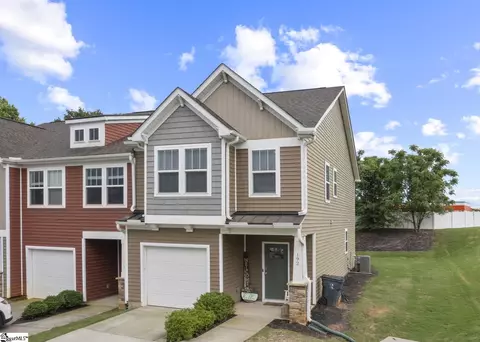
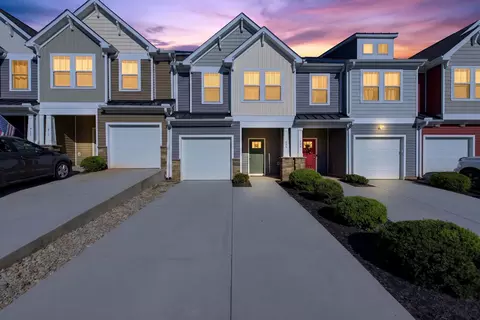
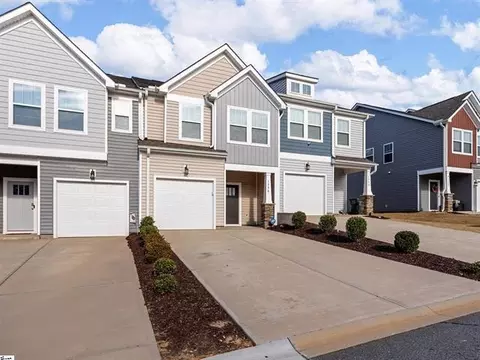
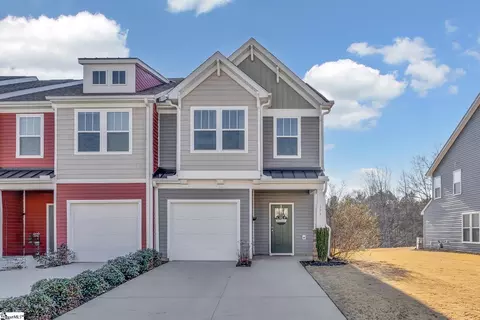
Are you looking for a new home for the Holidays? Welcome Home to Fairmont Ridge! You will love the kitchen of this well-maintained 3-bedroom, 2 bathroom end unit craftsman style townhome. You will be welcomed by an open floor plan with lots of natural light. The kitchen is a chefs dream, featuring granite countertops, an oversized island, ample cabinetry with pull out shelves, double ovens and a gas cooktop. Plus, all appliances convey. Whether youre preparing everyday meals or entertaining, this kitchen offers both functionality and style. The living room feels cozy with the gas fireplace. The primary suite is a generous size, large enough to have a sitting area. The closet has been modified with additional hanging space and is roomy enough for two. Two additional bedrooms are spacious and share a second bathroom, making this home ideal for families, guests or a home office. The backyard is private and a fully fenced which is perfect for pets, children and relaxing. The attached garage provides added convenience, with a double wide driveway. This townhome has a lot of upgrades - an upgraded kitchen, crown molding throughout, and shaker style wainscotting. Please schedule your showing today!
Listed by
Listing Agent - Kimberly Darling
Listing Office - BHHS C Dan Joyner - Woodruff
Source: Western Upstate AOR mls logo
MLS#20280998 • last updated 1 year ago
Movoto checked Western Upstate AOR for data 2 minutes ago
Overview
Cooling/AC CentralAir, Electric
Heating Natural Gas
Levels/Style Two, Craftsman, 2
SubType Townhouse
Virtual Tour N/A
Type Residential
MLS # 20280998
Status Closed
SqFt 1663
Builder Name Dan Ryan
Year Built 2019
Interior
Total # of Bathrooms 3
# of Full Baths 2
# of Half Baths 1
Total # of Bedrooms 3
Basement None
Total # of Rooms 6
Flooring Carpet, Laminate, LuxuryVinyl, LuxuryVinylPlank
Interior Features DualSinks, GraniteCounters, BathInPrimaryBedroom, PullDownAtticStairs, SmoothCeilings, ShowerOnly, UpperLevelPrimary, WalkInClosets
Appliances Dryer, Dishwasher, ElectricWaterHeater, GasCooktop, Disposal, Microwave, Refrigerator, Washer
Fireplace Gas, Option
Exterior
Roof Architectural, Shingle
Foundation Slab
Construction Vinyl Siding
Parking Attached, Garage
Exterior Features Porch, Patio
Lot Features Level, NotInSubdivision, OutsideCityLimits
Amenities / Utilities
Water Public
Security Features Security System Owned
HOA Fee Includes MaintenanceGrounds, MaintenanceStructure, StreetLights
Location
County Spartanburg
Area 560-Spartanburg County, SC
High School James F Byrnes High
Elementary School River Ridge Elementary
Middle School Florence Chapel Middle
APN 5-31-08-001.71
Directions Take I-85 To Exit 63 Follow E. Main Street For Approx 3 Miles.Turn Left Onto Fairmont Ave, Then Right Onto Fair Orchard Way, Then Left Onto Hague Drive.
$226K
Range: $205K-$246K
Last 30 days 
Rental est.: $1,629/month
Gross rent multiplier: 11.9
  • Jan 2025
    Public Records
  • Jan 8, 2025 Sold
    $233,500
  • Jan 2025
    mls logo MLS # 20280998
  • Jan 2, 2025 Sold
    $233,500
  • Nov 24, 2024 Pending
    —
  • Nov 10, 2024 Listed
    $239,999
  • Dec 2024
    mls logo MLS # 1541530
  • Dec 31, 2024 Sold
    $233,500 (-2.7%)
  • Nov 24, 2024 Active
    —
  • Nov 8, 2024 Listed
    $239,999 (+13.2%)
  • Feb 2022
    Public Records
  • Feb 18, 2022 Sold
    $212,000 (-1.9%)
  • Feb 2022
    mls logo MLS # 1459454
  • Feb 14, 2022 Sold
    $216,000 (+2.9%)
  • Nov 24, 2021 Listed
    $210,000
  • Jan 2019
    Public Records
  • Jan 31, 2019 Sold
    $209,948
  • Year Property taxes Tax assessment
  • 2024
    $1,254 -0.3%
    $8,404
  • 2023
    $1,258 -3.5%
    $8,404 +0.1%
  • 2022
    $1,304
    $8,396
  • 2021
    $1,304 +1.9%
    $8,396
  • 2020
    $1,279 +133.0%
    $8,396 +438.21%
  • 2018
    $549
    $1,560
  • 381 Hague Dr
    $233K
  • 560-spartanburg County,sc
    —
  • 29334
    $327K -8% y/y
  • Duncan
    $327K -8% y/y
No chart available
Statistics calculated by Movoto
Est. value Bed/bath Sqft mi
377 Hague Dr, Duncan, SC 29334 $215,000 3/2 1,575 0.01
373 Hague Dr, Duncan, SC 29334 $220,000 3/2 1,593 0.01
385 Hague Dr, Duncan, SC 29334 $218,000 3/2 1,561 0.01
389 Hague Dr, Duncan, SC 29334 $222,000 3/2 1,617 0.01
369 Hague Dr, Duncan, SC 29334 $220,000 3/2 1,593 0.01
393 Hague Dr, Duncan, SC 29334 $221,000 3/2 1,611 0.02
365 Hague Dr, Duncan, SC 29334 $217,000 3/2 1,575 0.02
397 Hague Dr, Duncan, SC 29334 $223,000 3/2 1,625 0.02

Estimated values are based on public record data and automated valuation models. Values are not guaranteed and may not reflect current market conditions.
Thinking of selling? Get a Cash Offer.

  • A smooth, fast sale
  • Skip staging and repairs
  • No strings attached
4/10
7/10
6/10
Source: GreatSchools.org © 2026. All rights reserved.

Around 560-spartanburg County,sc

Explore everything this neighborhood has to offer.
By entering my info and clicking Ask a Question below, I am providing my e-signature and express written consent to receive marketing emails, calls, and texts (including via automatic telephone dialing systems, AI generative, artificial or pre-recorded voice technology) relating to my inquiry from Movoto (and parties calling/messaging on their behalf) even if my number appears on the company, state, or national Do Not Call Registry. You also agree to ourTerms and Conditions and Privacy Policy. Consent not required to receive services (call 1-844-420-1270 to be connected without providing consent).

Nearby recently sold homes in Duncan, SC

Nearby homes for sale in Duncan, SC

Newest listings in 29334

  • Real Estate
  • SC
  • Spartanburg County
  • Duncan
  • 29334
  • 381 Hague Dr
Meet with a real estate agent today (844) 430-0869
The multiple listing information is provided by Western Upstate Association of REALTORS®. IDX information is provided exclusively for consumers’ personal, non-commercial use and that it may not be used for any purpose other than to identify prospective properties consumers may be interested in purchasing. Information deemed reliable but not guaranteed to be accurate. Buyer to verify all information. The information provided is for consumers' personal, non-commercial use and may not be used for any purpose other than to identify prospective properties consumers may be interested in purchasing. Listing information updated every 15 minutes. Terms of use & Privacy Policy, California Privacy Info. Copyright © 2005 - 2026 Movoto, Inc. All rights reserved. Equal Housing Opportunity CalDRE CalDRE #01517281
Movoto Real Estate is committed to ensuring accessibility for individuals with disabilities. We are continuously working to improve the accessibility of our web experience for everyone. We welcome feedback and accommodation requests, please submit them here.
The data relating to real estate for sale on this website comes in part from the Broker Reciprocity Program of the Western Upstate Association of REALTORS® Inc. and the Western Upstate MLS of South Carolina Inc. This information is deemed reliable, but not guaranteed. Neither the Western Upstate Association of REALTORS® Inc. or the Western Upstate MLS of South Carolina Inc., nor the listing broker, nor their agents are responsible for the accuracy of the information. The buyer is responsible for verifying all information. This information is provided by the Western Upstate Association of REALTORS® Inc. and the Western Upstate MLS of South Carolina Inc. for use by its members and is not intended for the use for any other purpose.
Requests for information regarding mortgage products will be directed to Movoto.com affiliate, Lower, LLC - a licensed Mortgage Lender (NMLS #1124061), or, based on your location, may be redirected to a participating mortgage marketing partner that may pay Lower, LLC for any consumer contact information provided through this site.