Movoto Real Estate
  • Exterior
  • View/Area
  • Entry Way
  • Dining
  • Living
  • Kitchen
  • Bath
  • Bedroom
  • Other
  • Floorplan

360 Monfret Ct, Moore, SC 29369

$1,050,000
•
  • 5

    bed

  • 5

    bath

  • 3,800

    Sqft ($276/Sqft)

House for sale 2 hours

About 360 Monfret Ct

Property type House
Neighborhood
Year built 2022
HOA fee $75/month
Lot size 0.82 Acre
Movoto estimate
Parking 2 garage spaces
Property description
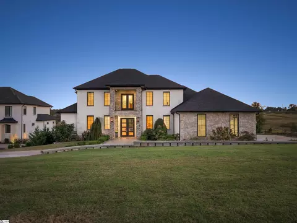
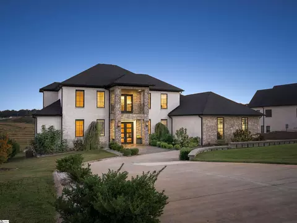
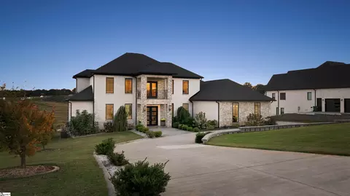
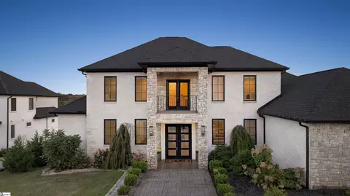
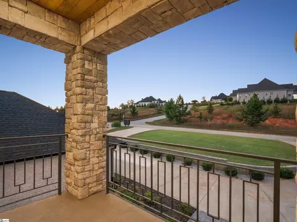
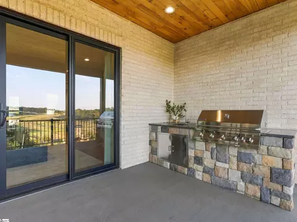
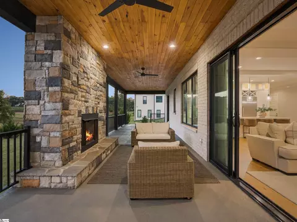
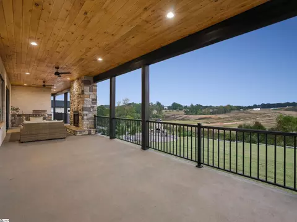
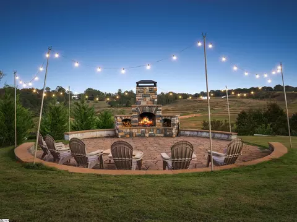
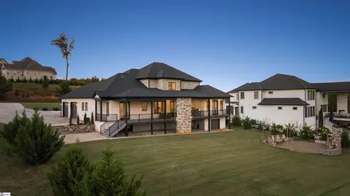
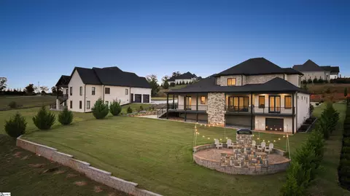
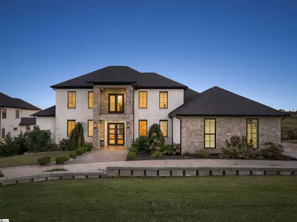
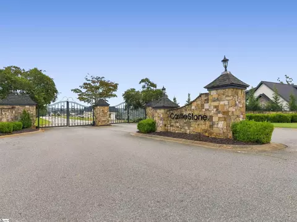
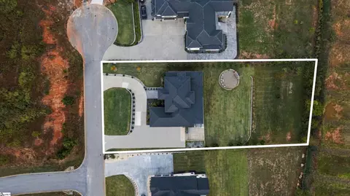
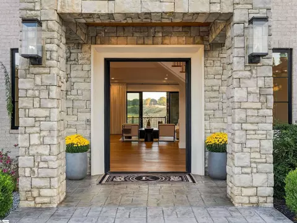
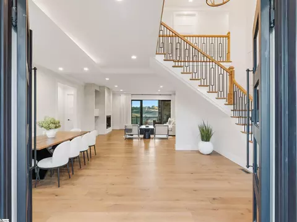
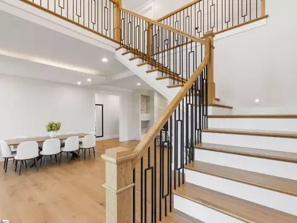
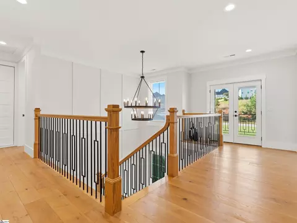
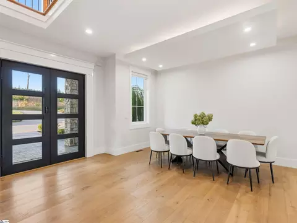
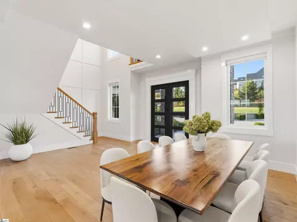
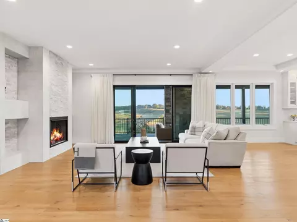
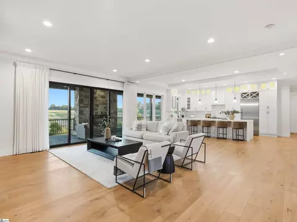
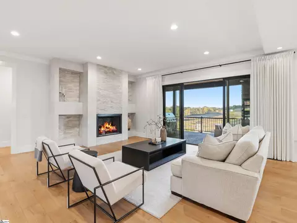
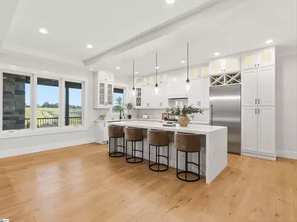
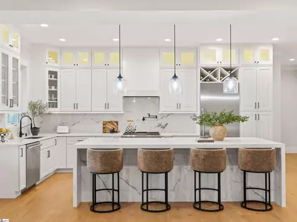
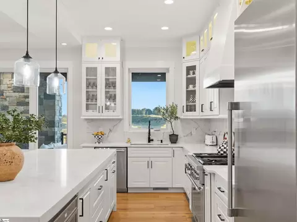
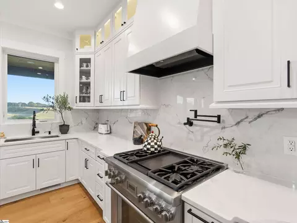
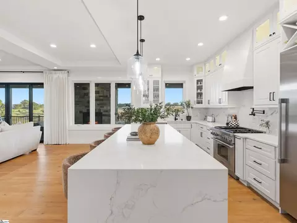
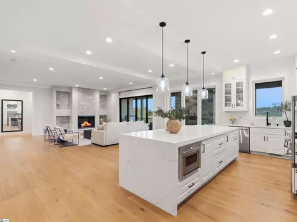
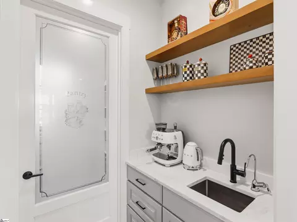
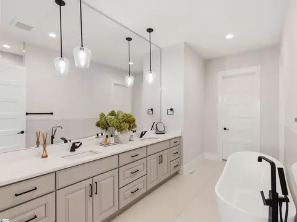
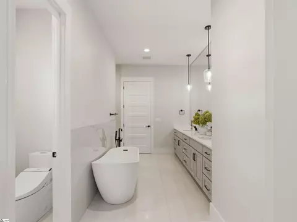
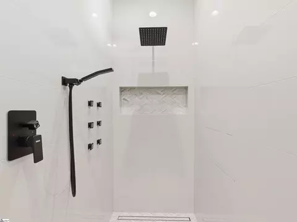
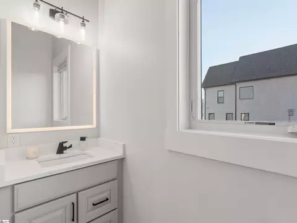
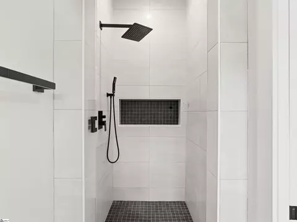
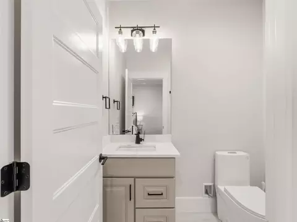
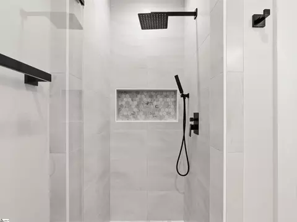
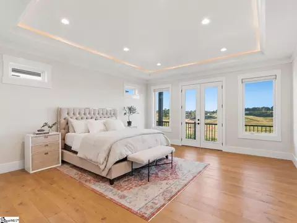
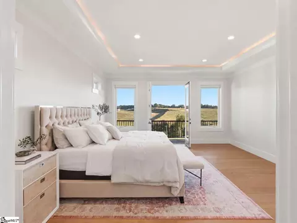
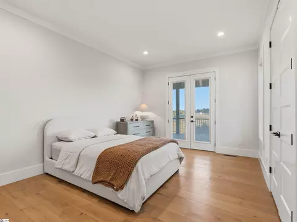
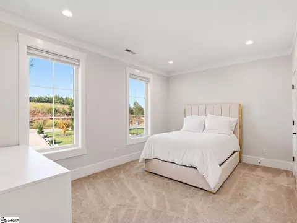
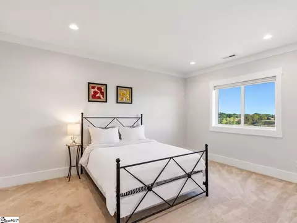
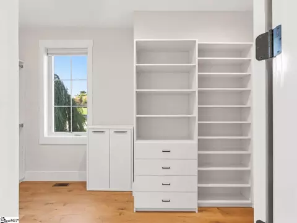
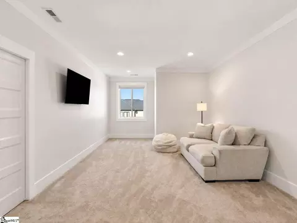
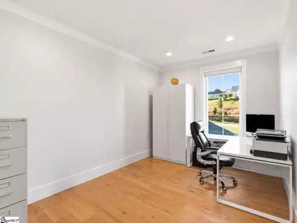
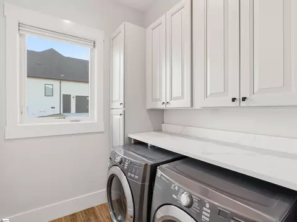
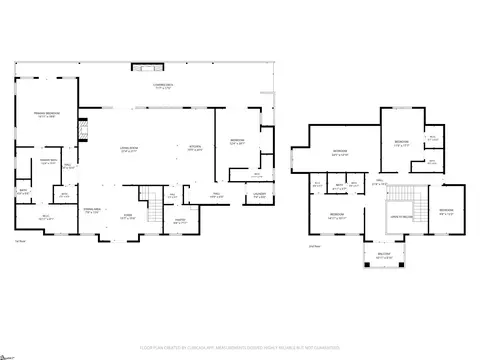
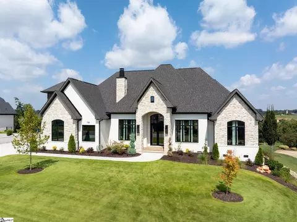
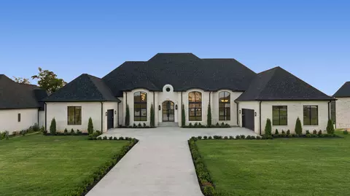
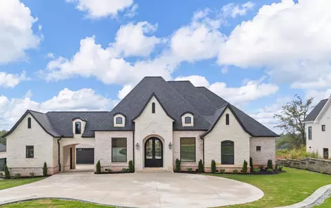
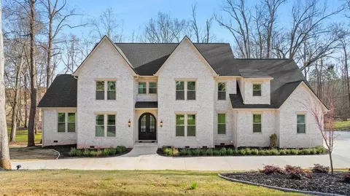
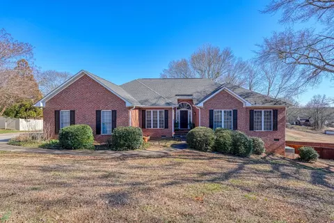
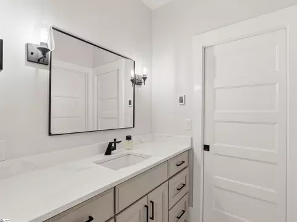
Pull through the gates of Castle Stone and the first impression is the pride of ownership. The streets are carefully kept, the landscaping lush and upscale, with mature plantings and thoughtful details. Custom residences sit on generous lots in this private 27-lot community in Moore SC, creating a low-density setting where space and curb appeal feel intentional. 630 Monfret Court greets you with a brick and stone exterior and a façade balcony that sits above the foyer, giving the front elevation both presence and structure. Hydrangeas and seasonal blooms frame the entry, so the approach feels welcoming long before you reach the door. Inside, the foyer opens to a staircase of wood and iron, decorated with a board batten accent wall. The formal dining room features a reverse trey ceiling, elevating the dinner table. The great room centers on a fireplace that flows directly into the kitchen, so the spaces support the way people actually gather—cooking, serving, and conversation all happening in one continuous room. Meanwhile, the outdoor living space extends through a large sliding door, providing ample room for hosting. Wood flooring, trey ceilings and layered lighting add height and warmth without formality. In the kitchen, cabinetry stacks to the ceiling with illuminated glass display sections, quartz countertops, Thermador appliances, a pot filler, and a range hood. A built-in microwave is discreetly placed in the island, and a filtered wet bar sits beside a walk-in pantry finished with storage systems, secondary refrigerator area and a window providing natural light. The Laundry is on the main level, equipped with storage cabinetry and a central vac inlet. With a split floor plan, the primary suite is privately positioned. It features trey ceiling, LED lighting, and opens onto the deck, so the transition from indoor comfort to outdoor living feels natural. Its bathroom includes double sinks, a freestanding tub, a separate shower with bench and body sprays, heated tile floors, a bidet toilet, and a walk-in closet with a window and organized system. A junior suite on the main level offers its own private bathroom access and walk-out to the deck, making it ideal for guest accommodations or multigenerational living. Upstairs, two bedrooms share a Jack-and-Jill bath, one of those bedrooms large enough to serve as a media room. A third bedroom has its own en-suite, and a private office closes the hall. Every bedroom has direct bathroom access, with heated tile floors, so comfort stays consistent. The outdoor deck designed for real entertaining, with an outdoor Grill kitchen +sink, plenty of room for furniture, and a grande statement stone fireplace. The fully landscaped backyard adds a 3rd fireplace in a circular paved sitting area large enough for the whole family. There is space for a future pool and for additional evergreen trees for added backyard privacy. Evenings settle easily here: the fire, the sunset, and the simple pleasure of staying outside effortlessly. The location keeps daily life convenient—roughly 25 minutes to downtown Greenville, about 10 minutes to I-26, and a short drive to shopping and dining along Highway 290. See attached Amenities List.
Listed by
Listing Agent - Elena Tkachuk
Listing Office - Blackstream International RE
Source: GGAR mls logo
MLS#1606959 • last updated 1 hour ago
Movoto checked GGAR for data 9 minutes ago
Request a virtual or in-person tour
Overview
Cooling/AC Central Air
Heating Forced Air, Natural Gas, Heat Pump
Levels/Style Two, 2, Contemporary, Patio, Other, European, Transitional
SubType Single Family Residence
SqFt Range 3800-3999
Status Active
MLS # 1606959
Type Residential
Lot Size (Acres) 0.82
Lot Size (Sqft) 35719.2
Property Tax 4510
HOA Fee Annually, 900
Property Condition 1-5
Year Built 2022
Interior
Total # of Bathrooms 5
# of Full Baths 4
# of Half Baths 1
Total # of Bedrooms 5
Laundry 1st Floor, Walk-in, Electric Dryer Hookup, Laundry Room
Flooring Carpet, Ceramic Tile, Wood, Other
Fireplace Gas Log
Interior Features 2 Story Foyer, Bookcases, High Ceilings, Vaulted Ceiling(s), Tray Ceiling(s), Central Vacuum, Open Floorplan, Soaking Tub, Walk-In Closet(s), Wet Bar, Ceiling Dropped, Countertops Quartz, Pantry, Pot Filler Faucet
Appliances Dishwasher, Disposal, Free-Standing Gas Range, Refrigerator, Other, Microwave, Range Hood, Gas Water Heater, Tankless Water Heater, Water Purifier
Window Features Insulated Windows
Exterior
Construction Stone, Brick Veneer
Roof Architectural
Foundation Crawl Space
Parking Attached, Circular Driveway, Parking Pad, Driveway, Concrete, Other
# of Parking Spaces 2
Exterior Features Balcony, Outdoor Fireplace, Outdoor Kitchen, Outdoor Grill, Other
Lot Features 1/2 - Acre, Cul-De-Sac, Few Trees, Other, Sprklr In Grnd-Partial Yd
Patio/Porch Deck, Patio, Front Porch
Amenities / Utilities
Water Source Public
Security Features Smoke Detector(s)
HOA Fee Includes Maintenance Grounds, Street Lights, By-Laws, Restrictive Covenants
Location
Community Features Common Areas, Gated
Subdivision Castle Stone
Elementary School Anderson Mill
High School Dorman
Middle School RP Dawkins
APN 62800012.29
Tour this home
When would you like to see 360 Monfret Ct?
question
Have a question about this property? Call us at (844) 430-0869
N/A
5/10
Source: GreatSchools.org © 2026. All rights reserved.

Around Castle Stone

Explore everything this neighborhood has to offer.
3/100
Walk
83/100
Family
39/100
Dining
73/100
Pet
  • Real Estate
  • SC
  • Spartanburg County
  • Moore
  • 29369
  • 360 Monfret Ct

My commute

Enter a destination to see travel time and distance.
By entering my info and clicking Ask a Question below, I am providing my e-signature and express written consent to receive marketing emails, calls, and texts (including via automatic telephone dialing systems, AI generative, artificial or pre-recorded voice technology) relating to my inquiry from Movoto (and parties calling/messaging on their behalf) even if my number appears on the company, state, or national Do Not Call Registry. You also agree to ourTerms and Conditions and Privacy Policy. Consent not required to receive services (call 1-844-420-1270 to be connected without providing consent).

Nearby homes for sale in Moore, SC

Nearby recently sold homes in Moore, SC

Newest listings in 29369

Meet with a real estate agent today (844) 430-0869
The multiple listing information is provided by GGAR MLS. IDX information is provided exclusively for consumers’ personal, non-commercial use and that it may not be used for any purpose other than to identify prospective properties consumers may be interested in purchasing. Information deemed reliable but not guaranteed to be accurate. Buyer to verify all information. The information provided is for consumers' personal, non-commercial use and may not be used for any purpose other than to identify prospective properties consumers may be interested in purchasing. Listing information updated every 15 minutes. Terms of use & Privacy Policy, California Privacy Info. Copyright © 2005 - 2026 Movoto, Inc. All rights reserved. Equal Housing Opportunity CalDRE CalDRE #01517281
Movoto Real Estate is committed to ensuring accessibility for individuals with disabilities. We are continuously working to improve the accessibility of our web experience for everyone. We welcome feedback and accommodation requests, please submit them here.
The data relating to real estate for sale on this web site comes in part from the Greater Greenville Association of REALTORS®. All information deemed reliable but not guaranteed and should be independently verified. All properties are subject to prior sale, change or withdrawal.
©2026 Greater Greenville Association of REALTORS®. All rights reserved.
Requests for information regarding mortgage products will be directed to Movoto.com affiliate, Lower, LLC - a licensed Mortgage Lender (NMLS #1124061), or, based on your location, may be redirected to a participating mortgage marketing partner that may pay Lower, LLC for any consumer contact information provided through this site.