Movoto Real Estate
Sold on 04/14/2025
  • Exterior
  • Dining
  • Entry Way
  • Kitchen
  • Living
  • Other
  • Bedroom
  • Bath

2301 Davenport Ct, Moore, SC 29369

  • $341,000

    Last sold 04/14/2025 for $330K

  • 4

    bed

  • 3

    bath

  • 2,054

    Sqft ($161/Sqft)

House not for sale
Learn about Moore's top local Real Estate agents

About 2301 Davenport Ct

Property type House
Neighborhood
Year built 2023
HOA fee $50/month
Lot size 6,098 Sqft
Movoto estimate
Parking 2 garage spaces
Rental estimate
Property description
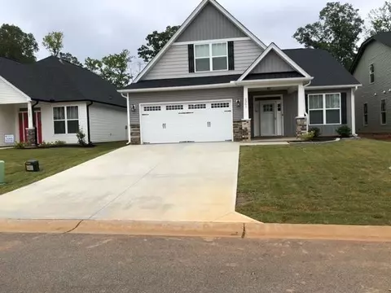
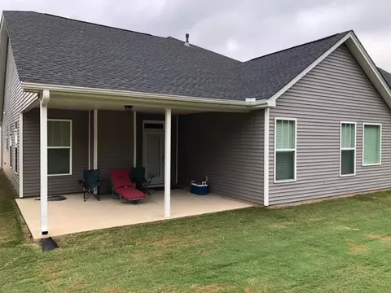
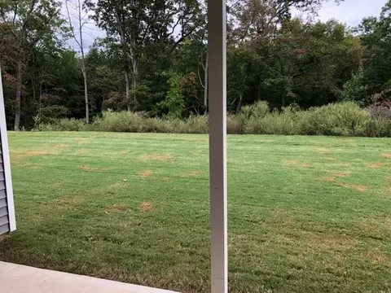
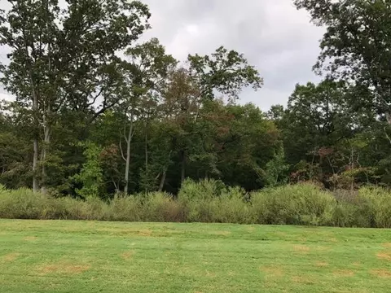
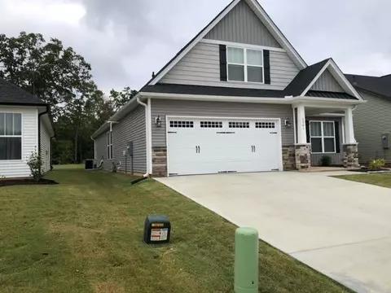
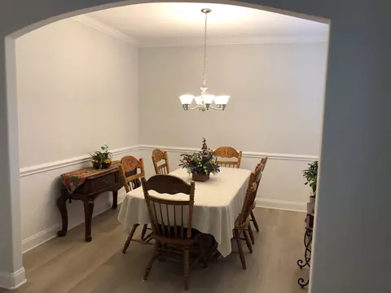
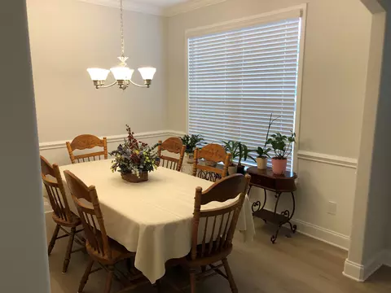
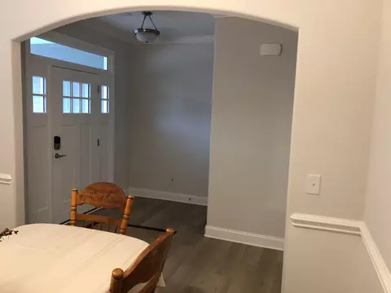
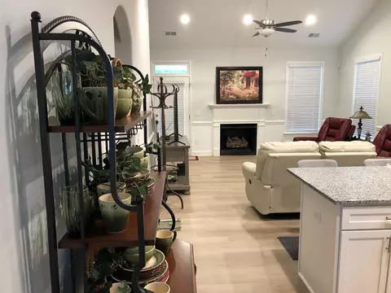
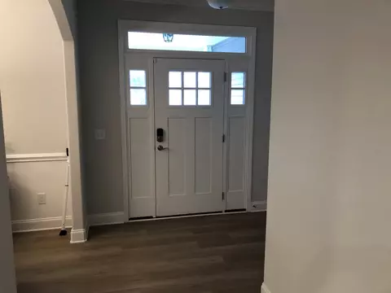
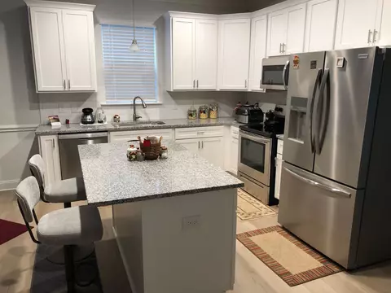
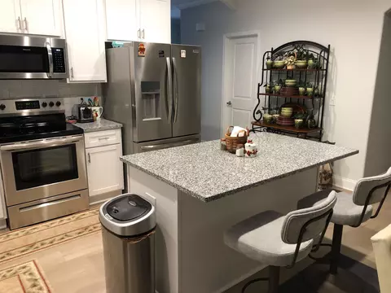
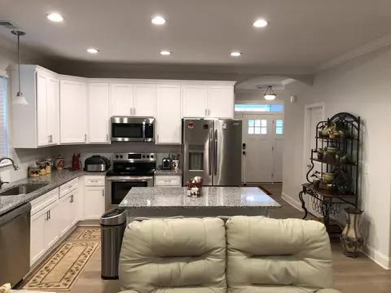
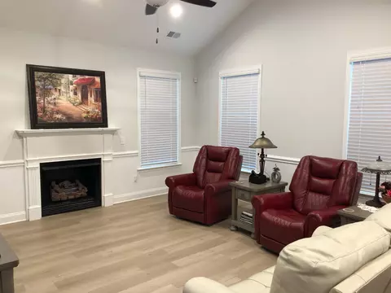
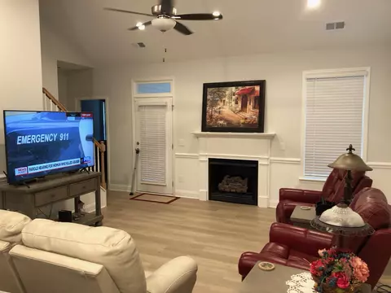
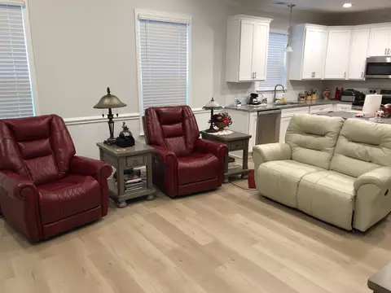
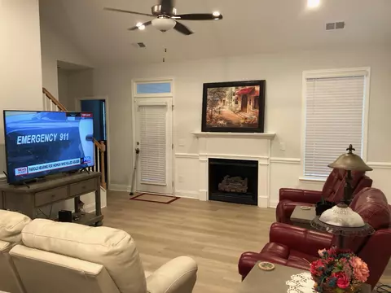
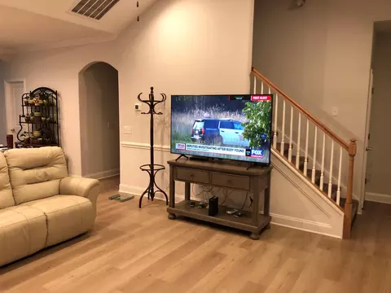
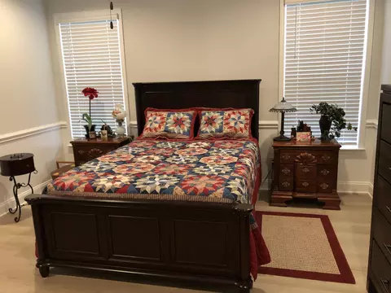
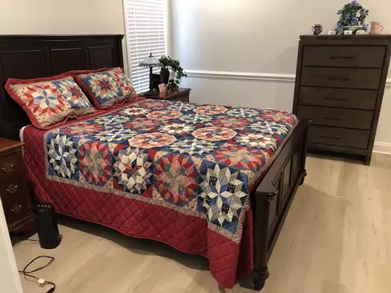
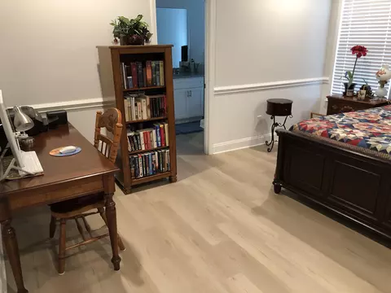
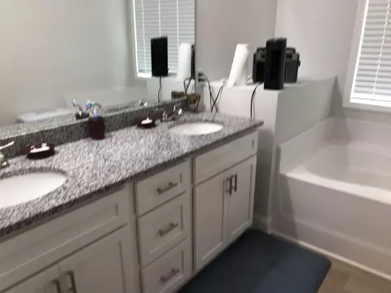
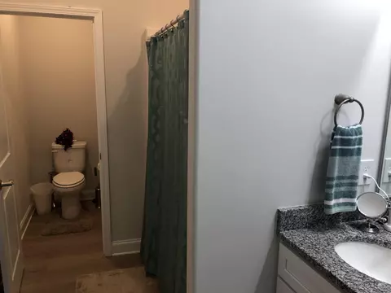
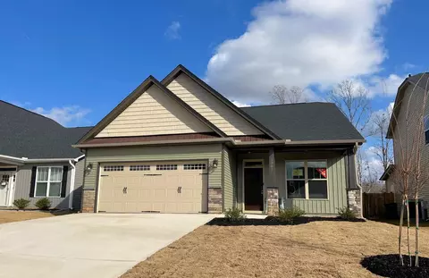
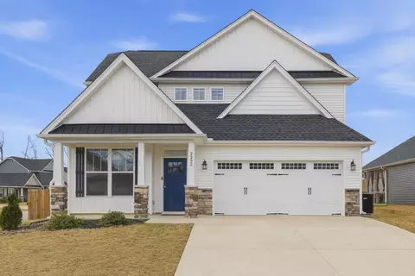
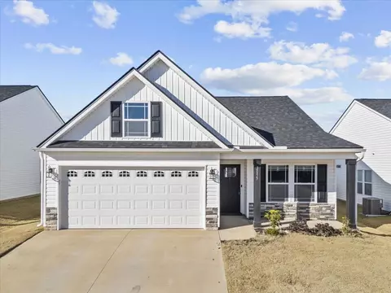
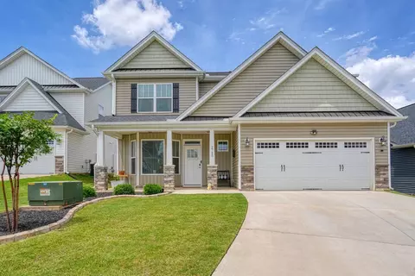
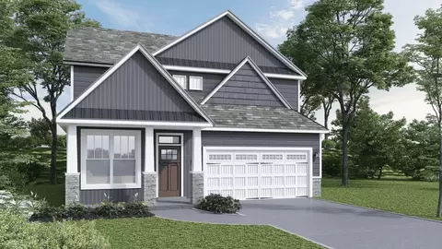
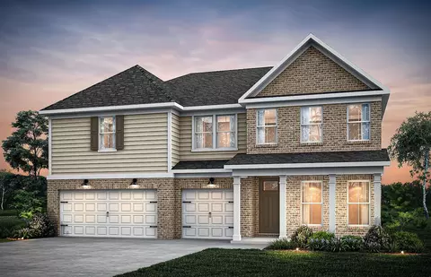
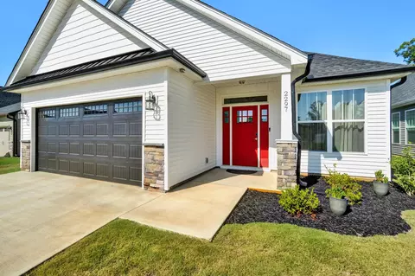
Home (like new) in Hampshire Heights Subdivision (2301 Davenport Ct., Moore, SC). The subdivision entrance is on E Blackstock Rd and is quickly accessible to I-26, Walmart and the Mall. This home was built for the original and current owners (retired couple) on a premium lot who moved in on December 1, 2023. Due to a pleasant and unexpected event, the owners are making plans to move into a retirement community within the next six to eight months and into temporary quarters until then. The home was built by SK Builders and is the “Weston” model with many additional features. The home has over 2,050 sq. ft. with three bedrooms two baths downstairs and one bedroom one bath upstairs. The bathroom off the master bedroom has a shower and soaker tub. The other two bathrooms have a standard tub/shower. All bedrooms have walk-in closets and ceiling fans. The size of the master bedroom is 16’ x 14’. The other two bedrooms downstairs are 12’ x 11’ and 11’ x 10’8”. The bedroom upstairs is 14’ x 12’. The home has a formal dining room and a combined kitchen and living room with fireplace. The living room has a raised ceiling, a ceiling fan, two added windows and two cable connections. The home features a two-car garage, and a large covered back porch with a beautiful view of the woods. This home includes additional features such as storm doors, tankless gas hot water heater, Luxury Vinyl Plank (LVP) flooring throughout the downstairs and in the bathroom upstairs. The stairs and upstairs bedroom are carpeted. All appliances are included which does include the refrigerator. Other features include two cable connections in the living area, additional recessed lights throughout the downstairs, puck lights in the bathrooms, special cabinet hardware, kitchen backsplash, and a single stainless-steel kitchen sink. The kitchen also has a window, an island for eating and food preparation and a large walk-in pantry. In the foyer is a coat closet. Off the hallway leading to the two bedrooms, is a bathroom, a laundry room, clothes closet and a linen closet. The home also has a sprinkler system for the yard. All warranties provided by the builder transfer to the new owner. The same is true for the termite bond. Currently, the heating and A/C units are schedule for inspection twice a year. Pest control inspections are scheduled every four months. Some information taken from tax records. Buyer’s agent to verify square footage if important to purchaser.
Listed by
Listing Agent - Ronald Chism
Listing Agent Contact: 864-595-3540
Listing Office - Chism & Associates Real Estate
Source: SPTBRG MLS mls logo
MLS#315962 • last updated 1 year ago
Movoto checked SPTBRG MLS for data 23 minutes ago
Overview
Cooling/AC Central Forced, Electricity
Heating Forced Warm Air
Levels/Style Craftsman, 1.5
SqFt Range (Heated&Finsh) 2000-2199
Type Single Family
Approx Lot Dimensions 49x121x50x120
# of Acres 0.14
Tax Rate 4%
Tax Year 2023
Taxes $ 131
Approx Heated SqFt Total 2054
Annual HOA/Regime Fees $ 600
Approx Heated SqFt AG 2054
Annual HOA Fee Mandatory Yes
Interior
# of Full Baths 3
# of Bedrooms 4
Exterior
ROOF Architectural
FOUNDATION Slab
Garage/Carport 2
Amenities / Utilities
HEATING FUEL TYPE Gas - Natural
WATER Public Water
SEWER Public Sewer
STORAGE SPACE Attic
Location
GARBAGE PICKUP Private
DRIVEWAY Paved-Concrete
LOT DESCRIPTION Level
High School 6-Dorman High
School District 6
Elementary School 6-Roebuck Pr
Middle School 6-Dawkins Middle
$341K
Range: $317K-$364K
Last 30 days 
Rental est.: $2,000/month
Gross rent multiplier: 13.8
  • Apr 2025
    mls logo MLS # 315962
  • Apr 14, 2025 Sold
    $330,000 (-1.2%)
  • Sep 26, 2024 Listed
    $334,000
  • 2301 Davenport Ct
    $330K
  • Moore
  • 29369
    $327K +2% y/y
  • Moore
    $327K +2% y/y
No chart available
Statistics calculated by Movoto

Thinking of selling? Get a Cash Offer.

  • A smooth, fast sale
  • Skip staging and repairs
  • No strings attached
N/A
5/10
Source: GreatSchools.org © 2026. All rights reserved.

Around Moore

Explore everything this neighborhood has to offer.
By entering my info and clicking Ask a Question below, I am providing my e-signature and express written consent to receive marketing emails, calls, and texts (including via automatic telephone dialing systems, AI generative, artificial or pre-recorded voice technology) relating to my inquiry from Movoto (and parties calling/messaging on their behalf) even if my number appears on the company, state, or national Do Not Call Registry. You also agree to ourTerms and Conditions and Privacy Policy. Consent not required to receive services (call 1-844-420-1270 to be connected without providing consent).

Nearby recently sold homes in Moore, SC

Nearby homes for sale in Moore, SC

Newest listings in 29369

  • Real Estate
  • SC
  • Spartanburg County
  • Moore
  • 29369
  • 2301 Davenport Ct
Meet with a real estate agent today (844) 430-0869
The multiple listing information is provided by Spartanbug MLS. IDX information is provided exclusively for consumers’ personal, non-commercial use and that it may not be used for any purpose other than to identify prospective properties consumers may be interested in purchasing. Information deemed reliable but not guaranteed to be accurate. Buyer to verify all information. The information provided is for consumers' personal, non-commercial use and may not be used for any purpose other than to identify prospective properties consumers may be interested in purchasing. Listing information updated every 15 minutes. Terms of use & Privacy Policy, California Privacy Info. Copyright © 2005 - 2026 Movoto, Inc. All rights reserved. Equal Housing Opportunity CalDRE CalDRE #01517281
Movoto Real Estate is committed to ensuring accessibility for individuals with disabilities. We are continuously working to improve the accessibility of our web experience for everyone. We welcome feedback and accommodation requests, please submit them here.
Spartanburg Multiple Listing Service™ system
The real estate listing data marked with this icon comes from the IDX program of the Spartanburg Multiple Listing Service™ system.
Requests for information regarding mortgage products will be directed to Movoto.com affiliate, Lower, LLC - a licensed Mortgage Lender (NMLS #1124061), or, based on your location, may be redirected to a participating mortgage marketing partner that may pay Lower, LLC for any consumer contact information provided through this site.